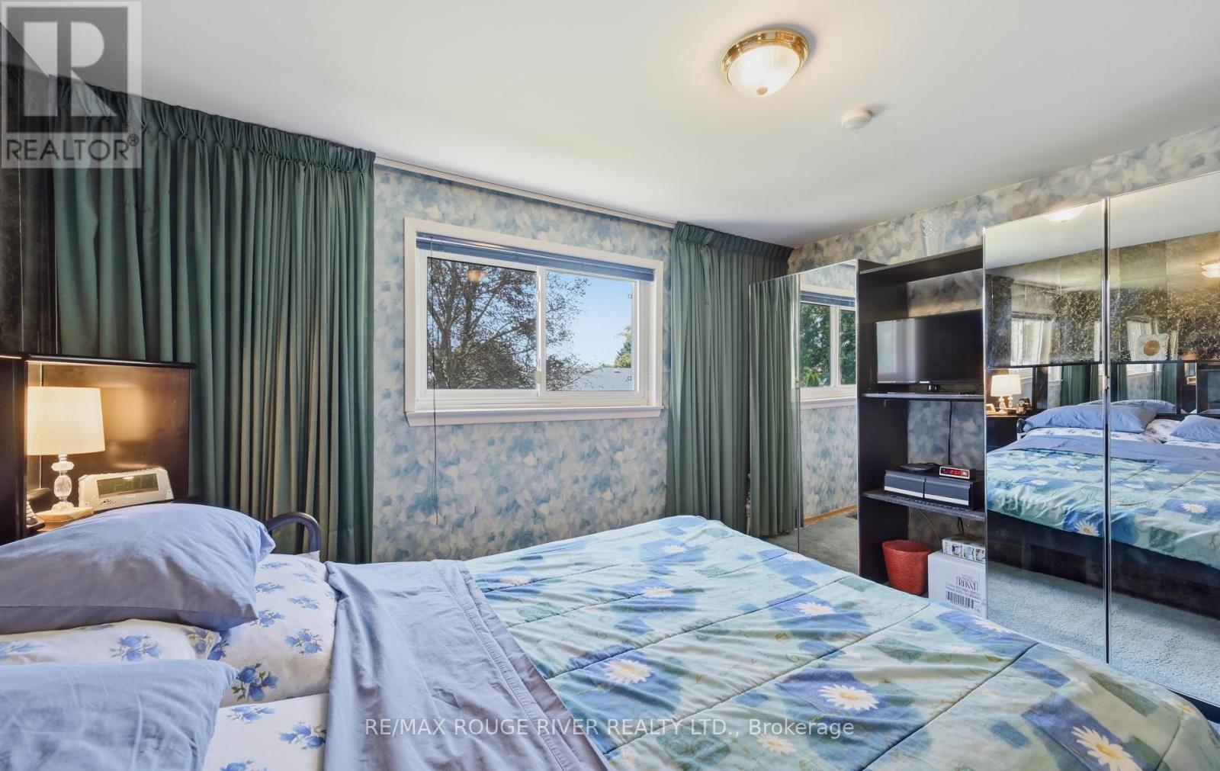
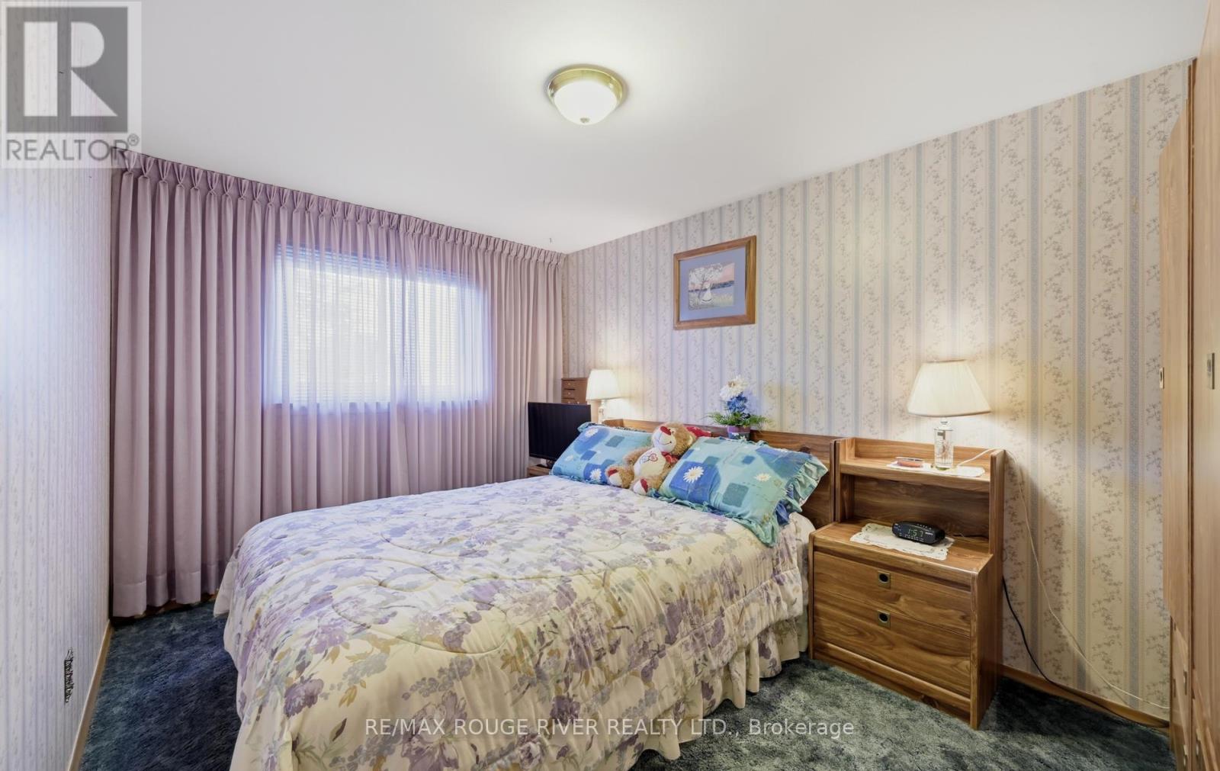
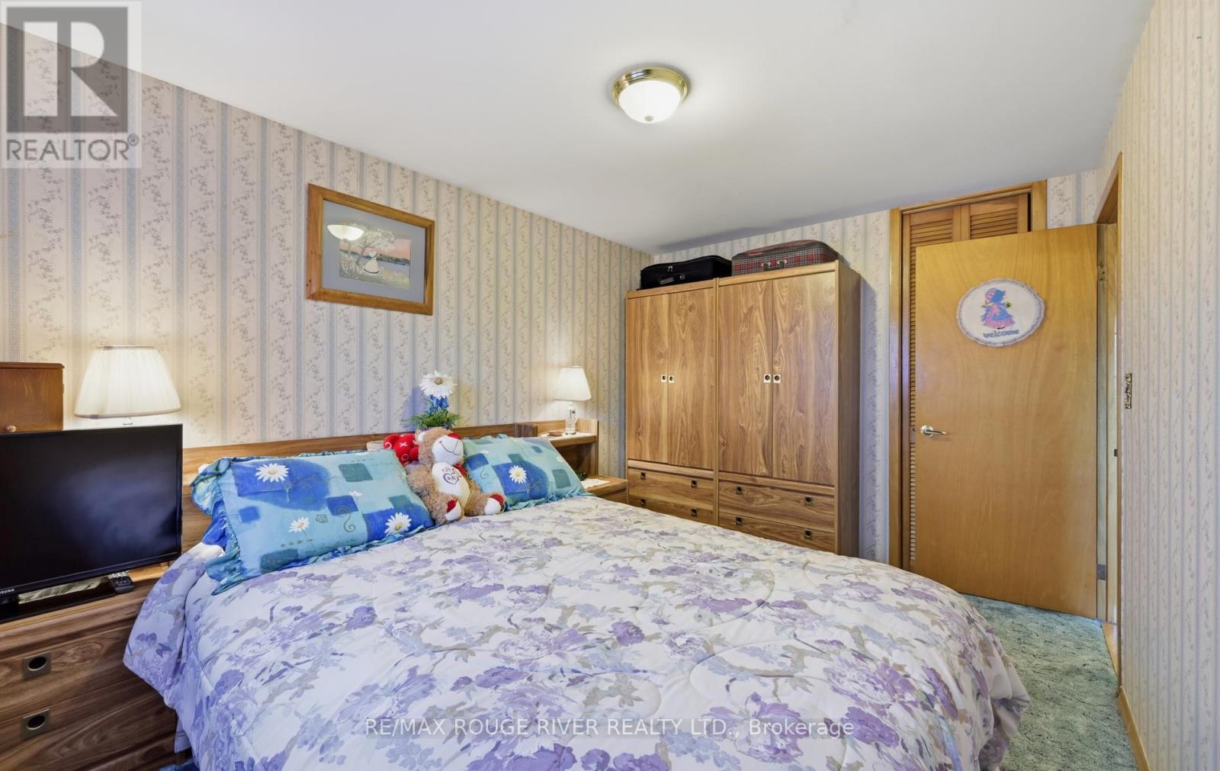
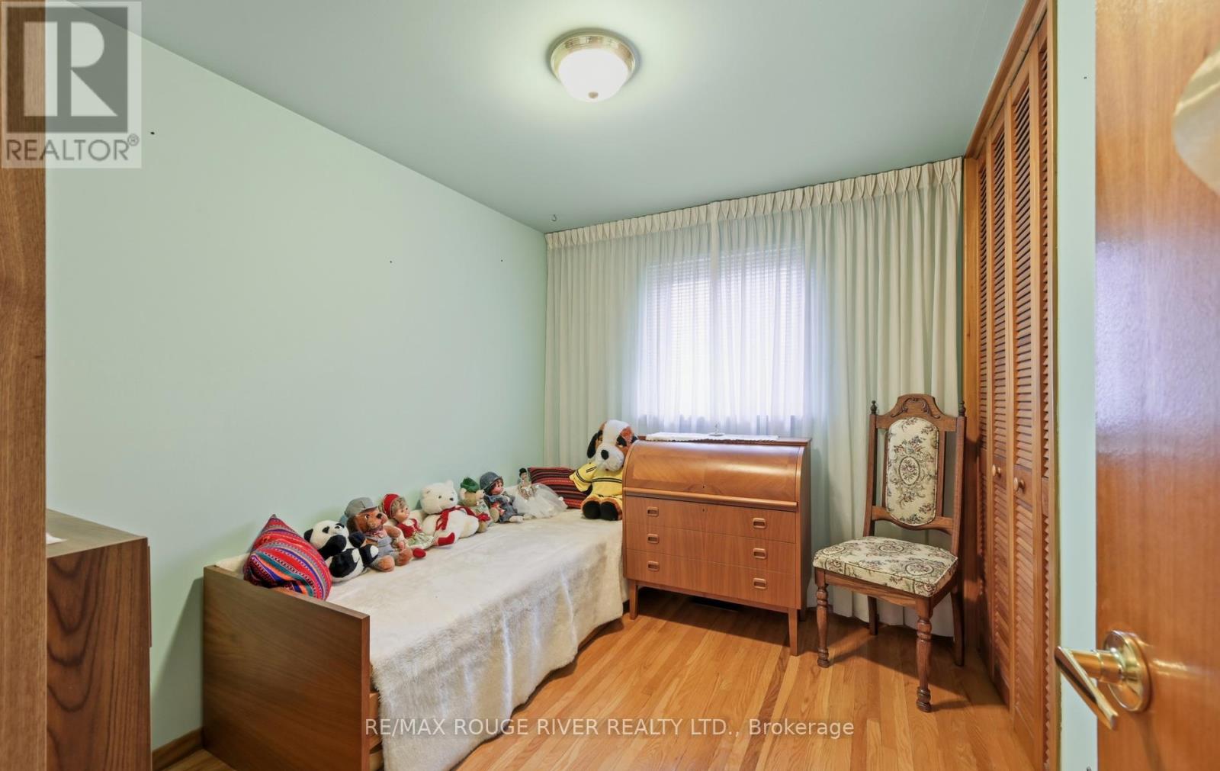
3 Bedroom
2 Bathroom
700 - 1,100 ft2
Central Air Conditioning
Forced Air
$599,900
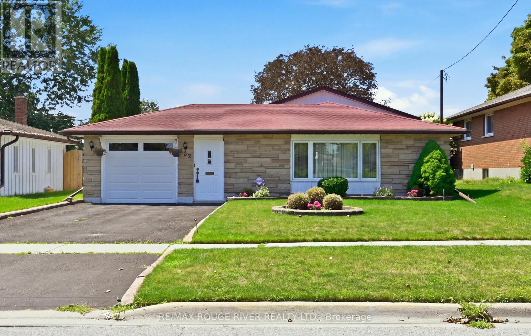
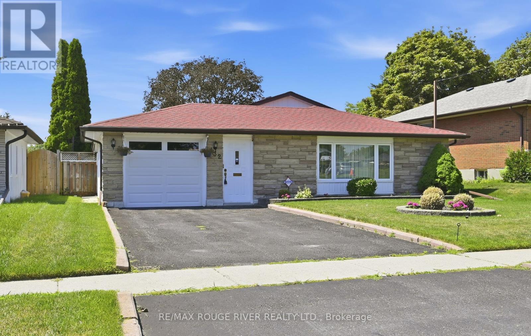
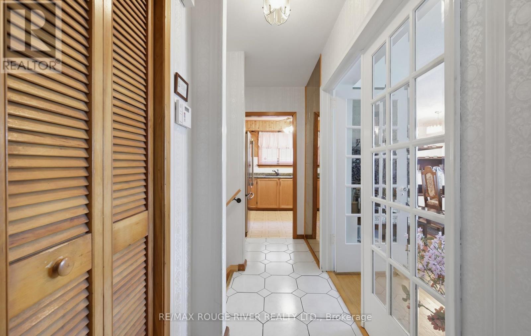
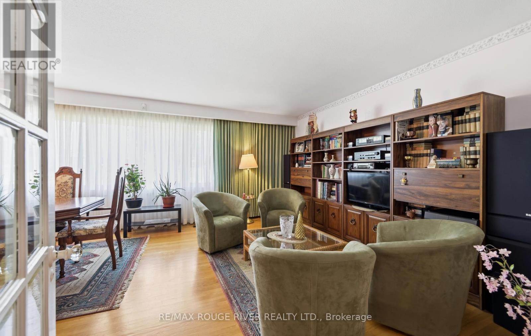
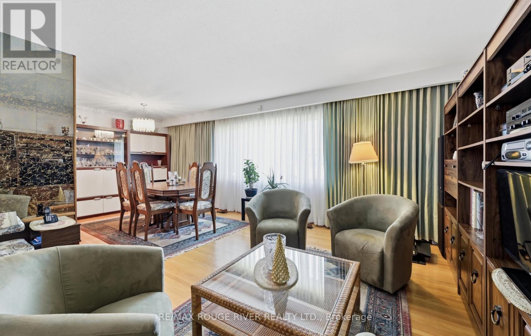
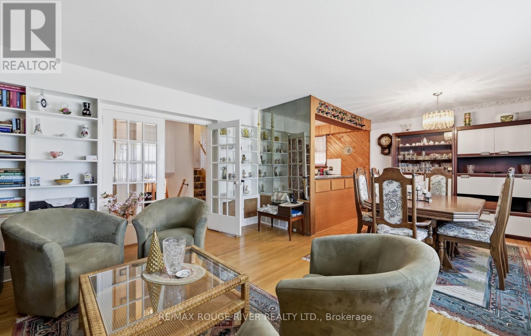
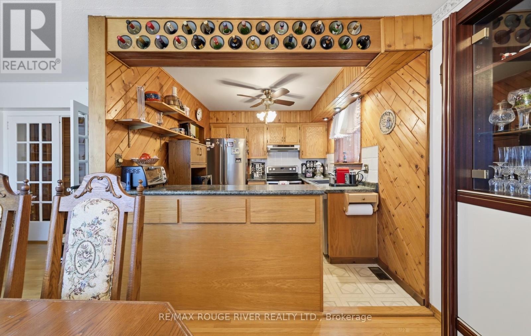
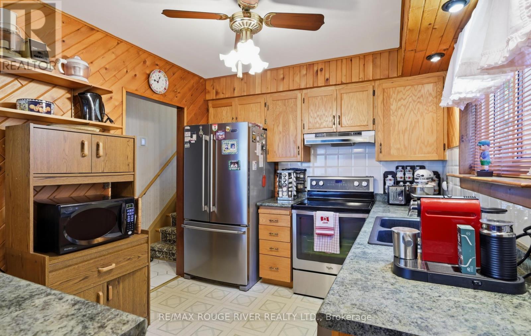
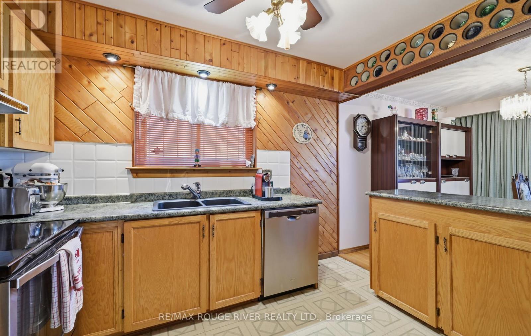
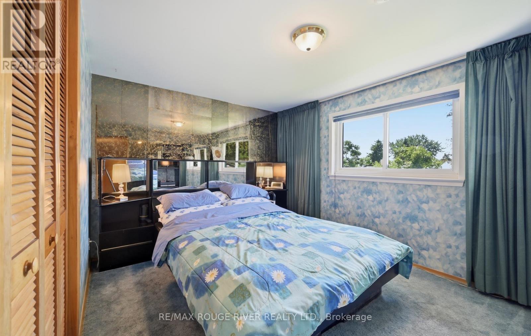
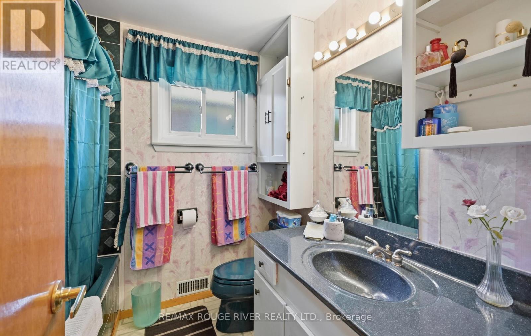
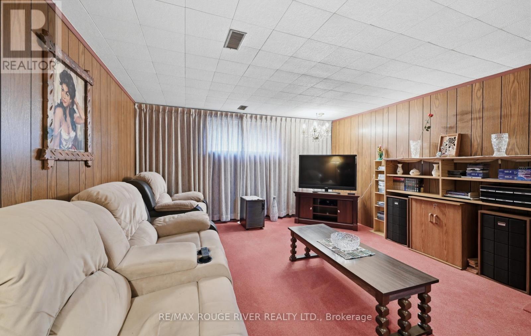
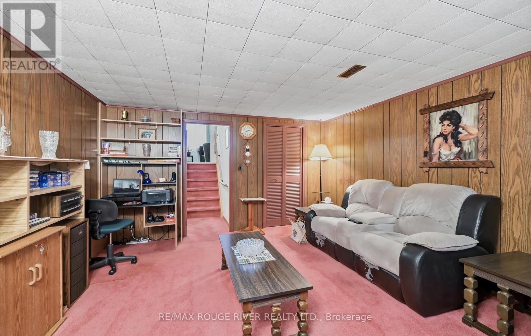
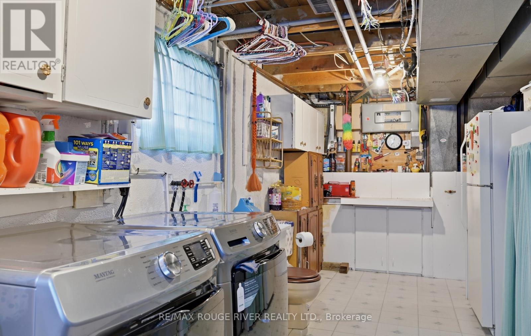
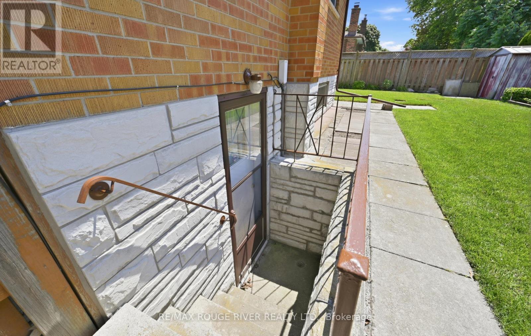
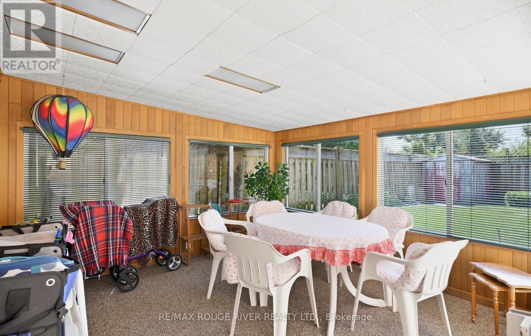
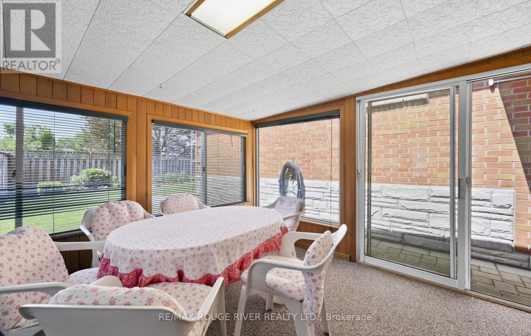
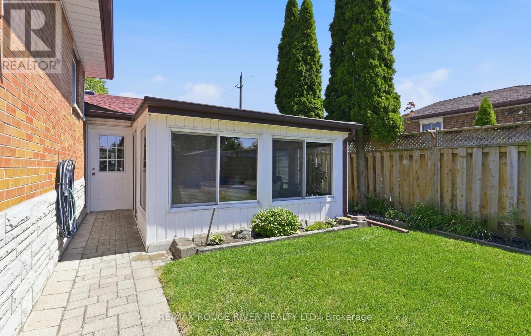
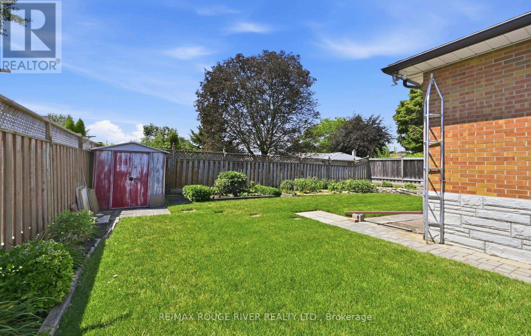
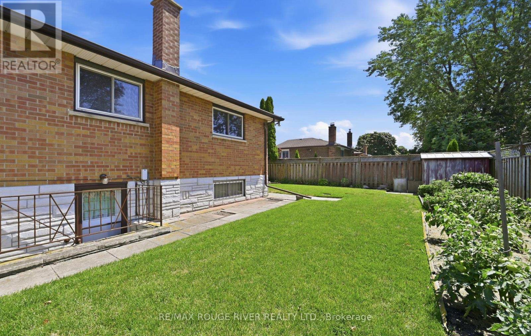
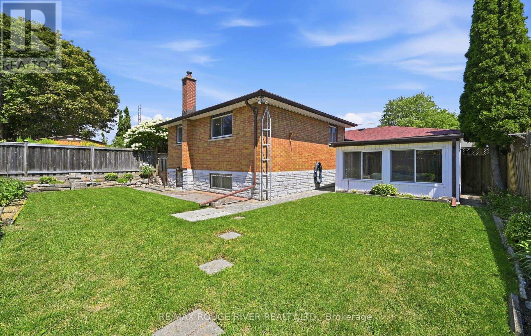
This Meticulously Maintained 3-Level Backsplit is Situated in a Great Location of Oshawa, Directly Across from Mackenzie Park. 3 Bedrooms on the Upper Level. Good Sized Finished Rec Room on Lower Level. The Beautiful Backyard Provides Space for Gardening & Entertaining. Enjoy your Morning Coffee or Late Night Card Games in the Sunroom just off of the Attached Single Car Garage.This Home Offers a Fantastic Combination of Location, Comfort & Functional Living Space. (id:50976)
Open House
This property has open houses!
Starts at:
11:00 am
Ends at:
1:00 pm
Starts at:
2:00 pm
Ends at:
4:00 pm
Starts at:
11:00 am
Ends at:
1:00 pm
Starts at:
2:00 pm
Ends at:
4:00 pm
Property Details
|
MLS® Number
|
E13639492 |
|
Property Type
|
Single Family |
|
Community Name
|
Donevan |
|
Features
|
Irregular Lot Size |
|
Parking Space Total
|
3 |
Building
|
Bathroom Total
|
2 |
|
Bedrooms Above Ground
|
3 |
|
Bedrooms Total
|
3 |
|
Appliances
|
Blinds, Window Coverings |
|
Basement Development
|
Finished |
|
Basement Type
|
N/a (finished) |
|
Construction Style Attachment
|
Detached |
|
Construction Style Split Level
|
Backsplit |
|
Cooling Type
|
Central Air Conditioning |
|
Exterior Finish
|
Brick |
|
Flooring Type
|
Hardwood, Vinyl |
|
Foundation Type
|
Concrete |
|
Half Bath Total
|
1 |
|
Heating Fuel
|
Electric |
|
Heating Type
|
Forced Air |
|
Size Interior
|
700 - 1,100 Ft2 |
|
Type
|
House |
|
Utility Water
|
Municipal Water |
Parking
Land
|
Acreage
|
No |
|
Sewer
|
Sanitary Sewer |
|
Size Depth
|
101 Ft ,7 In |
|
Size Frontage
|
50 Ft |
|
Size Irregular
|
50 X 101.6 Ft |
|
Size Total Text
|
50 X 101.6 Ft |
Rooms
| Level |
Type |
Length |
Width |
Dimensions |
|
Lower Level |
Recreational, Games Room |
4.732 m |
4.005 m |
4.732 m x 4.005 m |
|
Main Level |
Living Room |
4.67 m |
3.264 m |
4.67 m x 3.264 m |
|
Main Level |
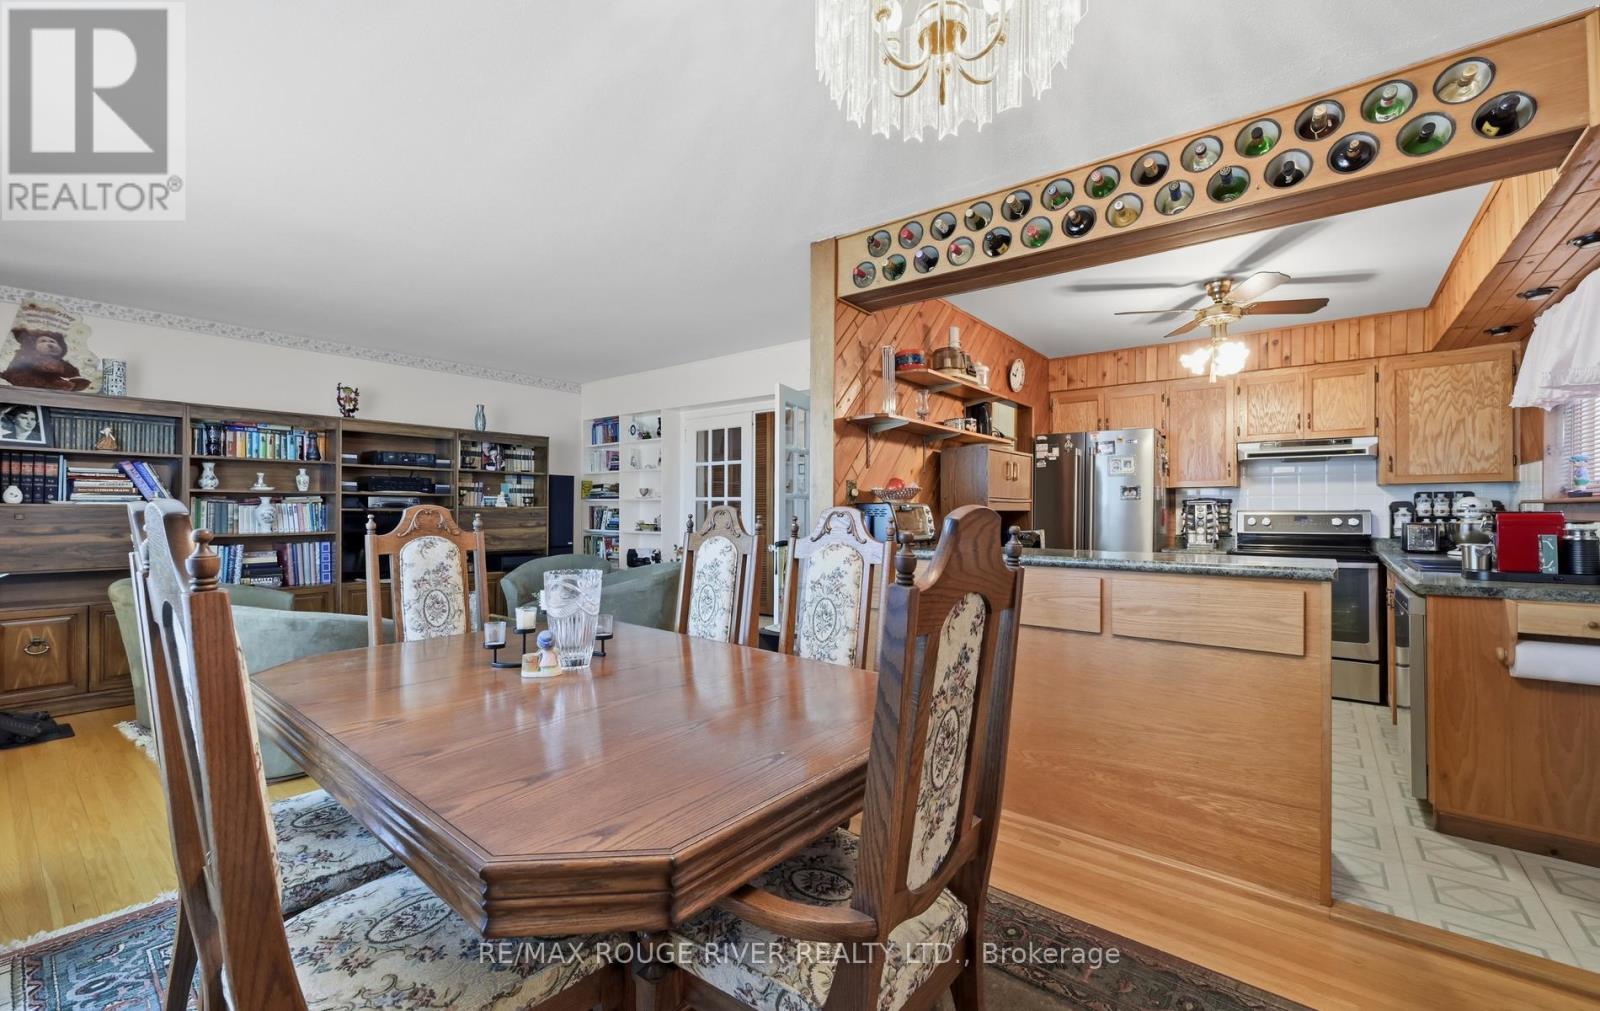
Kitchen |
3.243 m |
2.529 m |
3.243 m x 2.529 m |
|
Main Level |
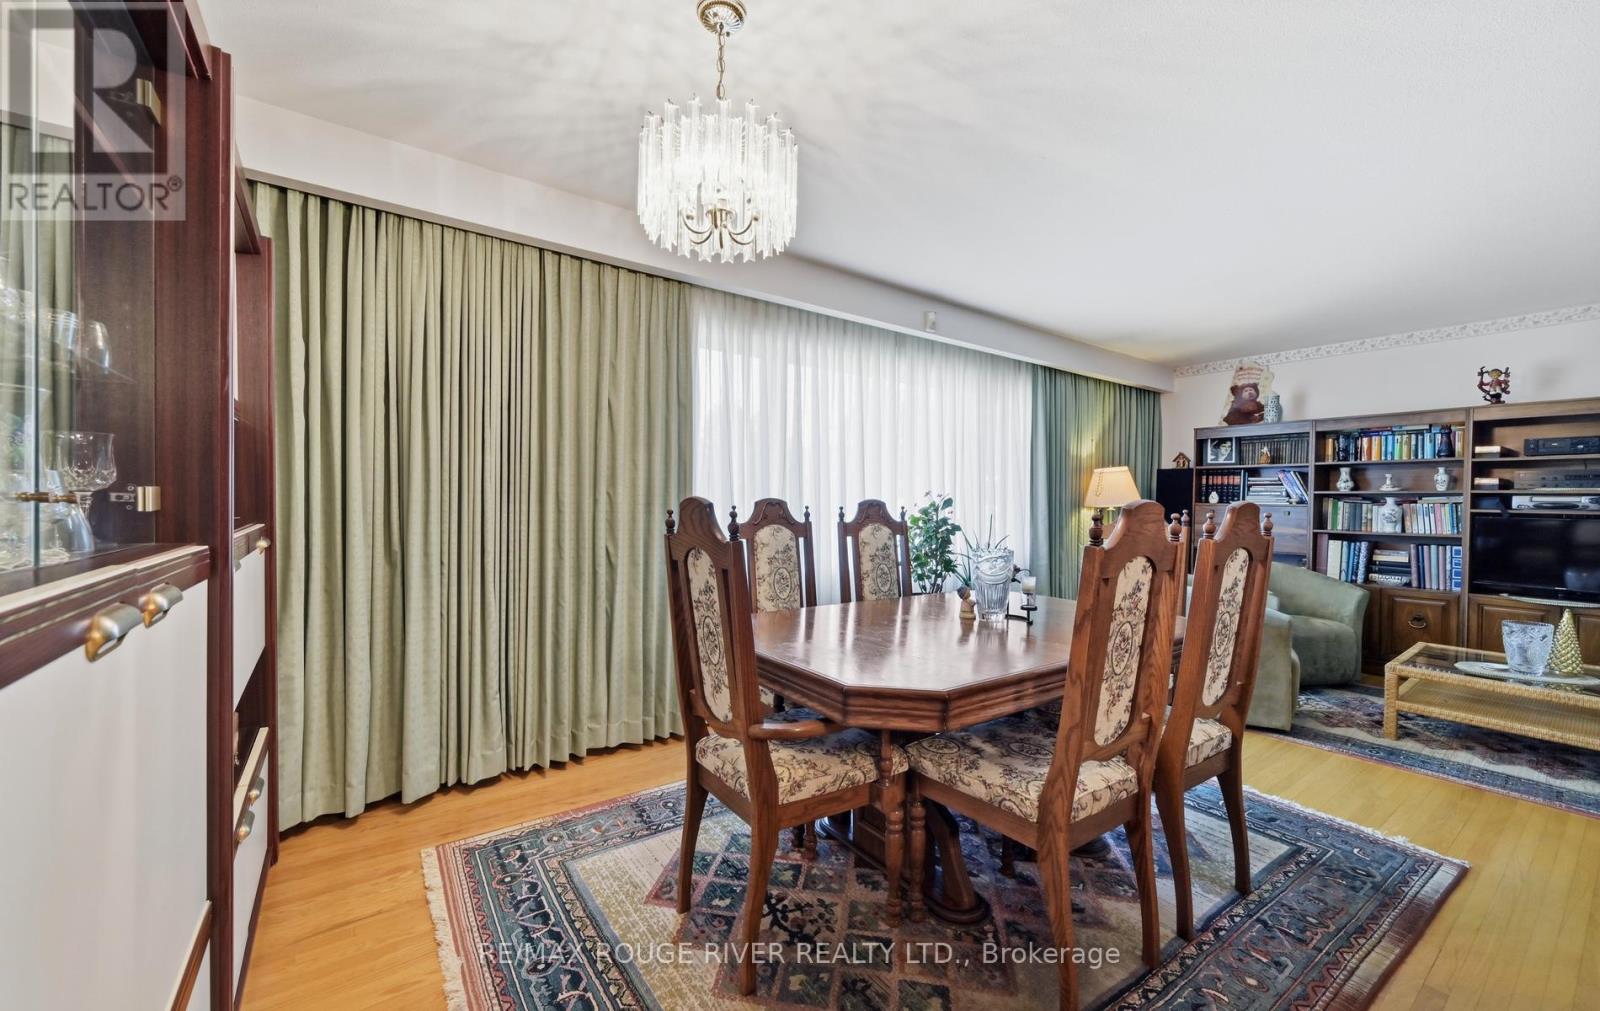
Dining Room |
3.44 m |
3.049 m |
3.44 m x 3.049 m |
|
Upper Level |
Primary Bedroom |
4.033 m |
3.032 m |
4.033 m x 3.032 m |
|
Upper Level |
Bedroom 2 |
3.998 m |
2.714 m |
3.998 m x 2.714 m |
|
Upper Level |
Bedroom 3 |
2.958 m |
2.42 m |
2.958 m x 2.42 m |
https://www.realtor.ca/real-estate/30115988/132-athabasca-street-oshawa-donevan-donevan