3 Bedroom
1 Bathroom
700 - 1,100 ft2
Bungalow
None
Forced Air
$499,999
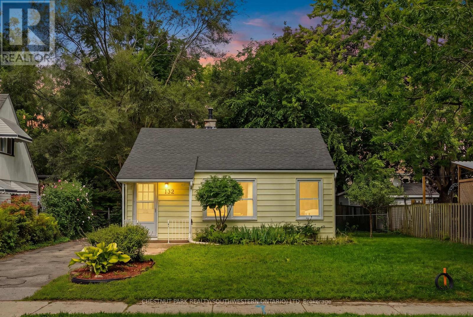
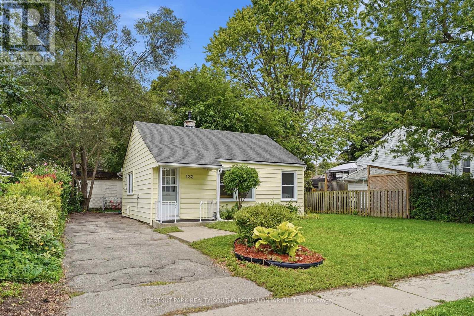
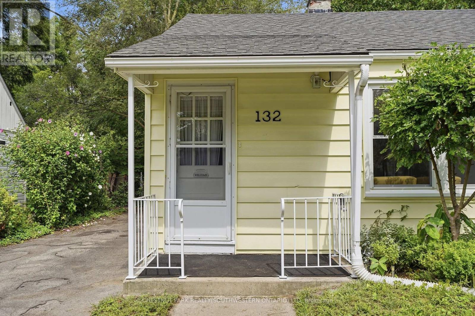
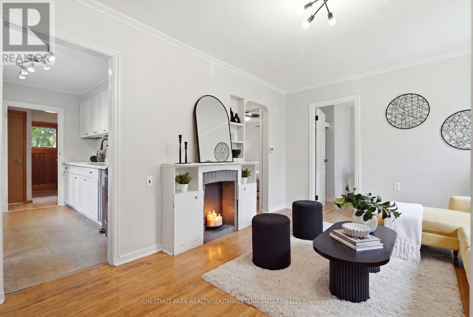
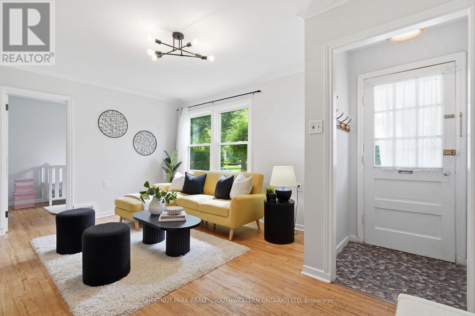
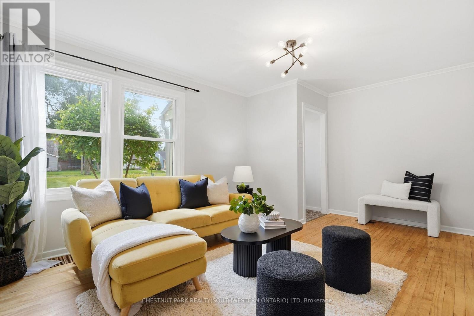
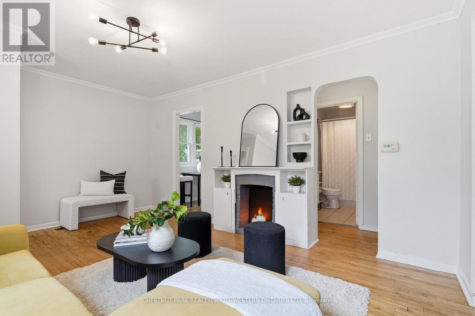
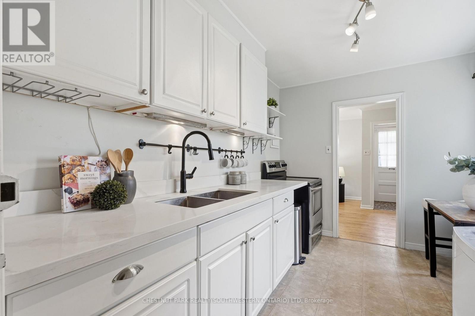
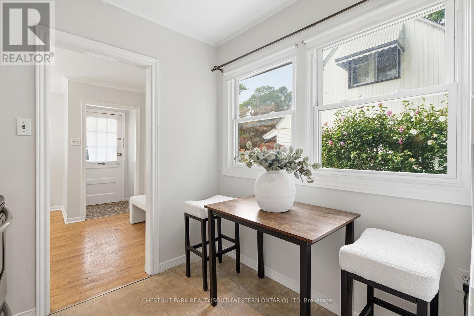
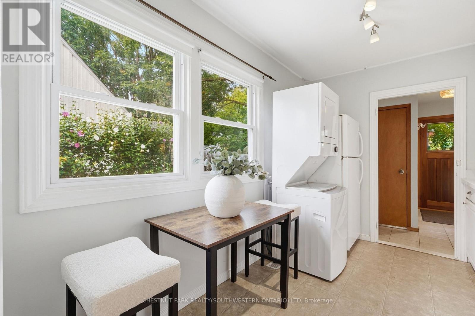
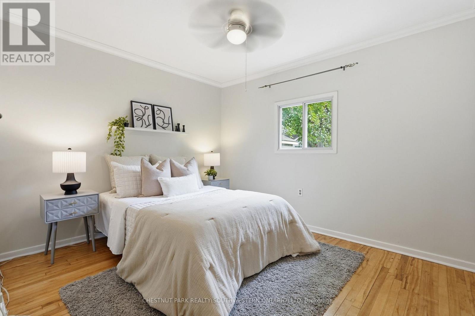
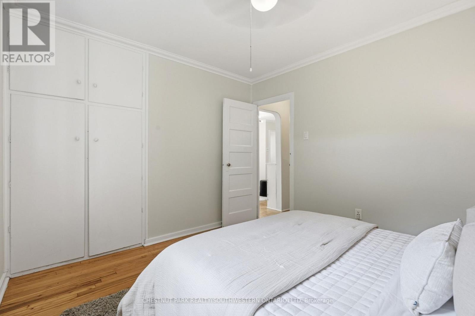
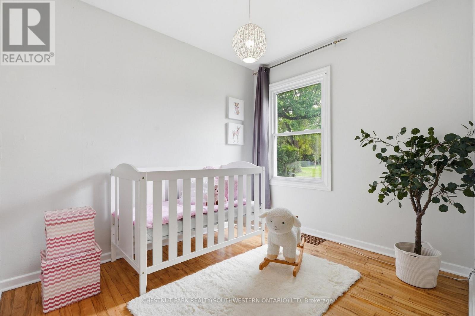
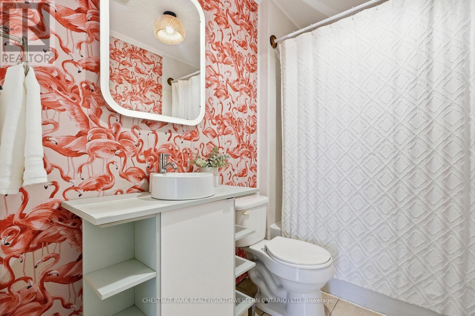
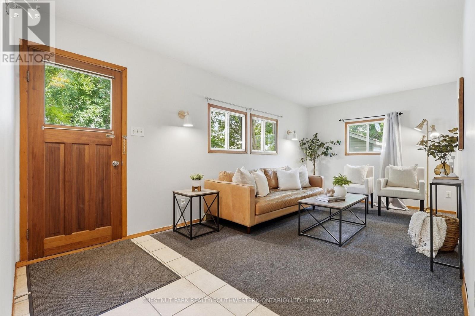
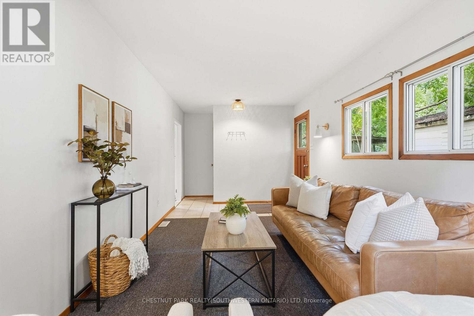
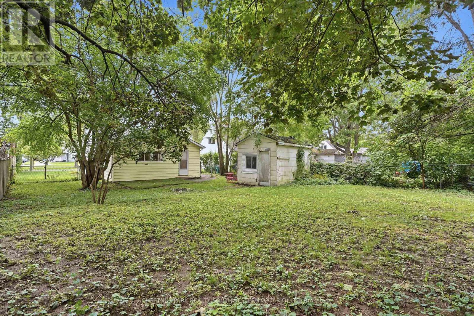
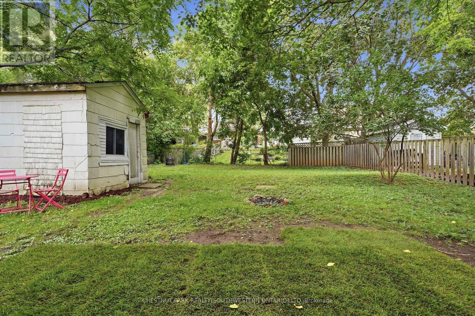
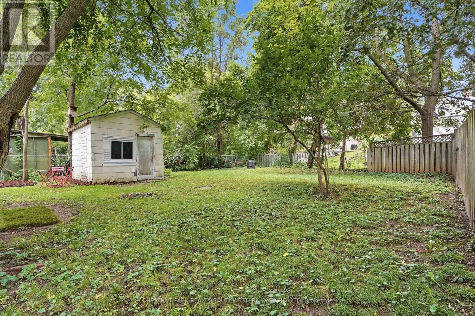
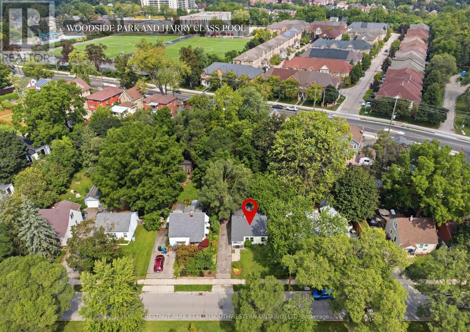
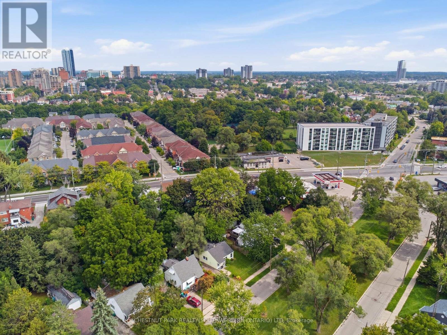
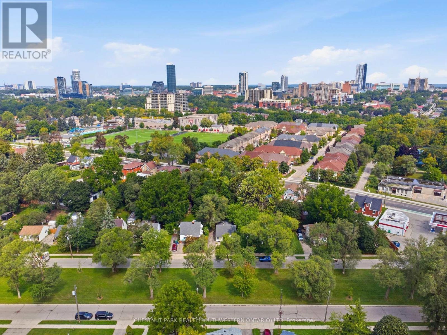
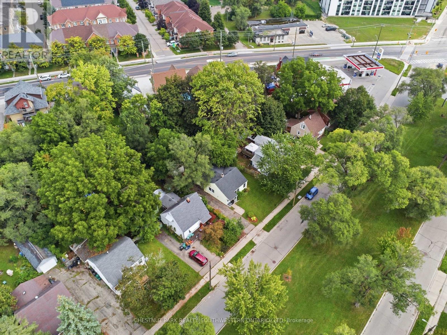
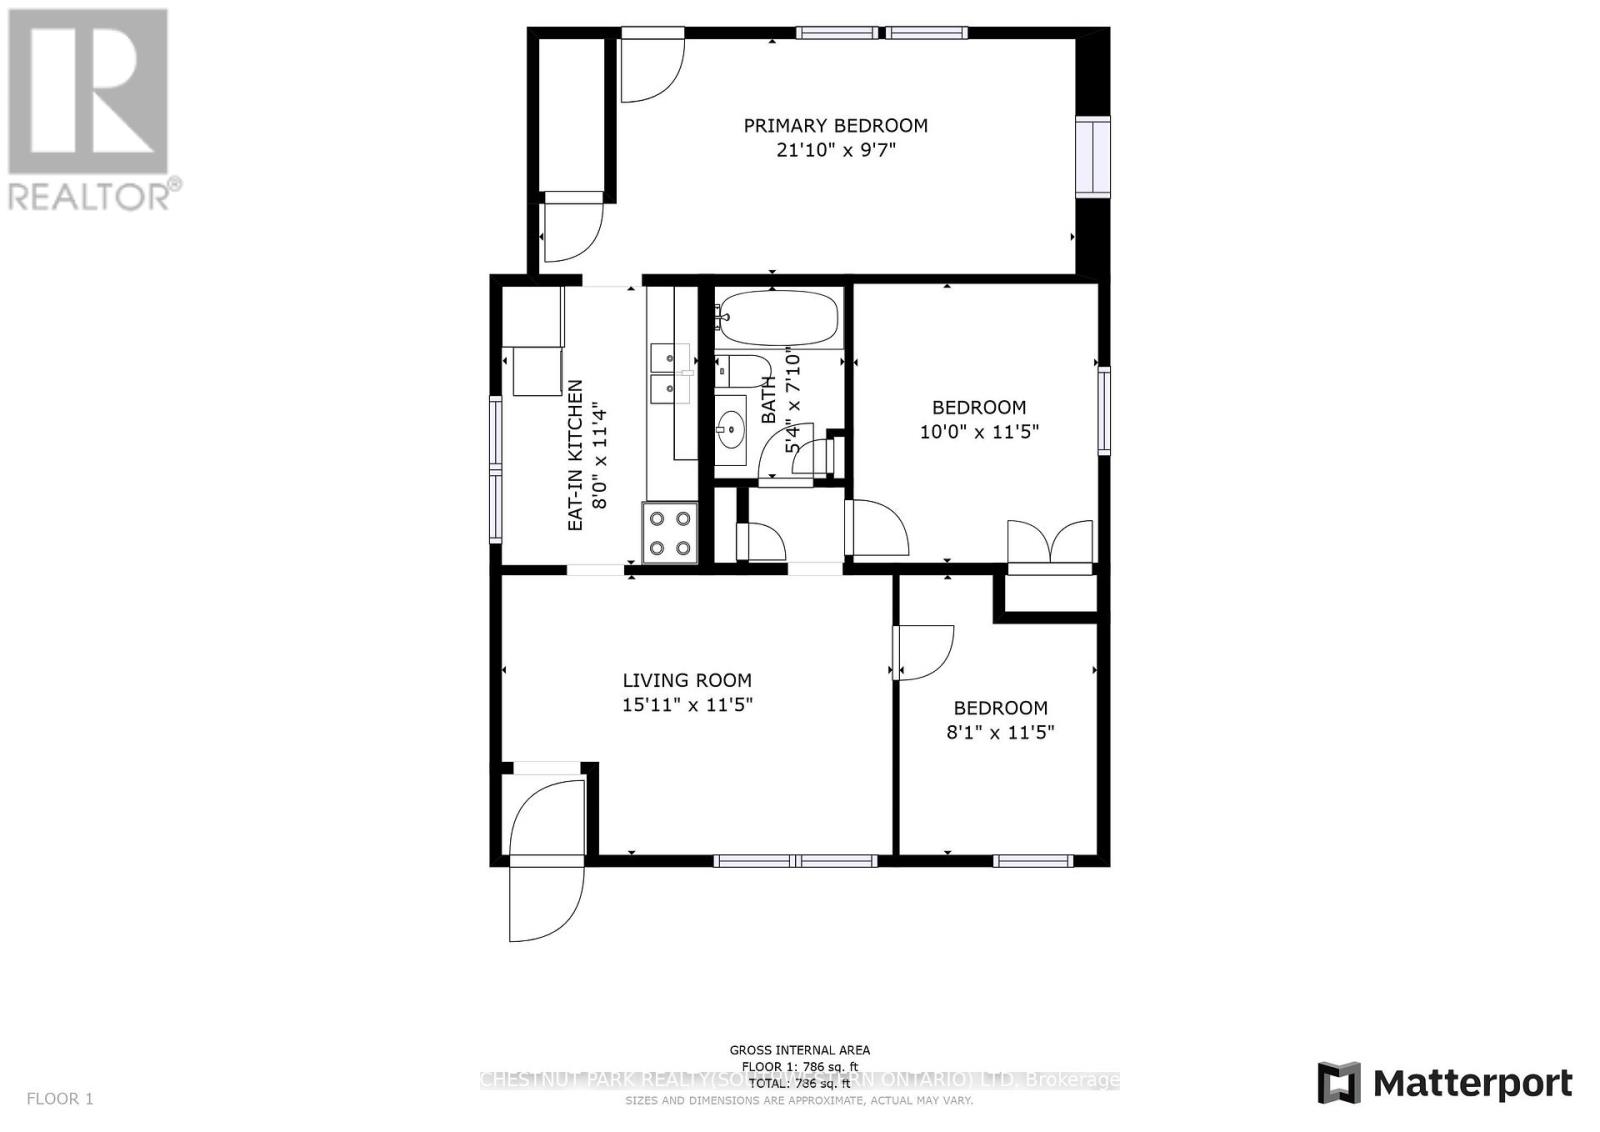
Positioned on a treelined boulevard on a large 50' x 128' lot, and centrally located near St Mary's Hospital and Downtown Kitchener. Walk to themany events in Victoria Park, go for a swim at Harry Class Pool, or walk to the community pizza oven just down the road. Inside, this cute 2bedroom bungalow has 2 living areas with original midcentury storage builtins. Out back a big, fully fenced backyard that is ready for summerfires and provides enough space to add a garage or addition in the future. The private single driveway has room for 3 cars and the large shedwith room for bikes, kayaks and other outdoor equipment. It's hard to find a lot this size for this price in Kitchener. Enjoy the mature trees, thewide boulevard, friendly neighbours, and low density character of this distinctive postwar Veterans community. (id:50976)
Property Details
|
MLS® Number
|
X13742806 |
|
Property Type
|
Single Family |
|
Equipment Type
|
Water Heater |
|
Features
|
Irregular Lot Size |
|
Parking Space Total
|
3 |
|
Rental Equipment Type
|
Water Heater |
Building
|
Bathroom Total
|
1 |
|
Bedrooms Above Ground
|
3 |
|
Bedrooms Total
|
3 |
|
Appliances
|
Dryer, Stove, Washer, Refrigerator |
|
Architectural Style
|
Bungalow |
|
Basement Development
|
Unfinished |
|
Basement Type
|
N/a (unfinished) |
|
Construction Style Attachment
|
Detached |
|
Cooling Type
|
None |
|
Exterior Finish
|
Vinyl Siding |
|
Flooring Type
|
Hardwood |
|
Foundation Type
|
Block |
|
Heating Fuel
|
Natural Gas |
|
Heating Type
|
Forced Air |
|
Stories Total
|
1 |
|
Size Interior
|
700 - 1,100 Ft2 |
|
Type
|
House |
|
Utility Water
|
Municipal Water |
Parking
Land
|
Acreage
|
No |
|
Sewer
|
Sanitary Sewer |
|
Size Depth
|
129 Ft ,6 In |
|
Size Frontage
|
50 Ft ,1 In |
|
Size Irregular
|
50.1 X 129.5 Ft ; 50.08 X 129.53 X 113.56 X 52.16 |
|
Size Total Text
|
50.1 X 129.5 Ft ; 50.08 X 129.53 X 113.56 X 52.16 |
|
Zoning Description
|
R2a |
Rooms
| Level |
Type |
Length |
Width |
Dimensions |
|
Main Level |
Living Room |
4.85 m |
3.48 m |
4.85 m x 3.48 m |
|
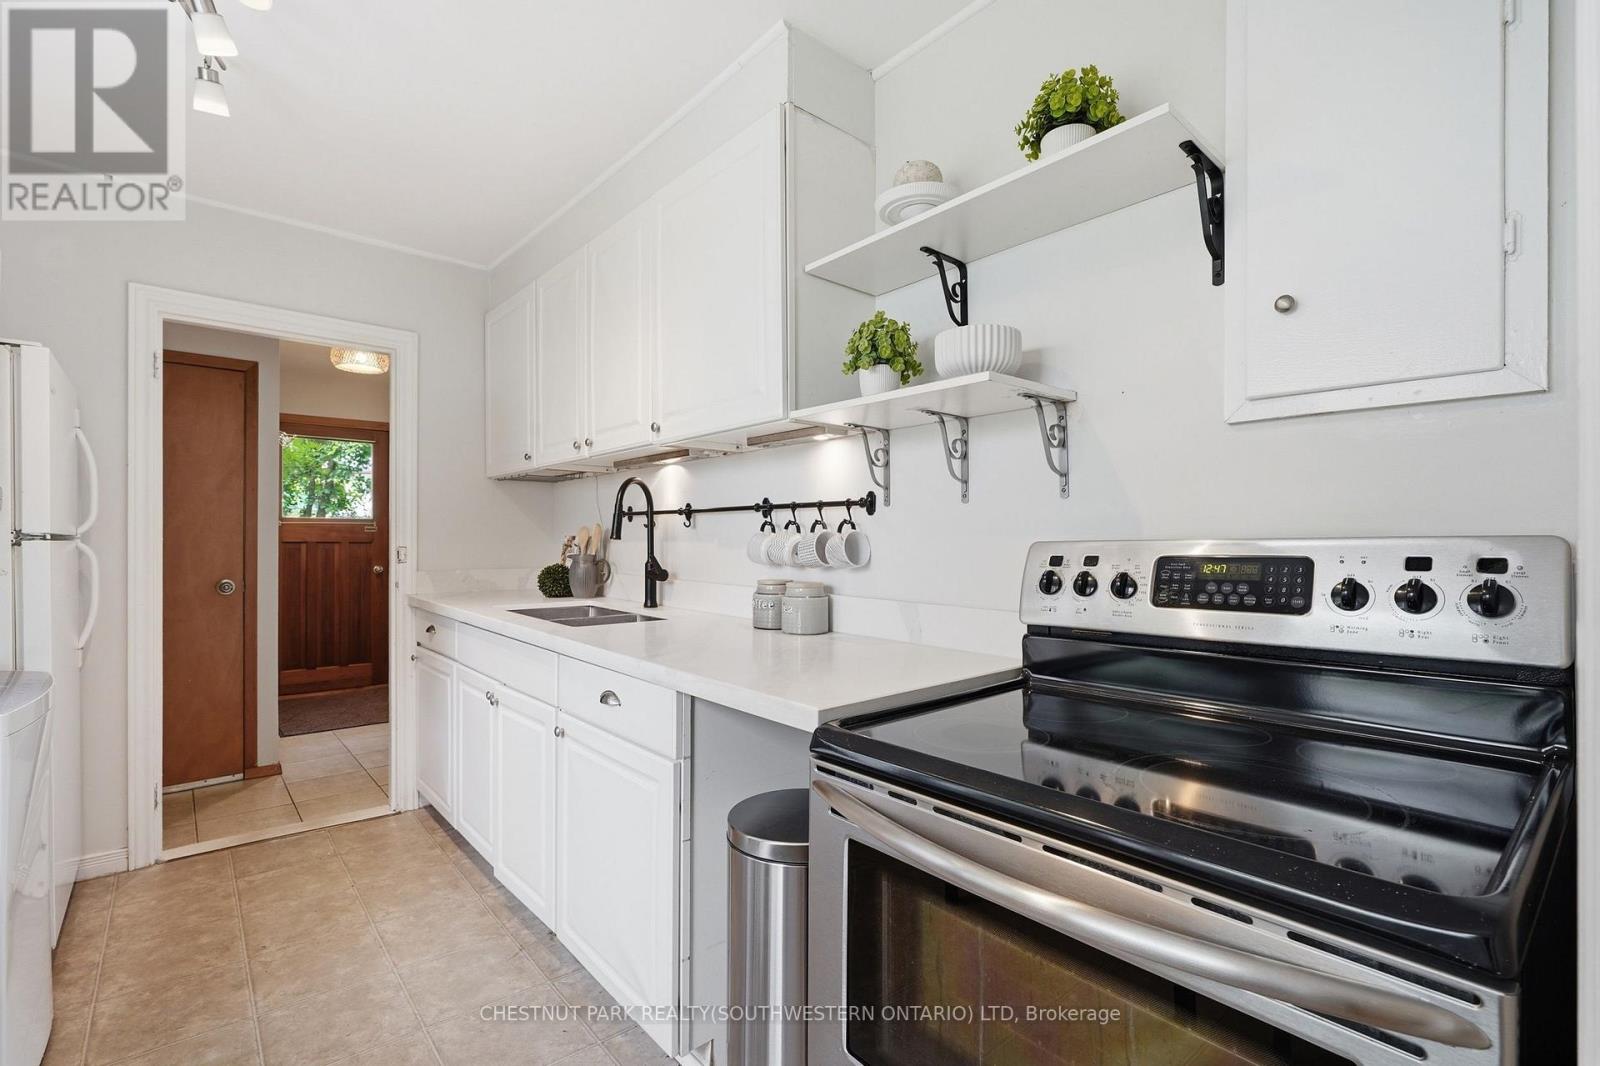
Main Level |
Kitchen |
2.44 m |
3.45 m |
2.44 m x 3.45 m |
|
Main Level |
Bathroom |
1.63 m |
2.39 m |
1.63 m x 2.39 m |
|
Main Level |
Primary Bedroom |
6.65 m |
2.92 m |
6.65 m x 2.92 m |
|
Main Level |
Bedroom 2 |
3.05 m |
3.48 m |
3.05 m x 3.48 m |
|
Main Level |
Bedroom 3 |
2.46 m |
3.48 m |
2.46 m x 3.48 m |
https://www.realtor.ca/real-estate/30232273/132-spadina-road-e-kitchener