1 Bedroom
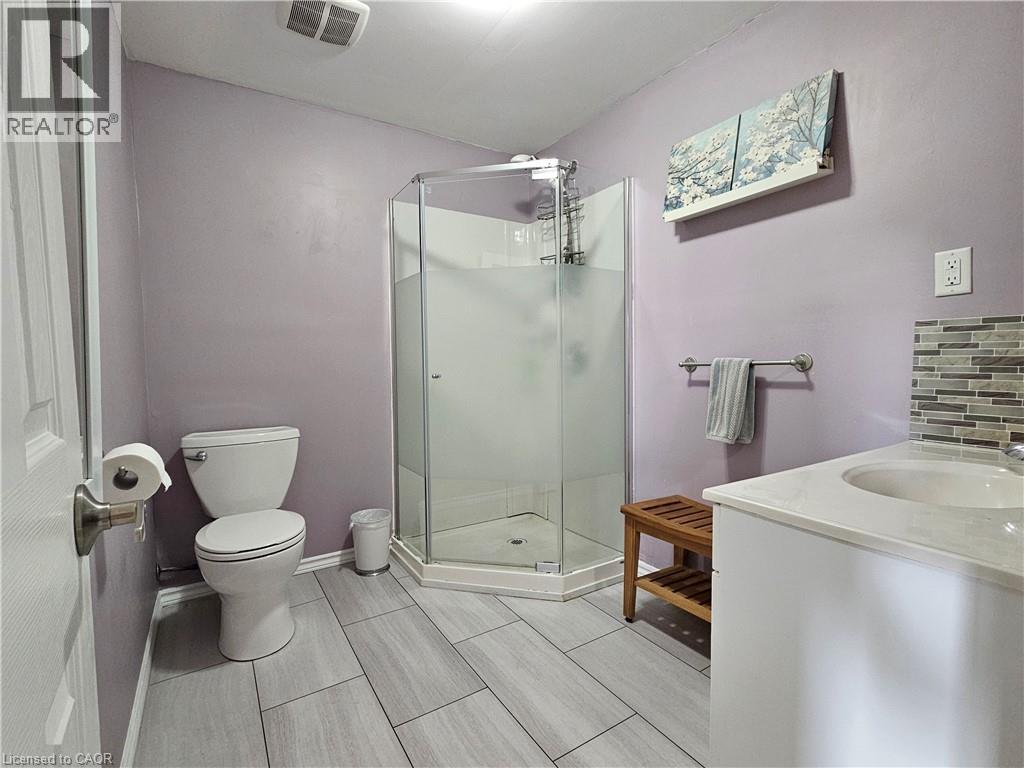
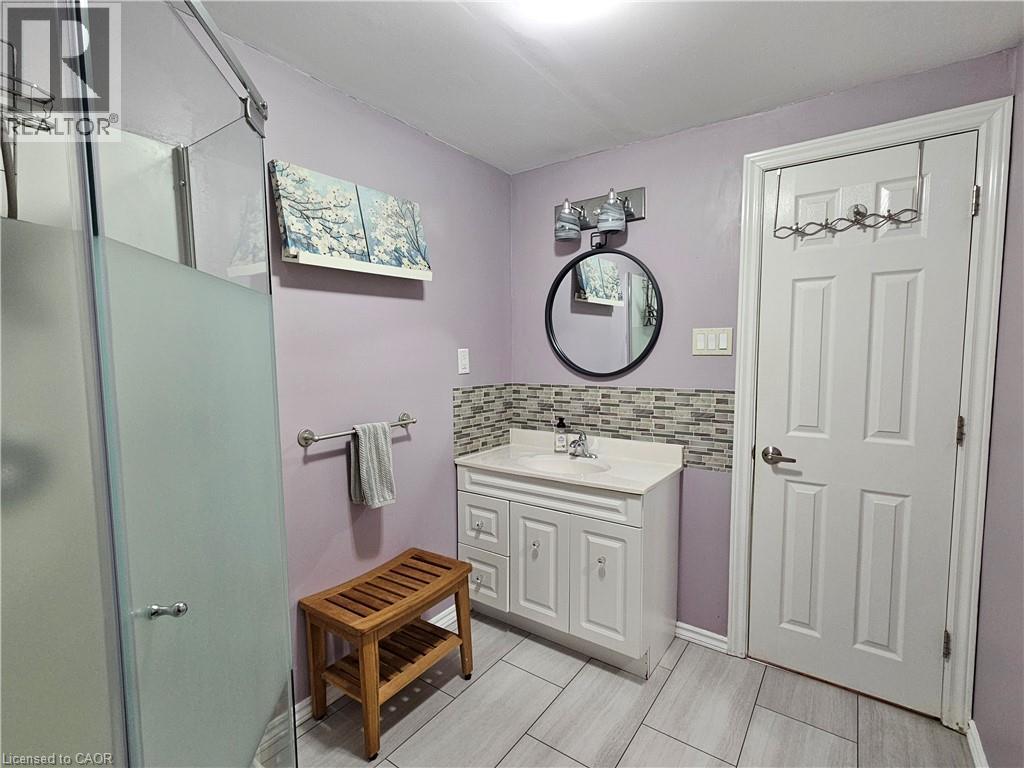
1 Bathroom
678 ft2
Bungalow
Window Air Conditioner
Waterfront
$479,900
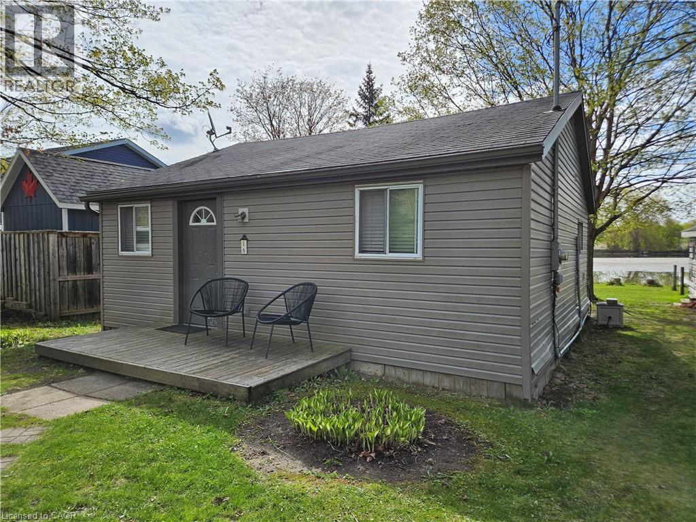
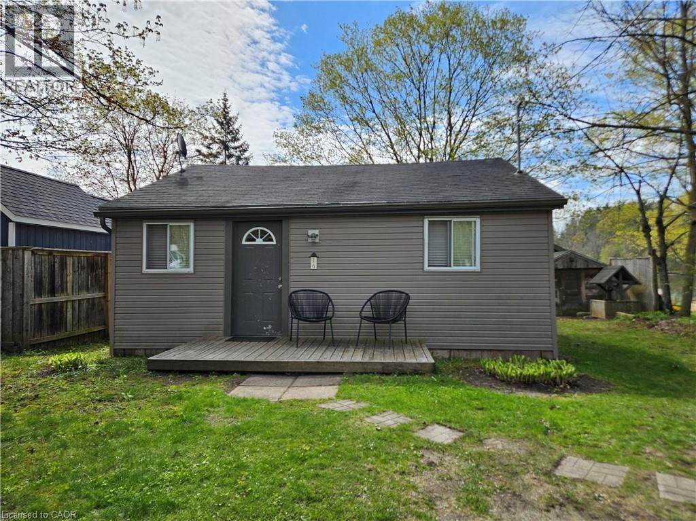
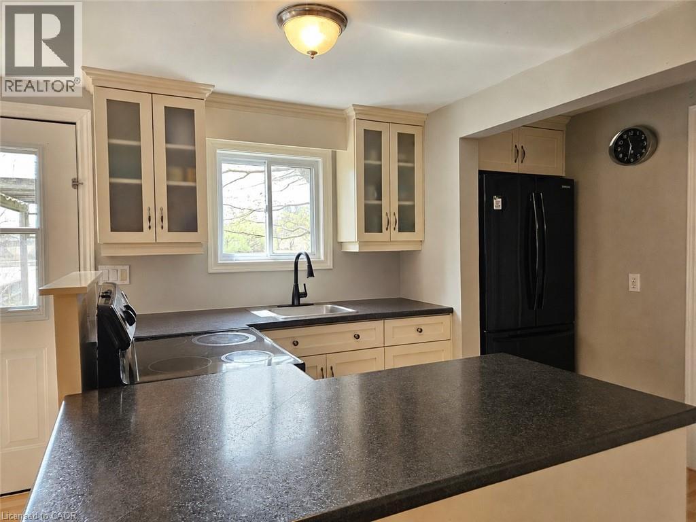
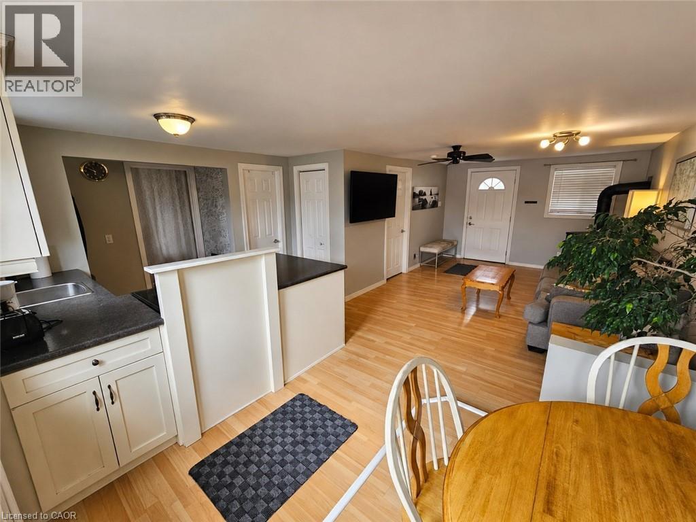
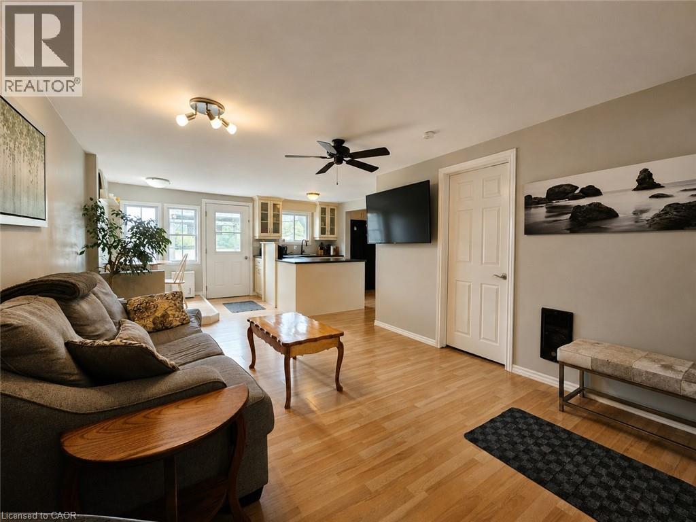
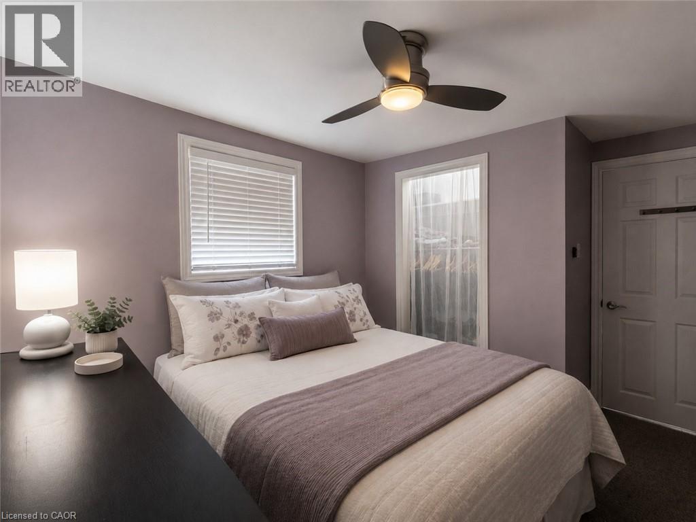
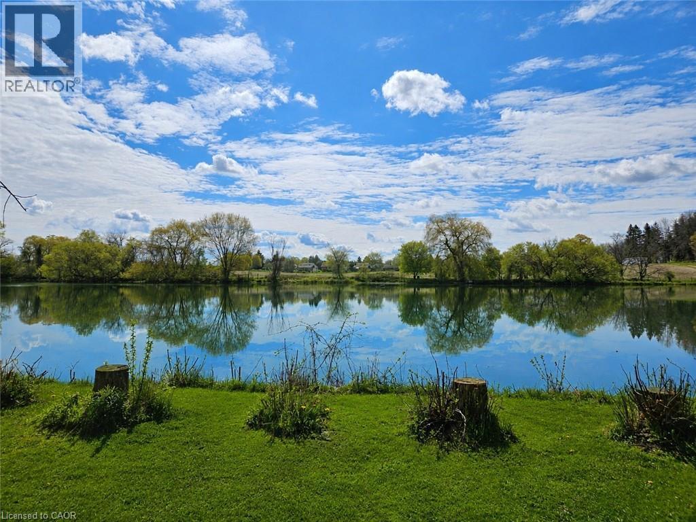
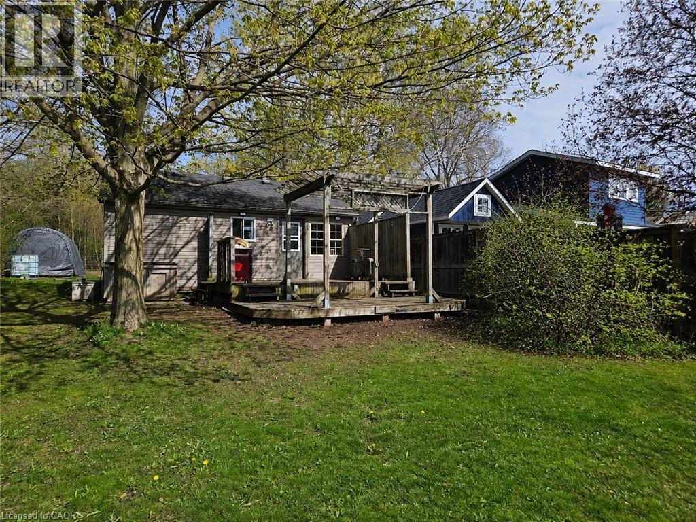
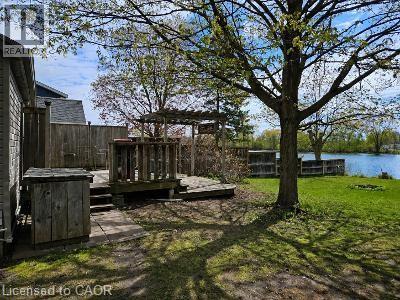
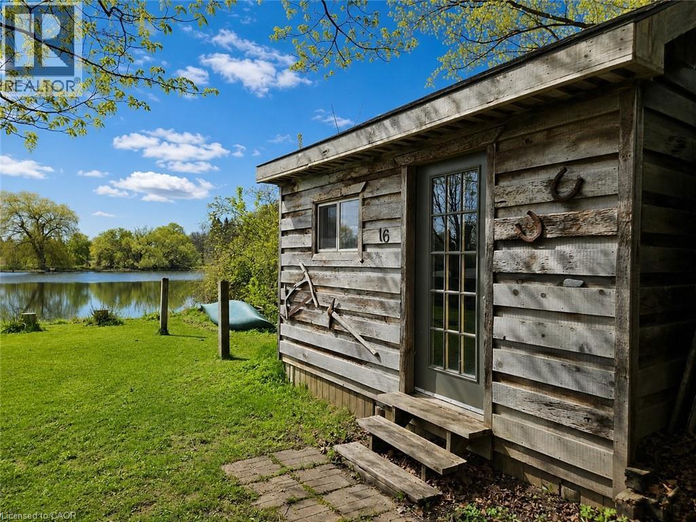
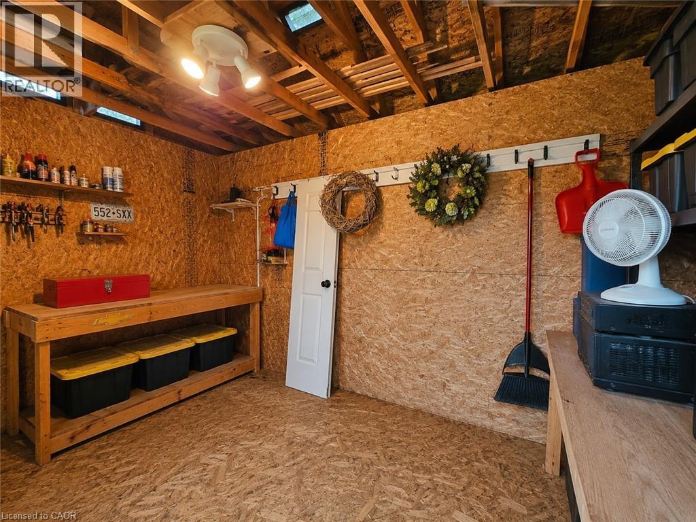
Imagine a quiet 4 season waterfront cottage just minutes from Kitchener, tucked on a private lot near the end of a lane in the woods. This year-round, fully winterized one-bed, one-bath home suits a retired couple, a young couple, or someone seeking a peaceful retreat close to the city. A double, tiered deck overlooks the water and provides an amazing spot for wildlife viewing—ospreys, bald eagles, snapping turtles, and migratory birds are often seen! Fish from the shore or paddle at sunset. The property includes a powered shed for storage or small workshop, and offers a rural lifestyle but close to everything while living a relaxed lakeside vibe without a long drive north. Book your viewing today! (id:50976)
Property Details
|
MLS® Number
|
40868874 |
|
Property Type
|
Single Family |
|
Community Features
|
Quiet Area |
|
Equipment Type
|
Propane Tank |
|
Features
|
Southern Exposure, Country Residential |
|
Parking Space Total
|
3 |
|
Rental Equipment Type
|
Propane Tank |
|
View Type
|
Unobstructed Water View |
|
Water Front Type
|
Waterfront |
Building
|
Bathroom Total
|
1 |
|
Bedrooms Above Ground
|
1 |
|
Bedrooms Total
|
1 |
|
Appliances
|
Dryer, Microwave, Refrigerator, Stove |
|
Architectural Style
|
Bungalow |
|
Basement Type
|
None |
|
Constructed Date
|
1953 |
|
Construction Material
|
Wood Frame |
|
Construction Style Attachment
|
Detached |
|
Cooling Type
|
Window Air Conditioner |
|
Exterior Finish
|
Vinyl Siding, Wood |
|
Foundation Type
|
Unknown |
|
Heating Fuel
|
Electric |
|
Stories Total
|
1 |
|
Size Interior
|
678 Ft2 |
|
Type
|
House |
|
Utility Water
|
Dug Well |
Land
|
Access Type
|
Road Access |
|
Acreage
|
No |
|
Sewer
|
Septic System |
|
Size Depth
|
138 Ft |
|
Size Frontage
|
50 Ft |
|
Size Total Text
|
Under 1/2 Acre |
|
Surface Water
|
Lake |
|
Zoning Description
|
A |
Rooms
| Level |
Type |
Length |
Width |
Dimensions |
|
Main Level |
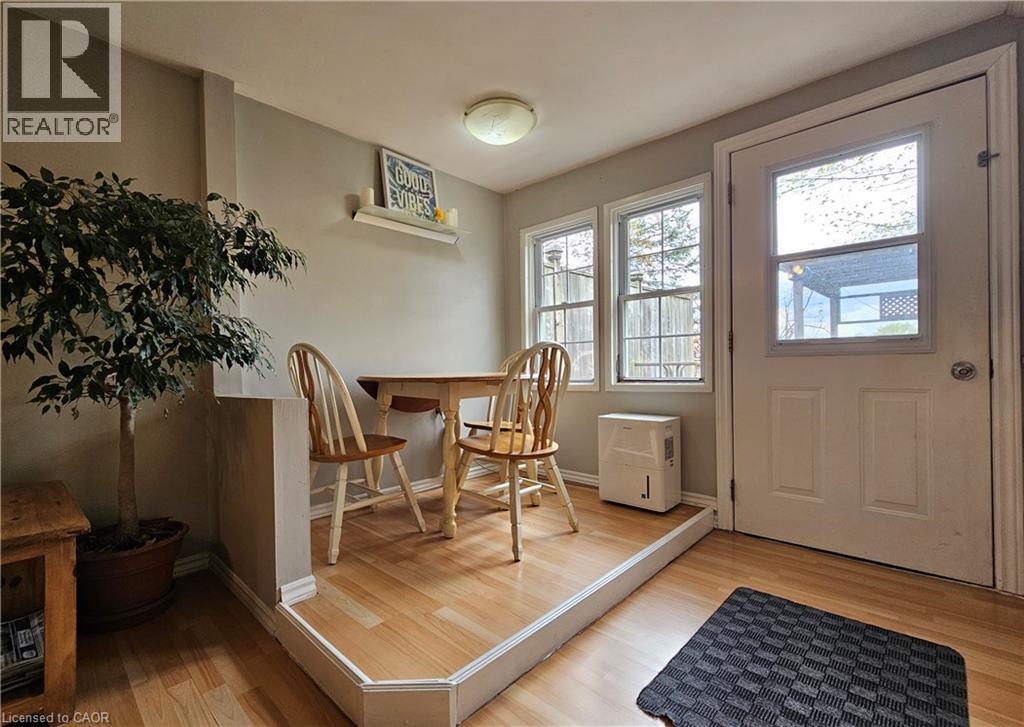
Dinette |
|
|
6'11'' x 4'9'' |
|
Main Level |
Laundry Room |
|
|
7'10'' x 4'7'' |
|
Main Level |
3pc Bathroom |
|
|
8'0'' x 6'2'' |
|
Main Level |
Kitchen |
|
|
10'4'' x 7'11'' |
|
Main Level |
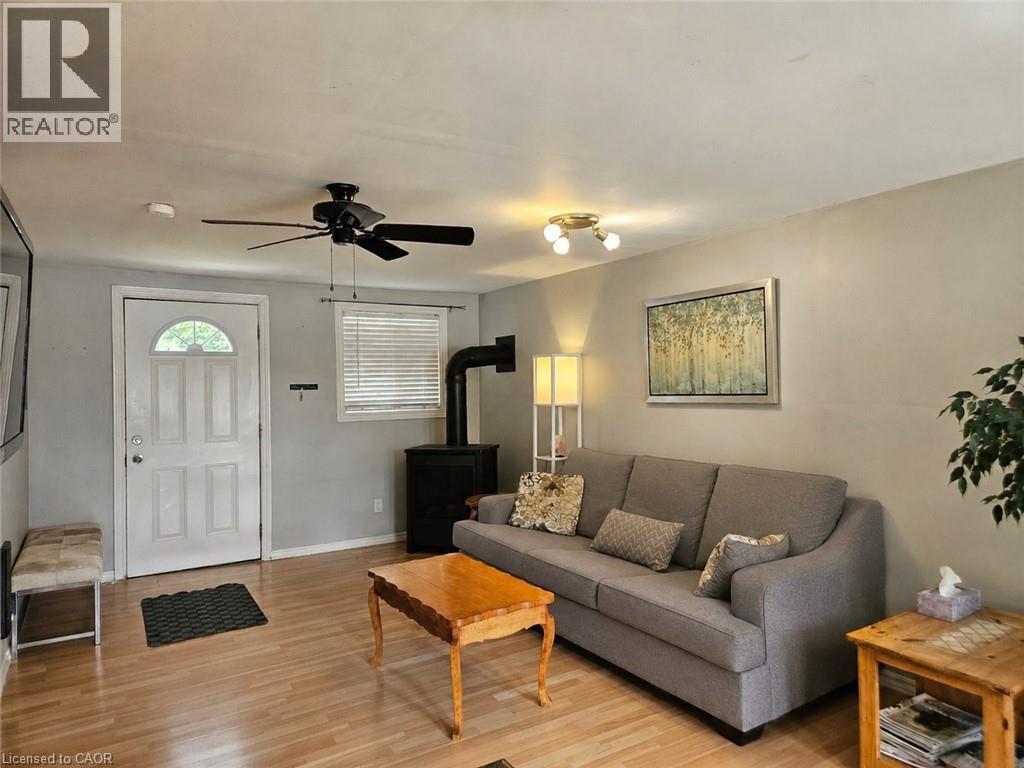
Living Room |
|
|
16'2'' x 11'2'' |
|
Main Level |
Bedroom |
|
|
12'0'' x 9'0'' |
https://www.realtor.ca/real-estate/30373367/1323-queen-street-unit-125-new-dundee