3 Bedroom
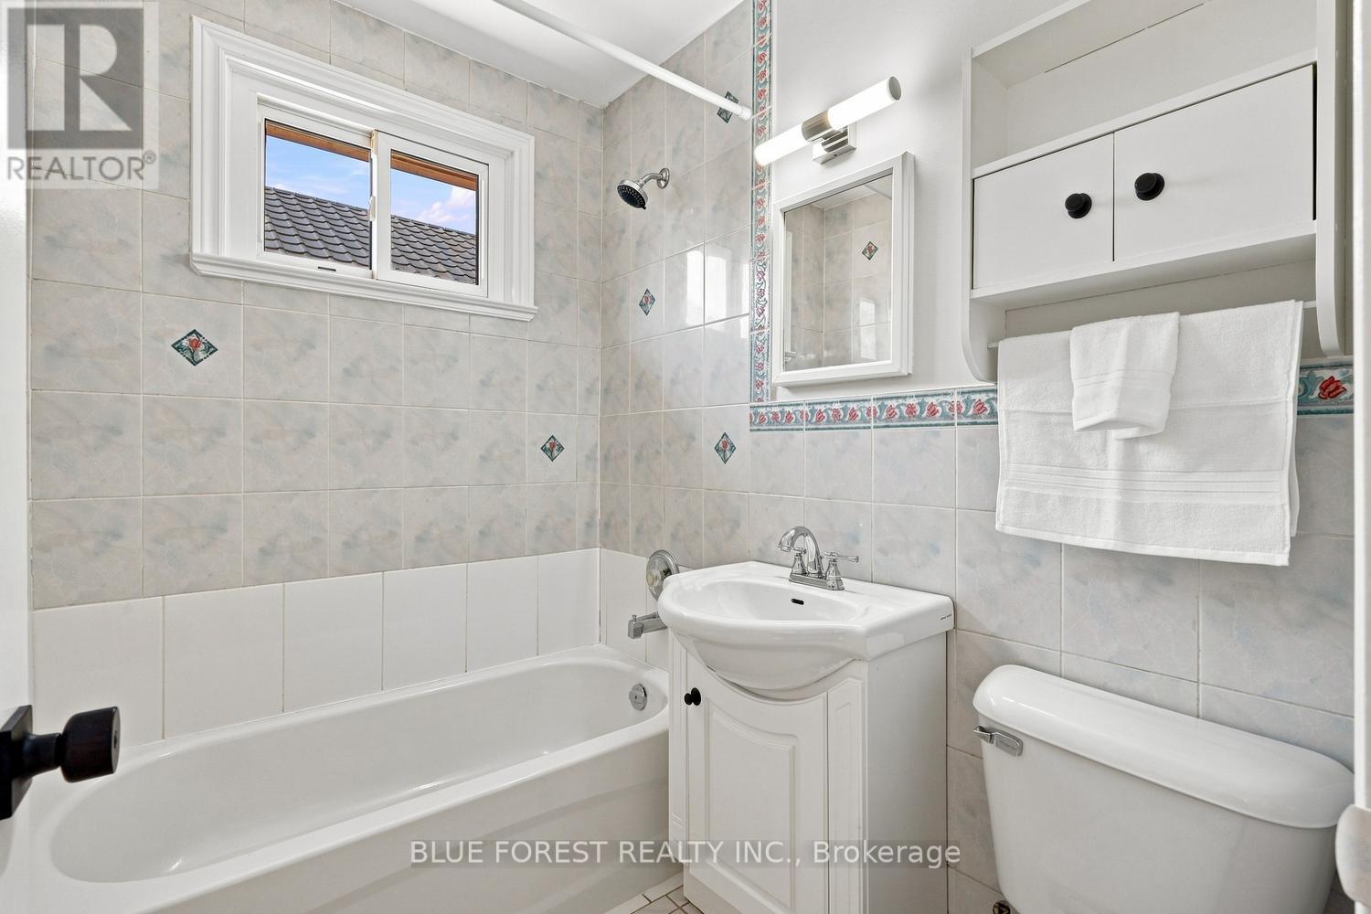
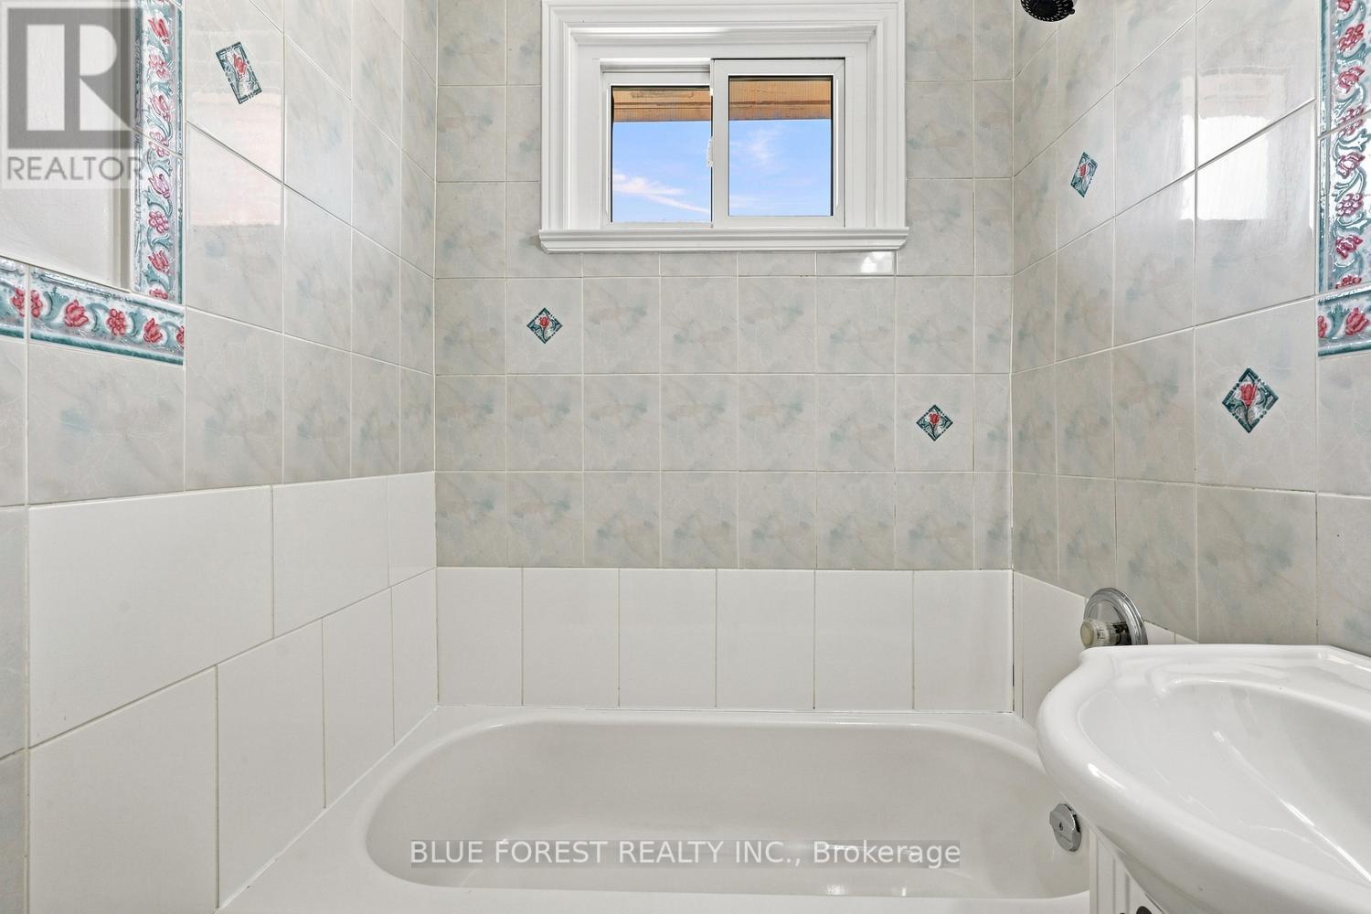
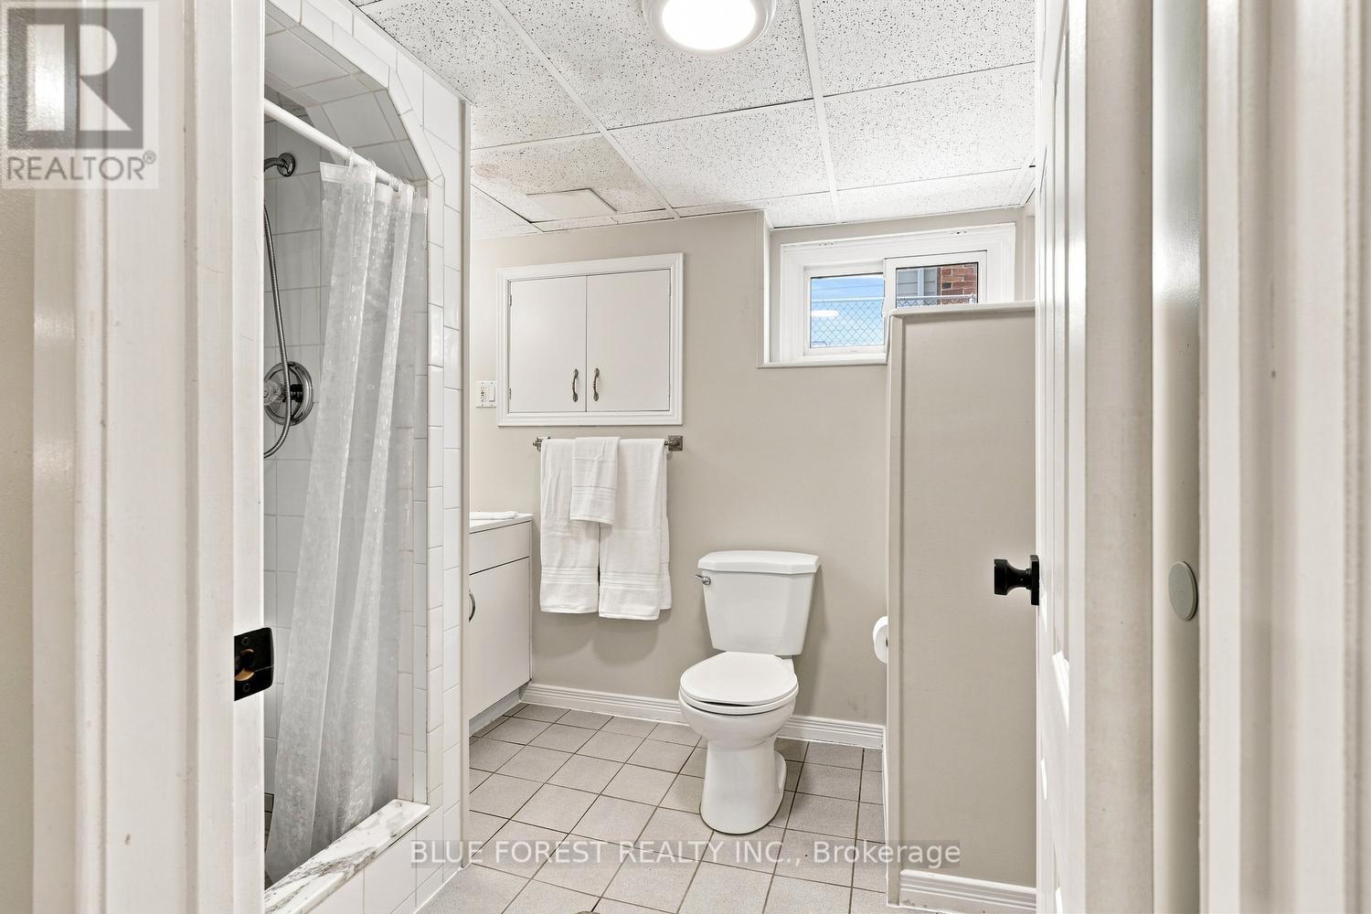
2 Bathroom
700 - 1,100 ft2
Bungalow
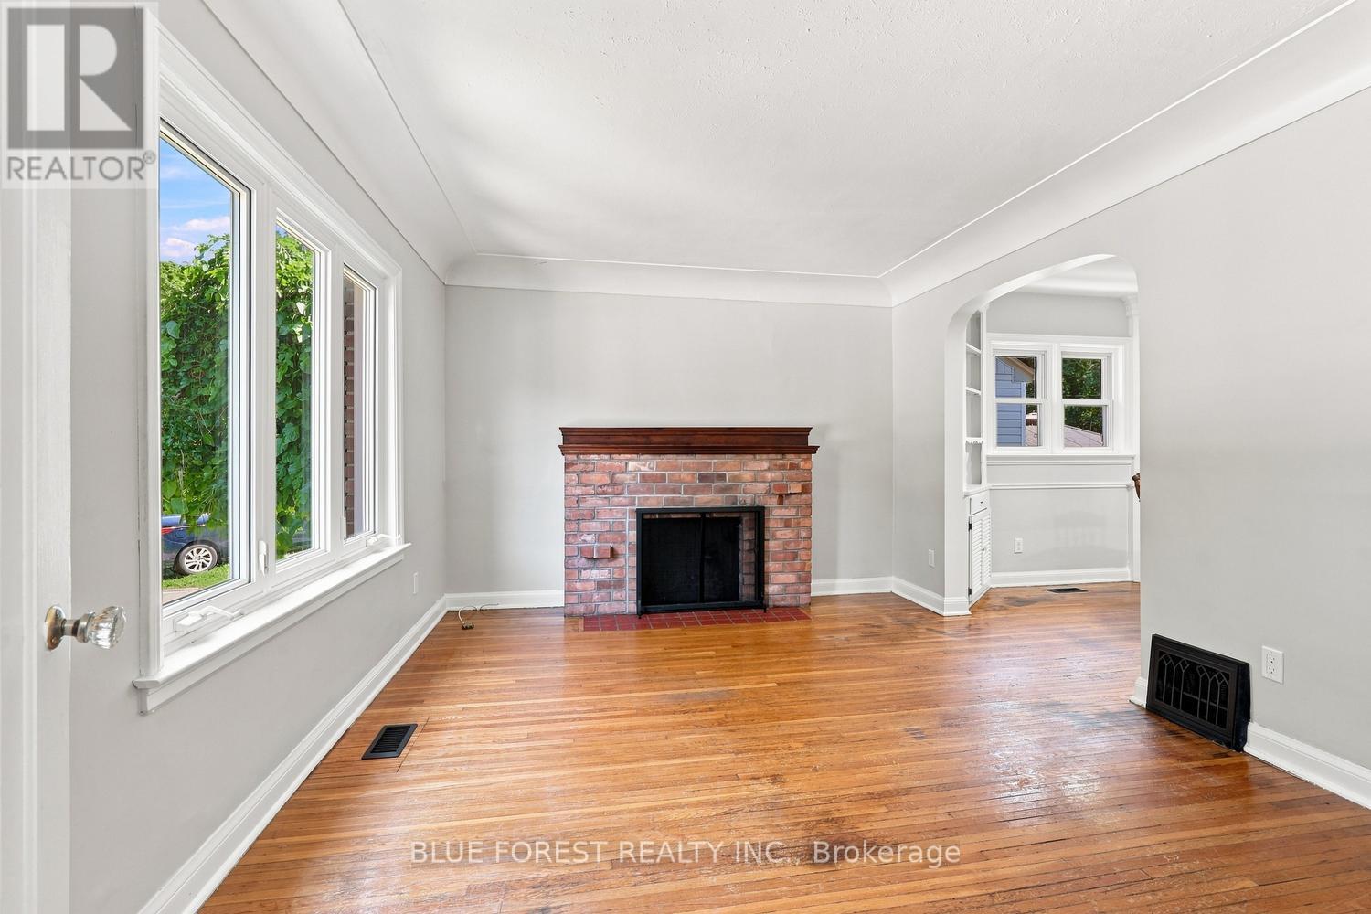
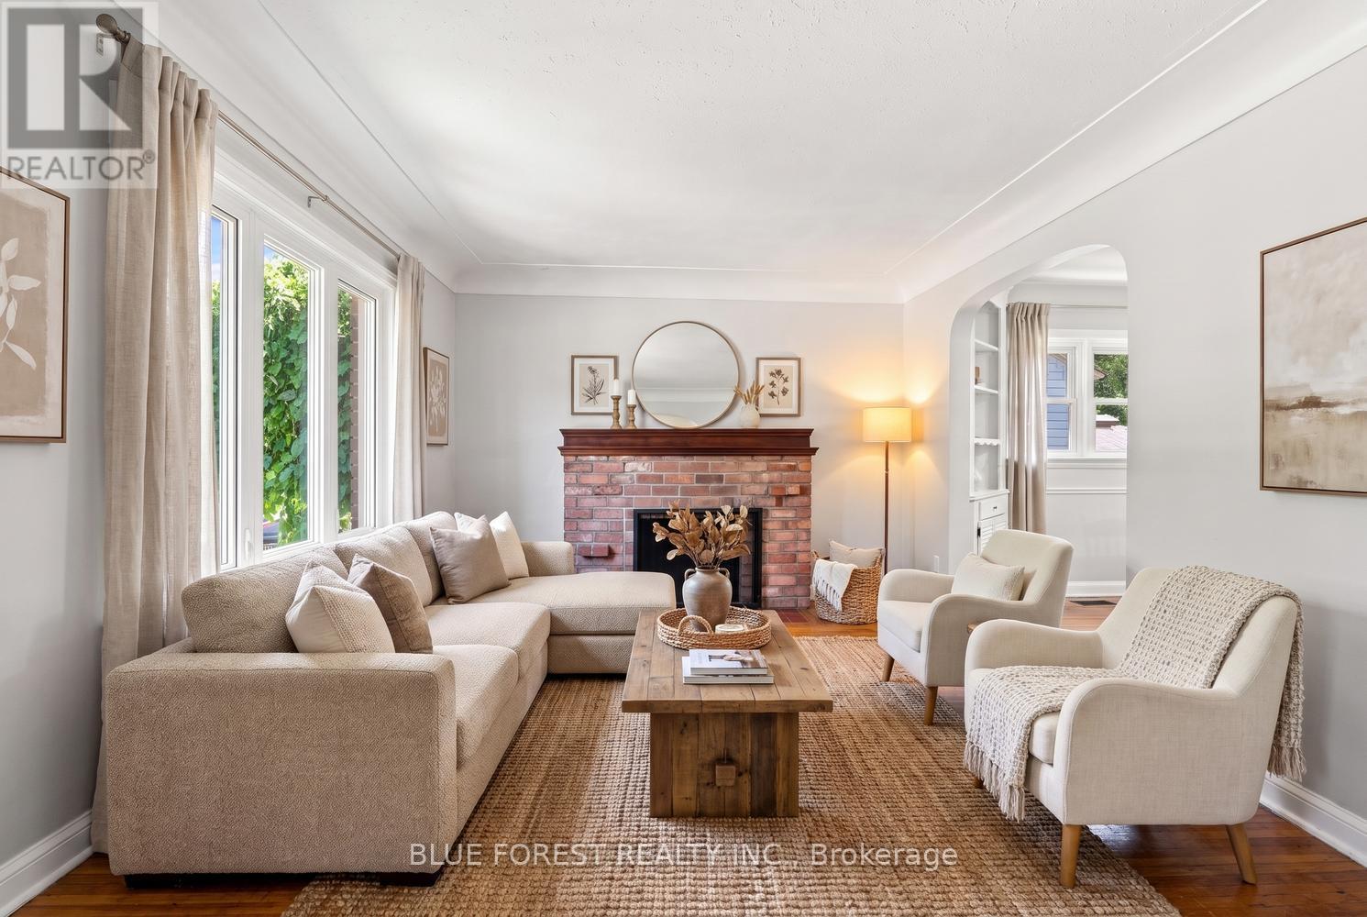
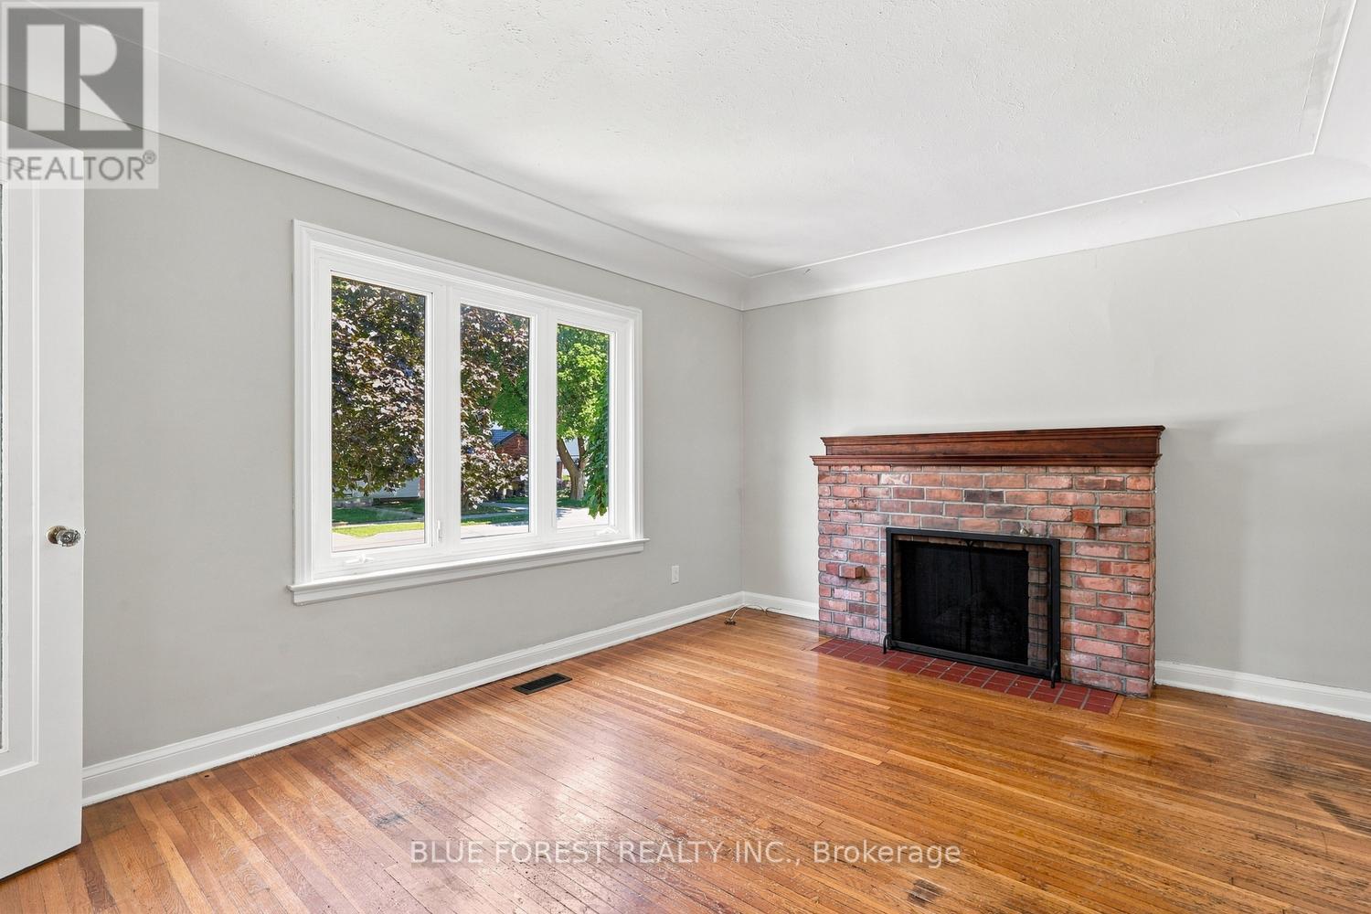
Fireplace
Central Air Conditioning
Forced Air
$399,900
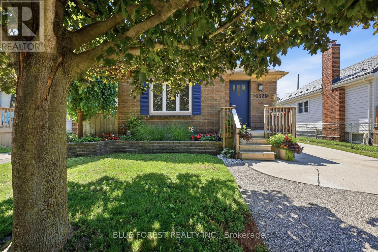
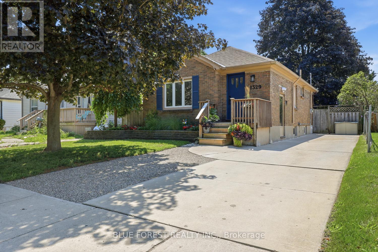
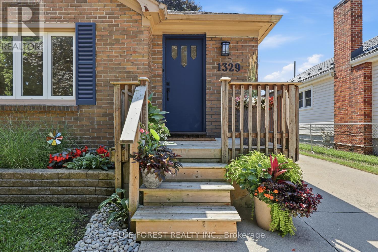
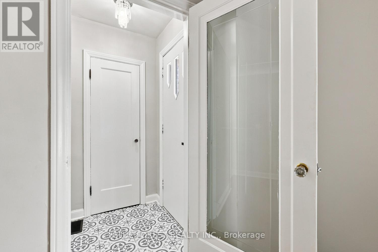
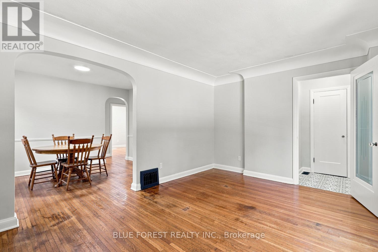
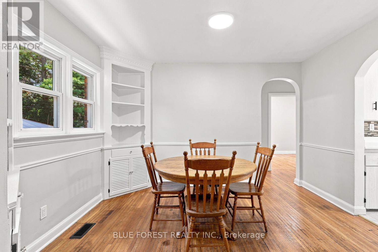
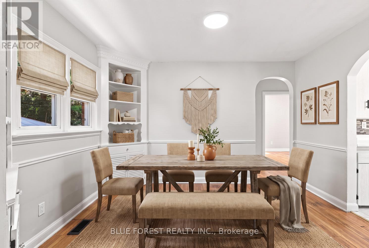
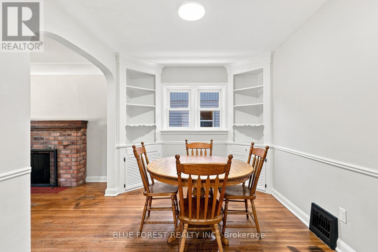
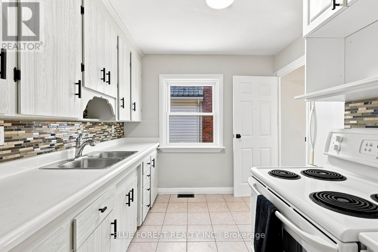
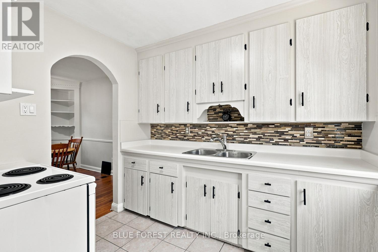
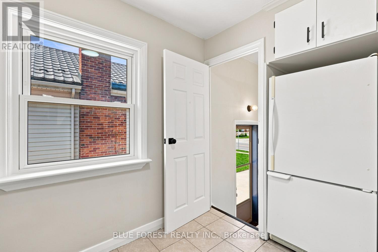
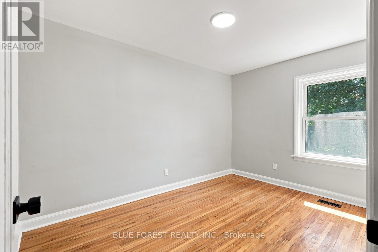
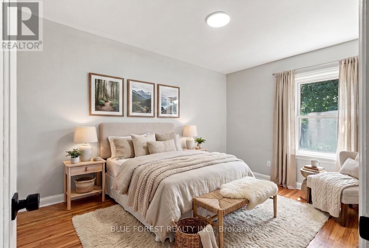
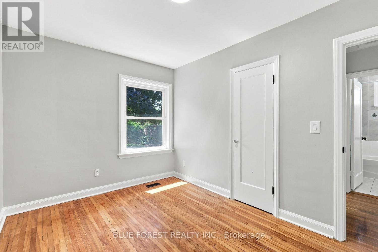
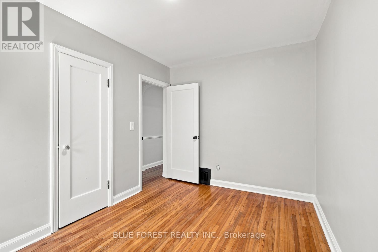
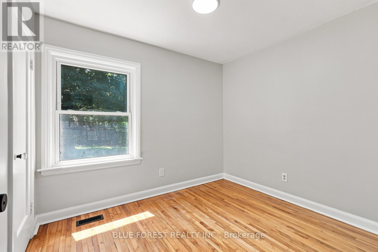
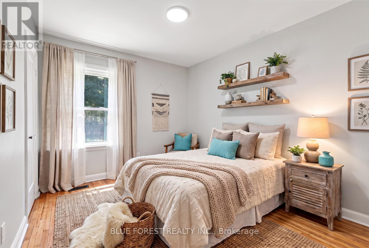
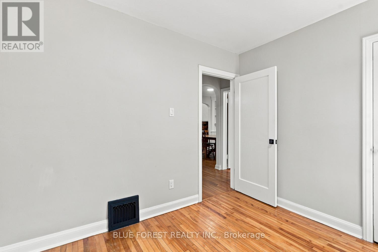
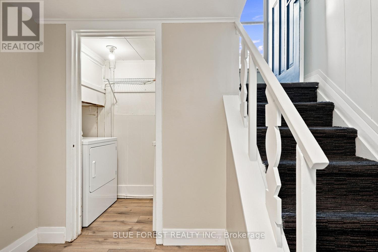
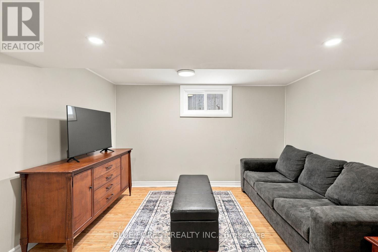
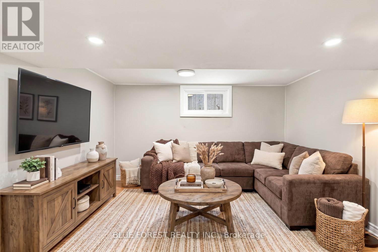
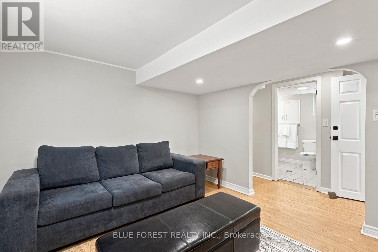

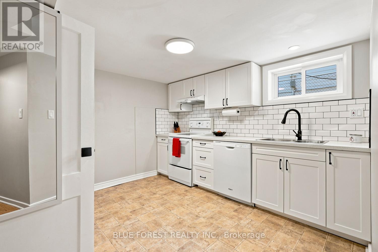
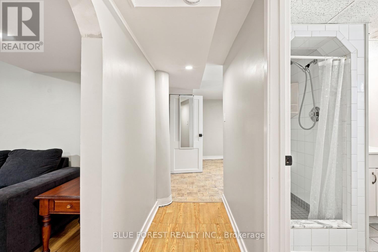
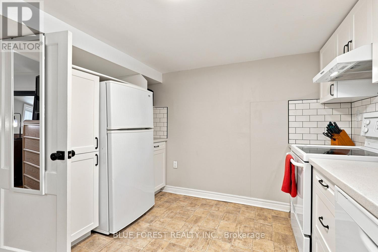
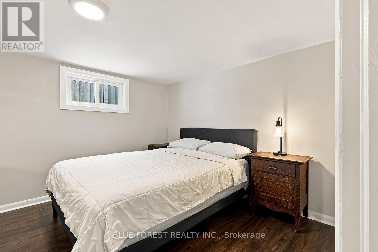
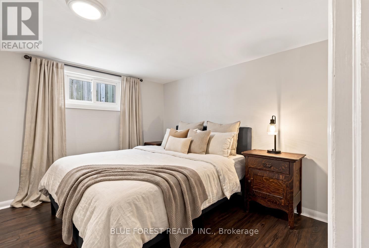
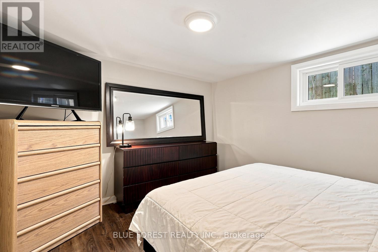
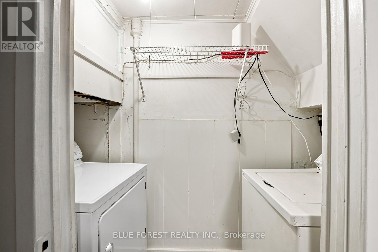
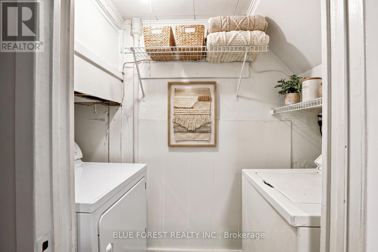
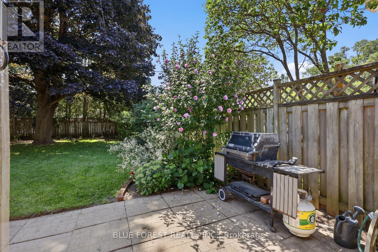
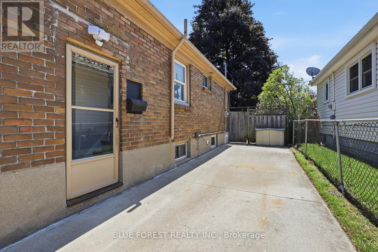
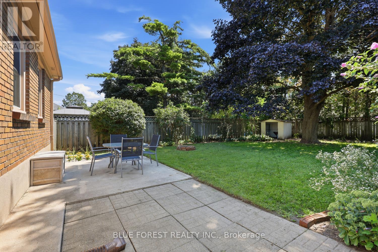
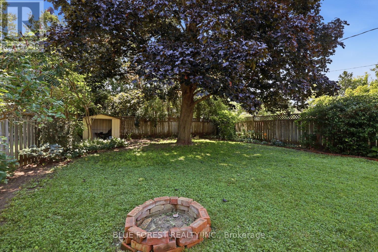
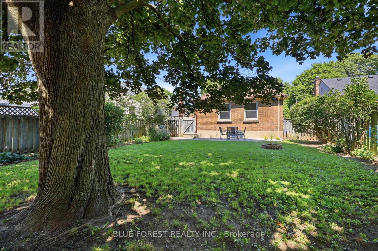
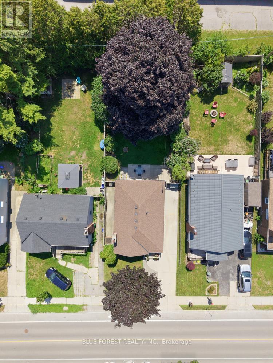
Welcome to 1329 Bridges Street, a solid brick bungalow offering a functional layout and plenty of living space.The main floor features two bedrooms, a bright living room, a dining area, and a kitchen with everything you need for everyday living. The finished lower level adds even more space with a den, a large family room, a full bathroom, a newer second kitchen (2021) complete with a fridge, stove, and dishwasher, as well as a laundry area and plenty of storage.This home has seen several important updates over the years, including the electrical panel (~2015), furnace (~2014), roof (~2022), and water heater (~2025), giving you peace of mind for years to come. Whether you're looking for extra space for family, guests, or multi-generational living, this home offers flexibility and great value in an established neighbourhood. (id:50976)
Property Details
|
MLS® Number
|
X13649304 |
|
Property Type
|
Single Family |
|
Community Name
|
East N |
|
Equipment Type
|
Water Heater |
|
Parking Space Total
|
4 |
|
Rental Equipment Type
|
Water Heater |
Building
|
Bathroom Total
|
2 |
|
Bedrooms Above Ground
|
2 |
|
Bedrooms Below Ground
|
1 |
|
Bedrooms Total
|
3 |
|
Amenities
|
Fireplace(s) |
|
Appliances
|
Dishwasher, Dryer, Two Stoves, Washer, Two Refrigerators |
|
Architectural Style
|
Bungalow |
|
Basement Development
|
Finished |
|
Basement Type
|
Full (finished) |
|
Construction Style Attachment
|
Detached |
|
Cooling Type
|
Central Air Conditioning |
|
Exterior Finish
|
Brick |
|
Fireplace Present
|
Yes |
|
Fireplace Total
|
1 |
|
Foundation Type
|
Concrete |
|
Heating Fuel
|
Natural Gas |
|
Heating Type
|
Forced Air |
|
Stories Total
|
1 |
|
Size Interior
|
700 - 1,100 Ft2 |
|
Type
|
House |
|
Utility Water
|
Municipal Water |
Parking
Land
|
Acreage
|
No |
|
Sewer
|
Sanitary Sewer |
|
Size Depth
|
119 Ft ,8 In |
|
Size Frontage
|
40 Ft ,1 In |
|
Size Irregular
|
40.1 X 119.7 Ft |
|
Size Total Text
|
40.1 X 119.7 Ft |
|
Zoning Description
|
R--4 |
Rooms
| Level |
Type |
Length |
Width |
Dimensions |
|
Lower Level |
Laundry Room |
0.83 m |
2.18 m |
0.83 m x 2.18 m |
|
Lower Level |
Other |
2.78 m |
1.4 m |
2.78 m x 1.4 m |
|
Lower Level |
Family Room |
3.35 m |
3.62 m |
3.35 m x 3.62 m |
|
Lower Level |
Den |
3.35 m |
3.52 m |
3.35 m x 3.52 m |
|
Lower Level |
Kitchen |
3.29 m |
3.31 m |
3.29 m x 3.31 m |
|
Lower Level |
Utility Room |
3 m |
2.92 m |
3 m x 2.92 m |
|
Main Level |
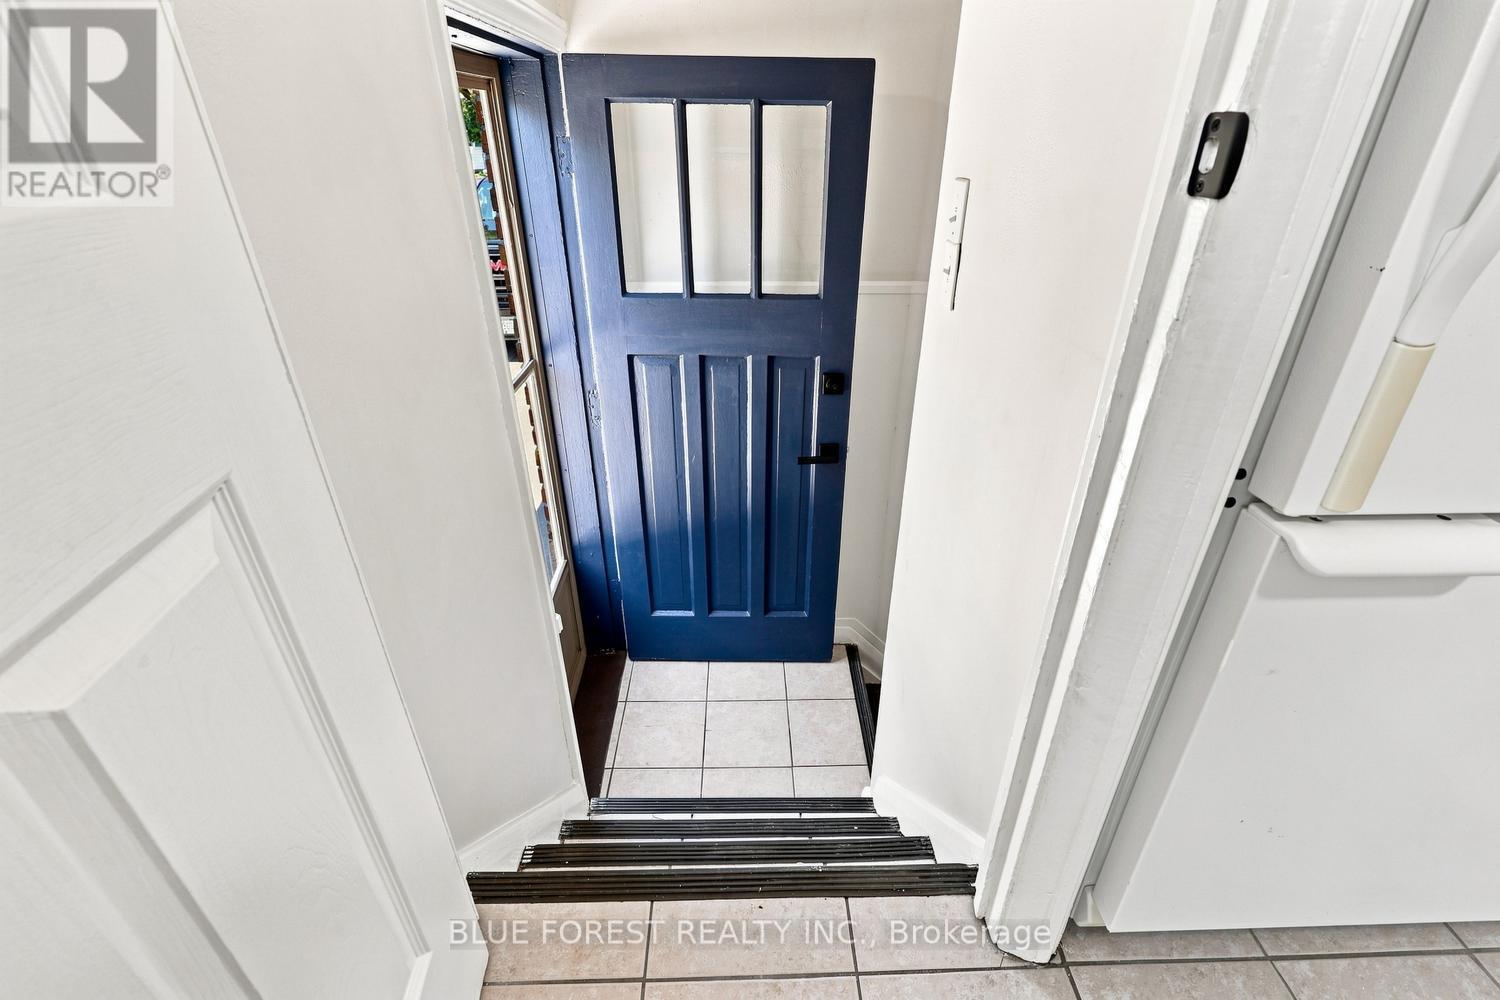
Foyer |
1.32 m |
1.17 m |
1.32 m x 1.17 m |
|
Main Level |
Living Room |
4.83 m |
3.4 m |
4.83 m x 3.4 m |
|
Main Level |
Dining Room |
3.73 m |
2.75 m |
3.73 m x 2.75 m |
|
Main Level |
Kitchen |
2.77 m |
3.45 m |
2.77 m x 3.45 m |
|
Main Level |
Bedroom |
3.11 m |
2.64 m |
3.11 m x 2.64 m |
|
Main Level |
Bedroom 2 |
3.84 m |
2.8 m |
3.84 m x 2.8 m |
https://www.realtor.ca/real-estate/30127094/1329-brydges-street-london-east-east-n-east-n