4 Bedroom
4 Bathroom
2,500 - 3,000 ft2
Fireplace
Central Air Conditioning
Forced Air
$1,349,000
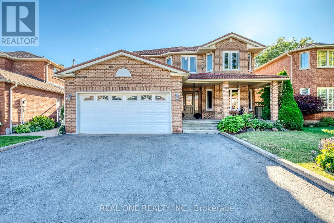
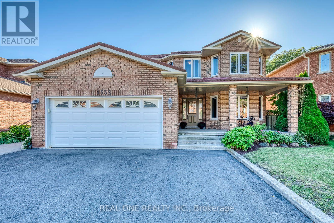
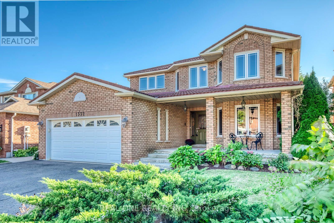
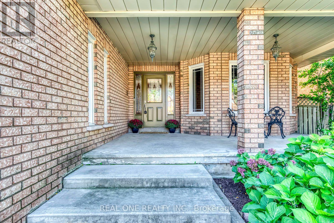
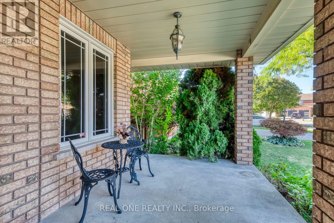
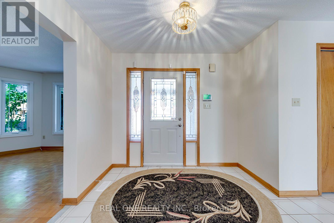
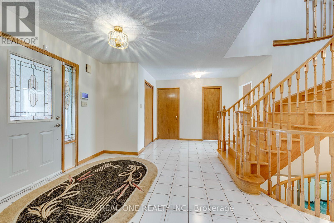
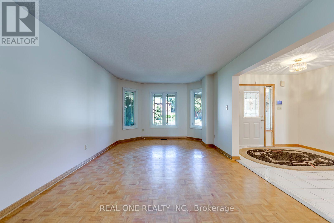
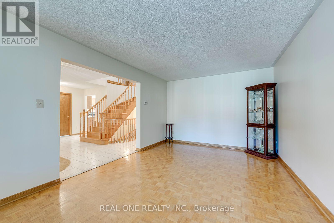
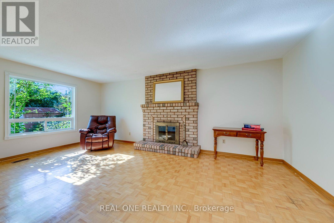
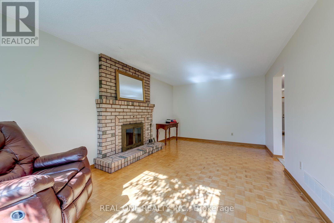
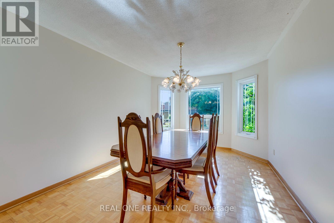
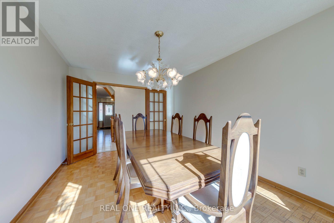
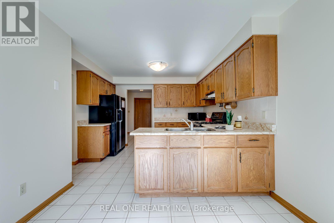
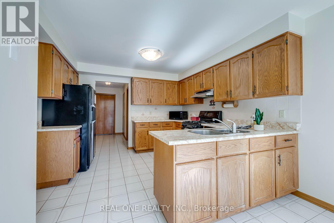
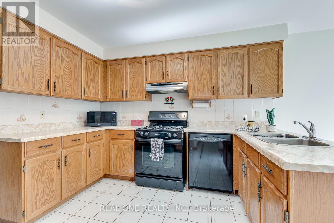
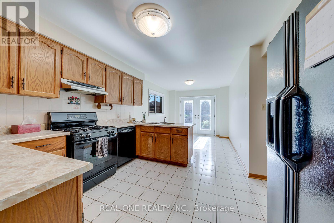
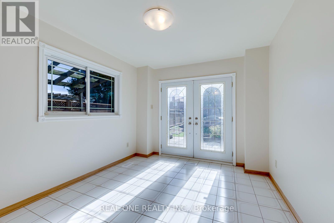
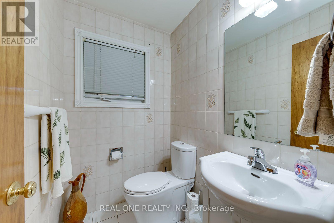
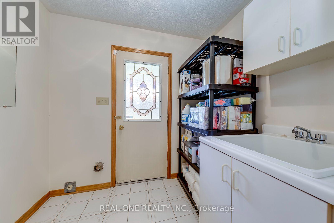
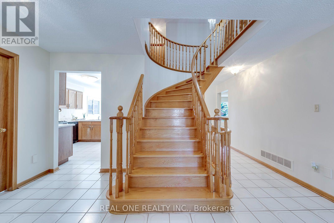
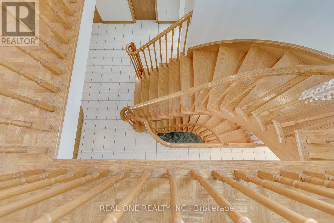
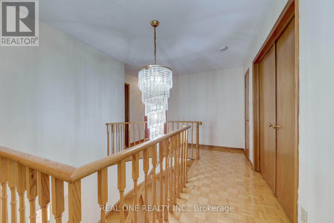
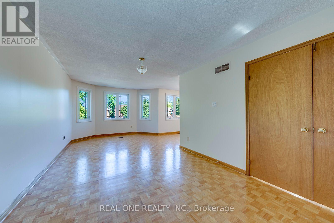
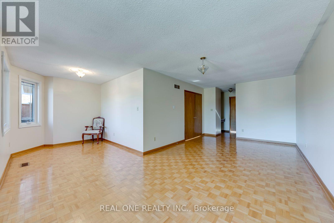
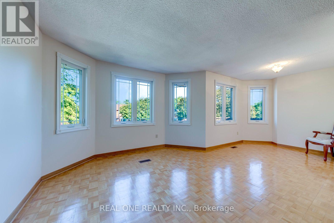
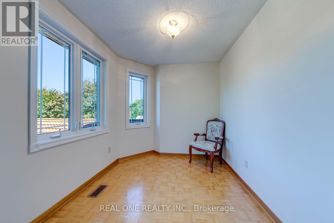
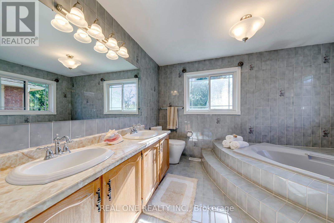
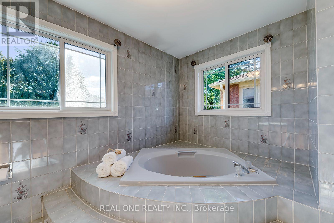
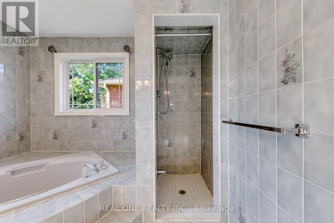
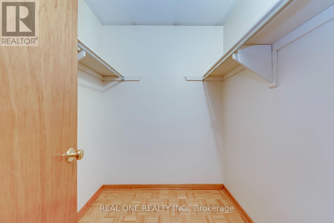
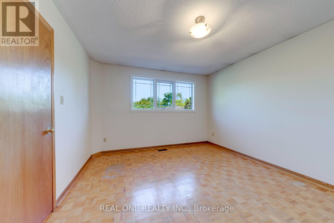
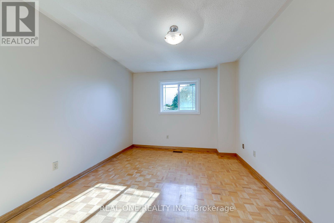
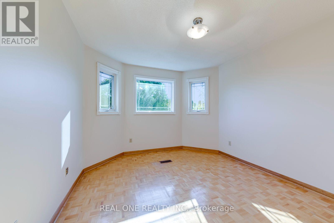
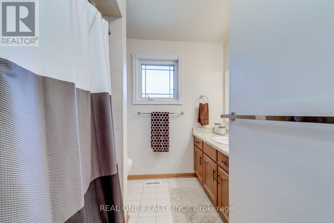
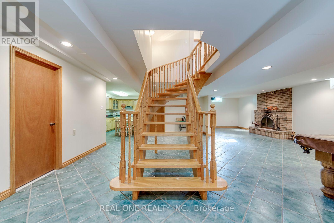
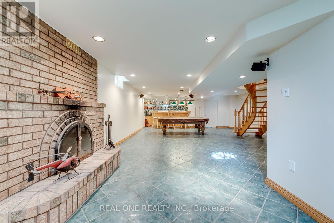
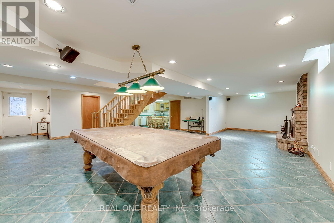
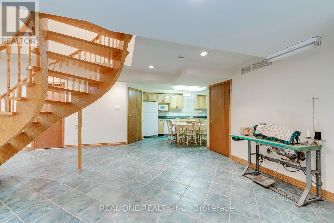
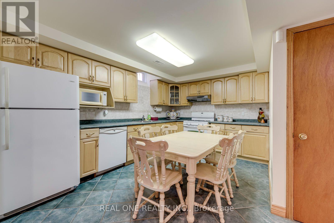
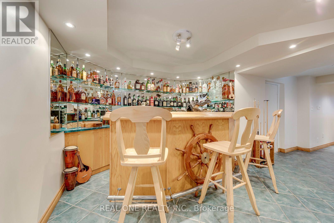
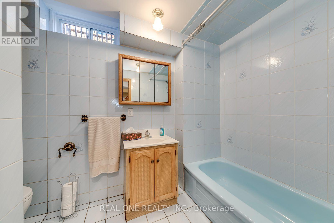
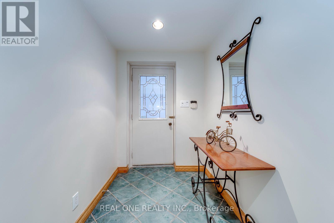
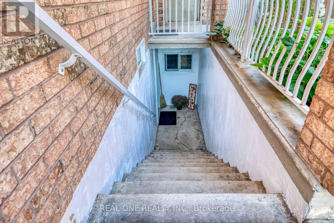
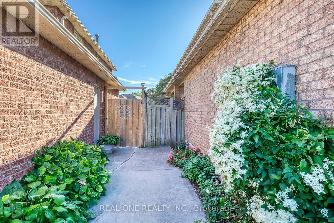
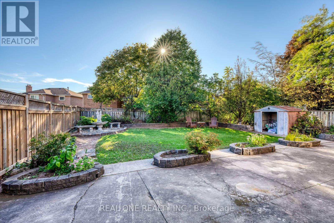
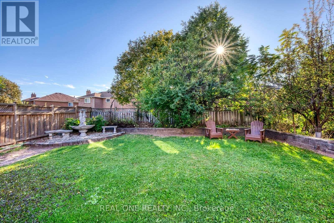
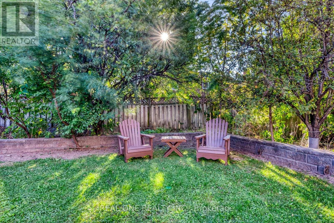
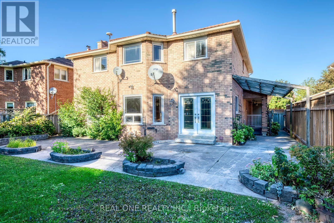
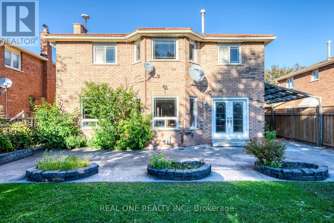
5 Elite Picks! Here Are 5 Reasons To Make This Home Your Own: 1. Fabulous Potential in This Spacious 2,752 Sq.Ft. Family Home with Large Principal Rooms, Generous Bedrooms... and Separate Entrance to Finished Basement In-Law Suite! 2. Great Main Level Space with Well-Proportioned Principal Rooms, Including Large Kitchen Boasting Ample Cabinetry & Counter Space, with Bright Breakfast Area Featuring Garden Door W/O to Patio & Backyard, Plus Formal Living Room, Warm & Welcoming Family Room with Fireplace, and French Door Entry to Sizeable Dining Room! 3. 4 Generously Sized Bedrooms & 2 Full Baths on 2nd Level, with Double Door Entry to Oversized Primary Bedroom Boasting Bright Sitting Area, W/I Closet & 5pc Ensuite with Double Vanity, Soaker Tub & Separate Shower. 4. Separate Entrance to 2,018 Sq.Ft. Basement Featuring 2nd Kitchen, Spacious Rec & Games Room with Fireplace & Large Wet Bar, Plus Full 4pc Bath, Laundry Facilities & Ample Storage Space! 5. Oversized 49' x 134' Lot Boasting Lovely Backyard with Large Concrete Patio, Mature Trees/Shrubs & Perennial Gardens. All This & More!! Durable Clay Tile Roof! Windows Replaced (Date Unknown). Huge Front Porch Plus Covered Side & Basement Entrance. 2pc Powder Room & Convenient Main Level Mud/Laundry Room (with Side Door W/O) Complete the Main Level. Conveniently Located in Mature Clearview Neighbourhood with Quick Access to Hwys 403, QEW & 407 and Just Minutes from Oakville Entertainment Centrum (Cineplex, Restaurants & More!), Community Centre, Shopping, Schools, Parks & Trails... and Many More Amenities! (id:50976)
Open House
This property has open houses!
Starts at:
2:00 pm
Ends at:
4:00 pm
Property Details
|
MLS® Number
|
W13822652 |
|
Property Type
|
Single Family |
|
Community Name
|
1004 - CV Clearview |
|
Equipment Type
|
Water Heater |
|
Features
|
Carpet Free, In-law Suite |
|
Parking Space Total
|
5 |
|
Rental Equipment Type
|
Water Heater |
Building
|
Bathroom Total
|
4 |
|
Bedrooms Above Ground
|
4 |
|
Bedrooms Total
|
4 |
|
Appliances
|
Central Vacuum, Dishwasher, Dryer, Garage Door Opener, Stove, Washer, Refrigerator |
|
Basement Development
|
Finished |
|
Basement Features
|
Separate Entrance |
|
Basement Type
|
N/a (finished), N/a |
|
Construction Style Attachment
|
Detached |
|
Cooling Type
|
Central Air Conditioning |
|
Exterior Finish
|
Brick |
|
Fireplace Present
|
Yes |
|
Flooring Type
|
Ceramic, Parquet |
|
Foundation Type
|
Unknown |
|
Half Bath Total
|
1 |
|
Heating Fuel
|
Natural Gas |
|
Heating Type
|
Forced Air |
|
Stories Total
|
2 |
|
Size Interior
|
2,500 - 3,000 Ft2 |
|
Type
|
House |
|
Utility Water
|
Municipal Water |
Parking
Land
|
Acreage
|
No |
|
Sewer
|
Sanitary Sewer |
|
Size Depth
|
134 Ft ,6 In |
|
Size Frontage
|
49 Ft ,2 In |
|
Size Irregular
|
49.2 X 134.5 Ft |
|
Size Total Text
|
49.2 X 134.5 Ft |
Rooms
| Level |
Type |
Length |
Width |
Dimensions |
|
Second Level |
Primary Bedroom |
7.39 m |
3.33 m |
7.39 m x 3.33 m |
|
Second Level |
Sitting Room |
3.07 m |
2.44 m |
3.07 m x 2.44 m |
|
Second Level |
Bedroom 2 |
4.19 m |
3.63 m |
4.19 m x 3.63 m |
|
Second Level |
Bedroom 3 |
3.94 m |
3.07 m |
3.94 m x 3.07 m |
|
Second Level |
Bedroom 4 |
3.94 m |
3.25 m |
3.94 m x 3.25 m |
|
Basement |
Kitchen |
4.32 m |
3.05 m |
4.32 m x 3.05 m |
|
Basement |
Recreational, Games Room |
7.62 m |
3.4 m |
7.62 m x 3.4 m |
|
Basement |
Games Room |
4.57 m |
3.4 m |
4.57 m x 3.4 m |
|
Main Level |
Kitchen |
3.58 m |
3.35 m |
3.58 m x 3.35 m |
|
Main Level |
Eating Area |
3.4 m |
3.02 m |
3.4 m x 3.02 m |
|
Main Level |
Dining Room |
4.57 m |
3.28 m |
4.57 m x 3.28 m |
|
Main Level |
Family Room |
6.1 m |
3.48 m |
6.1 m x 3.48 m |
|
Main Level |
Living Room |
6.22 m |
3.48 m |
6.22 m x 3.48 m |
https://www.realtor.ca/real-estate/30321748/1332-greenwood-crescent-oakville-cv-clearview-1004-cv-clearview