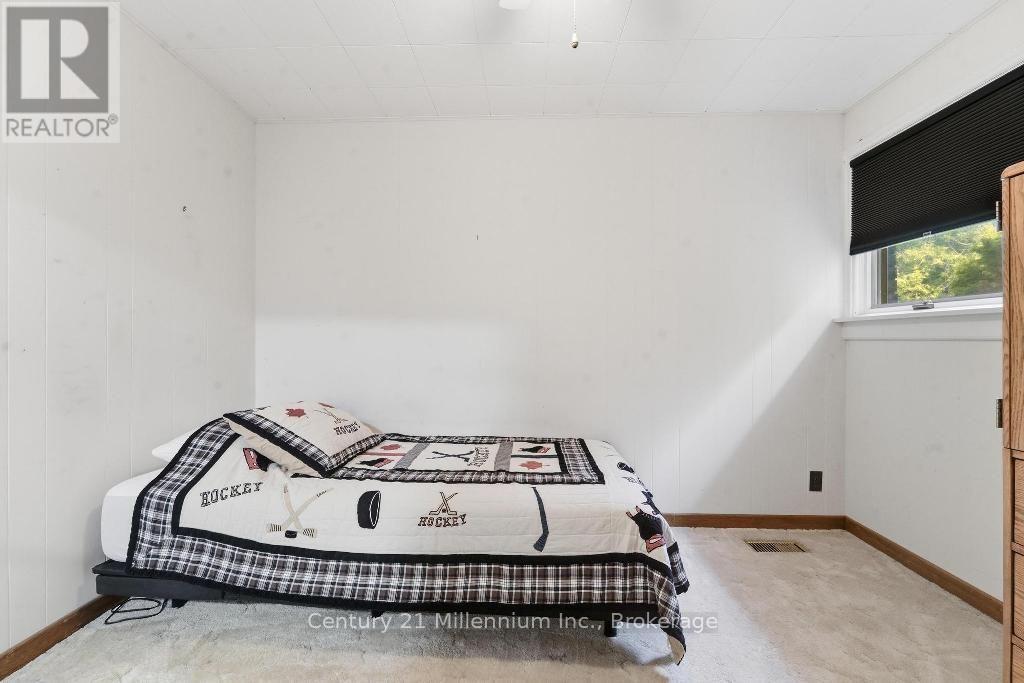
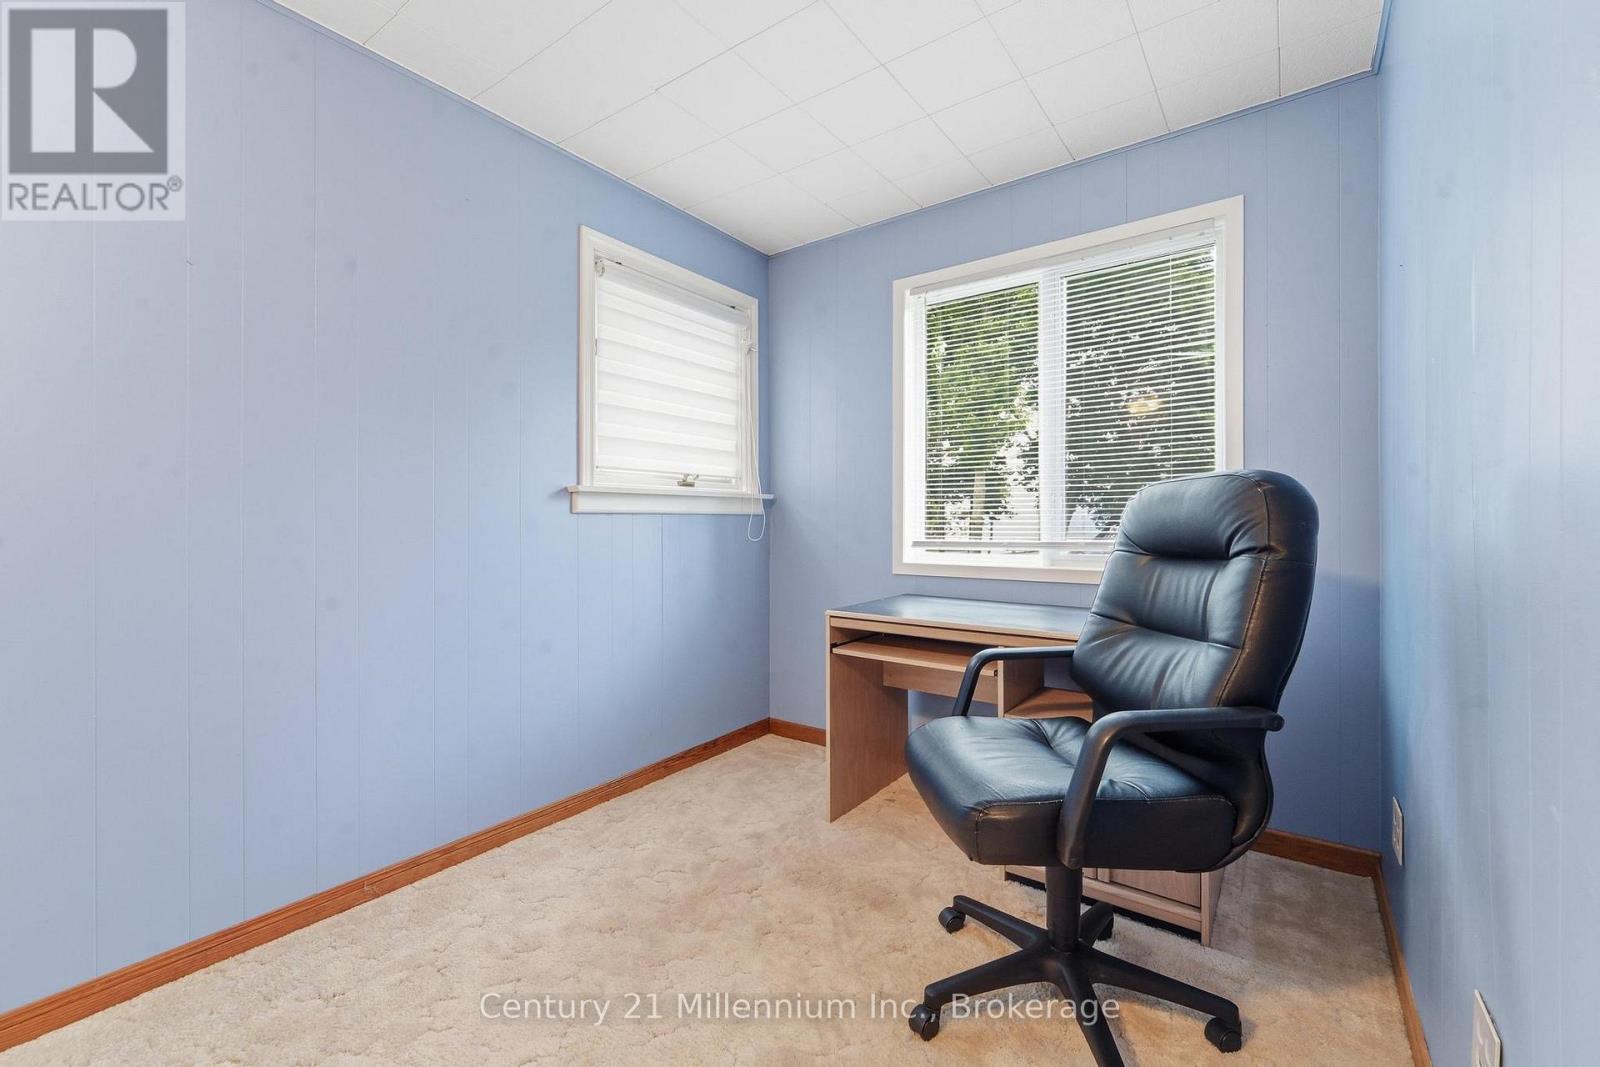
3 Bedroom
2 Bathroom
1,500 - 2,000 ft2
Bungalow
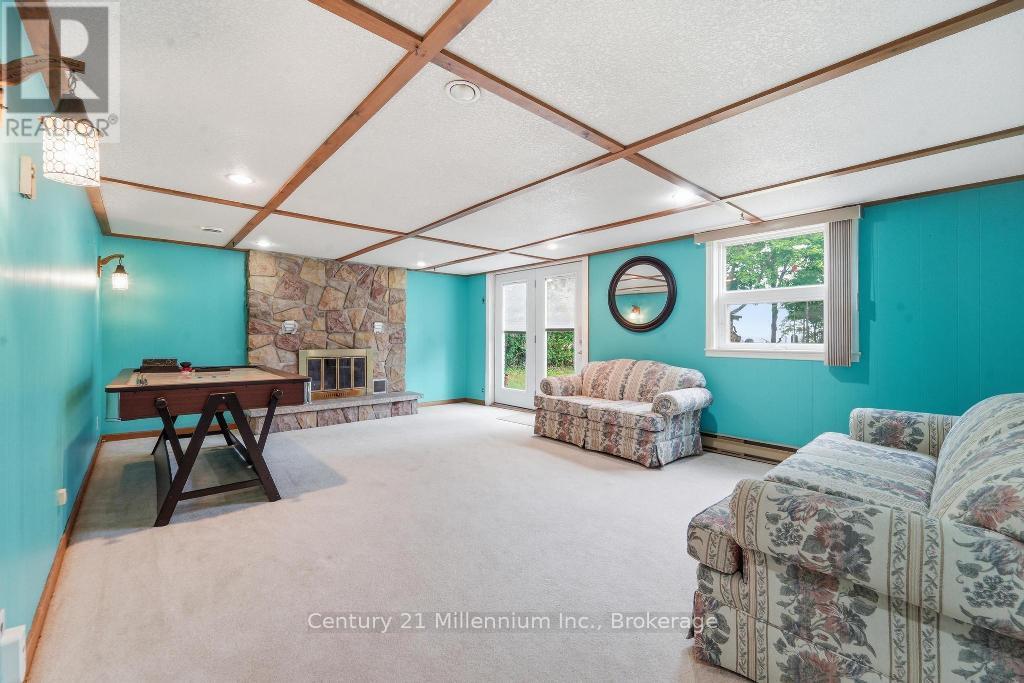
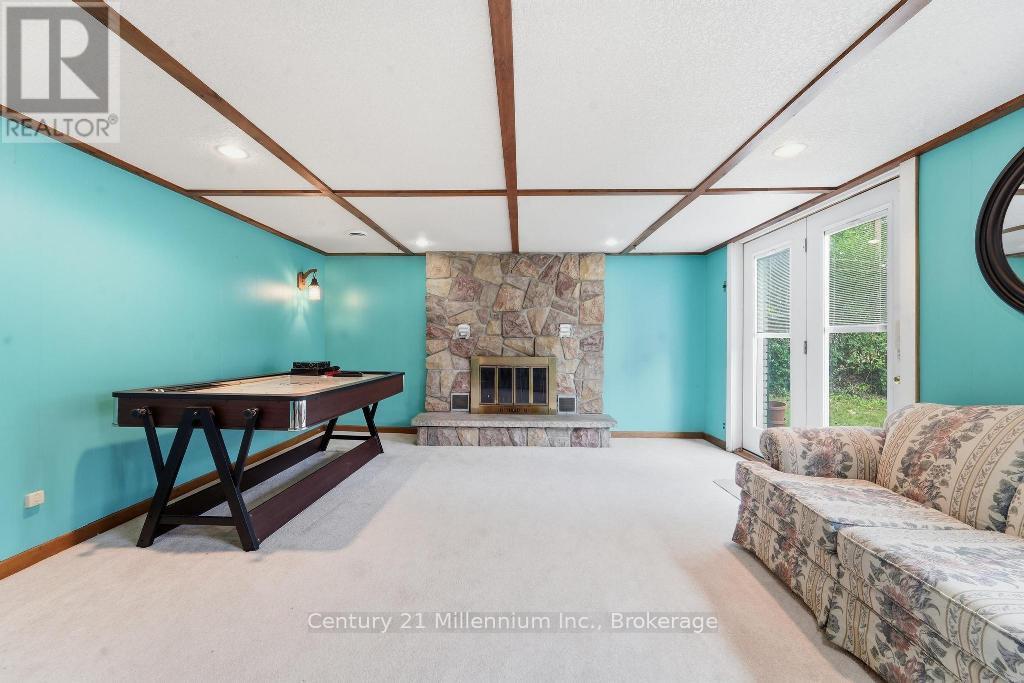
Fireplace
Central Air Conditioning
Forced Air, Other
Waterfront On Lake
$1,100,000
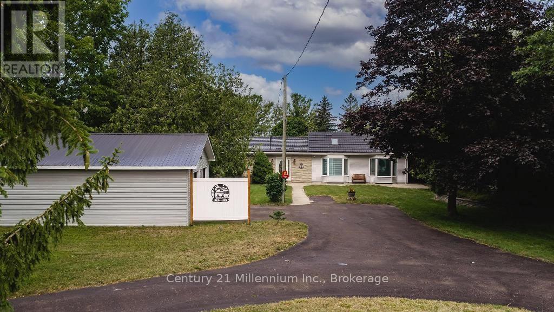
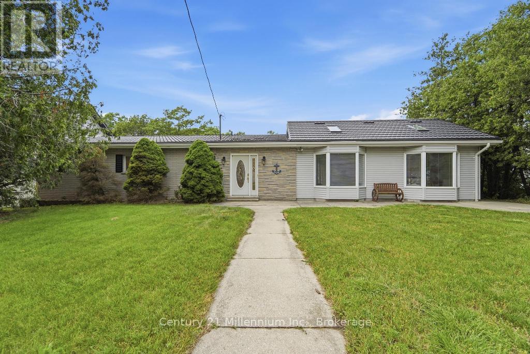
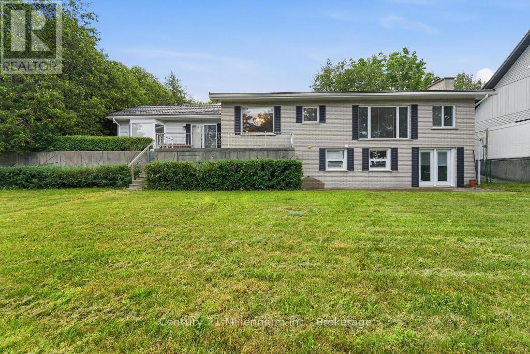
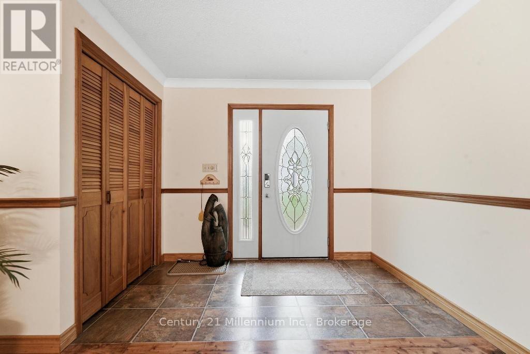
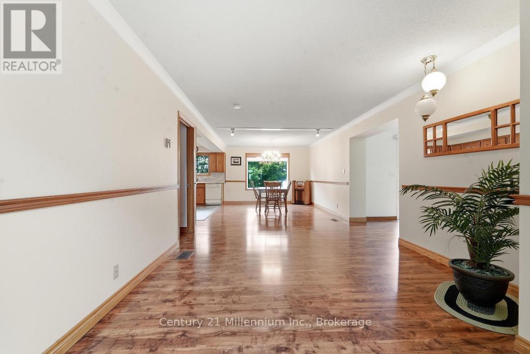
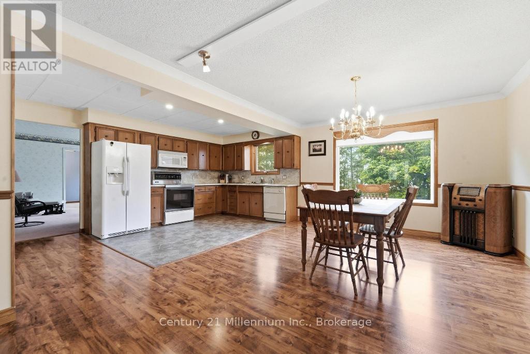
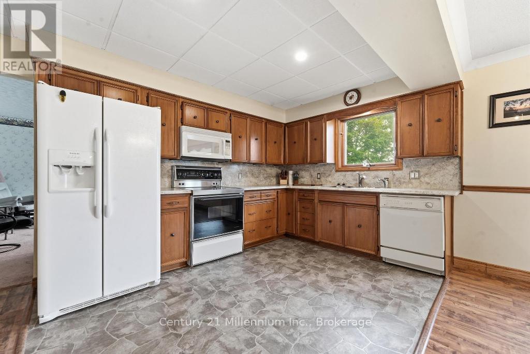
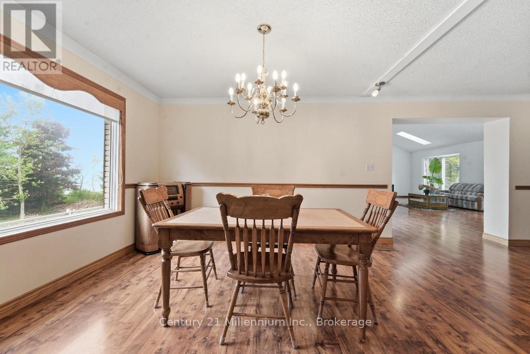
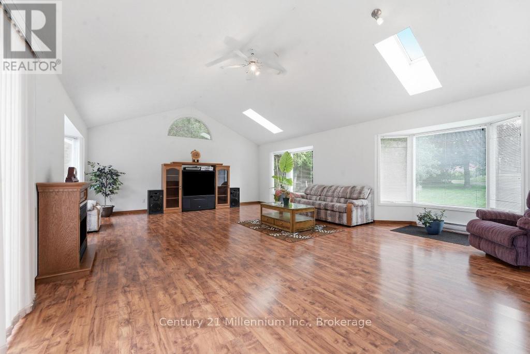
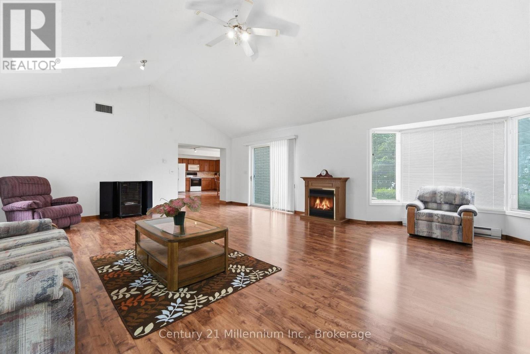
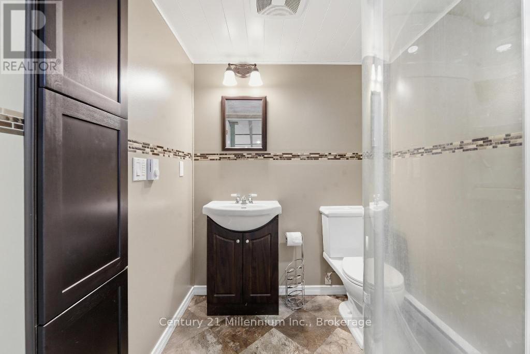
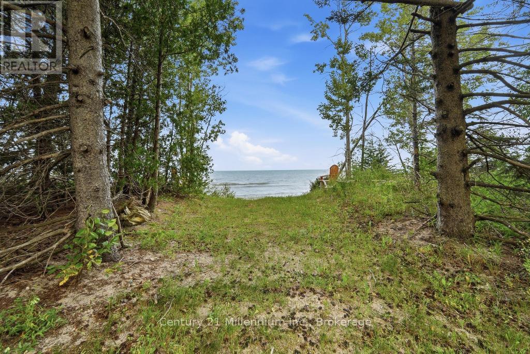
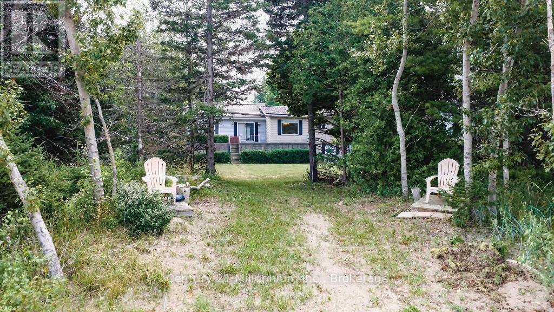
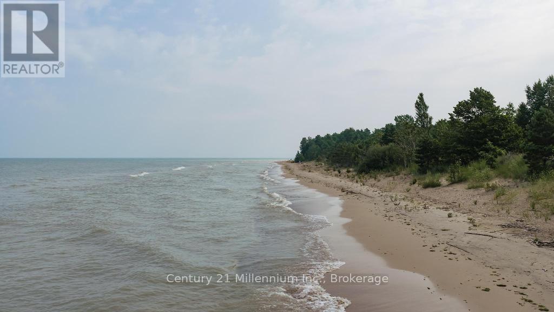
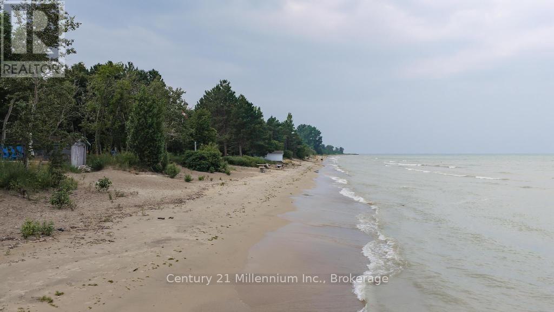
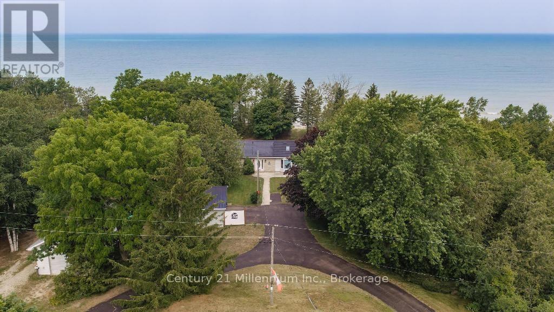
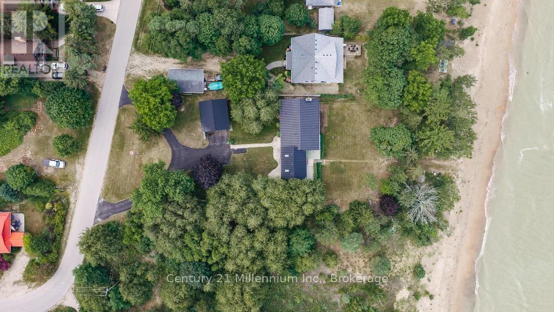
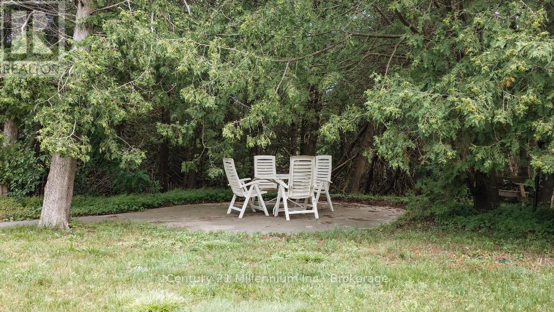
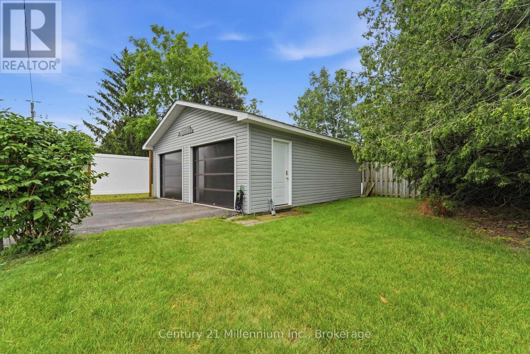
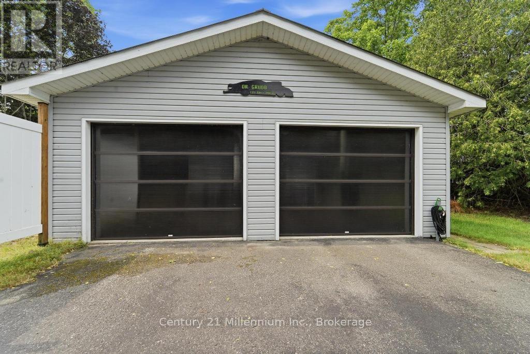
Sand, sun, gorgeous water colours and incredible sunsets. And privacy! the circular drive welcomes you home and invites guests to share in the pleasures of Lurgan Beach. The original brick home was built in the 60's with an oversized family room extension in 1997. The two vehicle garage was built in 1984 and now sports two lexan overhead doors and newer siding. There have been a number of improvements over the years inlcuding the Hy-grade steel roof, forced air propane and air conditioning. Laminate flooring was installed from the entry through the dining/kitchen and addition. The lower level 3piece bath was totally renovated. The septic system was replaced in 2022. The lot frontage is approximately 120 feet with depth of just under 250 ft. Come for a visit and consider the possiblities. (id:50976)
Property Details
|
MLS® Number
|
X13601836 |
|
Property Type
|
Single Family |
|
Community Name
|
Huron-Kinloss |
|
Easement
|
Unknown, None |
|
Equipment Type
|
Propane Tank |
|
Parking Space Total
|
8 |
|
Rental Equipment Type
|
Propane Tank |
|
View Type
|
Direct Water View |
|
Water Front Type
|
Waterfront On Lake |
Building
|
Bathroom Total
|
2 |
|
Bedrooms Above Ground
|
3 |
|
Bedrooms Total
|
3 |
|
Architectural Style
|
Bungalow |
|
Basement Development
|
Partially Finished |
|
Basement Features
|
Walk Out |
|
Basement Type
|
N/a (partially Finished), N/a |
|
Construction Style Attachment
|
Detached |
|
Cooling Type
|
Central Air Conditioning |
|
Exterior Finish
|
Brick |
|
Fireplace Present
|
Yes |
|
Fireplace Total
|
1 |
|
Foundation Type
|
Block |
|
Heating Fuel
|
Other, Propane |
|
Heating Type
|
Forced Air, Other |
|
Stories Total
|
1 |
|
Size Interior
|
1,500 - 2,000 Ft2 |
|
Type
|
House |
|
Utility Water
|
Municipal Water |
Parking
Land
|
Access Type
|
Public Road |
|
Acreage
|
No |
|
Sewer
|
Septic System |
|
Size Depth
|
247 Ft ,3 In |
|
Size Frontage
|
120 Ft |
|
Size Irregular
|
120 X 247.3 Ft |
|
Size Total Text
|
120 X 247.3 Ft |
|
Zoning Description
|
R1 (db) |
Rooms
| Level |
Type |
Length |
Width |
Dimensions |
|
Lower Level |
Recreational, Games Room |
7.06 m |
5.72 m |
7.06 m x 5.72 m |
|
Lower Level |
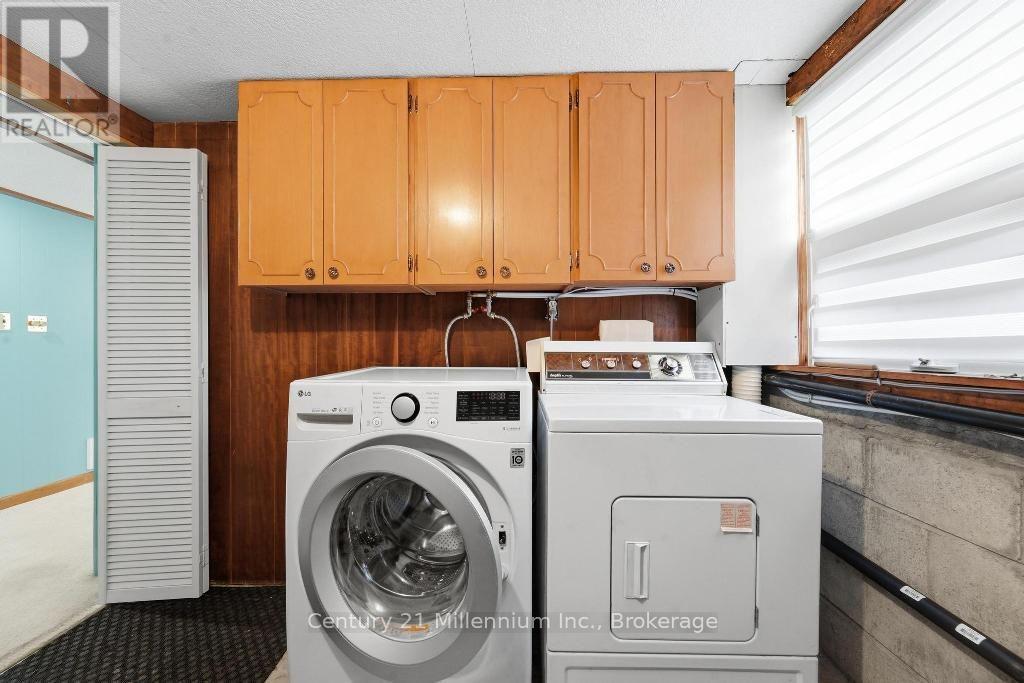
Laundry Room |
3.02 m |
2.81 m |
3.02 m x 2.81 m |
|
Lower Level |
Utility Room |
9.05 m |
1.93 m |
9.05 m x 1.93 m |
|
Main Level |
Foyer |
2.81 m |
1.47 m |
2.81 m x 1.47 m |
|
Main Level |
Other |
4.42 m |
3.54 m |
4.42 m x 3.54 m |
|
Main Level |
Great Room |
8.2 m |
6.98 m |
8.2 m x 6.98 m |
|
Main Level |
Dining Room |
3.66 m |
3.62 m |
3.66 m x 3.62 m |
|
Main Level |
Kitchen |
3.66 m |
2.78 m |
3.66 m x 2.78 m |
|
Main Level |
Family Room |
4.79 m |
4.2 m |
4.79 m x 4.2 m |
|
Main Level |
Primary Bedroom |
6.05 m |
2.29 m |
6.05 m x 2.29 m |
|
Main Level |
Bedroom 2 |
3.4 m |
2.73 m |
3.4 m x 2.73 m |
|
Main Level |
Bedroom 3 |
3.39 m |
3.93 m |
3.39 m x 3.93 m |
|
Main Level |
Bathroom |
2.41 m |
2.32 m |
2.41 m x 2.32 m |
Utilities
|
Cable
|
Available |
|
Electricity
|
Available |
|
Telephone
|
Nearby |
|
Natural Gas Available
|
At Lot Line |
|
Wireless
|
Available |
https://www.realtor.ca/real-estate/30075067/134-bell-drive-huron-kinloss-huron-kinloss