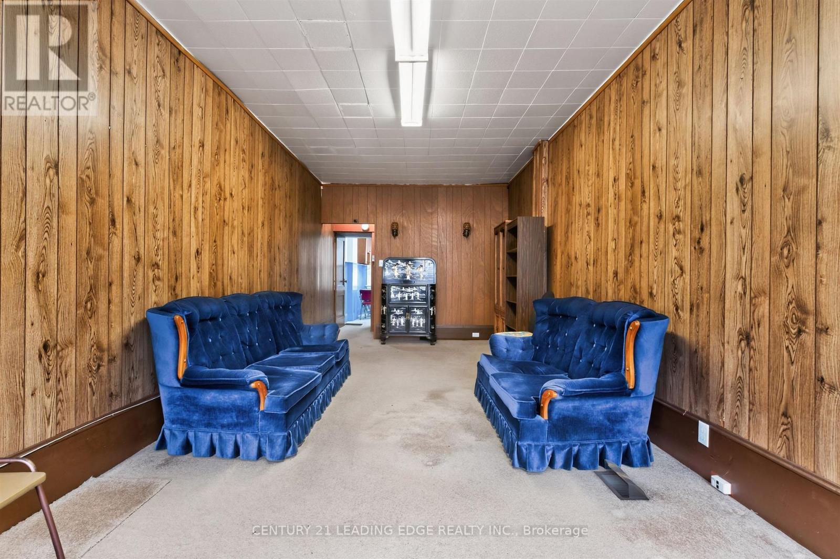
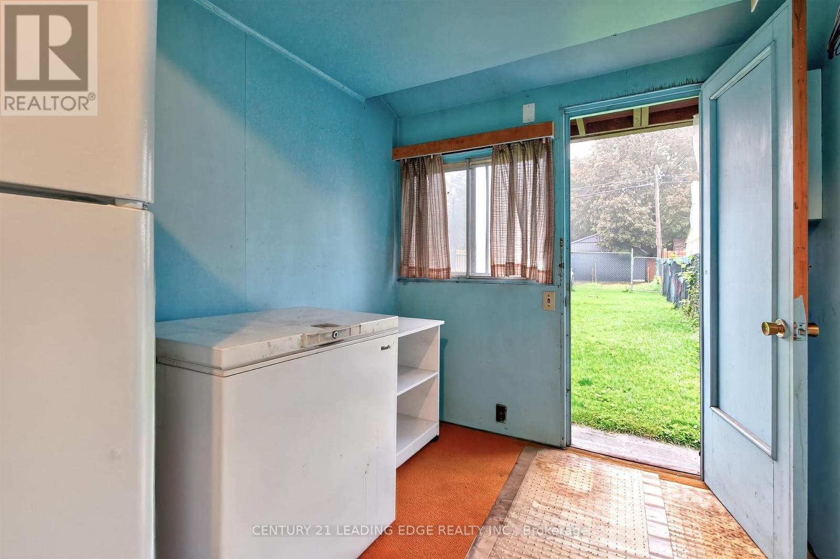
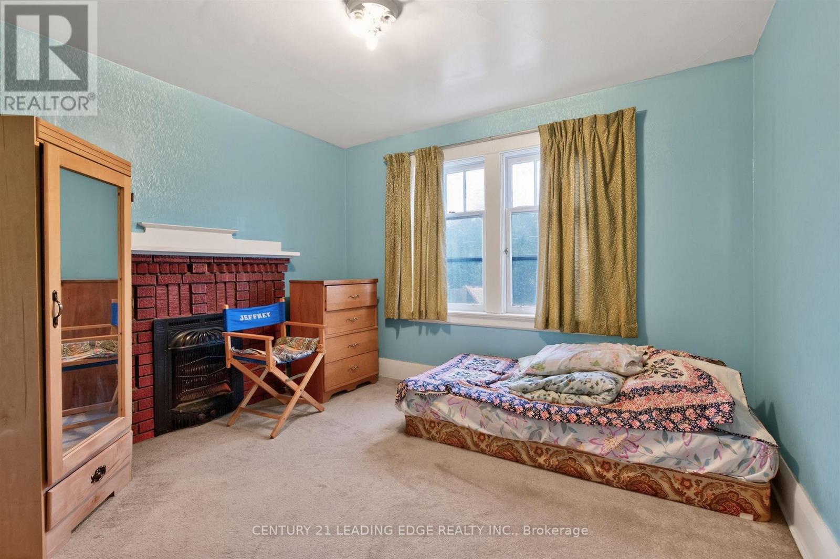
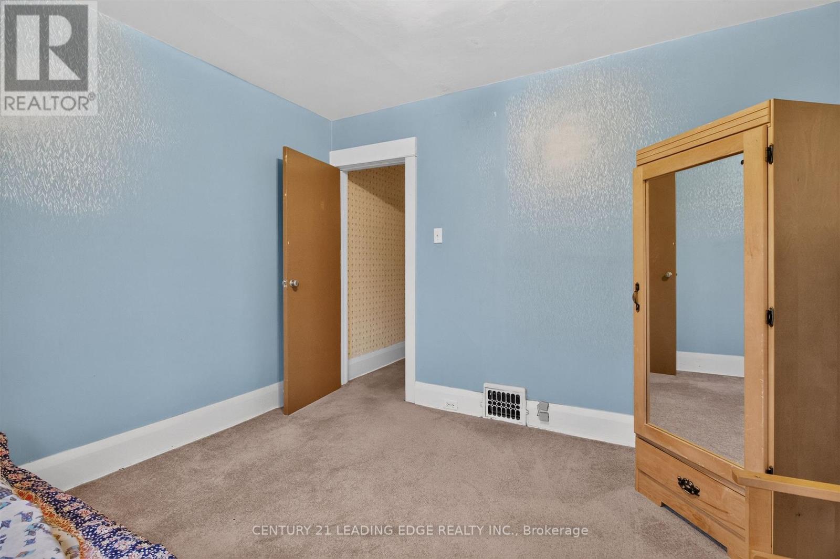
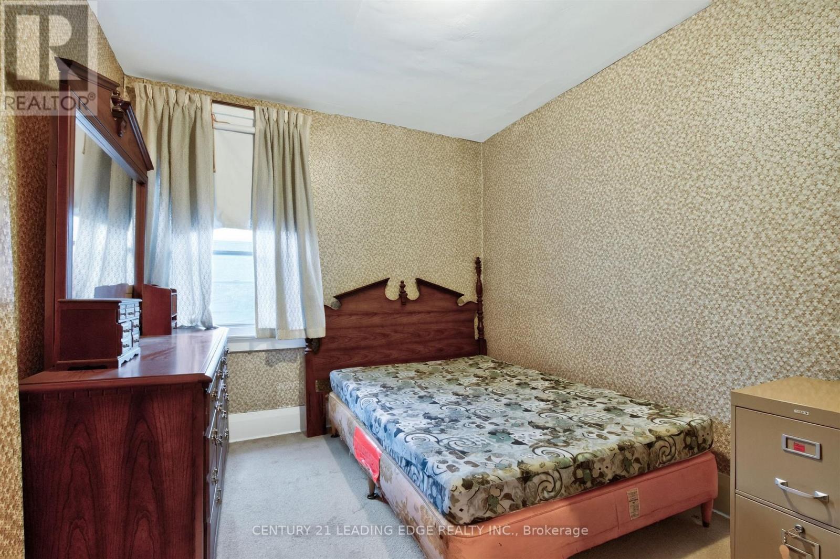
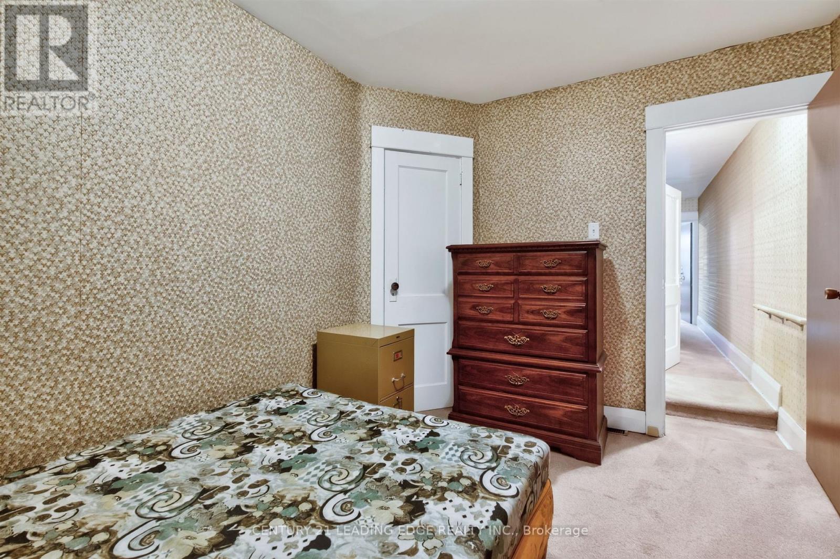
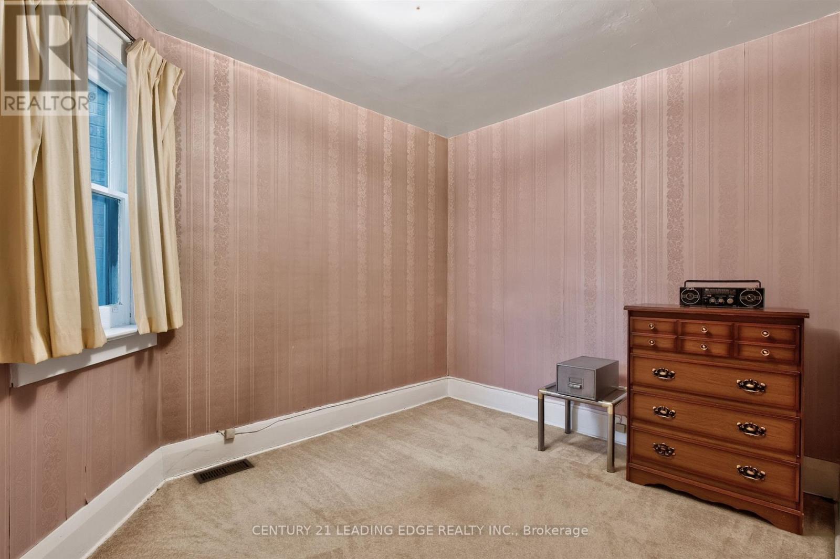
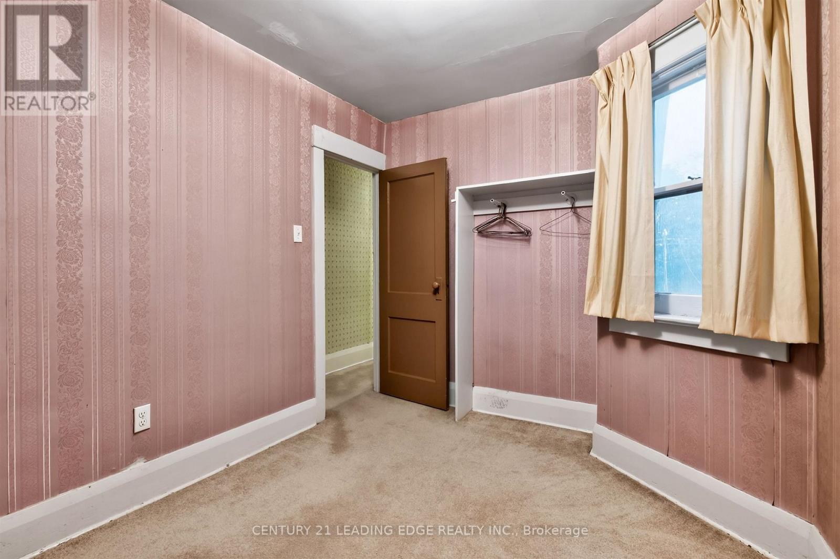
3 Bedroom
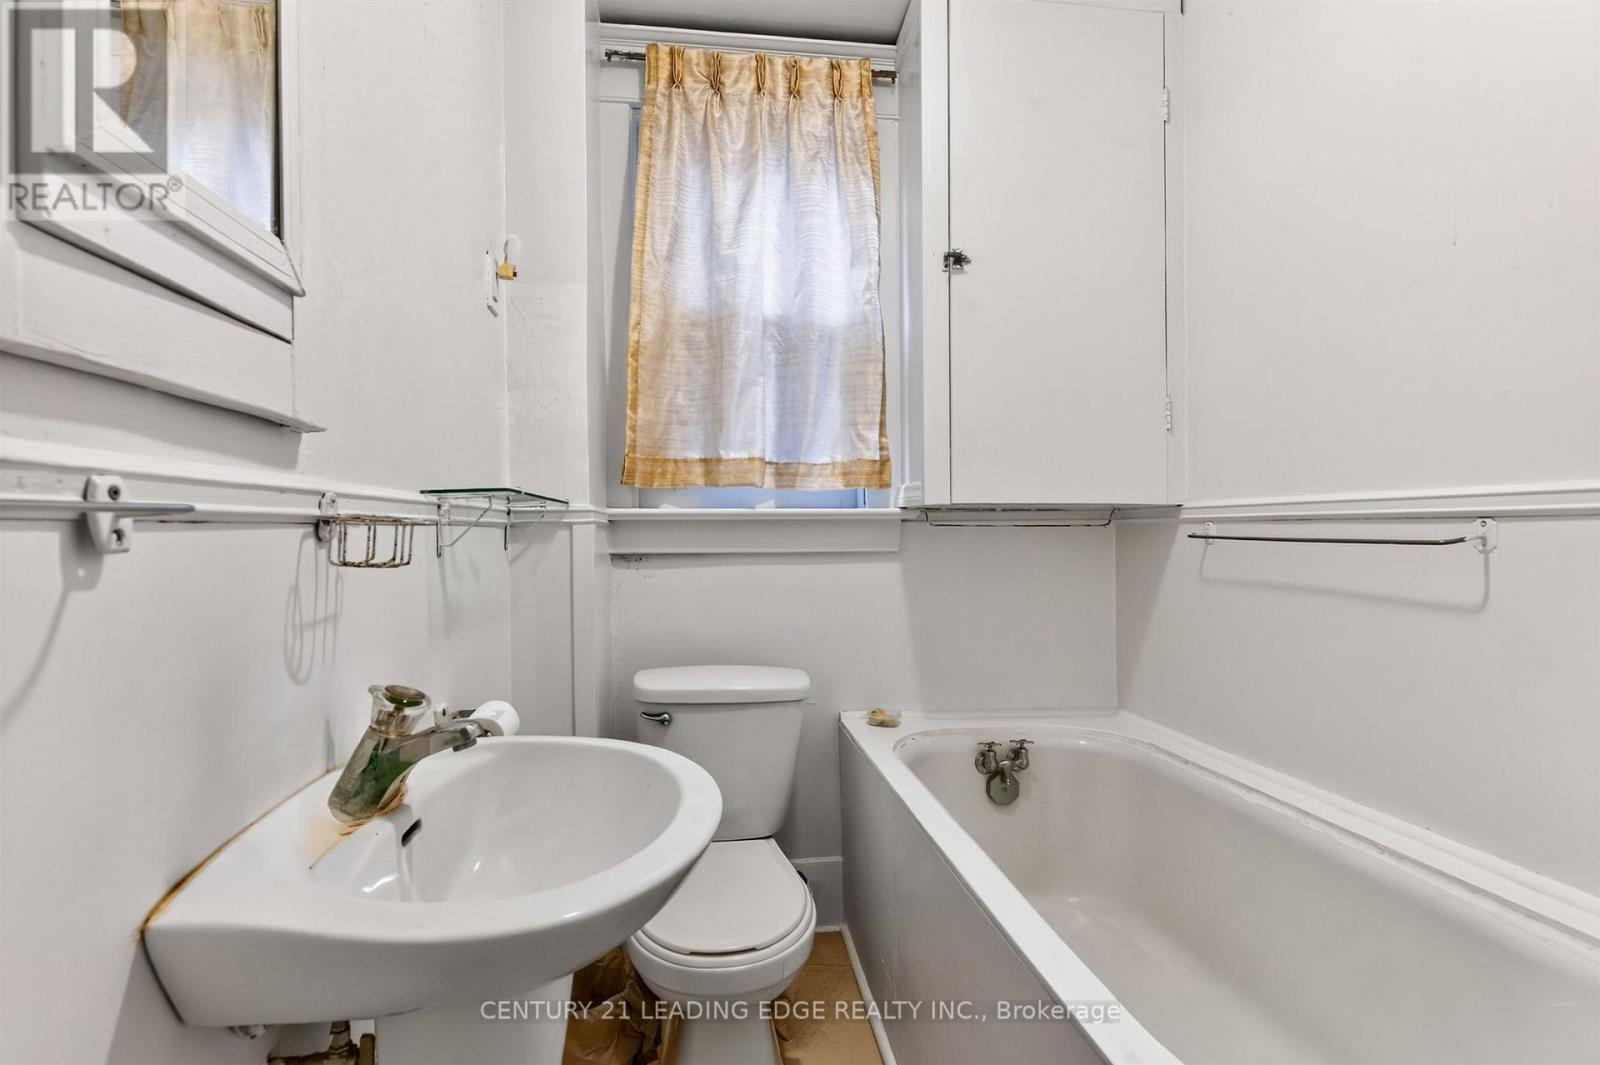
2 Bathroom
700 - 1,100 ft2
Central Air Conditioning
Forced Air
$839,000
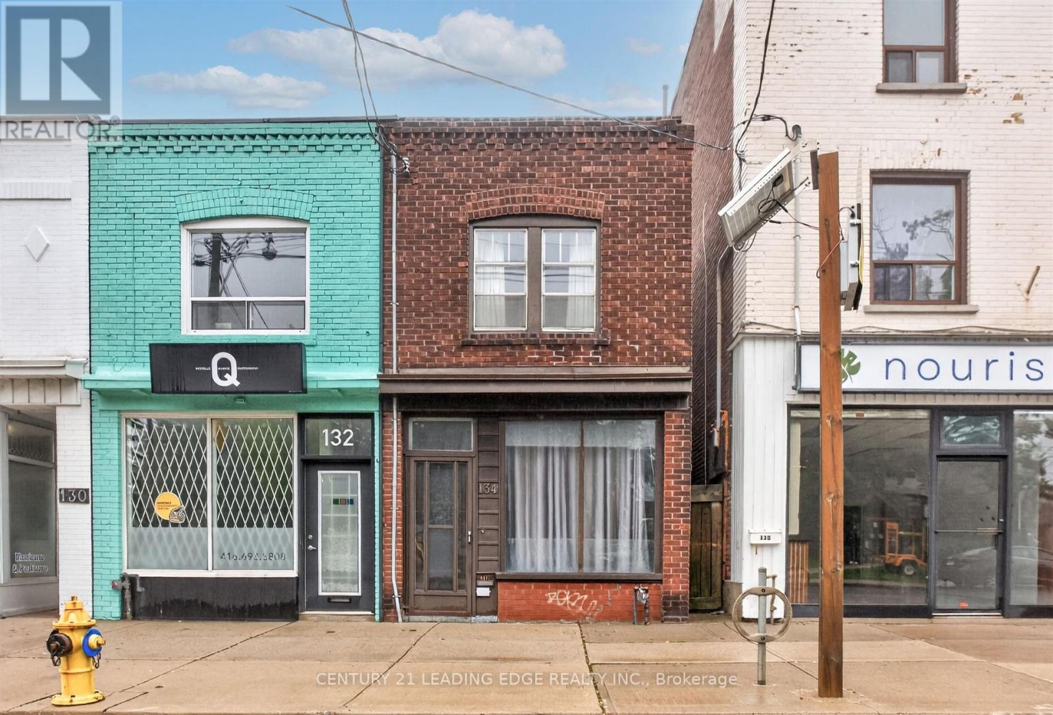
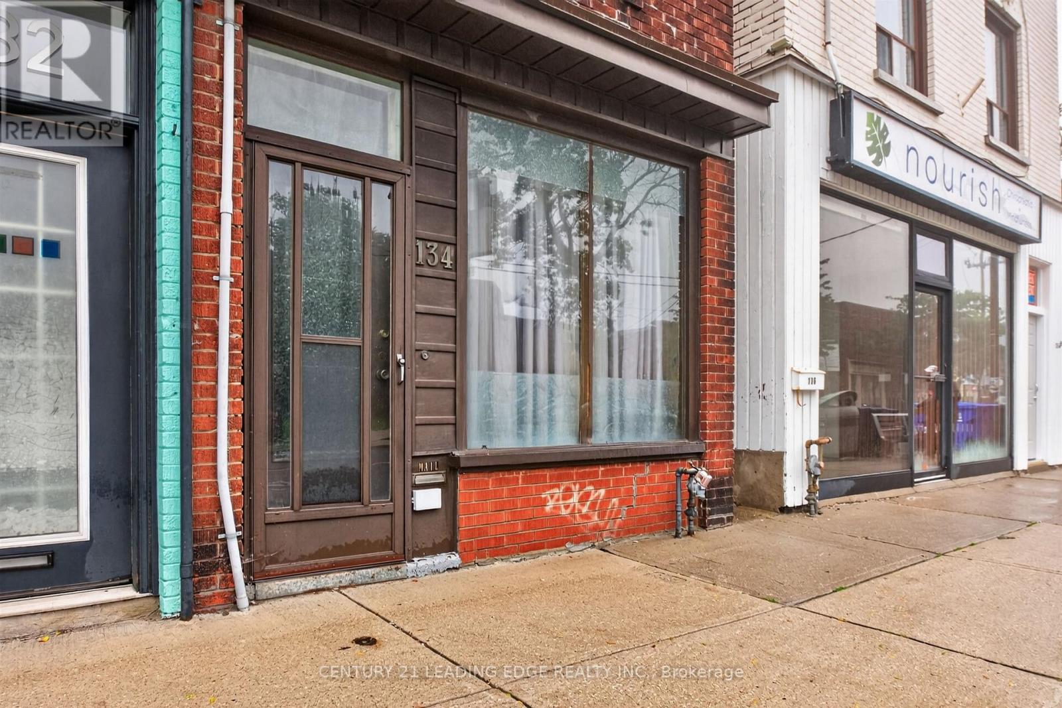
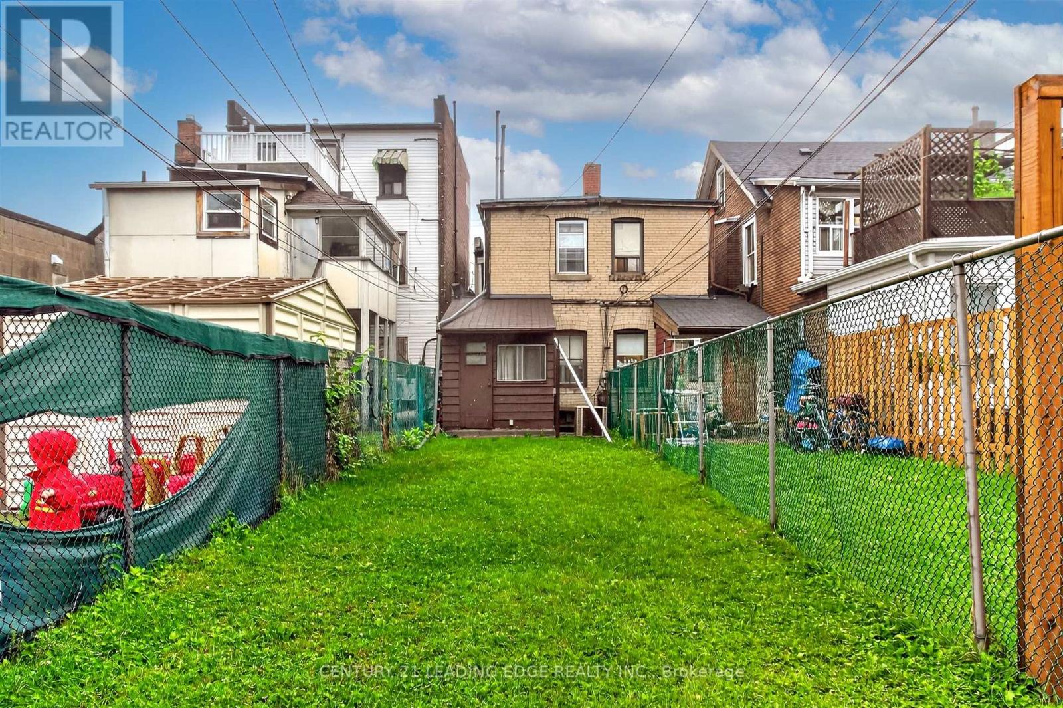
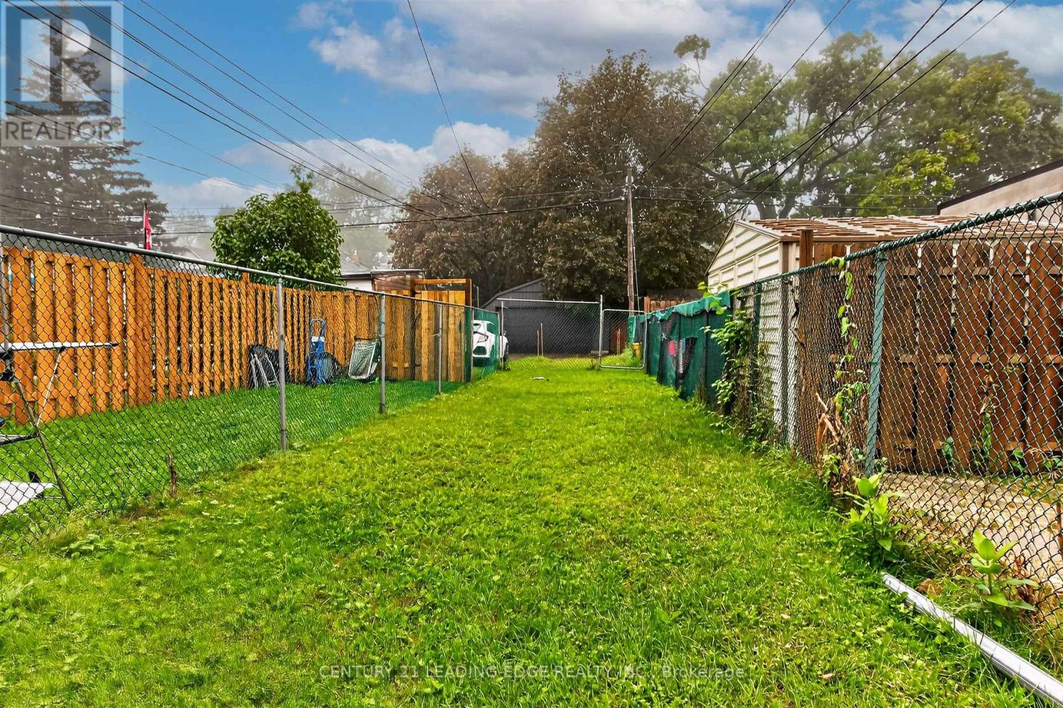
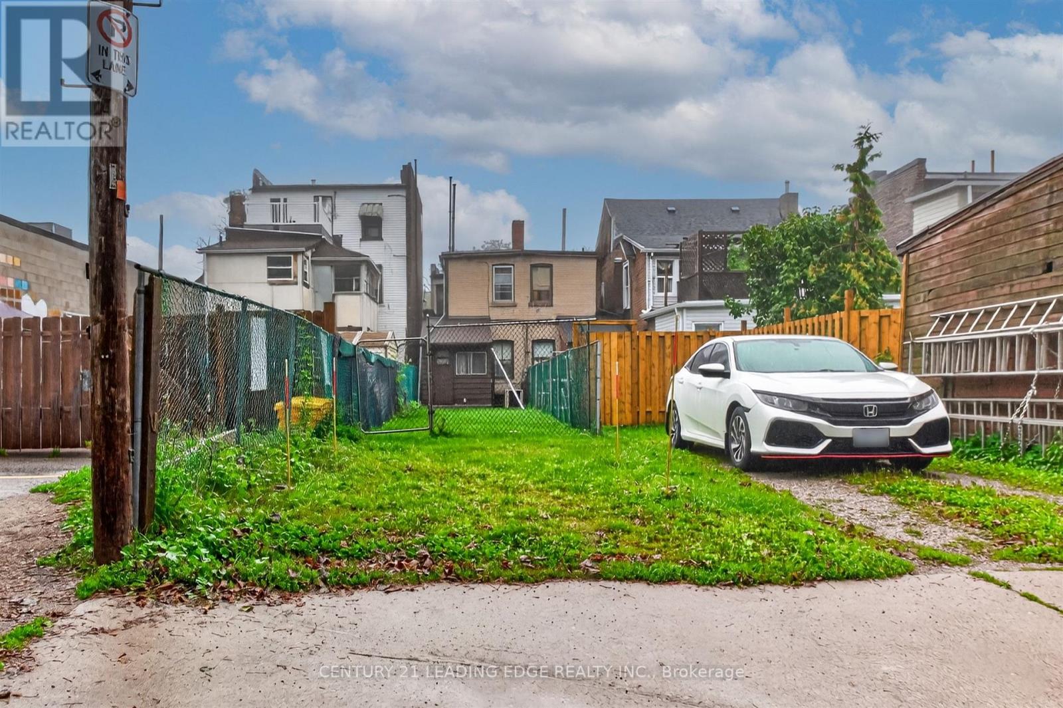
Upper Beach Investment property at Main and Gerrard; currently Residential, but Official Plan designation - mixed use. Steps to streetcar, Short stroll to Subway. Laneway access to parking. Entire house electrically re-wired. (id:50976)
Property Details
|
MLS® Number
|
E13735804 |
|
Property Type
|
Single Family |
|
Community Name
|
East End-Danforth |
|
Parking Space Total
|
2 |
Building
|
Bathroom Total
|
2 |
|
Bedrooms Above Ground
|
3 |
|
Bedrooms Total
|
3 |
|
Appliances
|
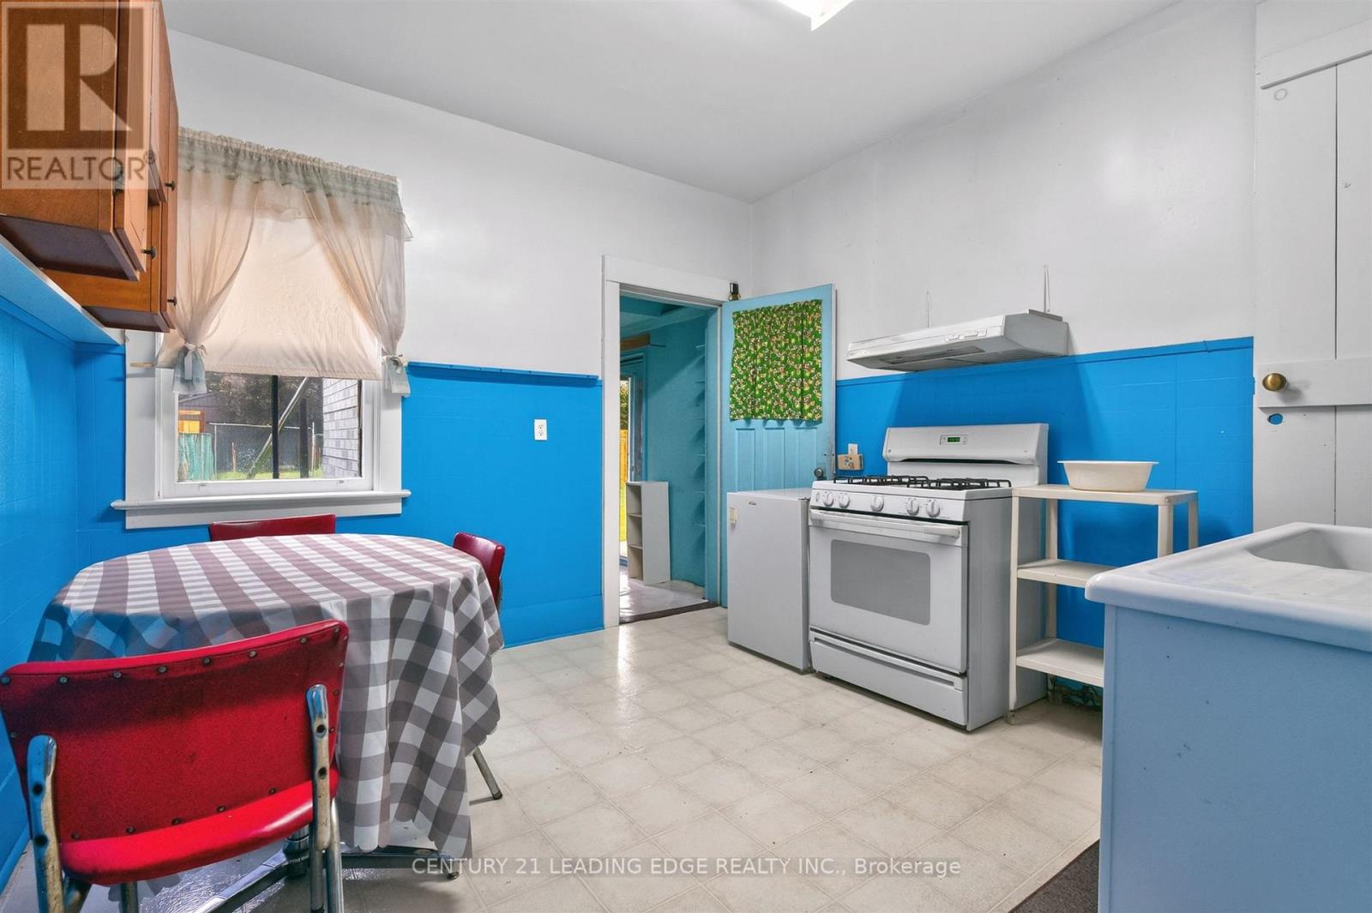
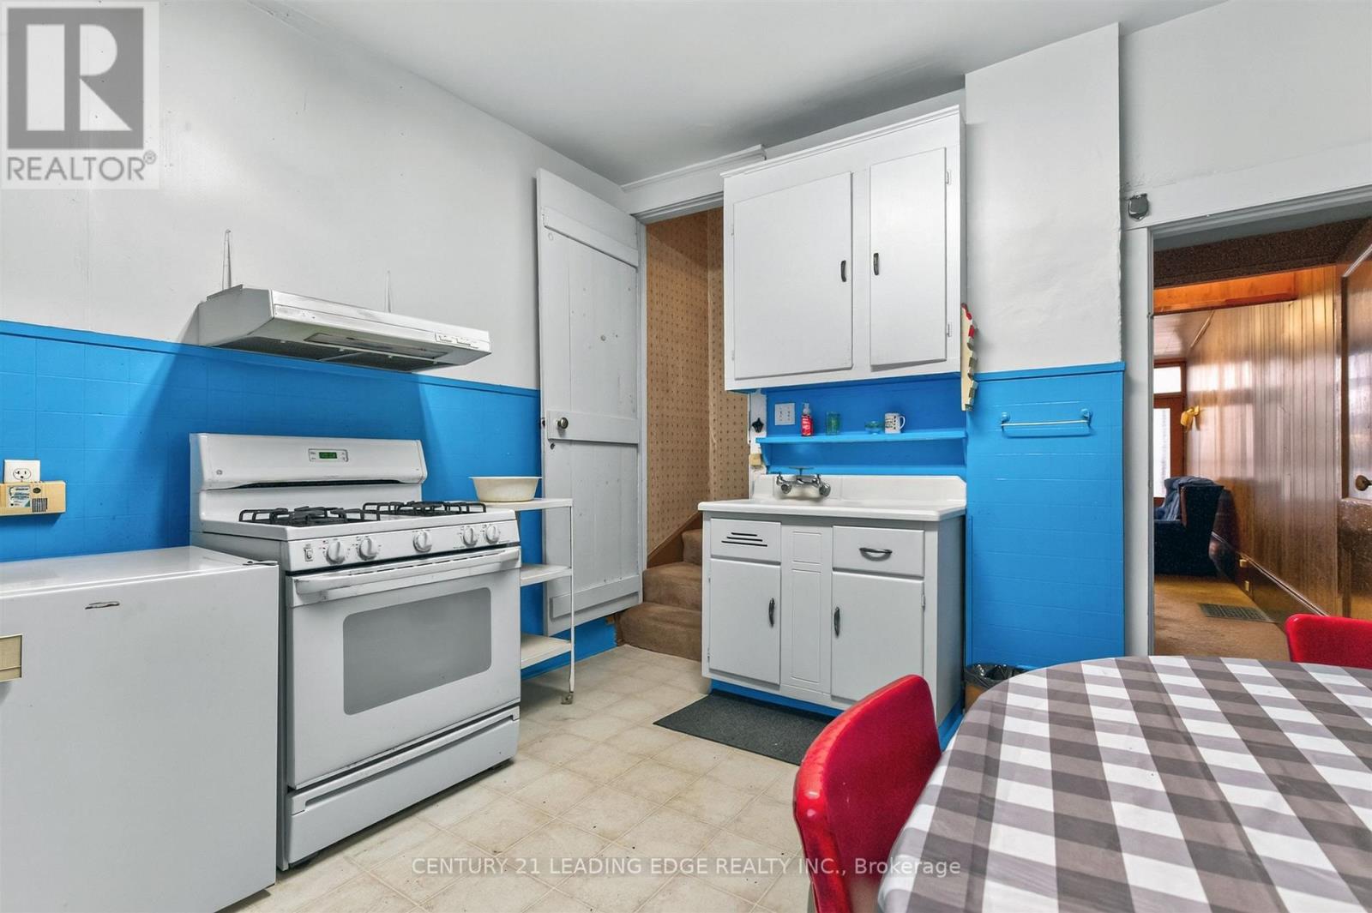
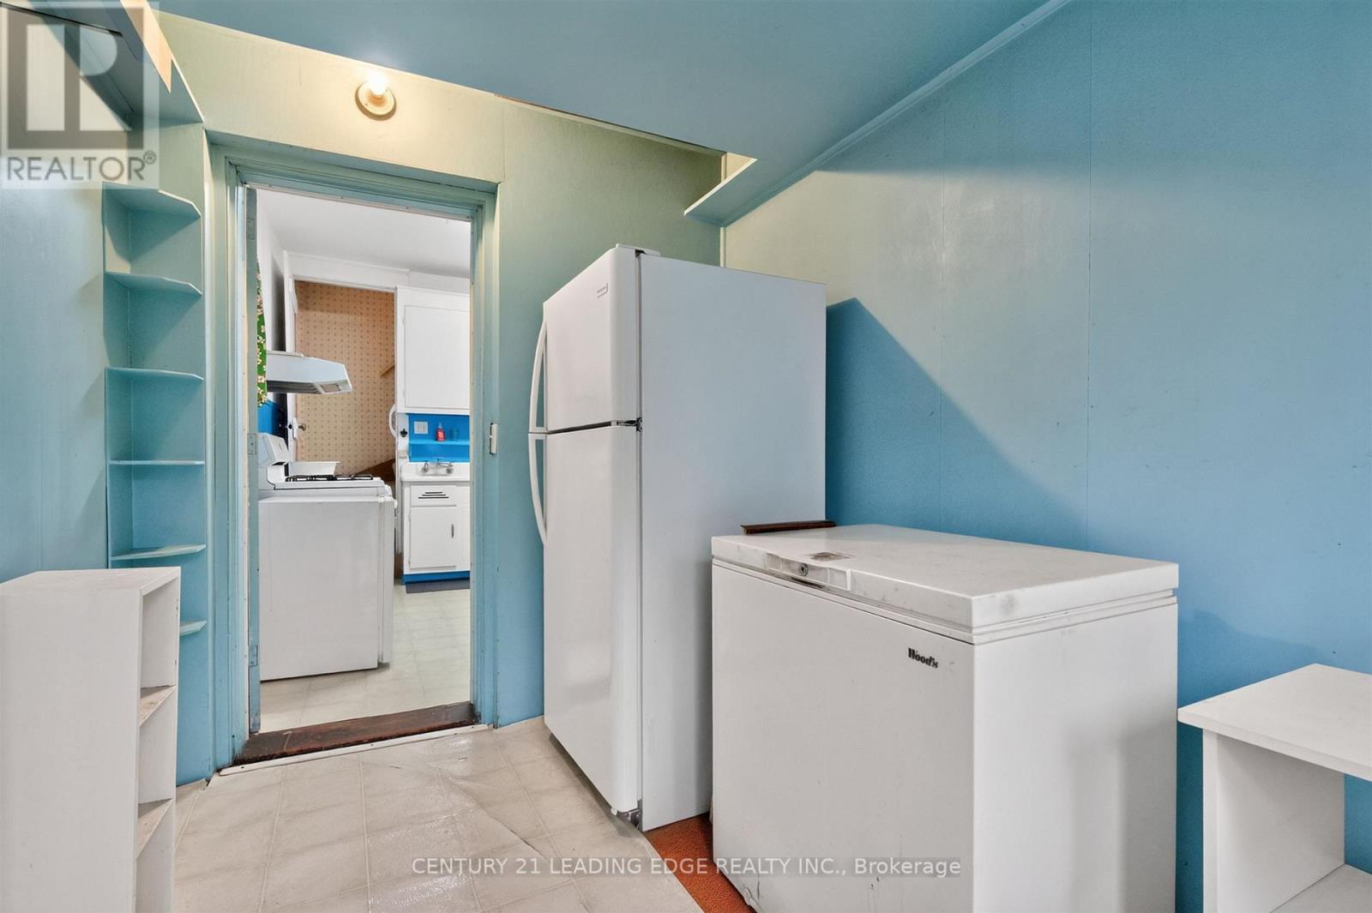
Freezer, Gas Stove(s), Window Coverings, Refrigerator |
|
Basement Development
|
Unfinished |
|
Basement Type
|
N/a (unfinished) |
|
Construction Style Attachment
|
Semi-detached |
|
Cooling Type
|
Central Air Conditioning |
|
Exterior Finish
|
Brick Facing |
|
Foundation Type
|
Brick |
|
Heating Fuel
|
Natural Gas |
|
Heating Type
|
Forced Air |
|
Stories Total
|
2 |
|
Size Interior
|
700 - 1,100 Ft2 |
|
Type
|
House |
|
Utility Water
|
Municipal Water |
Parking
Land
|
Acreage
|
No |
|
Sewer
|
Sanitary Sewer |
|
Size Depth
|
138 Ft ,6 In |
|
Size Frontage
|
12 Ft ,6 In |
|
Size Irregular
|
12.5 X 138.5 Ft |
|
Size Total Text
|
12.5 X 138.5 Ft |
Rooms
| Level |
Type |
Length |
Width |
Dimensions |
|
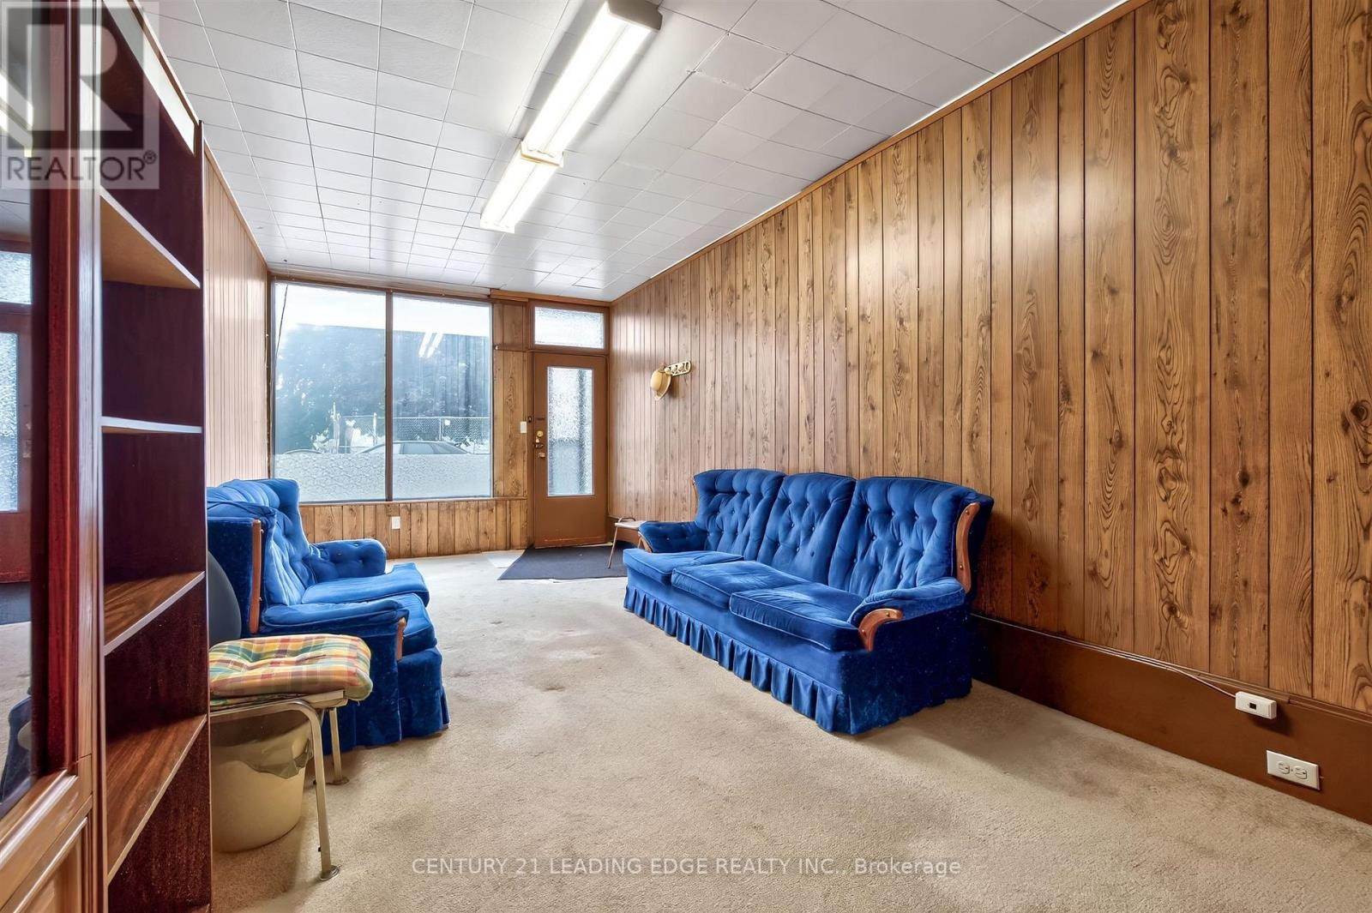
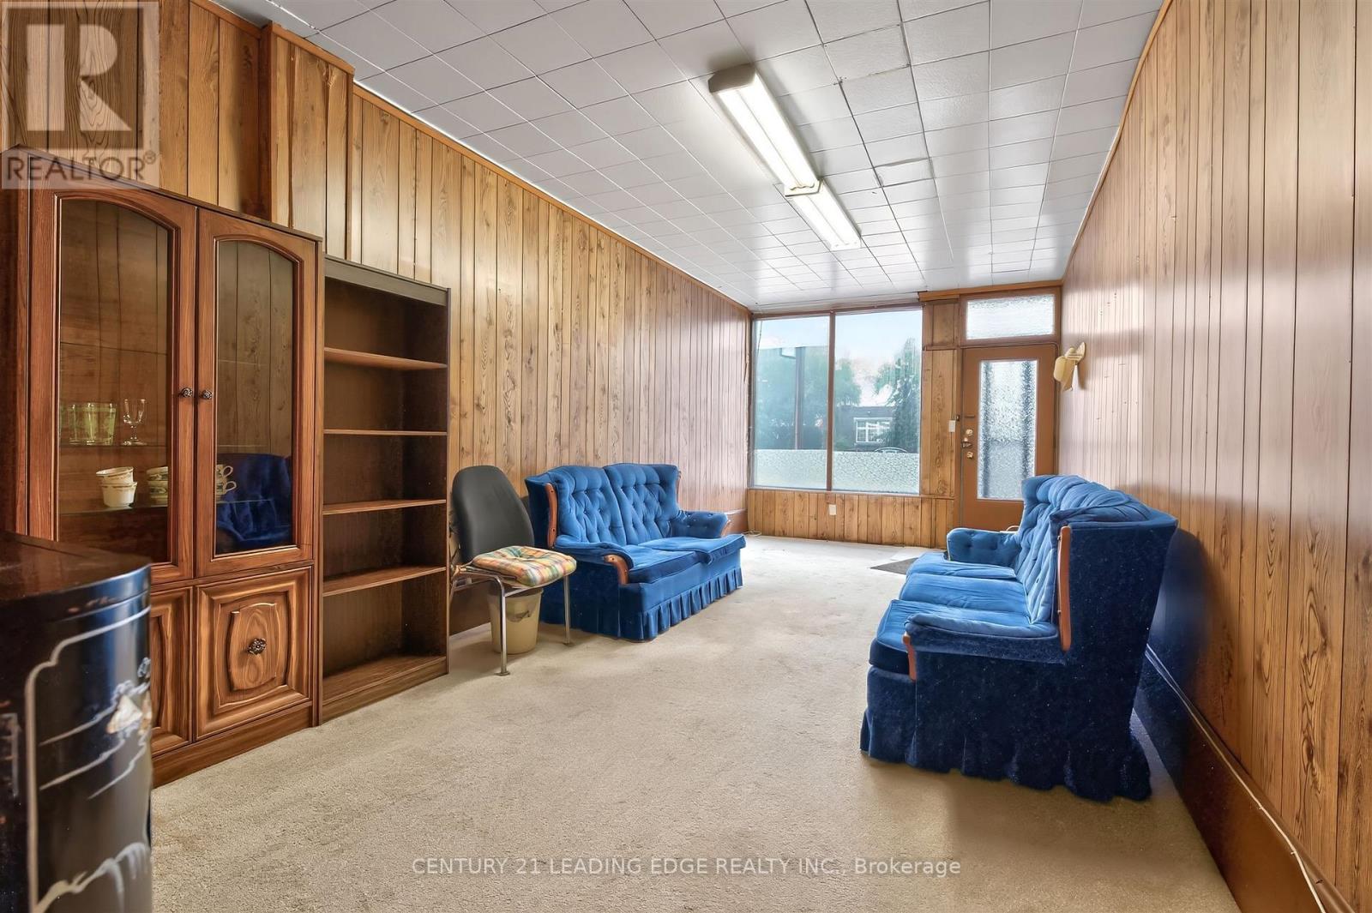
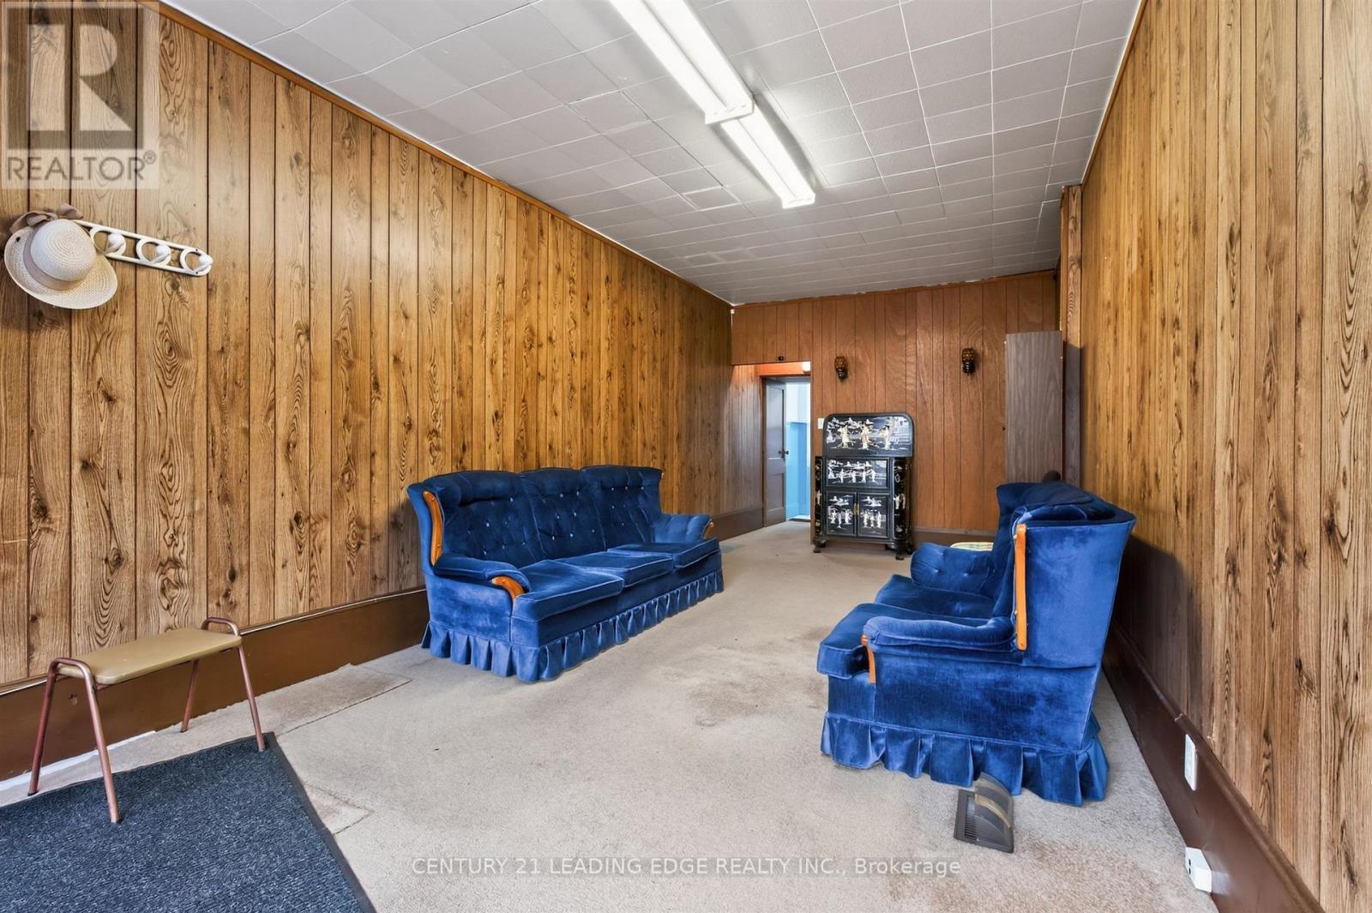
Main Level |
Living Room |
6.02 m |
4.06 m |
6.02 m x 4.06 m |
|
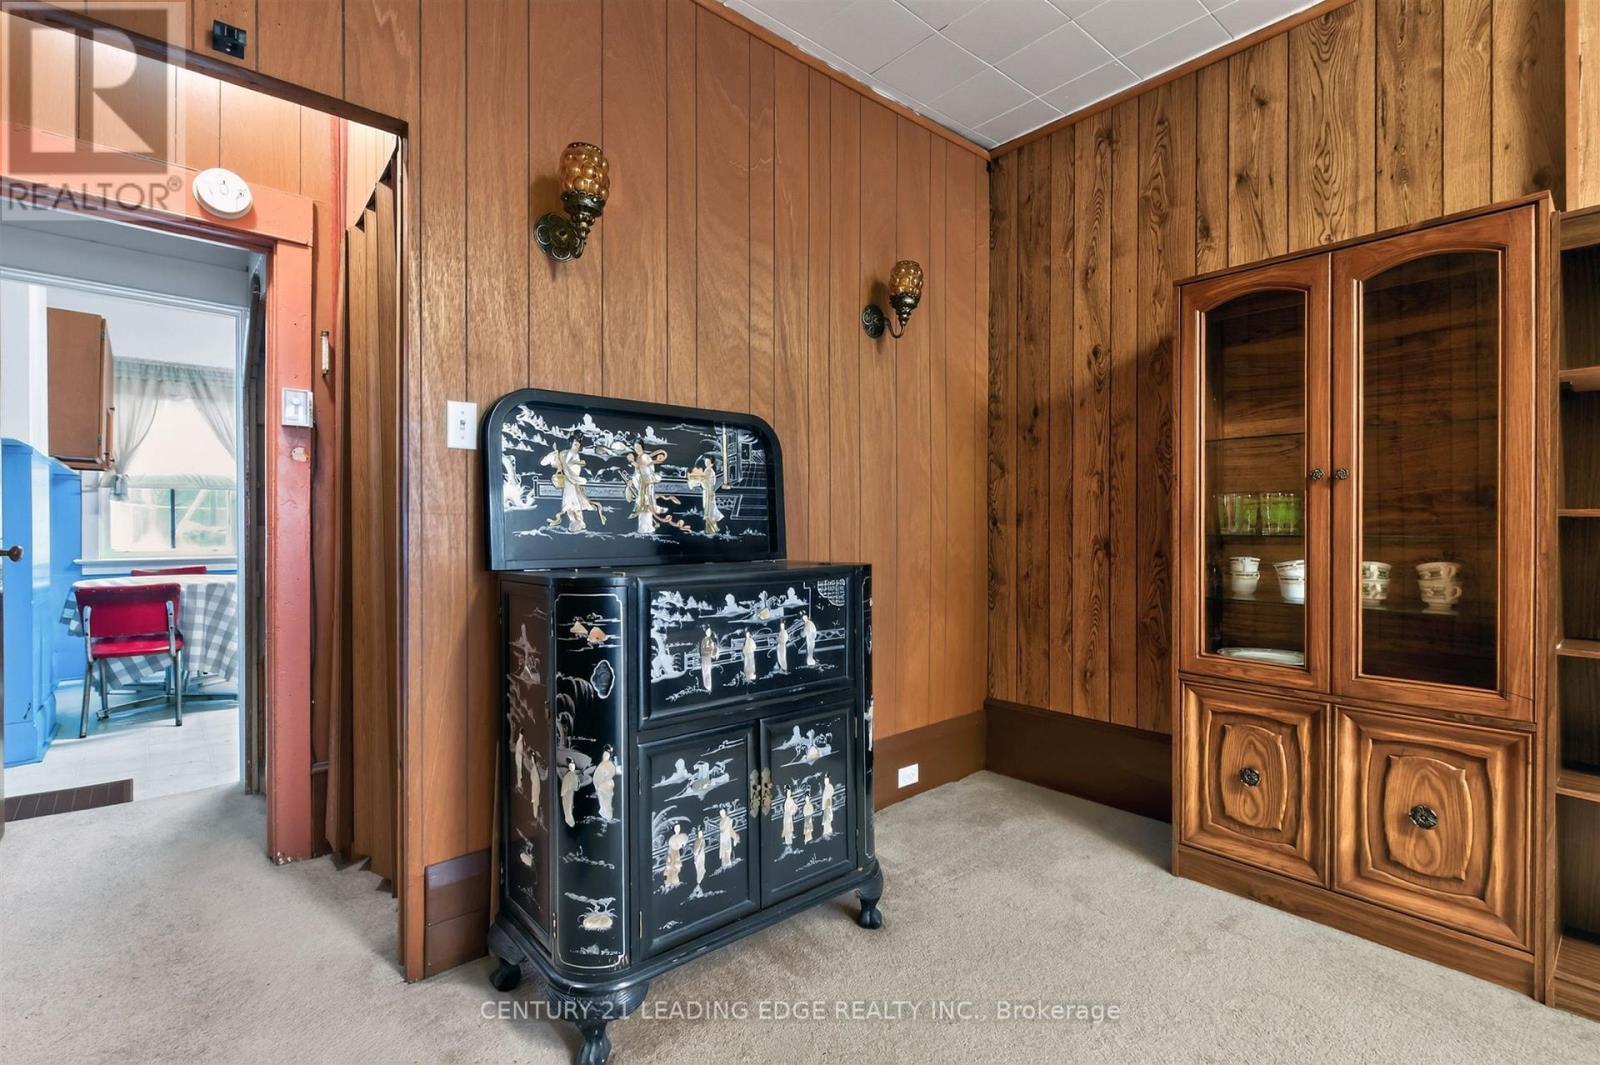
Main Level |
Dining Room |
6.02 m |
4.06 m |
6.02 m x 4.06 m |
|
Main Level |
Pantry |
3.68 m |
2.54 m |
3.68 m x 2.54 m |
https://www.realtor.ca/real-estate/30224161/134-main-street-toronto-east-end-danforth-east-end-danforth