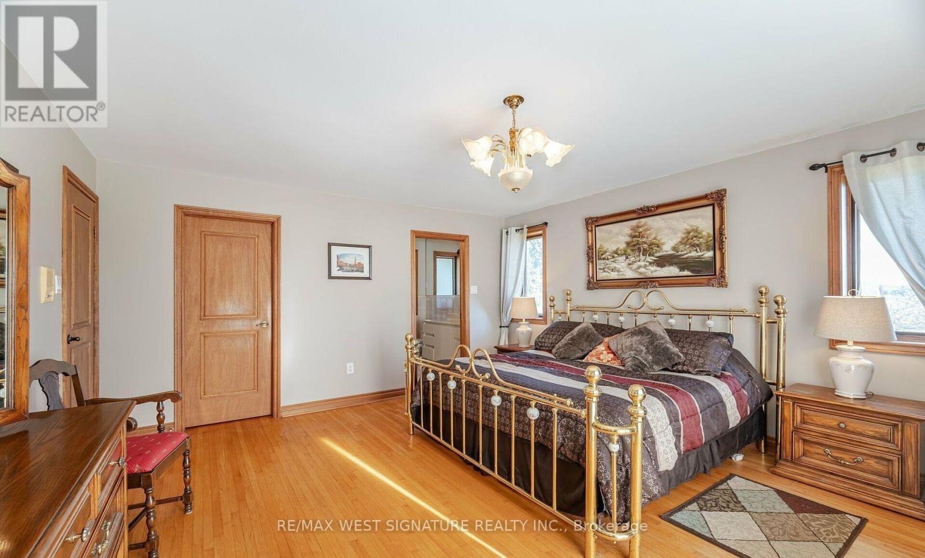
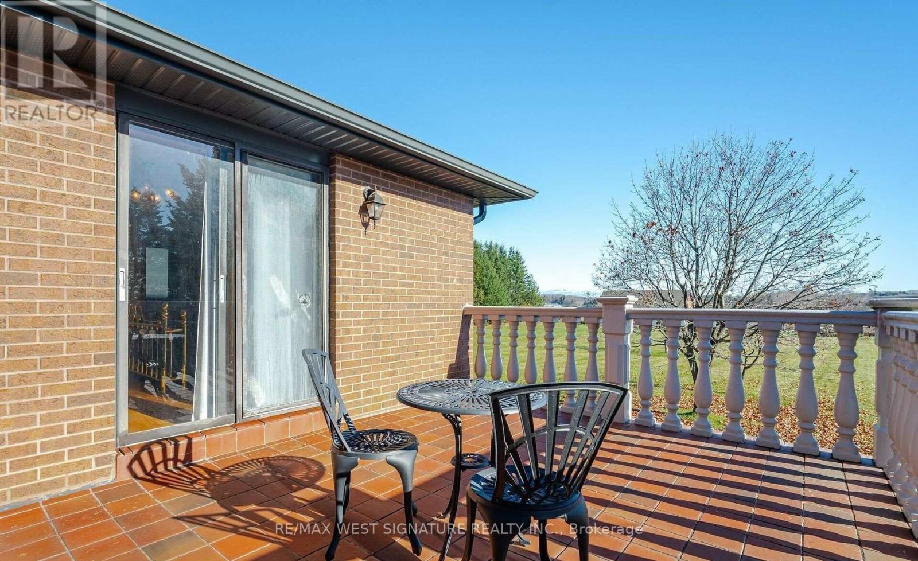
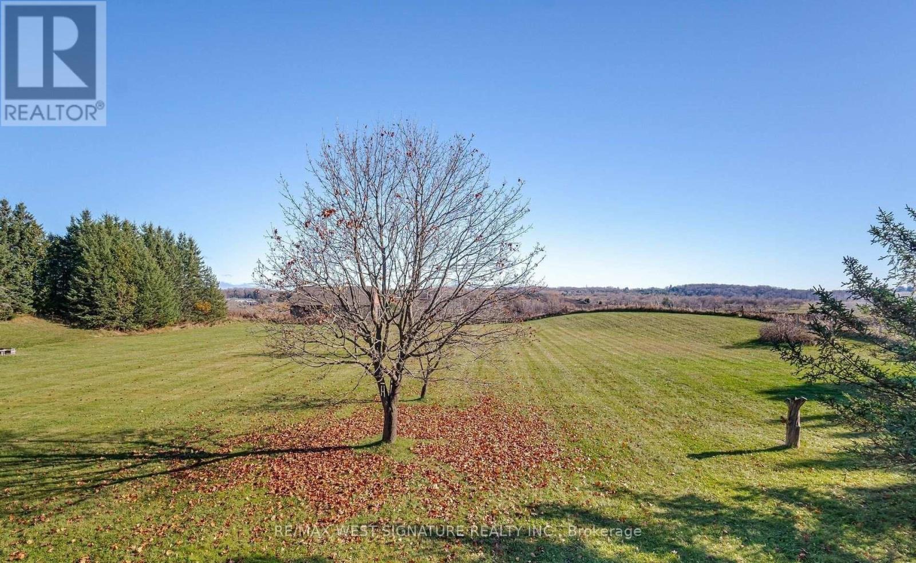
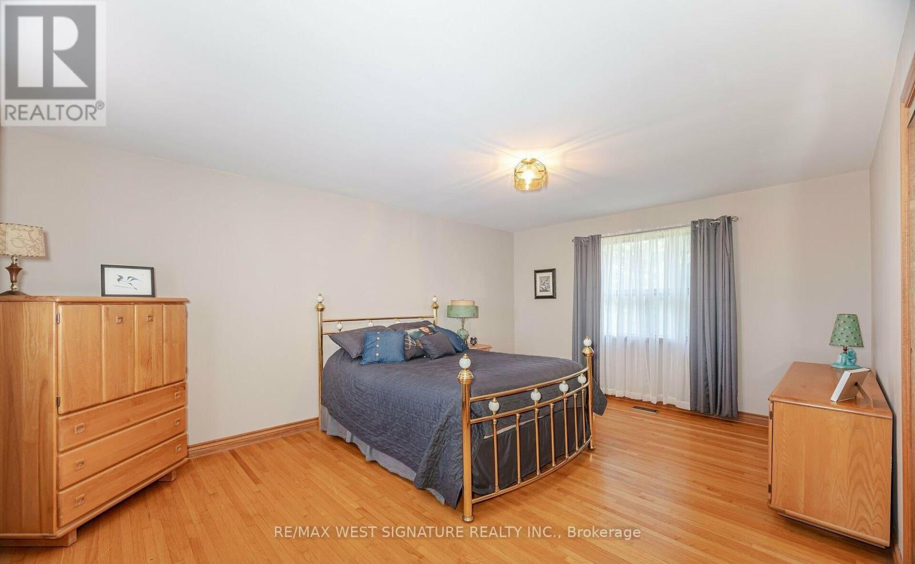
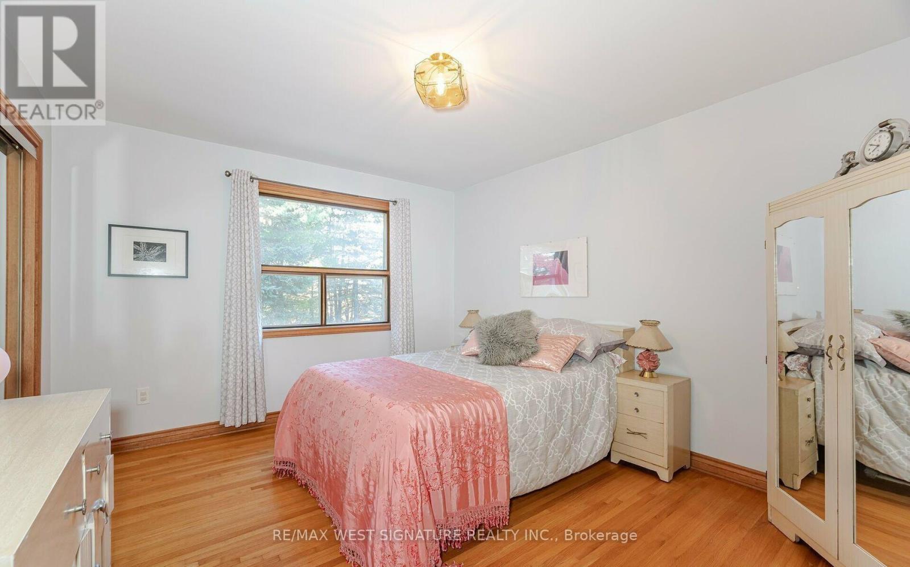
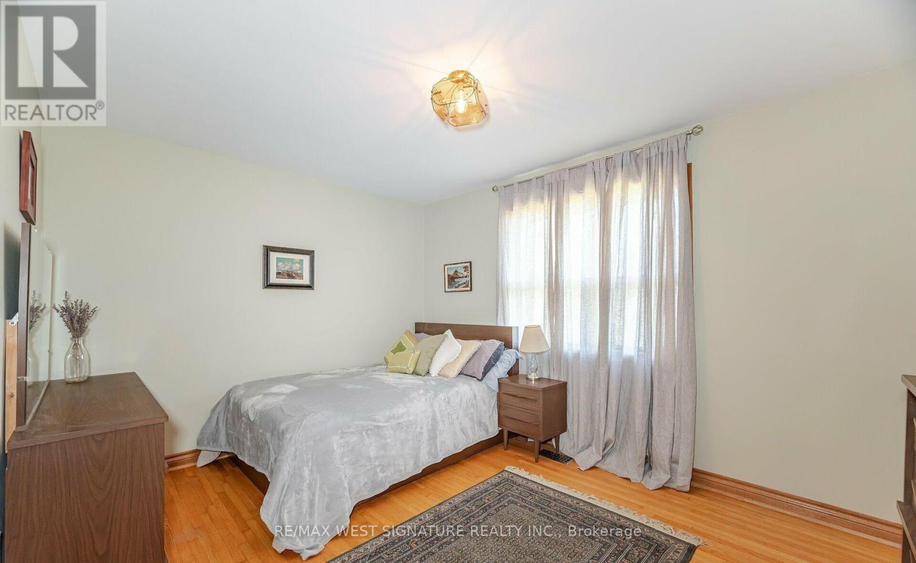
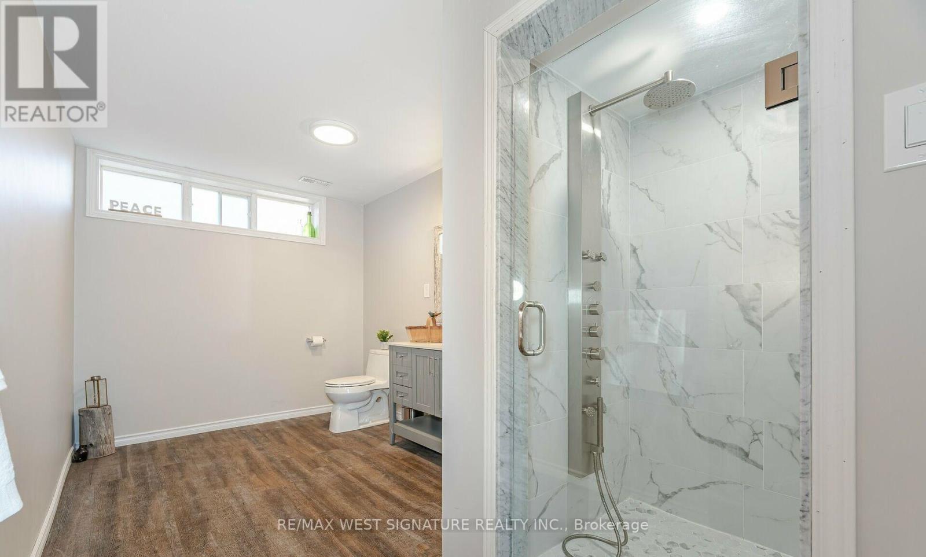
4 Bedroom
4 Bathroom
2,500 - 3,000 ft2
Bungalow
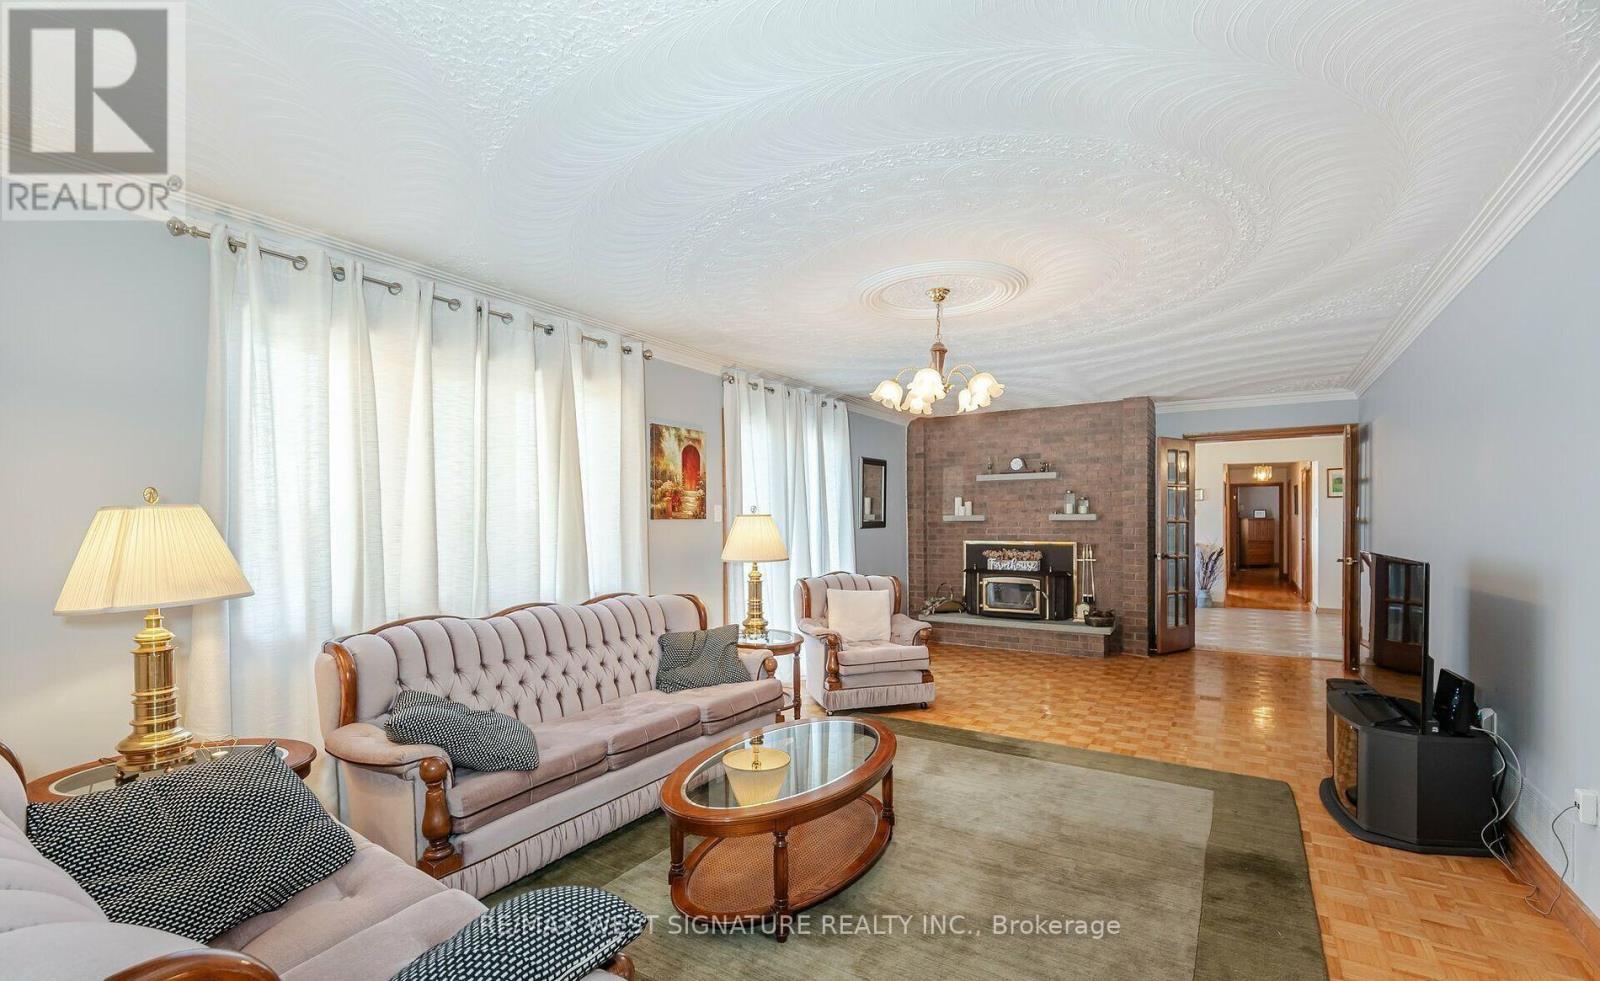
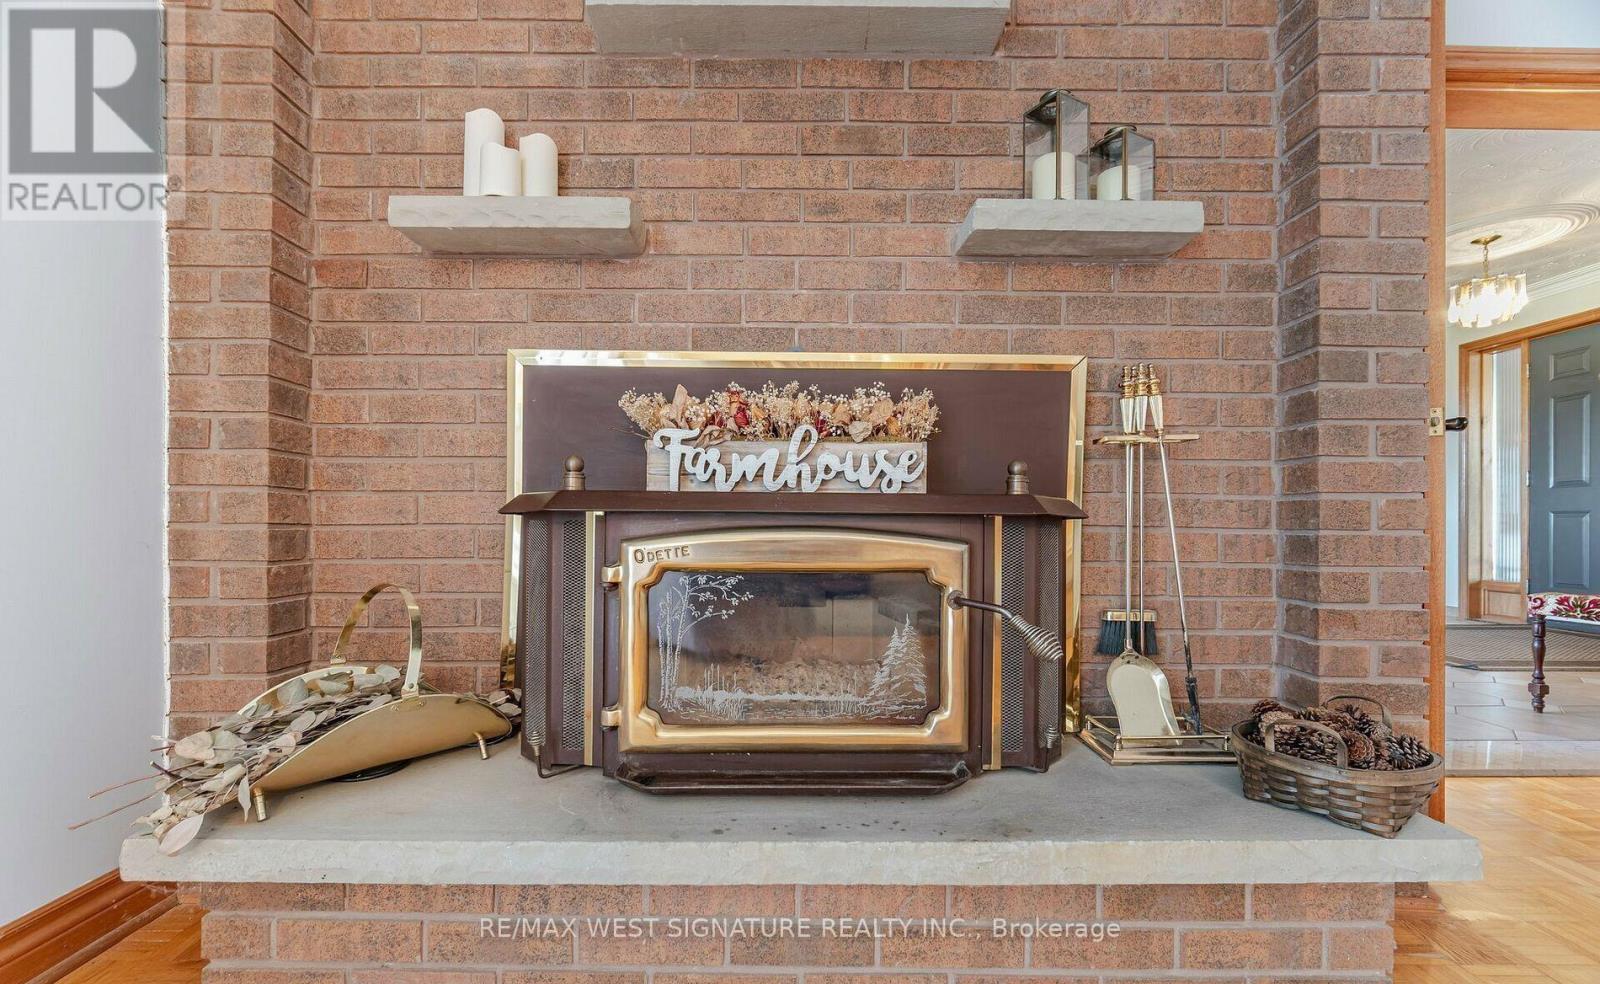
Fireplace
Central Air Conditioning
Forced Air
$3,998,000
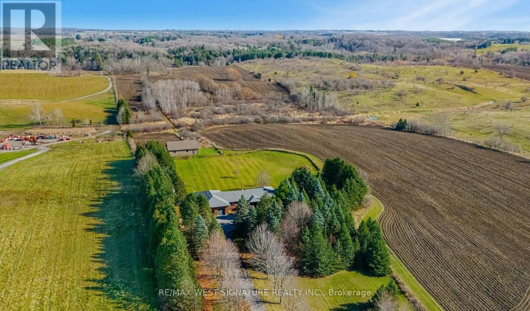
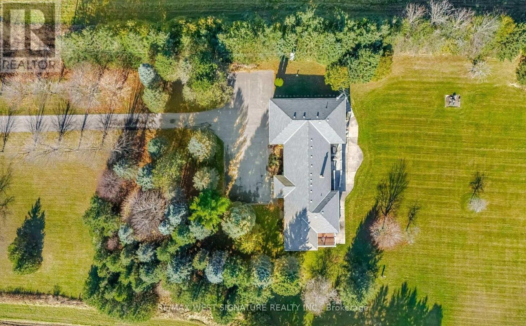
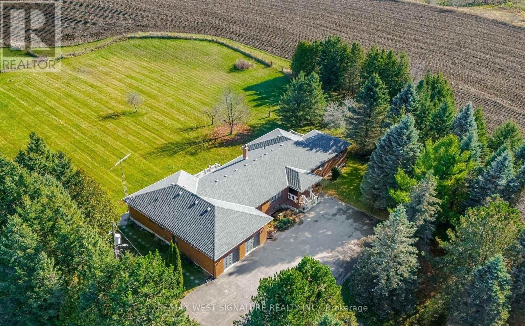
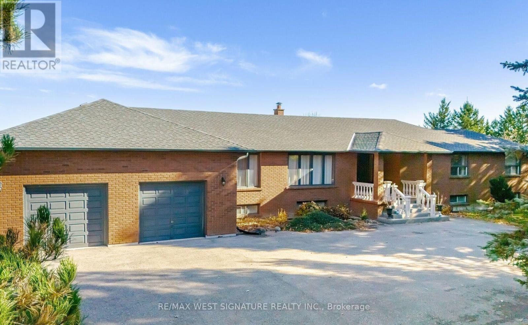
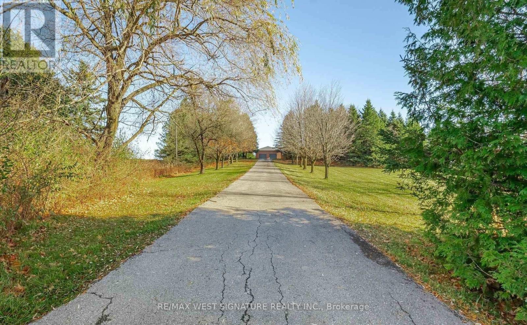
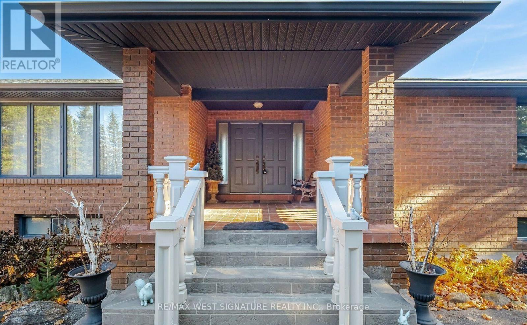
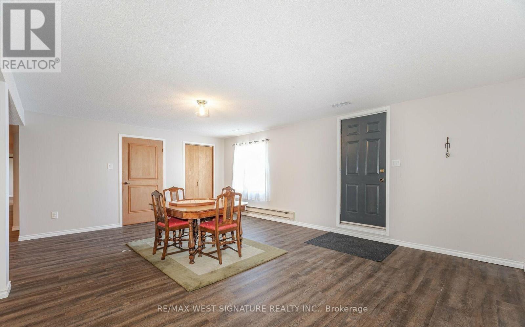
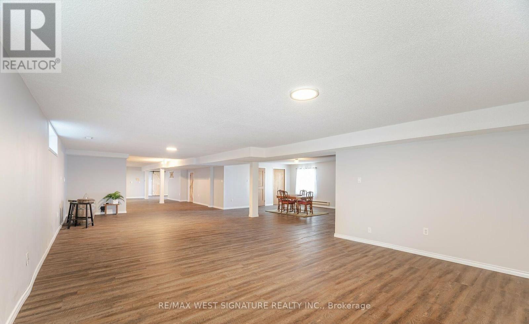
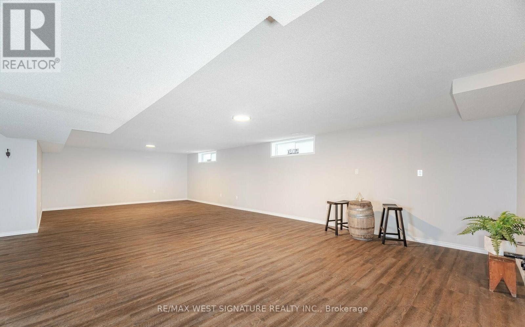
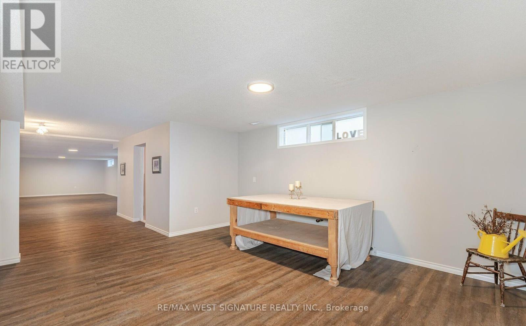
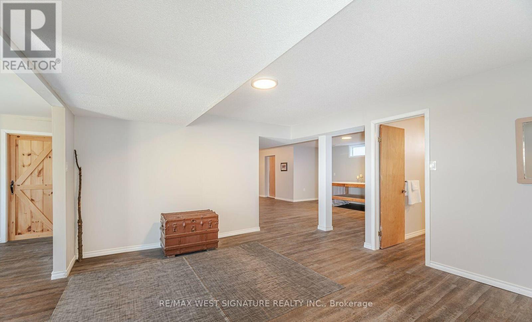
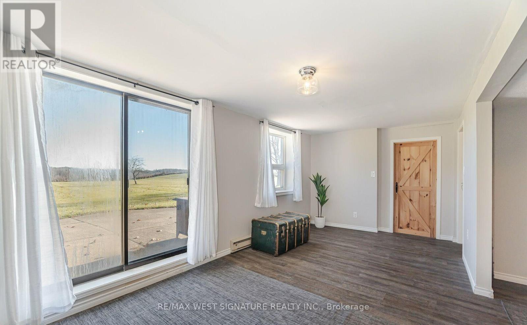
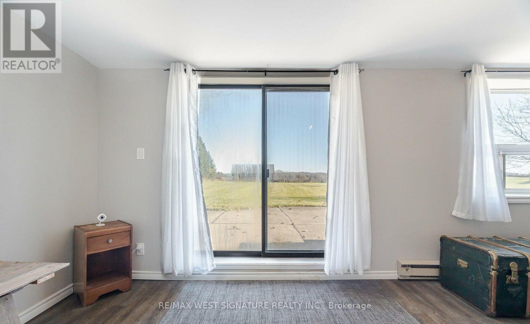
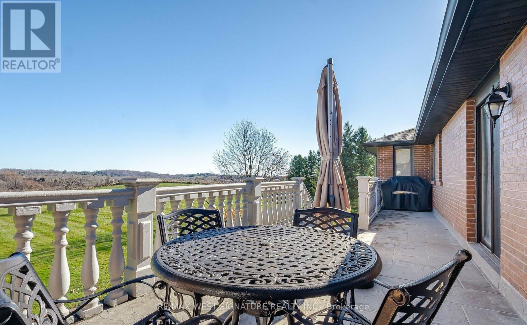
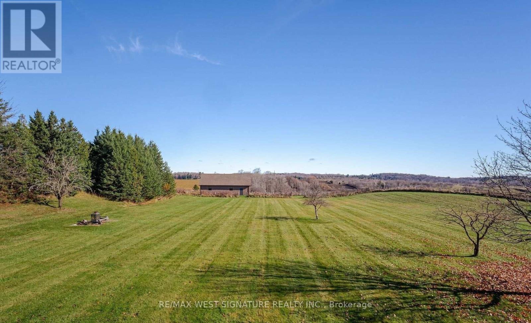
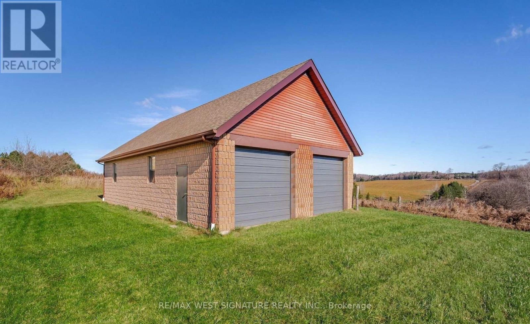
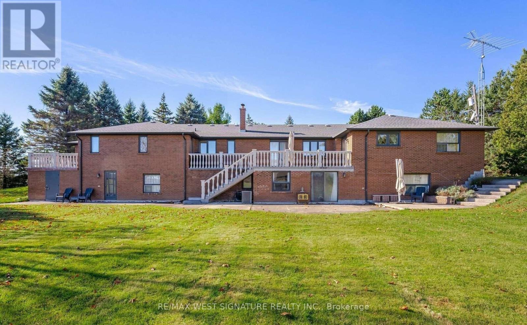
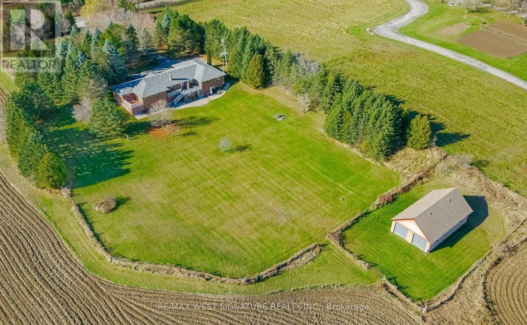
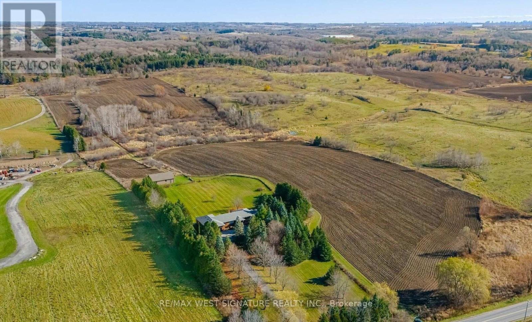
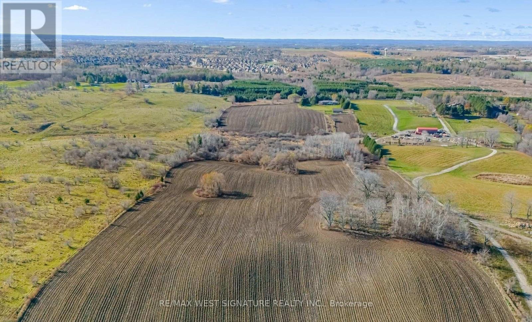
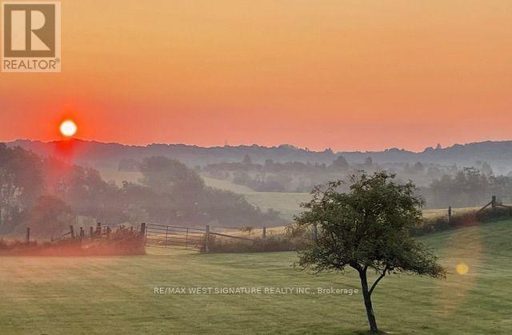
A rare 50+ acre parcel of land in one of King's most sought-after locations! This property is gently rolling with distant views and surrounded by beautiful country estates and equestrian farms. A well-maintained ranch-style bungalow in great condition and boasts approx. 6000 sq ft of finished living space. Enjoy country living at it's finest with gorgeous sunrises + evening sunsets just minutes from Nobleton, Schomberg and King's finest schools. Wonderful place to call home and a blue-chip investment, 40 + workable acres, barn/workshop, beautiful stream at rear of the property, Stunning views abound! (id:50976)
Property Details
|
MLS® Number
|
N13837194 |
|
Property Type
|
Single Family |
|
Community Name
|
Rural King |
|
Amenities Near By
|
Golf Nearby, Place Of Worship |
|
Community Features
|
Community Centre, School Bus |
|
Parking Space Total
|
12 |
|
View Type
|
View |
Building
|
Bathroom Total
|
4 |
|
Bedrooms Above Ground
|
4 |
|
Bedrooms Total
|
4 |
|
Appliances
|
Dishwasher, Dryer, Stove, Washer, Water Softener, Window Coverings, Refrigerator |
|
Architectural Style
|
Bungalow |
|
Basement Development
|
Finished |
|
Basement Features
|
Walk Out |
|
Basement Type
|
N/a (finished) |
|
Construction Style Attachment
|
Detached |
|
Cooling Type
|
Central Air Conditioning |
|
Exterior Finish
|
Brick |
|
Fireplace Present
|
Yes |
|
Flooring Type
|
Hardwood, Vinyl, Ceramic |
|
Half Bath Total
|
2 |
|
Heating Fuel
|
Electric |
|
Heating Type
|
Forced Air |
|
Stories Total
|
1 |
|
Size Interior
|
2,500 - 3,000 Ft2 |
|
Type
|
House |
Parking
Land
|
Acreage
|
No |
|
Land Amenities
|
Golf Nearby, Place Of Worship |
|
Sewer
|
Septic System |
|
Size Depth
|
3445 Ft |
|
Size Frontage
|
669 Ft |
|
Size Irregular
|
669 X 3445 Ft |
|
Size Total Text
|
669 X 3445 Ft |
Rooms
| Level |
Type |
Length |
Width |
Dimensions |
|
Lower Level |
Games Room |
9.73 m |
5.33 m |
9.73 m x 5.33 m |
|
Lower Level |
Den |
7.33 m |
4.69 m |
7.33 m x 4.69 m |
|
Lower Level |
Recreational, Games Room |
11 m |
5.62 m |
11 m x 5.62 m |
|
Main Level |
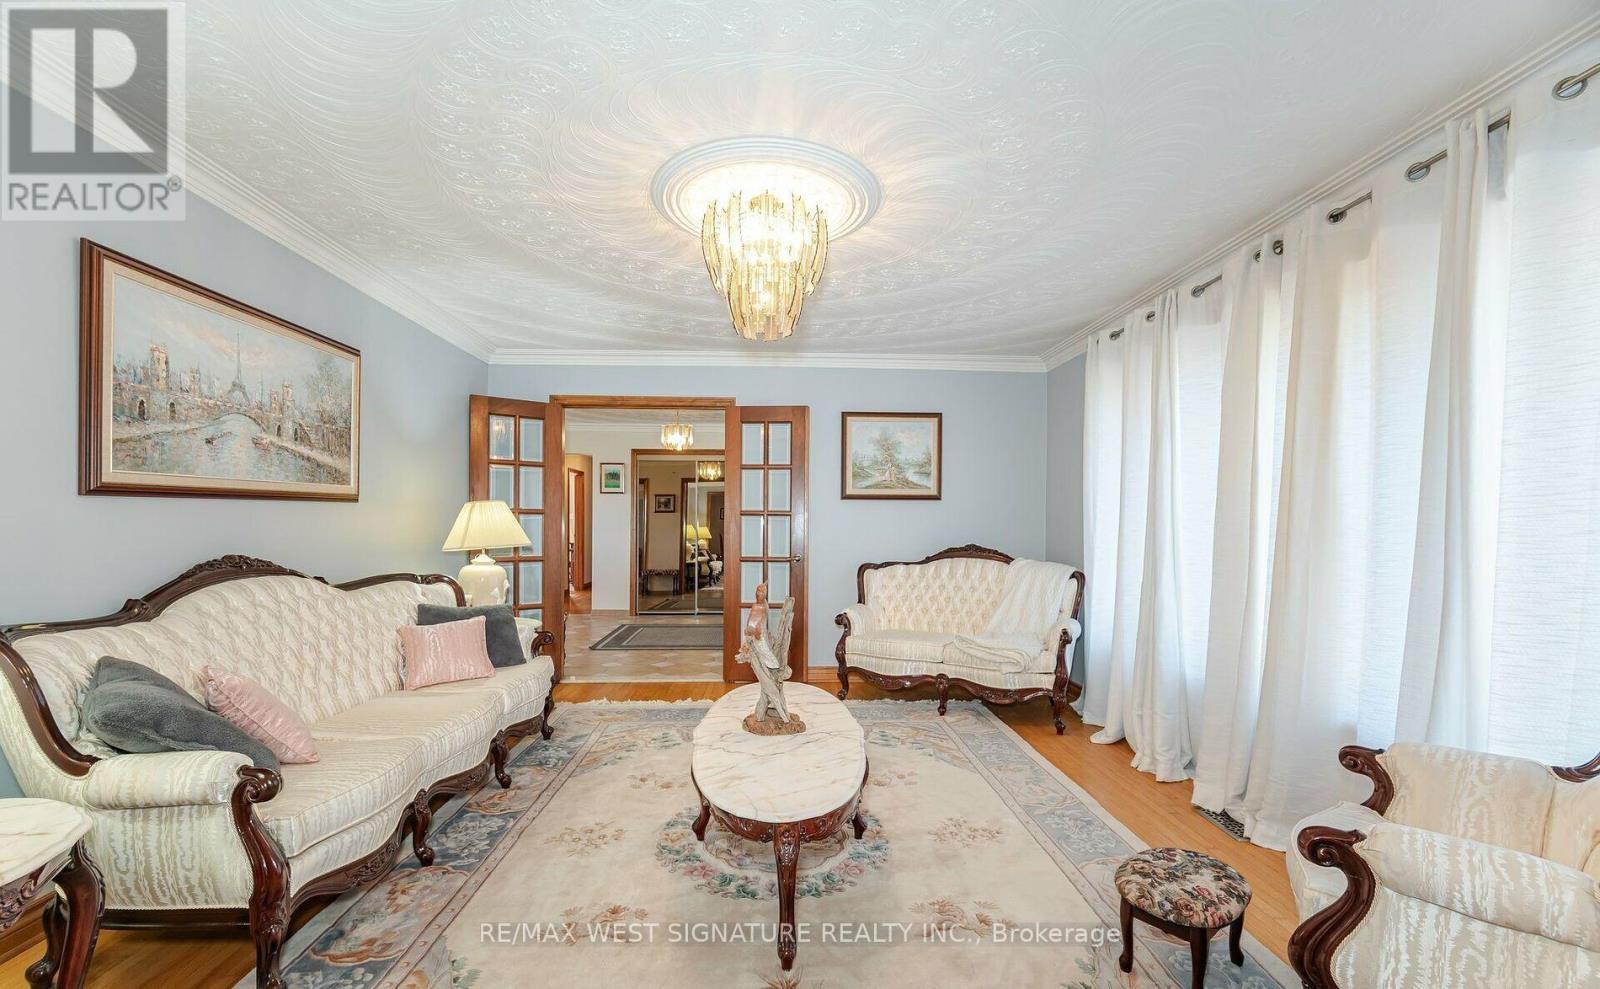
Living Room |
4.24 m |
4.16 m |
4.24 m x 4.16 m |
|
Main Level |
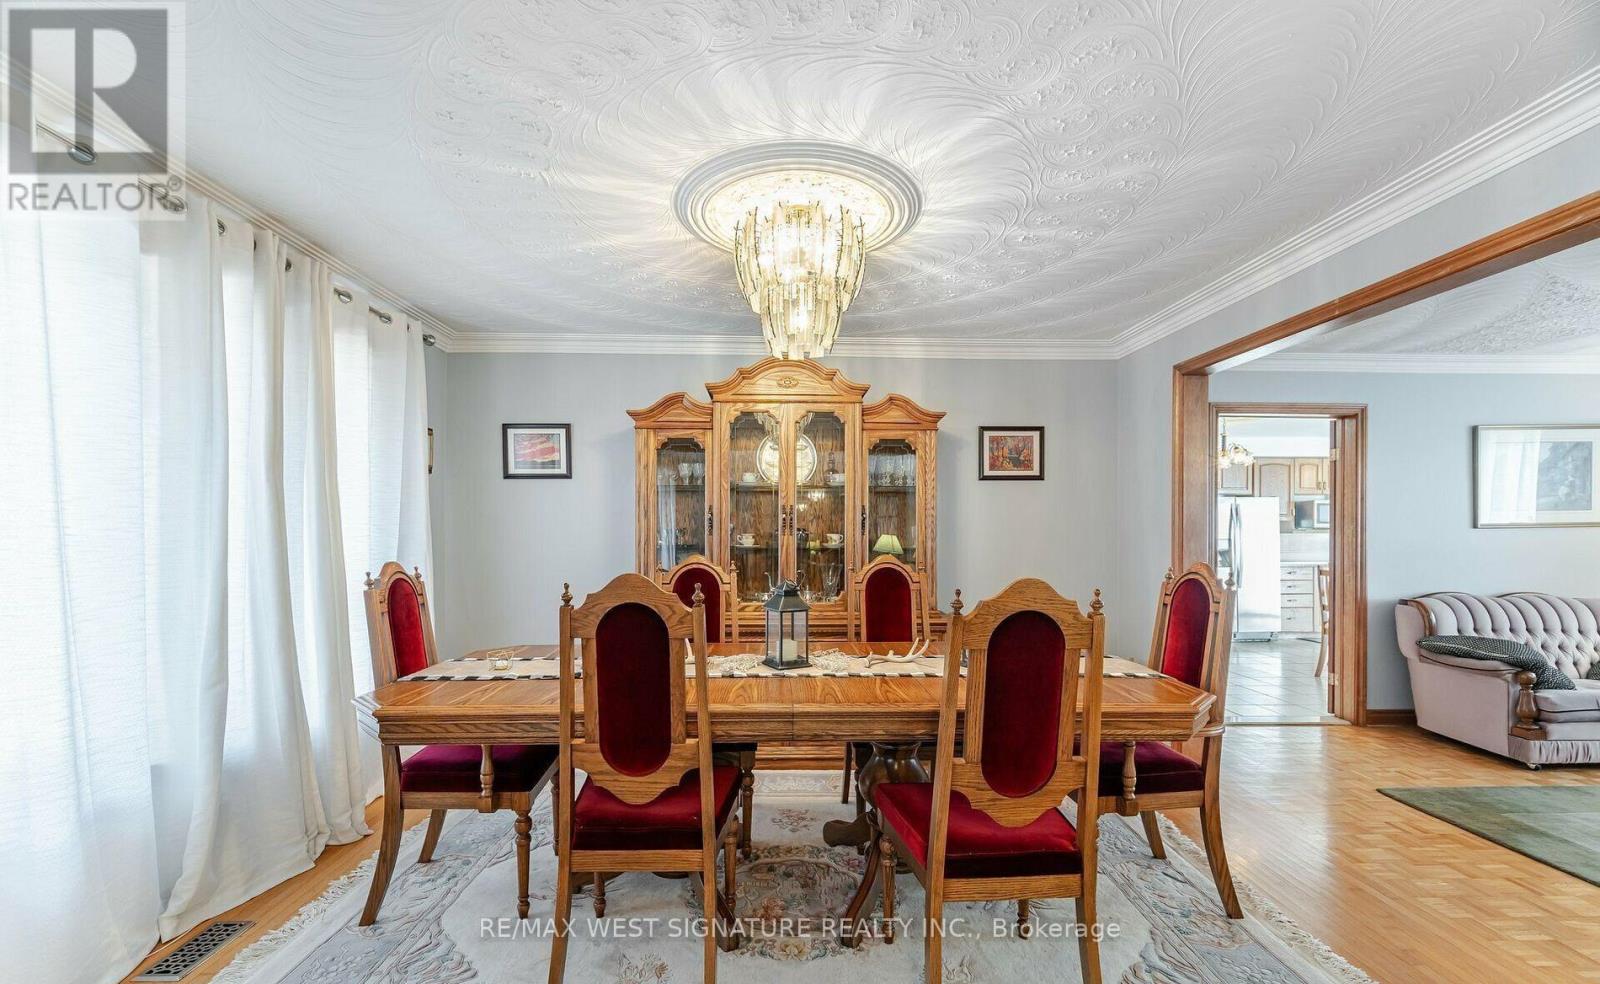
Dining Room |
4.18 m |
3.47 m |
4.18 m x 3.47 m |
|
Main Level |
Dining Room |
7.24 m |
4 m |
7.24 m x 4 m |
|
Main Level |
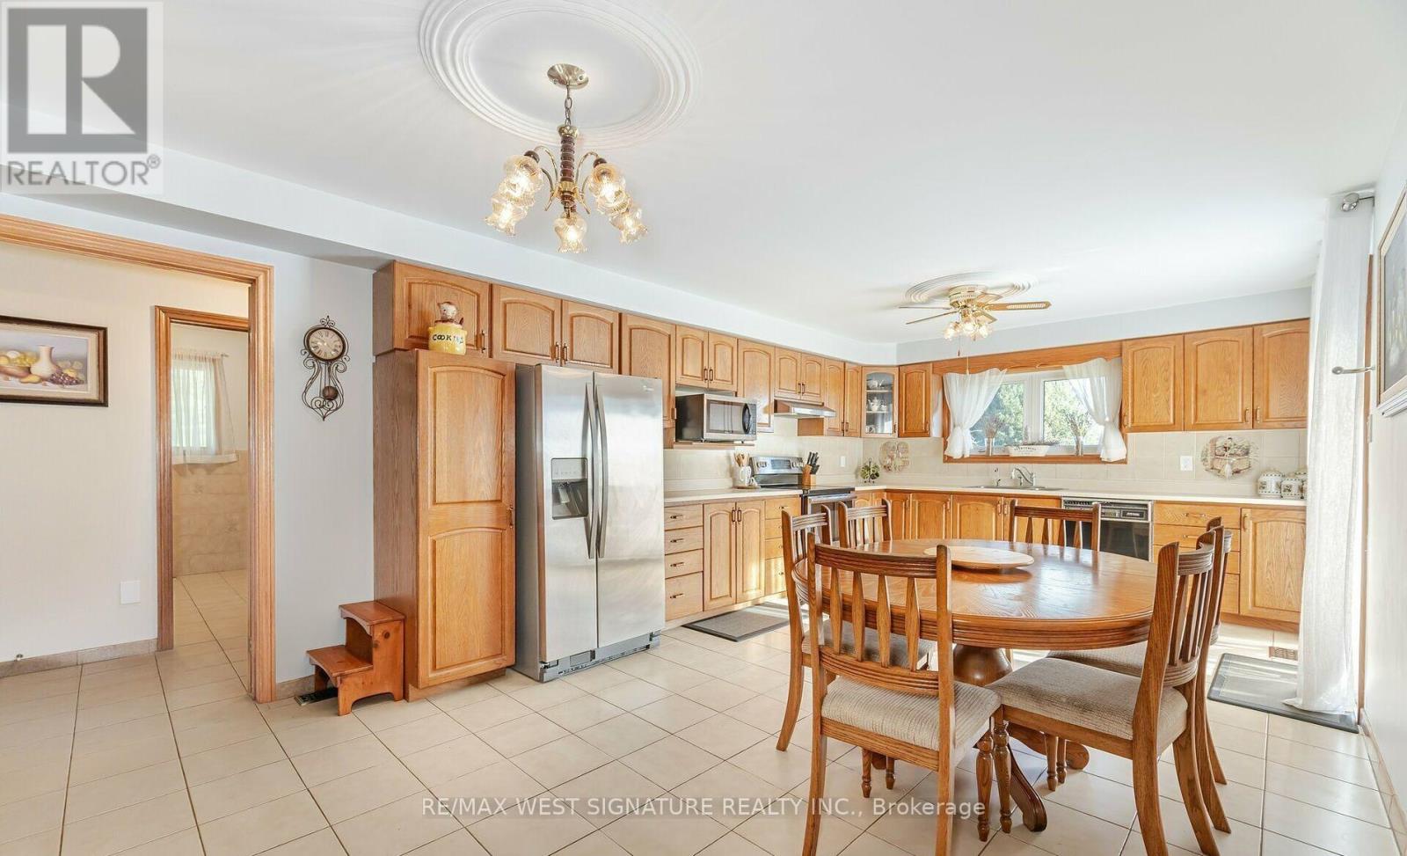
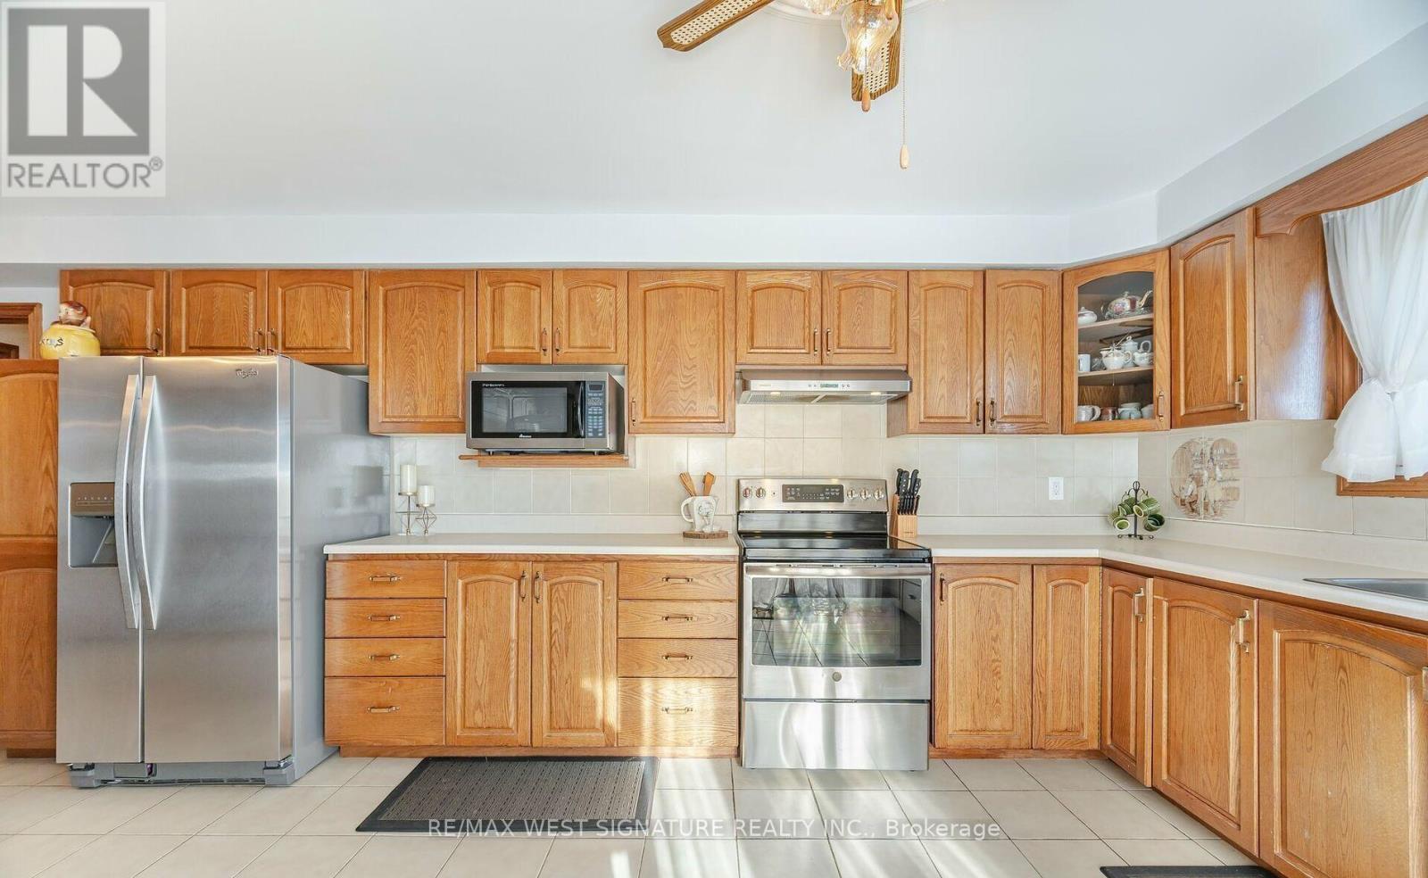
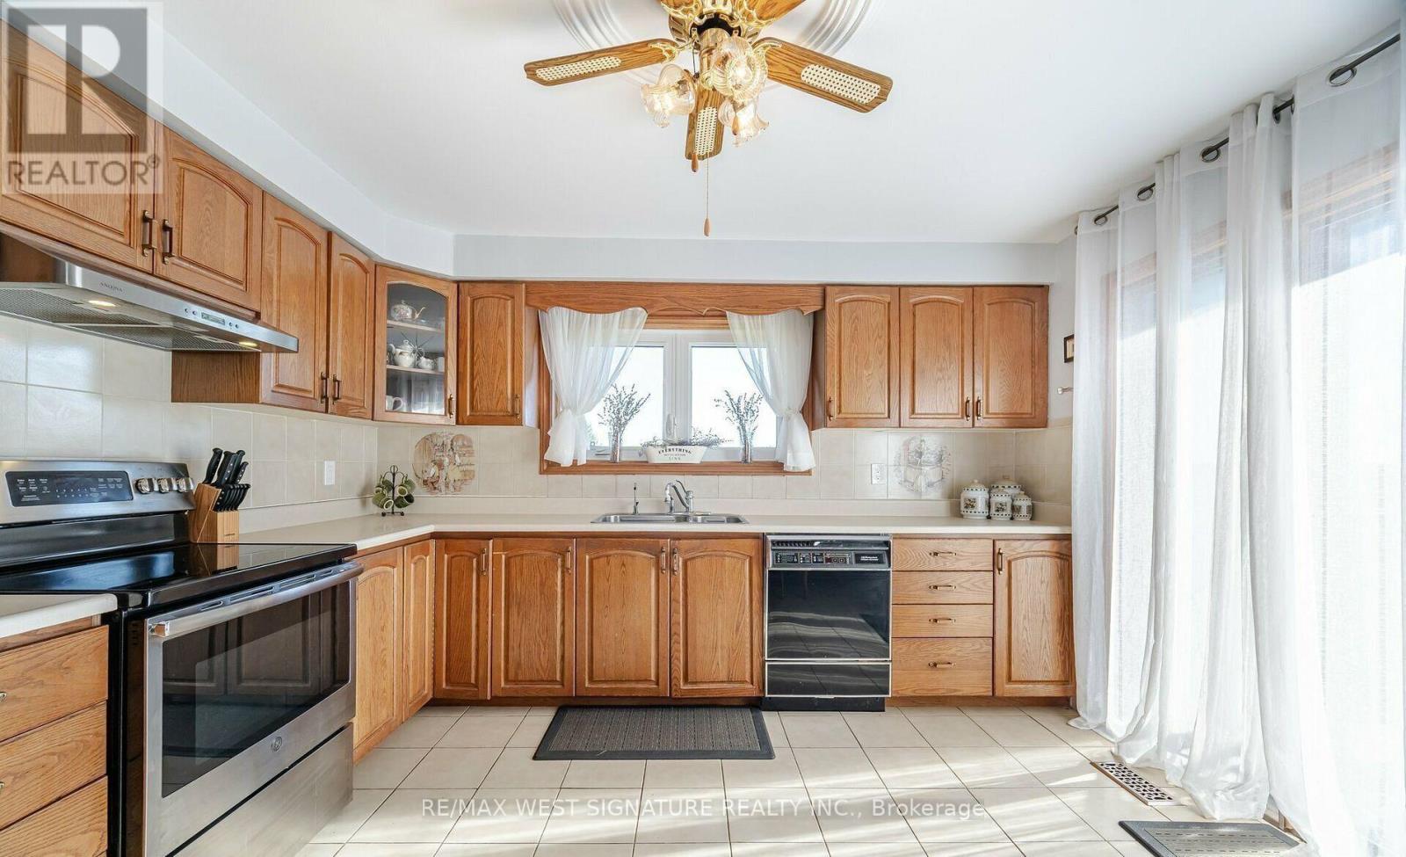
Kitchen |
7.32 m |
3.79 m |
7.32 m x 3.79 m |
|
Main Level |
Primary Bedroom |
4.93 m |
4.53 m |
4.93 m x 4.53 m |
|
Main Level |
Bedroom 2 |
5.47 m |
3.9 m |
5.47 m x 3.9 m |
|
Main Level |
Bedroom 3 |
4.2 m |
3.51 m |
4.2 m x 3.51 m |
|
Main Level |
Bedroom 4 |
4.01 m |
3.51 m |
4.01 m x 3.51 m |
|
Main Level |
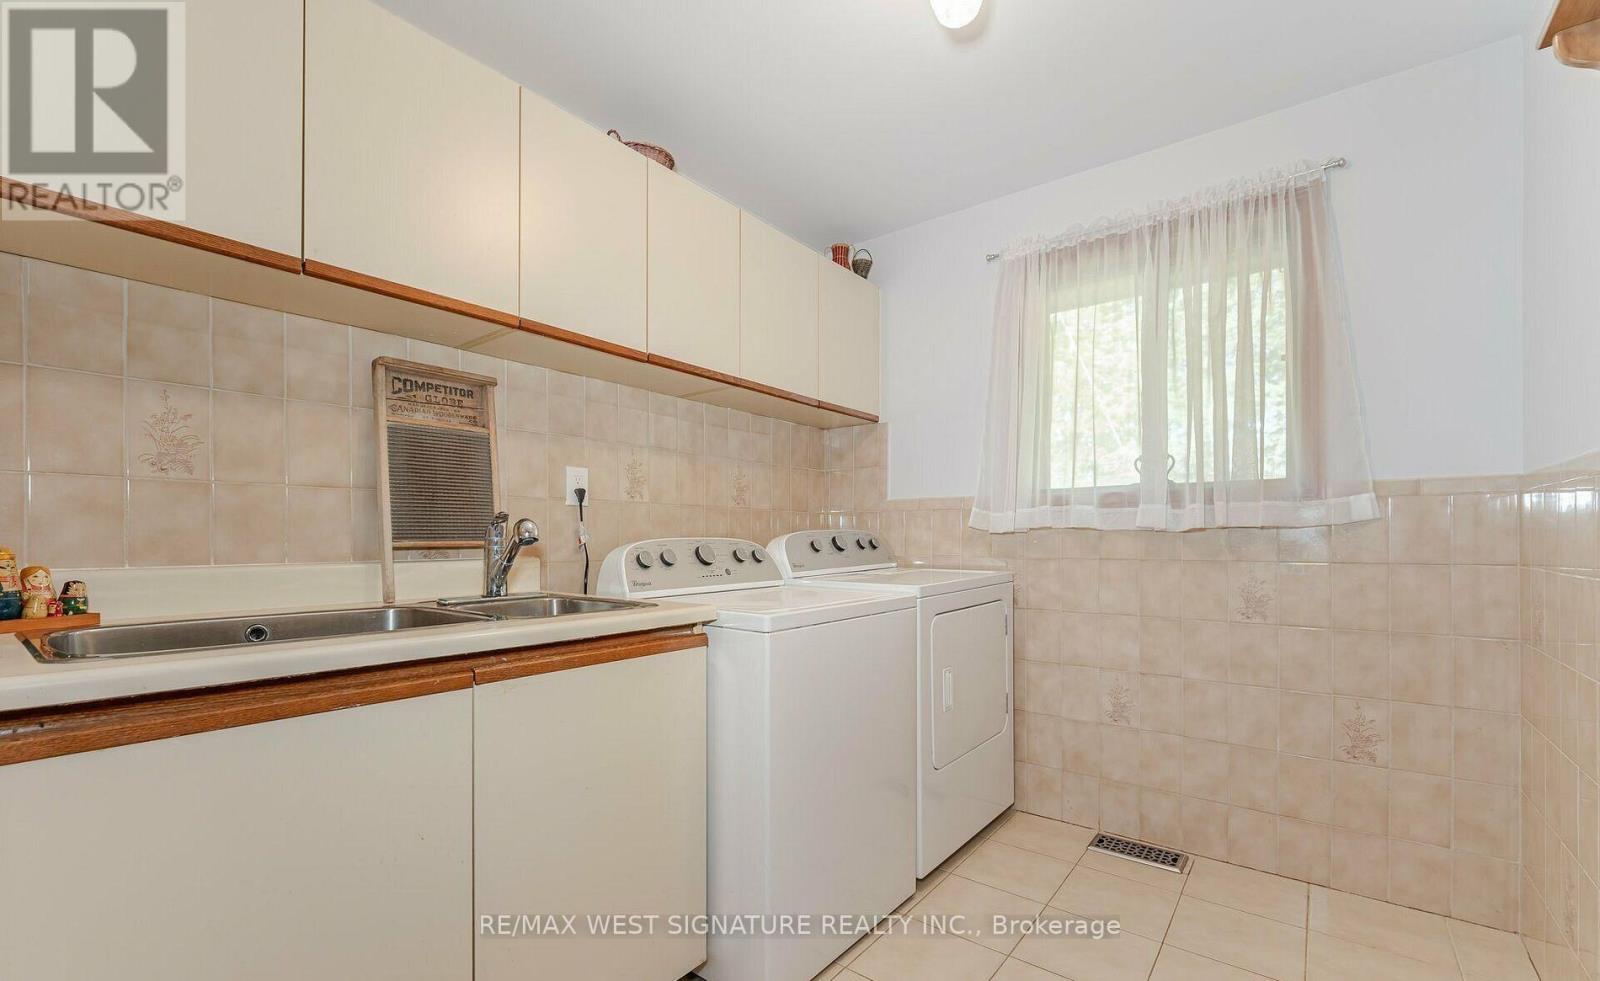
Laundry Room |
2.65 m |
2.3 m |
2.65 m x 2.3 m |
https://www.realtor.ca/real-estate/30337657/13485-8th-concession-king-rural-king