5 Bedroom
5 Bathroom
1,100 - 1,500 ft2
Bungalow
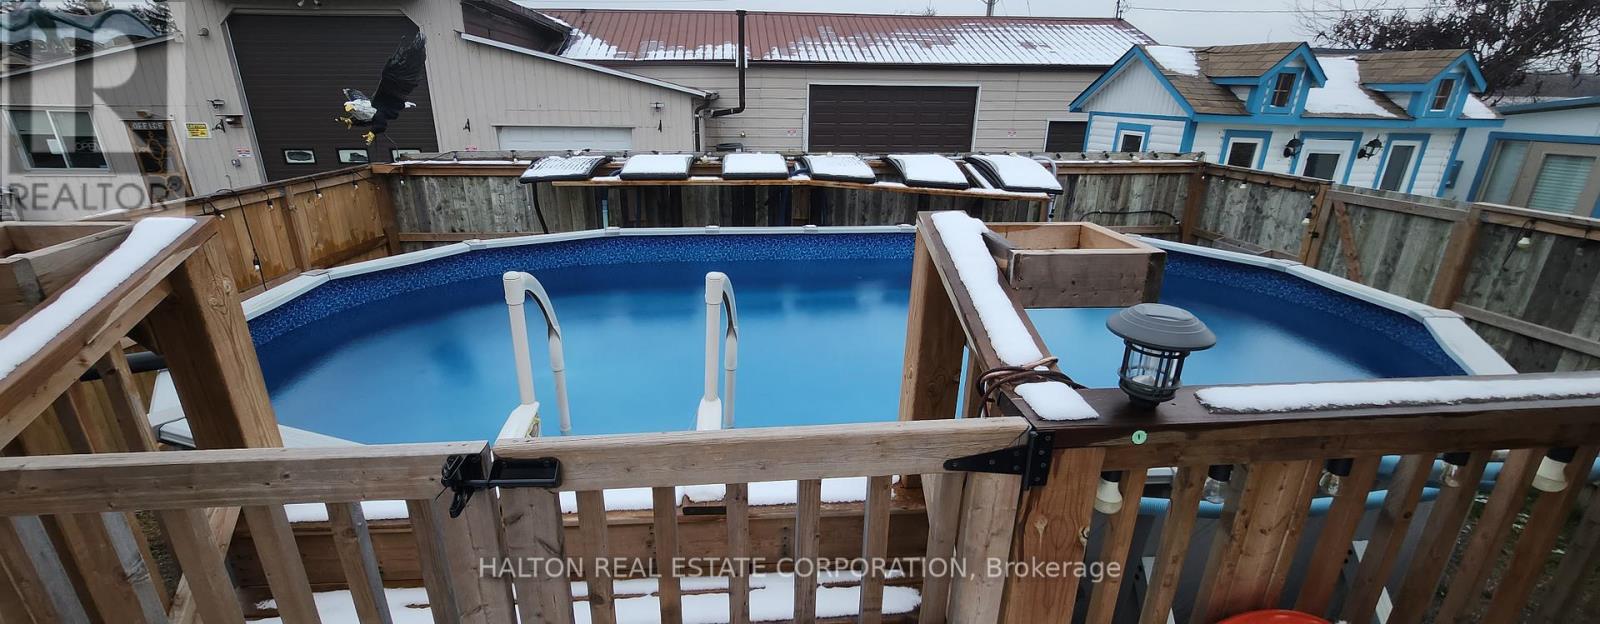
Above Ground Pool
Central Air Conditioning
Forced Air
$1,149,000
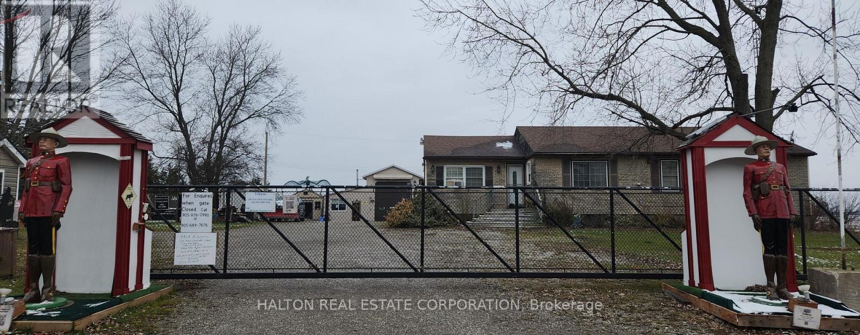
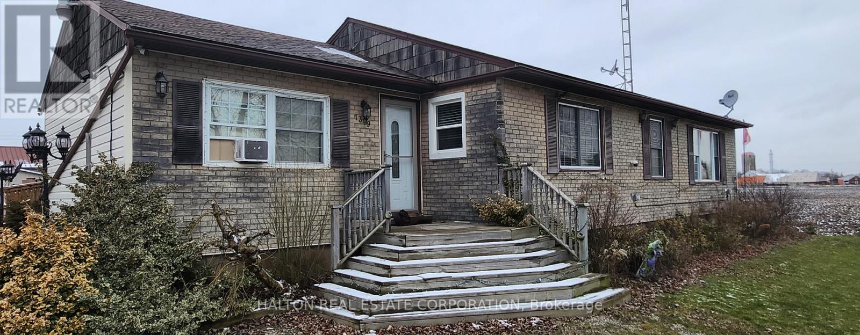
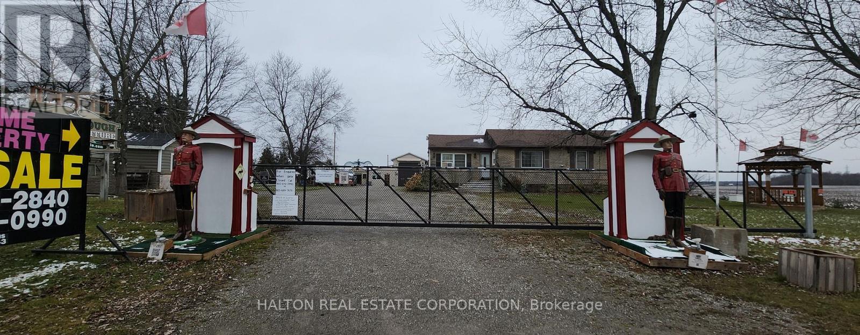
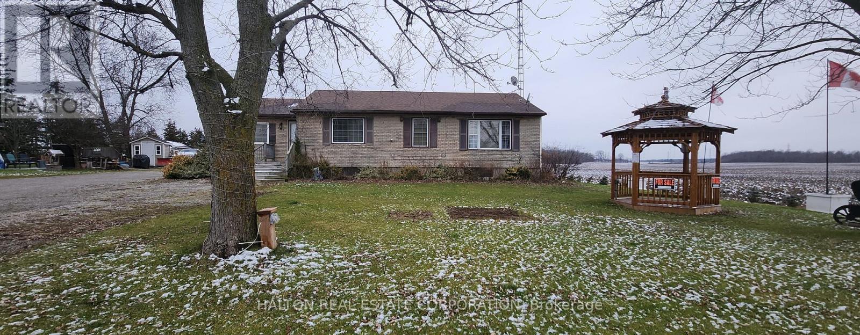
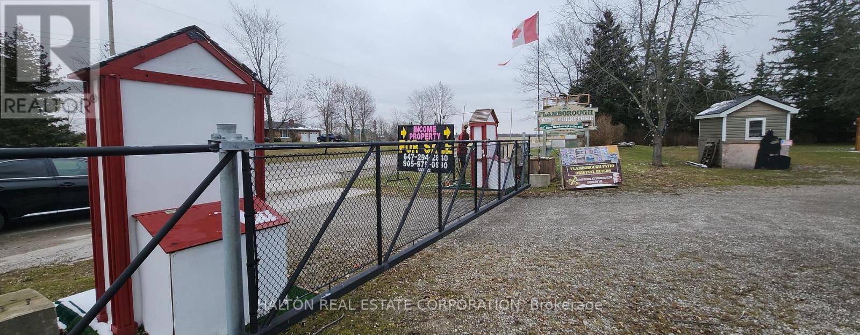
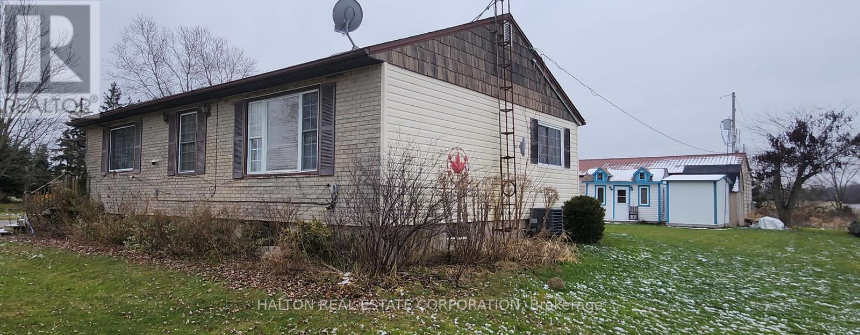
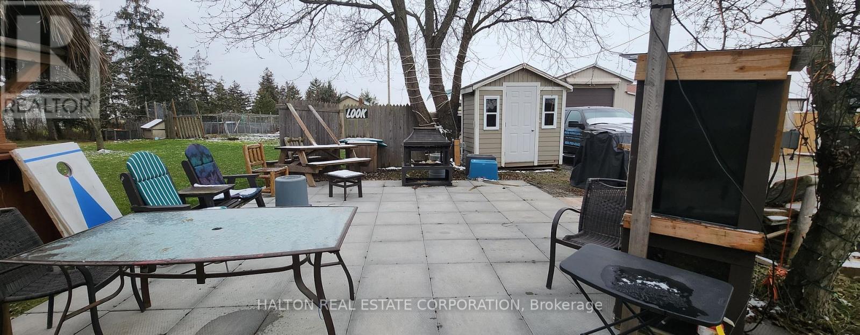
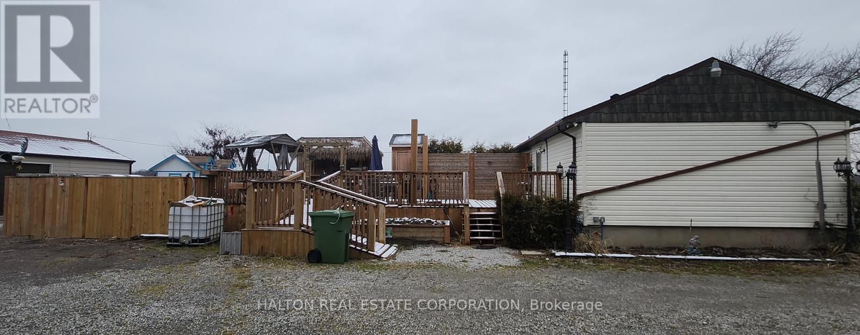
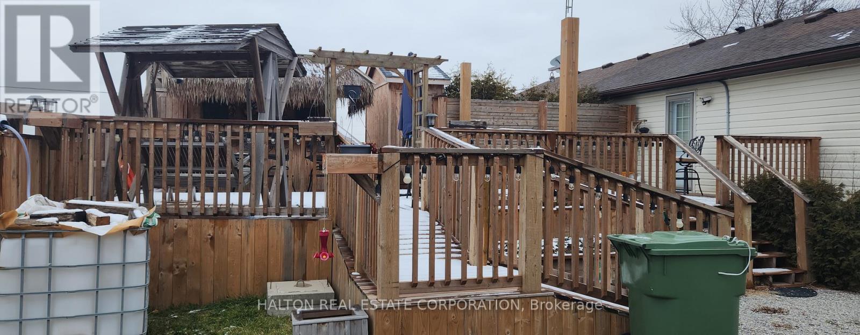
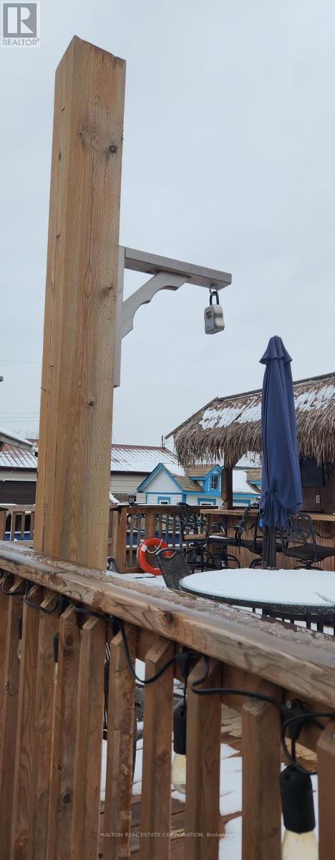
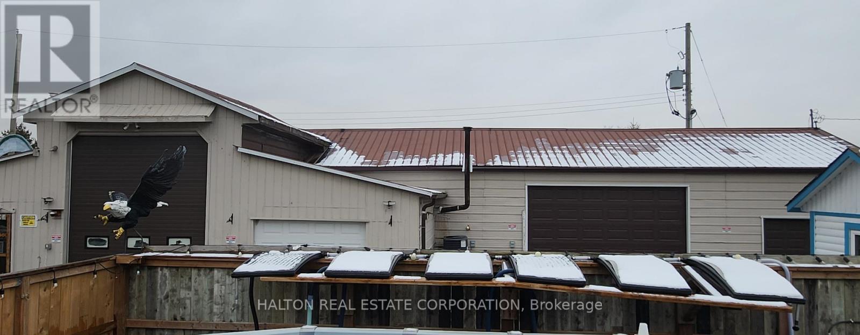
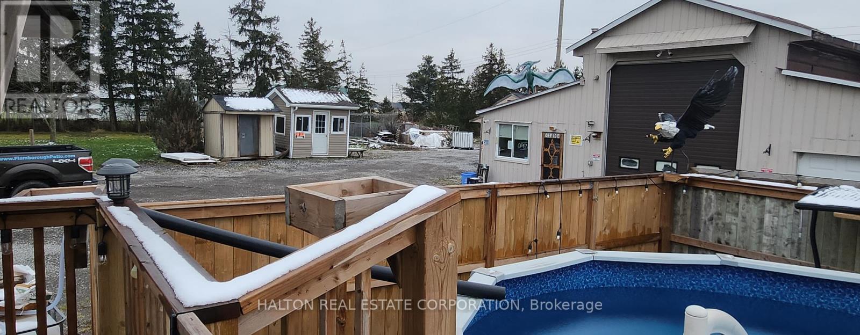
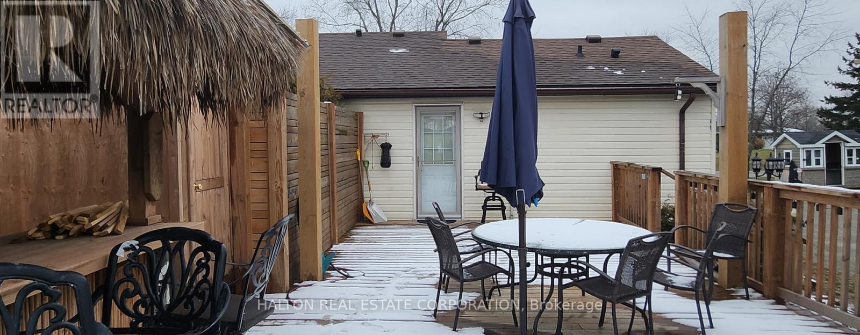
A beautiful, one-acre paradise right in town! This rare property offers an excellent live-work opportunity, combining a stunning residential home with a fully equipped commercial workshop-perfect for a patio furniture business or tradesperson. The well-maintained 5-bedroom, 5-bathroom home boasts over 3,000 square feet of comfortable living space featuring a new bar in the living room, alongside extensive modern upgrades to the kitchen, bathrooms, flooring, and windows.The outdoor space is an absolute entertainer's dream, complete with a beautiful cedar deck, a custom Tiki bar, and an above-ground pool. For your business or hobbies, the massive workshop/garage is fully insulated, air-conditioned, and features radiant floor heating, a new built-in office, and a 14-foot high bay door. This unique property truly must be seen to be believed! (id:50976)
Property Details
|
MLS® Number
|
X13712156 |
|
Property Type
|
Single Family |
|
Community Name
|
Haldimand |
|
Parking Space Total
|
20 |
|
Pool Type
|
Above Ground Pool |
|
Structure
|
Shed, Workshop |
Building
|
Bathroom Total
|
5 |
|
Bedrooms Above Ground
|
3 |
|
Bedrooms Below Ground
|
2 |
|
Bedrooms Total
|
5 |
|
Age
|
51 To 99 Years |
|
Architectural Style
|
Bungalow |
|
Basement Development
|
Finished |
|
Basement Features
|
Separate Entrance |
|
Basement Type
|
N/a, N/a (finished) |
|
Construction Style Attachment
|
Detached |
|
Cooling Type
|
Central Air Conditioning |
|
Exterior Finish
|
Brick, Concrete |
|
Foundation Type
|
Concrete, Block |
|
Half Bath Total
|
3 |
|
Heating Fuel
|
Natural Gas |
|
Heating Type
|
Forced Air |
|
Stories Total
|
1 |
|
Size Interior
|
1,100 - 1,500 Ft2 |
|
Type
|
House |
|
Utility Water
|
Cistern |
Parking
Land
|
Acreage
|
No |
|
Sewer
|
Septic System |
|
Size Depth
|
219 Ft |
|
Size Frontage
|
200 Ft |
|
Size Irregular
|
200 X 219 Ft |
|
Size Total Text
|
200 X 219 Ft|1/2 - 1.99 Acres |
|
Zoning Description
|
Resi |
Rooms
| Level |
Type |
Length |
Width |
Dimensions |
|
Basement |
Bathroom |
2 m |
1 m |
2 m x 1 m |
|
Basement |
Bathroom |
2 m |
1 m |
2 m x 1 m |
|
Basement |
Bedroom 4 |
3.01 m |
2.67 m |
3.01 m x 2.67 m |
|
Basement |
Bedroom 4 |
3.25 m |
2.69 m |
3.25 m x 2.69 m |
|
Basement |
Great Room |
5.56 m |
3.25 m |
5.56 m x 3.25 m |
|
Main Level |
Bedroom |
4.52 m |
3.45 m |
4.52 m x 3.45 m |
|
Main Level |
Bedroom 2 |
3.51 m |
4.04 m |
3.51 m x 4.04 m |
|
Main Level |
Bedroom 3 |
4.5 m |
4.04 m |
4.5 m x 4.04 m |
|
Main Level |
Kitchen |
7.54 m |
4.04 m |
7.54 m x 4.04 m |
|
Main Level |
Bathroom |
2 m |
1 m |
2 m x 1 m |
|
Main Level |
Bathroom |
2 m |
1 m |
2 m x 1 m |
|
Main Level |
Family Room |
7.54 m |
4.04 m |
7.54 m x 4.04 m |
Utilities
|
Cable
|
Installed |
|
Electricity
|
Installed |
https://www.realtor.ca/real-estate/30197211/1349-highway-56-haldimand-haldimand