3 Bedroom
2 Bathroom
1,100 - 1,500 ft2
Central Air Conditioning
Forced Air
$699,900
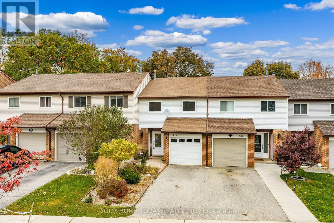
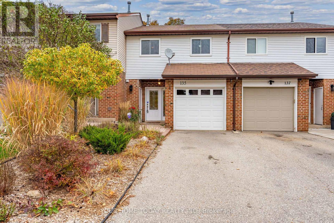
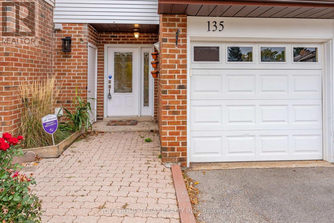
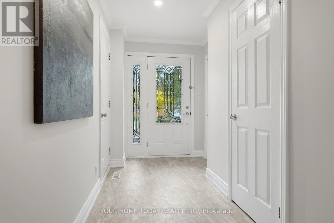
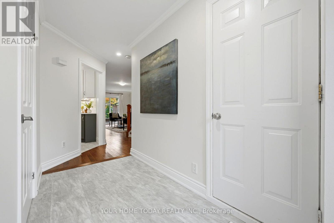
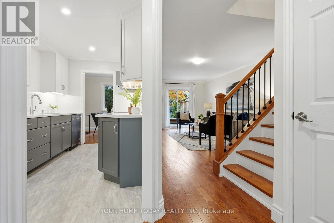
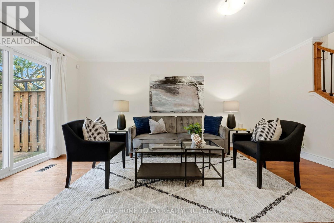
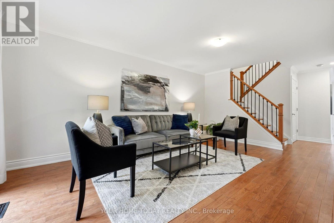
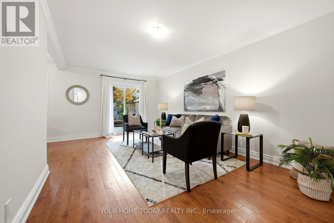
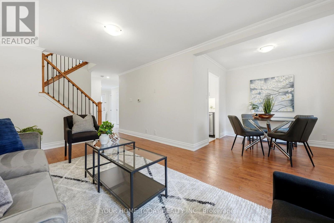
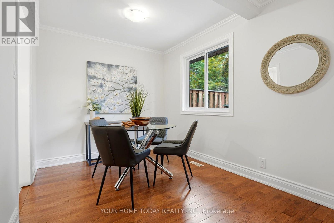
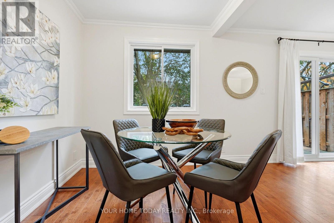
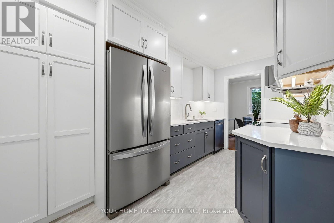
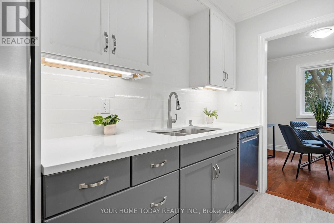
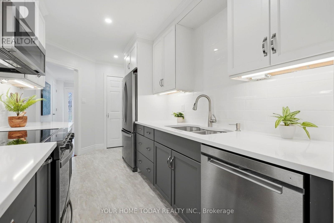
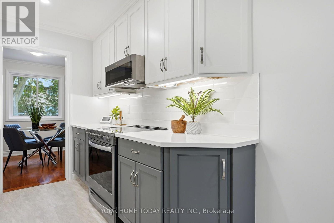
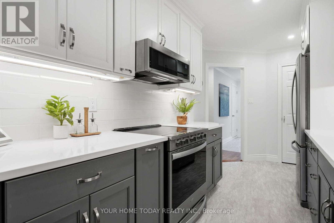
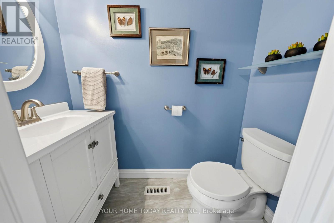
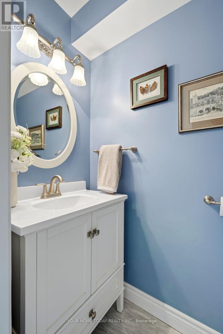
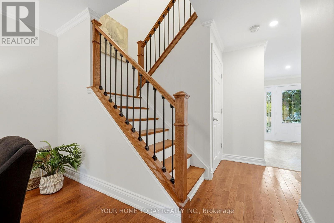
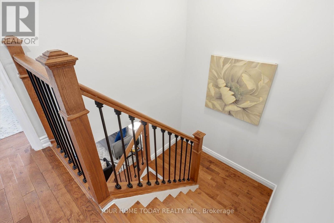
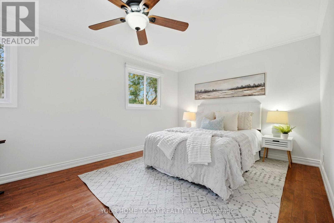
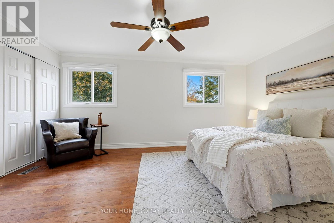
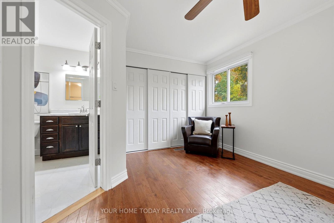
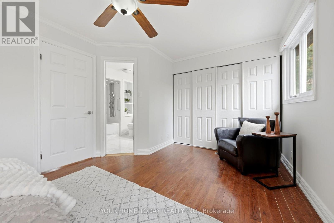
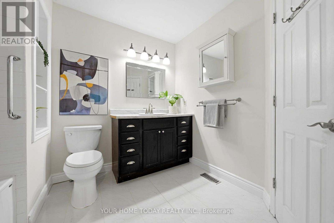
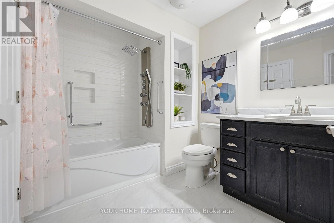
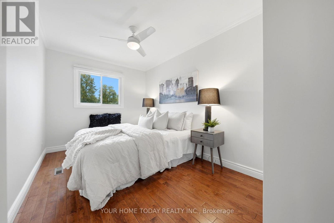
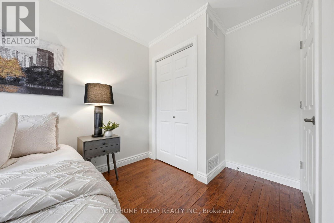
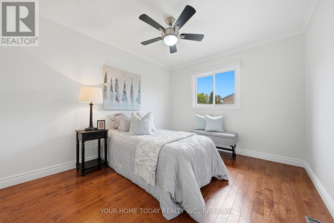
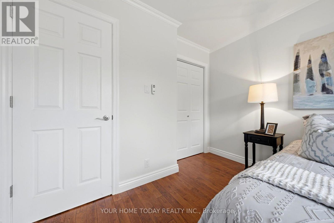
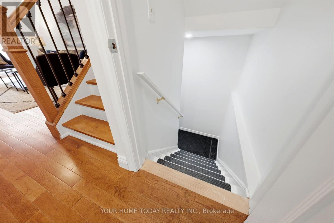
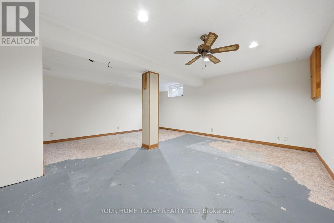
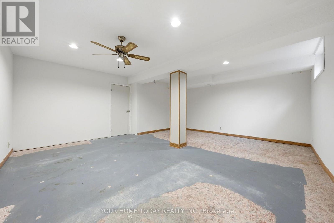
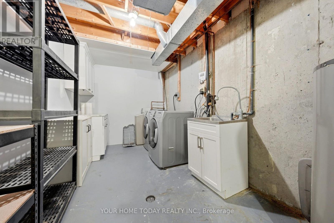
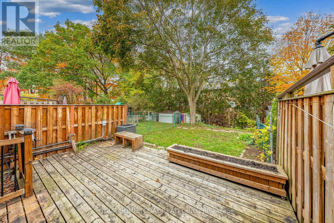
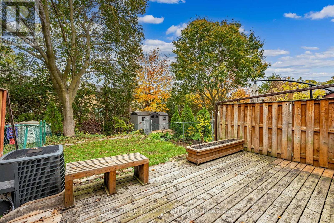
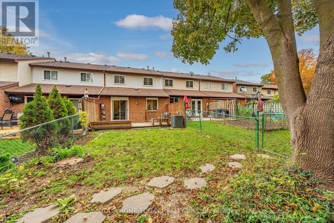
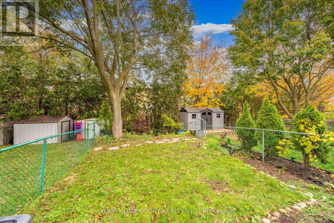
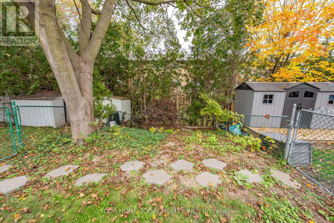
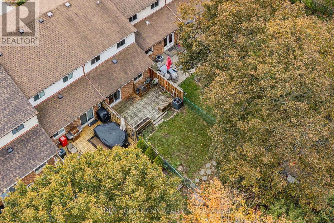
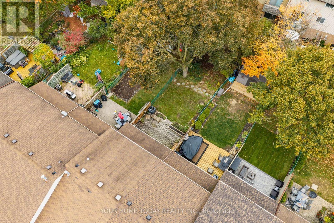
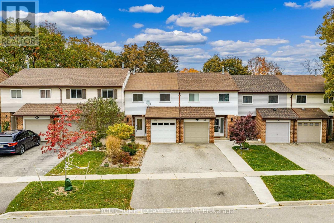
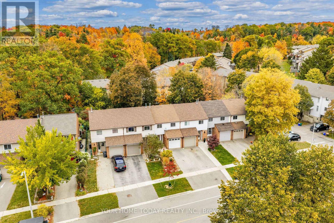
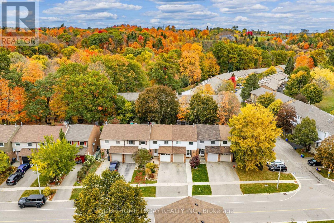
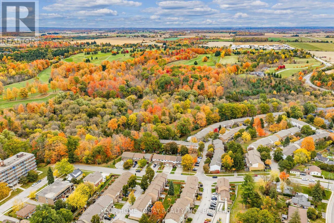
No condo fees!! Ravine Lot!! 3 parking spaces!! Welcome to this nicely updated, freshly painted, 3-bedroom, 2-bathroom freehold townhome on a ravine lot that is totally move-in ready! A spacious entry way with garage access, leads you to an open concept living and dining room space. A sliding door walkout to a fully fenced, mature yard overlooking the ravine adds to the enjoyment. The updated kitchen offers plenty of pantry storage, stainless steel appliances and tasteful two-tone cabinetry. Three bright bedrooms upstairs, all with great closet spaces share a large, updated 4-pc bathroom. The partially finished basement with laundry awaits your ideas! Close to Glen Williams, GO, schools and parks. Don't miss your chance to make it yours! (id:50976)
Property Details
|
MLS® Number
|
W14086516 |
|
Property Type
|
Single Family |
|
Community Name
|
Georgetown |
|
Equipment Type
|
Water Heater |
|
Parking Space Total
|
3 |
|
Rental Equipment Type
|
Water Heater |
Building
|
Bathroom Total
|
2 |
|
Bedrooms Above Ground
|
3 |
|
Bedrooms Total
|
3 |
|
Appliances
|
Dishwasher, Dryer, Microwave, Stove, Washer, Water Softener, Refrigerator |
|
Basement Development
|
Finished |
|
Basement Type
|
N/a (finished) |
|
Construction Style Attachment
|
Attached |
|
Cooling Type
|
Central Air Conditioning |
|
Exterior Finish
|
Aluminum Siding, Brick |
|
Flooring Type
|
Hardwood, Vinyl, Concrete |
|
Foundation Type
|
Poured Concrete |
|
Half Bath Total
|
1 |
|
Heating Fuel
|
Natural Gas |
|
Heating Type
|
Forced Air |
|
Stories Total
|
2 |
|
Size Interior
|
1,100 - 1,500 Ft2 |
|
Type
|
Row / Townhouse |
|
Utility Water
|
Municipal Water |
Parking
Land
|
Acreage
|
No |
|
Sewer
|
Sanitary Sewer |
|
Size Depth
|
133 Ft ,1 In |
|
Size Frontage
|
19 Ft ,6 In |
|
Size Irregular
|
19.5 X 133.1 Ft |
|
Size Total Text
|
19.5 X 133.1 Ft |
Rooms
| Level |
Type |
Length |
Width |
Dimensions |
|
Second Level |
Primary Bedroom |
5.49 m |
3.28 m |
5.49 m x 3.28 m |
|
Second Level |
Bedroom 2 |
4.39 m |
2.54 m |
4.39 m x 2.54 m |
|
Second Level |
Bedroom 3 |
3.58 m |
3 m |
3.58 m x 3 m |
|
Basement |
Recreational, Games Room |
5.54 m |
4.57 m |
5.54 m x 4.57 m |
|
Main Level |
Living Room |
5.33 m |
3.35 m |
5.33 m x 3.35 m |
|
Main Level |
Dining Room |
2.59 m |
2.34 m |
2.59 m x 2.34 m |
|
Main Level |
Kitchen |
4.34 m |
2.21 m |
4.34 m x 2.21 m |
https://www.realtor.ca/real-estate/30410842/135-john-street-halton-hills-georgetown-georgetown