4 Bedroom
2 Bathroom
3,204 ft2
Bungalow
Fireplace
Inground Pool
Central Air Conditioning
Forced Air
Waterfront
Acreage
$1,099,900
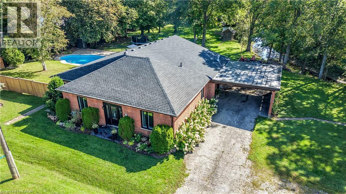
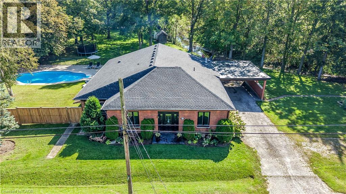
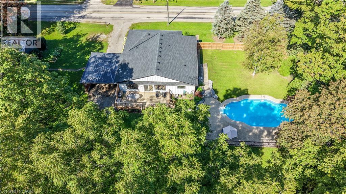
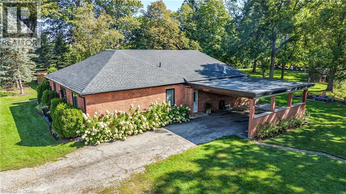
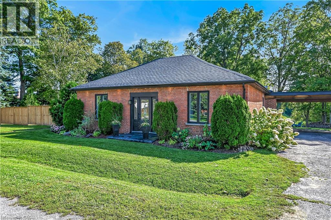
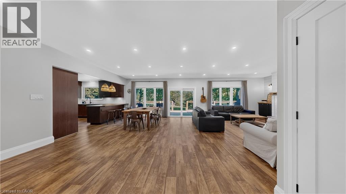
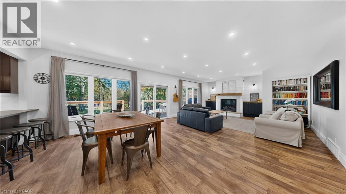
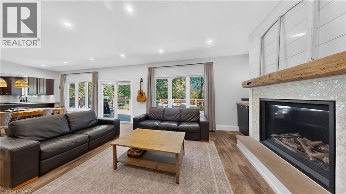
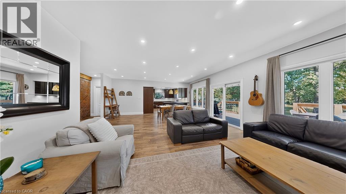
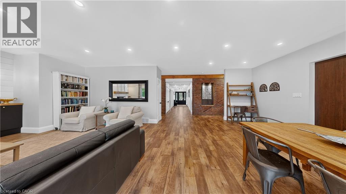
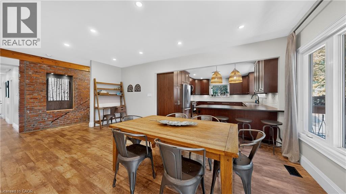
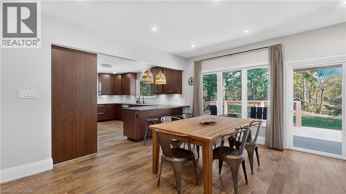
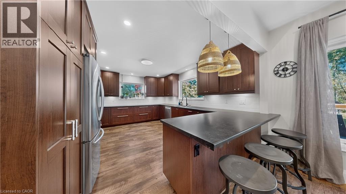
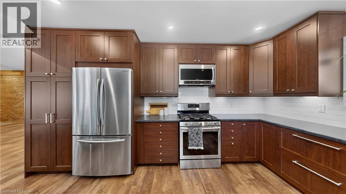
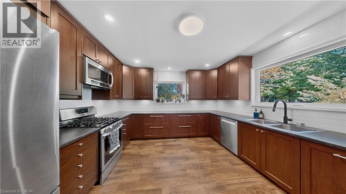
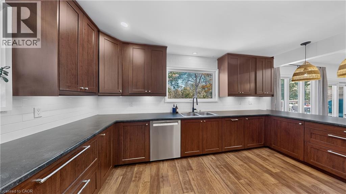
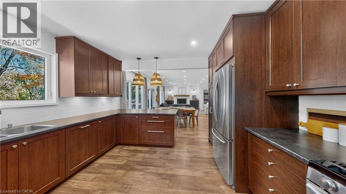
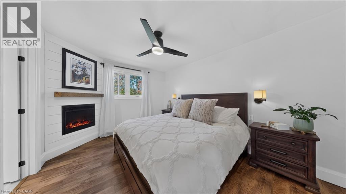
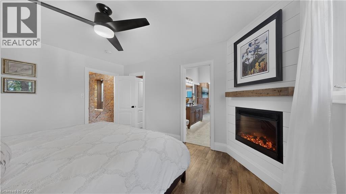
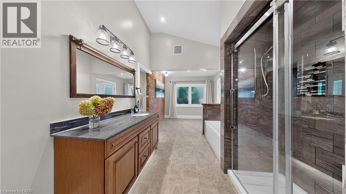
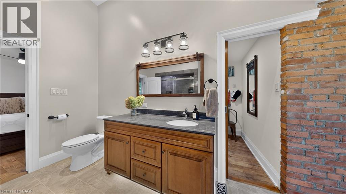
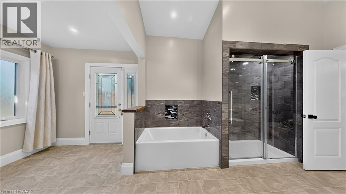
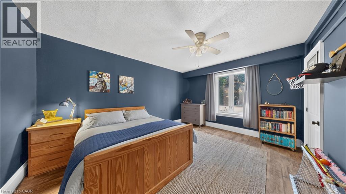
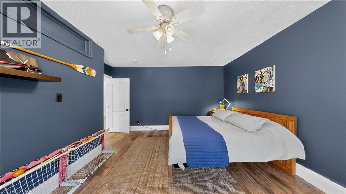
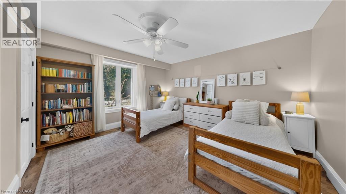
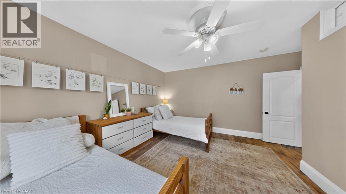
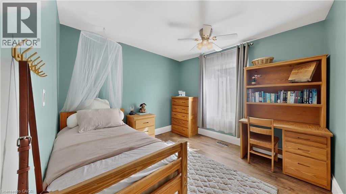
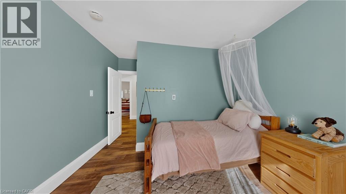
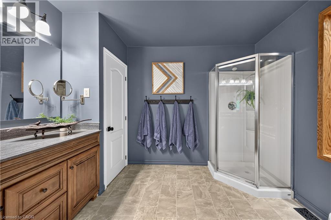
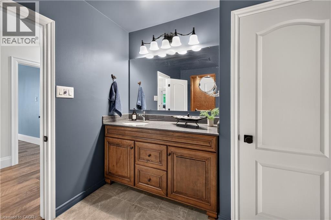
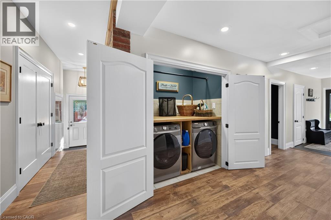
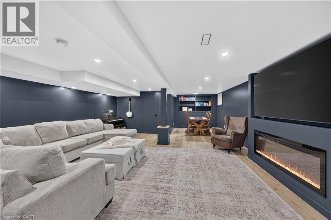
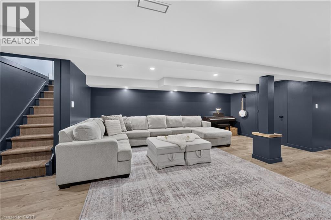
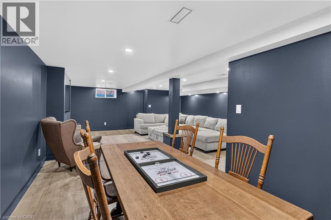
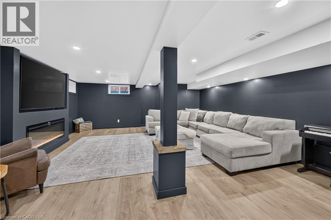
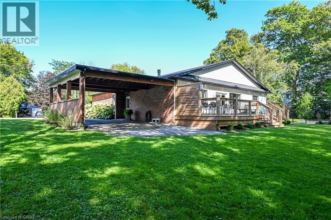
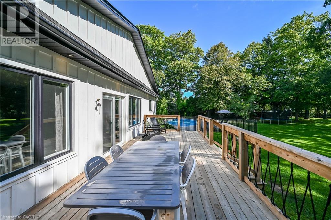
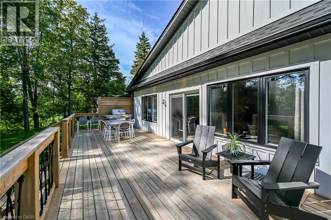
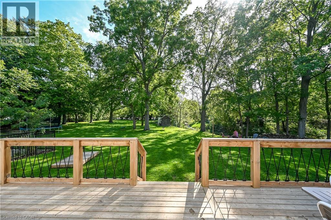
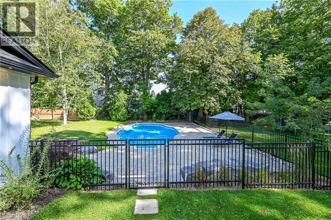
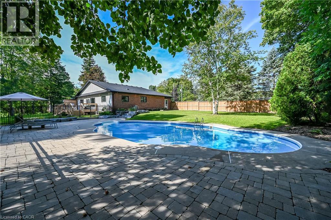
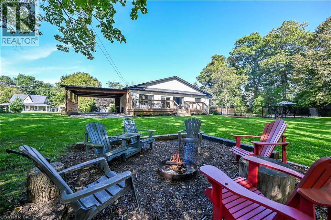
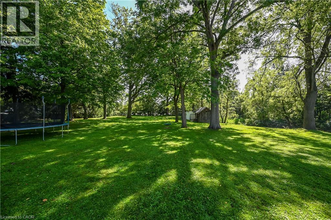
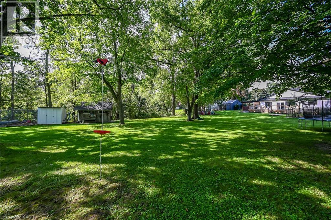
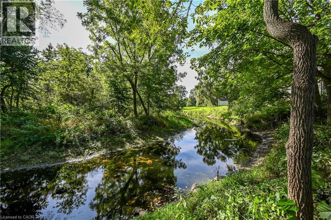
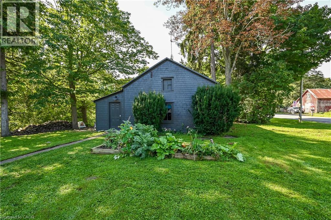
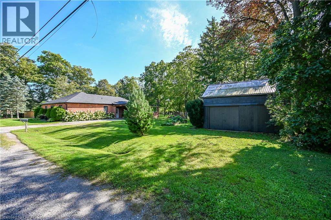
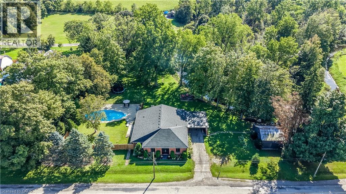
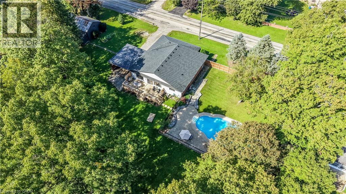
COUNTRY LIVING AT ITS FINEST! Set on a picturesque 1.1-acre property along Twenty Mile Creek, this completely renovated 4-bedroom, 2-bathroom sprawling bungalow offers an incredible rural setting just minutes from city amenities. Surrounded by mature trees, the property is made for entertaining and enjoying the outdoors. Inside, luxury vinyl plank flooring flows through the bright, open-concept living and dining areas featuring huge windows, pot lights and an exposed brick accent wall. The beautifully updated kitchen offers abundant cabinetry, counter space, ceramic backsplash and breakfast bar. The spacious living room features a gas fireplace with built-ins and oversized patio doors to the rear deck. Tucked away, the impressive primary retreat boasts an electric fireplace, huge walk-in closet and 4-piece ensuite with soaker tub, walk-in shower and direct access to the pool area. Three additional generous bedrooms, updated 3-piece bath, main-floor laundry and mudroom complete the main level. The recently finished basement rec room provides even more living space. Outside is a true backyard oasis with a 22’x44’ inground pool, expansive interlock patio, large deck and firepit. PLUS a 20’x28’ detached garage/shop with hydro and loft, double carport and two sheds! New roof shingles & plywood 2026. A rare country property in a gorgeous setting! (id:50976)
Property Details
|
MLS® Number
|
40869075 |
|
Property Type
|
Single Family |
|
Amenities Near By
|
Golf Nearby, Park, Place Of Worship, Schools |
|
Equipment Type
|
Water Heater |
|
Features
|
Paved Driveway, Country Residential, Sump Pump |
|
Parking Space Total
|
8 |
|
Pool Type
|
Inground Pool |
|
Rental Equipment Type
|
Water Heater |
|
Structure
|
Workshop |
|
View Type
|
View Of Water |
|
Water Front Type
|
Waterfront |
Building
|
Bathroom Total
|
2 |
|
Bedrooms Above Ground
|
4 |
|
Bedrooms Total
|
4 |
|
Appliances
|
Dishwasher, Dryer, Refrigerator, Water Softener, Washer, Microwave Built-in, Window Coverings |
|
Architectural Style
|
Bungalow |
|
Basement Development
|
Finished |
|
Basement Type
|
Partial (finished) |
|
Construction Style Attachment
|
Detached |
|
Cooling Type
|
Central Air Conditioning |
|
Exterior Finish
|
Brick |
|
Fire Protection
|
Smoke Detectors |
|
Fireplace Fuel
|
Electric |
|
Fireplace Present
|
Yes |
|
Fireplace Total
|
2 |
|
Fireplace Type
|
Other - See Remarks |
|
Fixture
|
Ceiling Fans |
|
Heating Fuel
|
Natural Gas |
|
Heating Type
|
Forced Air |
|
Stories Total
|
1 |
|
Size Interior
|
3,204 Ft2 |
|
Type
|
House |
|
Utility Water
|
Cistern, Dug Well |
Parking
Land
|
Access Type
|
Road Access |
|
Acreage
|
Yes |
|
Land Amenities
|
Golf Nearby, Park, Place Of Worship, Schools |
|
Sewer
|
Septic System |
|
Size Depth
|
265 Ft |
|
Size Frontage
|
221 Ft |
|
Size Irregular
|
1.1 |
|
Size Total
|
1.1 Ac|1/2 - 1.99 Acres |
|
Size Total Text
|
1.1 Ac|1/2 - 1.99 Acres |
|
Surface Water
|
Creeks |
|
Zoning Description
|
P8, S1 |
Rooms
| Level |
Type |
Length |
Width |
Dimensions |
|
Basement |
Storage |
|
|
14'4'' x 26'0'' |
|
Basement |
Utility Room |
|
|
8'3'' x 13'2'' |
|
Basement |
Recreation Room |
|
|
29'7'' x 17'9'' |
|
Main Level |
Other |
|
|
6'2'' x 27'2'' |
|
Main Level |
3pc Bathroom |
|
|
8'5'' x 10'5'' |
|
Main Level |
Bedroom |
|
|
10'7'' x 10'9'' |
|
Main Level |
Bedroom |
|
|
11'11'' x 14'9'' |
|
Main Level |
Bedroom |
|
|
11'8'' x 14'6'' |
|
Main Level |
Other |
|
|
5'11'' x 11'3'' |
|
Main Level |
4pc Ensuite Bath |
|
|
9'7'' x 19'9'' |
|
Main Level |
Primary Bedroom |
|
|
15'6'' x 10'9'' |
|
Main Level |
Kitchen |
|
|
15'11'' x 12'9'' |
|
Main Level |
Dining Room |
|
|
12'0'' x 19'10'' |
|
Main Level |
Living Room |
|
|
18'10'' x 17'3'' |
https://www.realtor.ca/real-estate/30365823/1355-woodburn-road-glanbrook