3 Bedroom
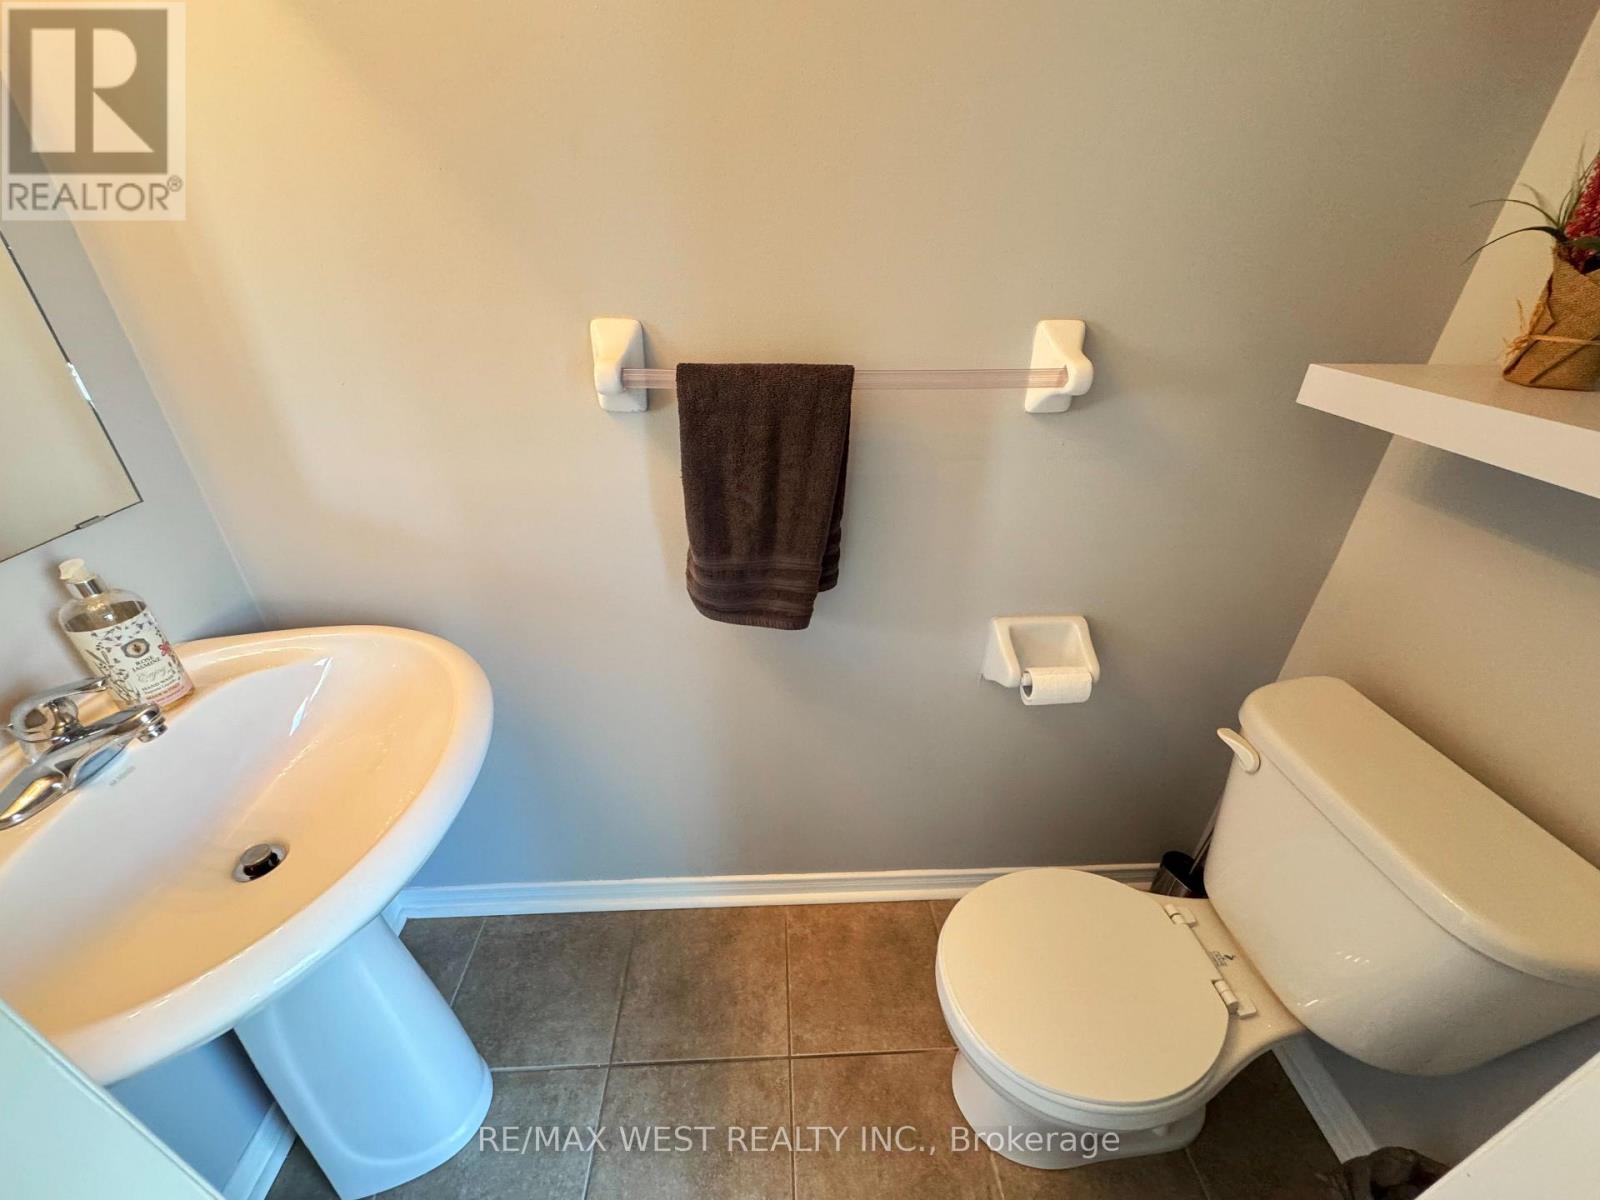
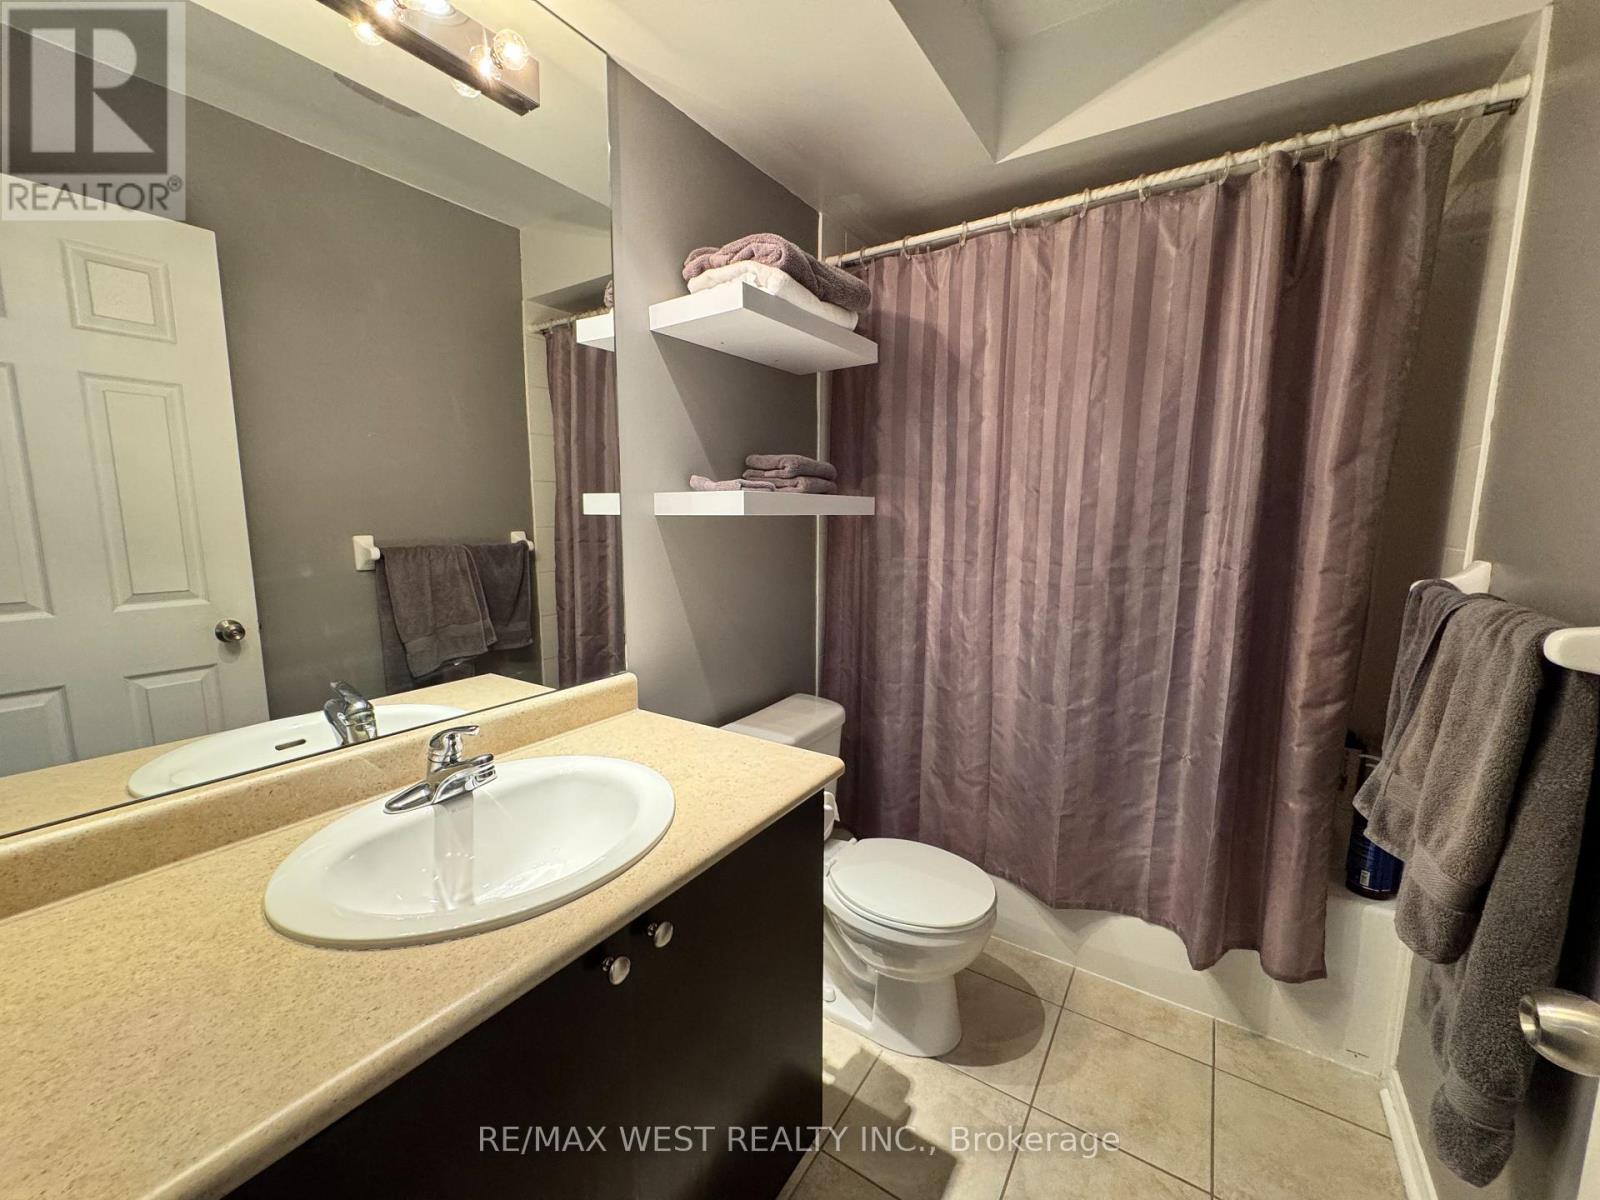
3 Bathroom
1,200 - 1,399 ft2
Central Air Conditioning
Forced Air
$639,000Maintenance, Common Area Maintenance, Insurance, Parking
$337.58 Monthly
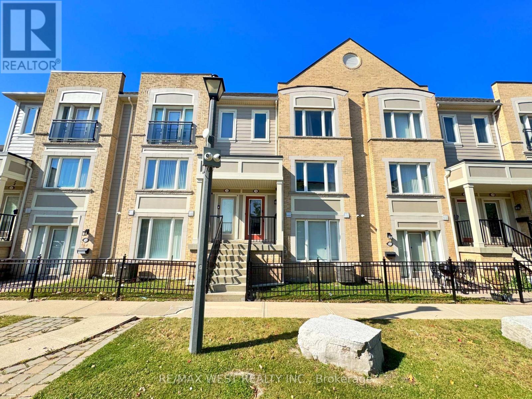
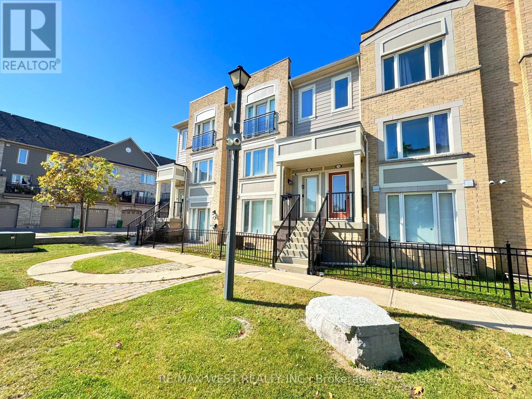
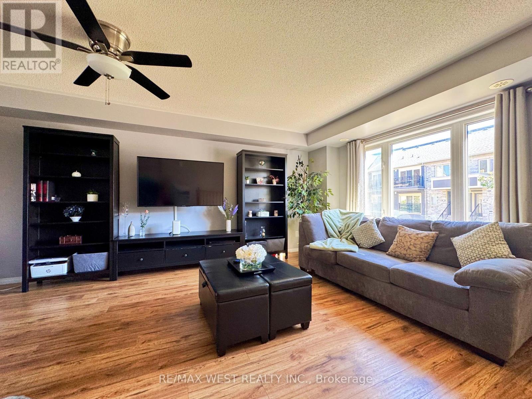
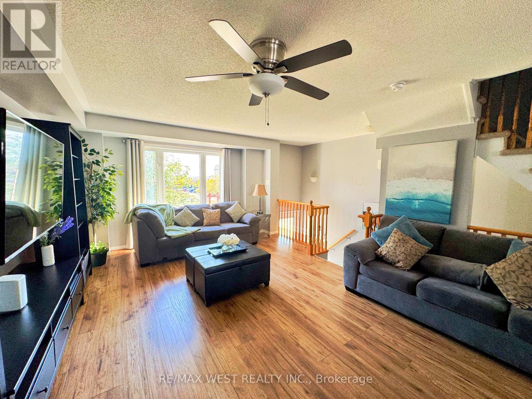
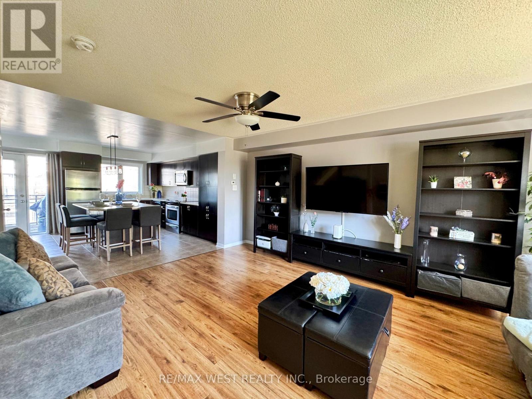
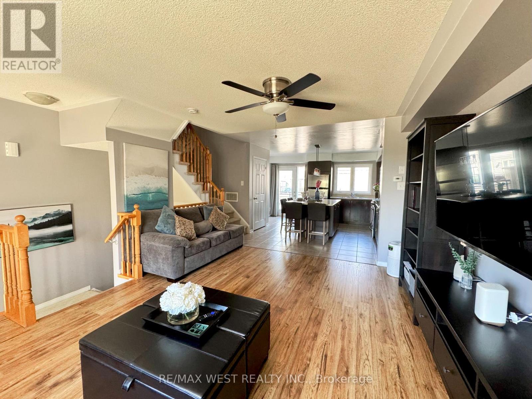
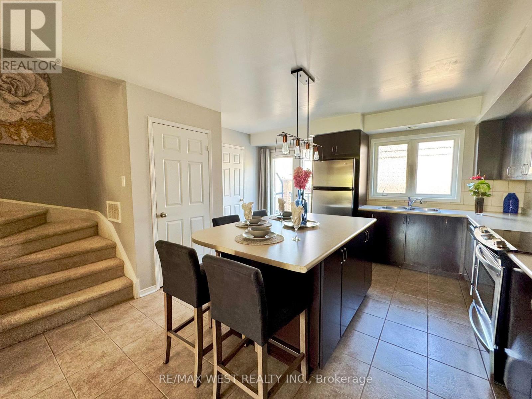
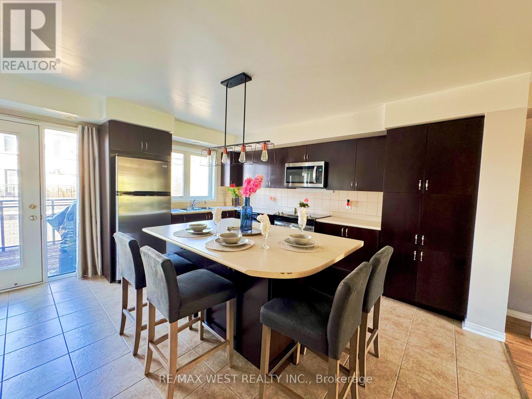
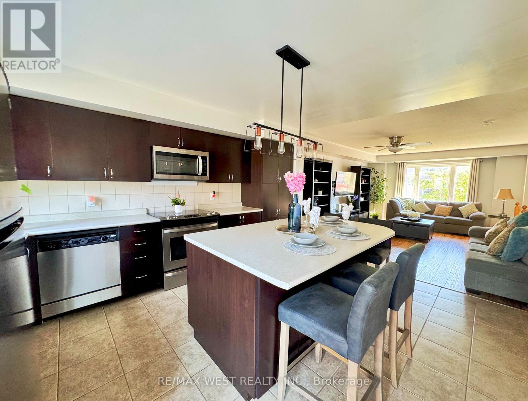
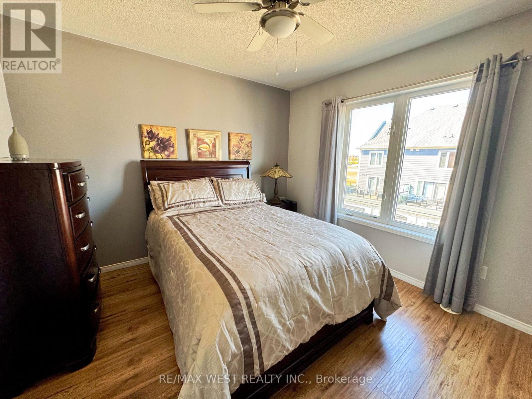
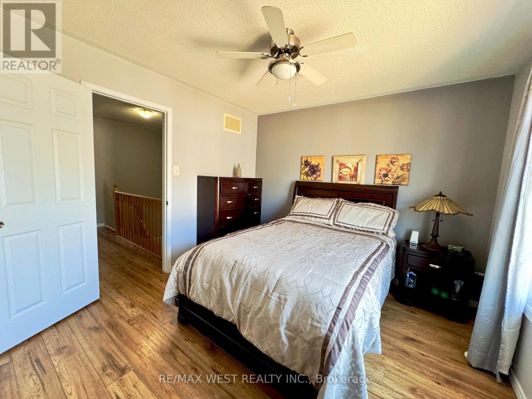
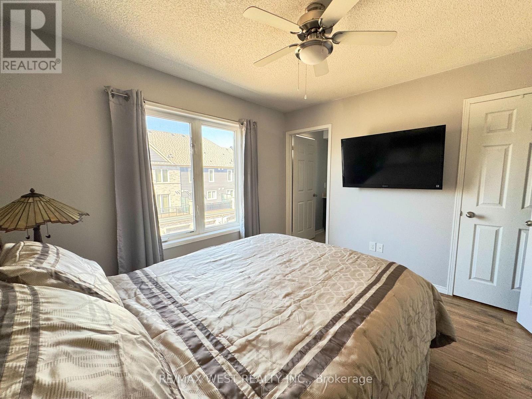
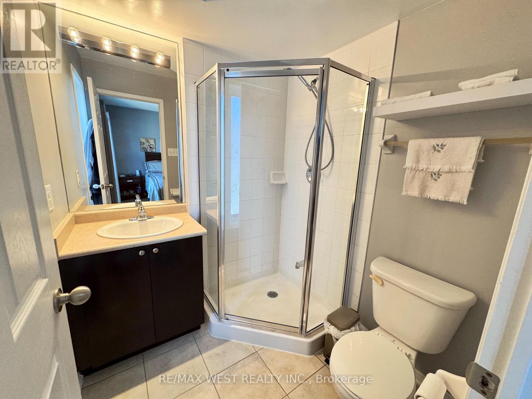
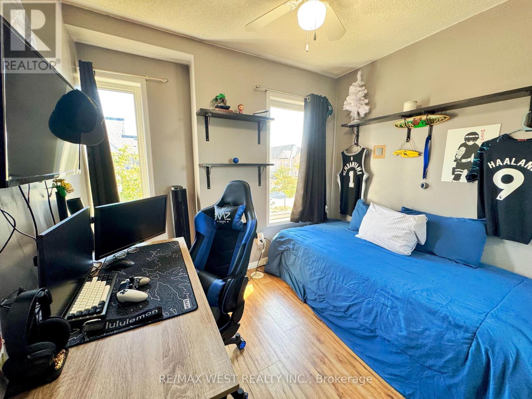
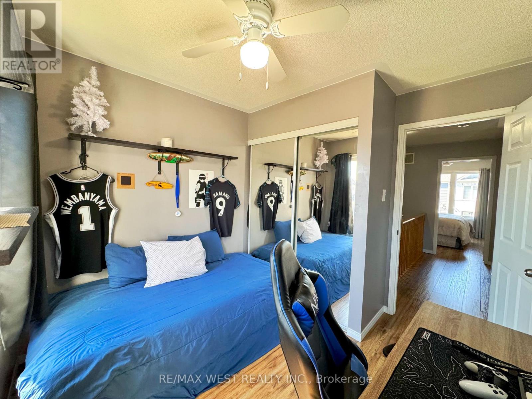
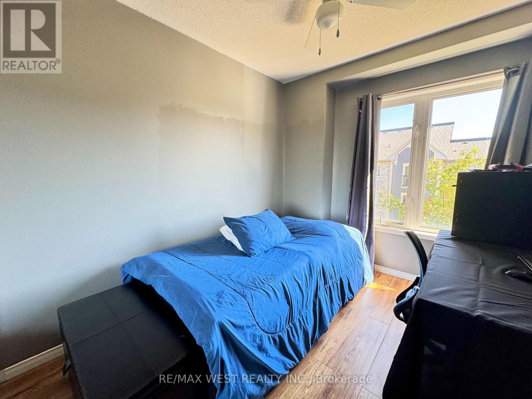
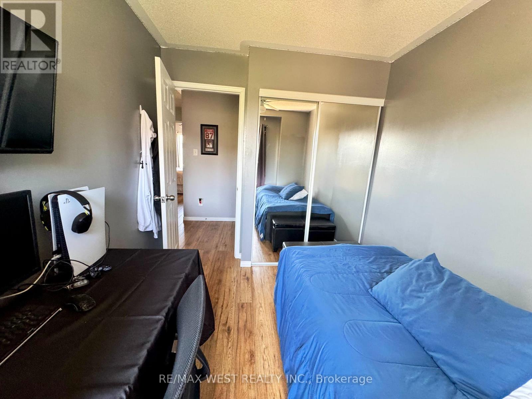
Welcome to this gorgeous, well-maintained 3-bedroom, 3-bathroom townhome. Situated on a premium lot with no home directly in front or behind, this bright and airy home features plenty of windows, excellent natural light, and a spacious open-concept layout. The modern kitchen offers a centre island and opens to the living room with a walkout to a generous private terrace-perfect for entertaining or relaxing. Upstairs, you'll find three spacious bedrooms, including a primary suite with a walk-in closet and ensuite. Enjoy convenient interior access to the private one-car garage. Located in a family-friendly neighbourhood close to schools, grocery stores, restaurants, banks, library, transit, hospitals, shopping, and major highways including 410, 407 & 427. An excellent opportunity for first-time buyers, families, or investors! (id:50976)
Property Details
|
MLS® Number
|
W13878534 |
|
Property Type
|
Single Family |
|
Community Name
|
Sandringham-Wellington |
|
Amenities Near By
|
Hospital, Park, Place Of Worship, Public Transit |
|
Community Features
|
Pets Allowed With Restrictions, School Bus, Community Centre |
|
Equipment Type
|
Air Conditioner, Water Heater, Furnace |
|
Features
|
Balcony |
|
Parking Space Total
|
2 |
|
Rental Equipment Type
|
Air Conditioner, Water Heater, Furnace |
Building
|
Bathroom Total
|
3 |
|
Bedrooms Above Ground
|
3 |
|
Bedrooms Total
|
3 |
|
Appliances
|
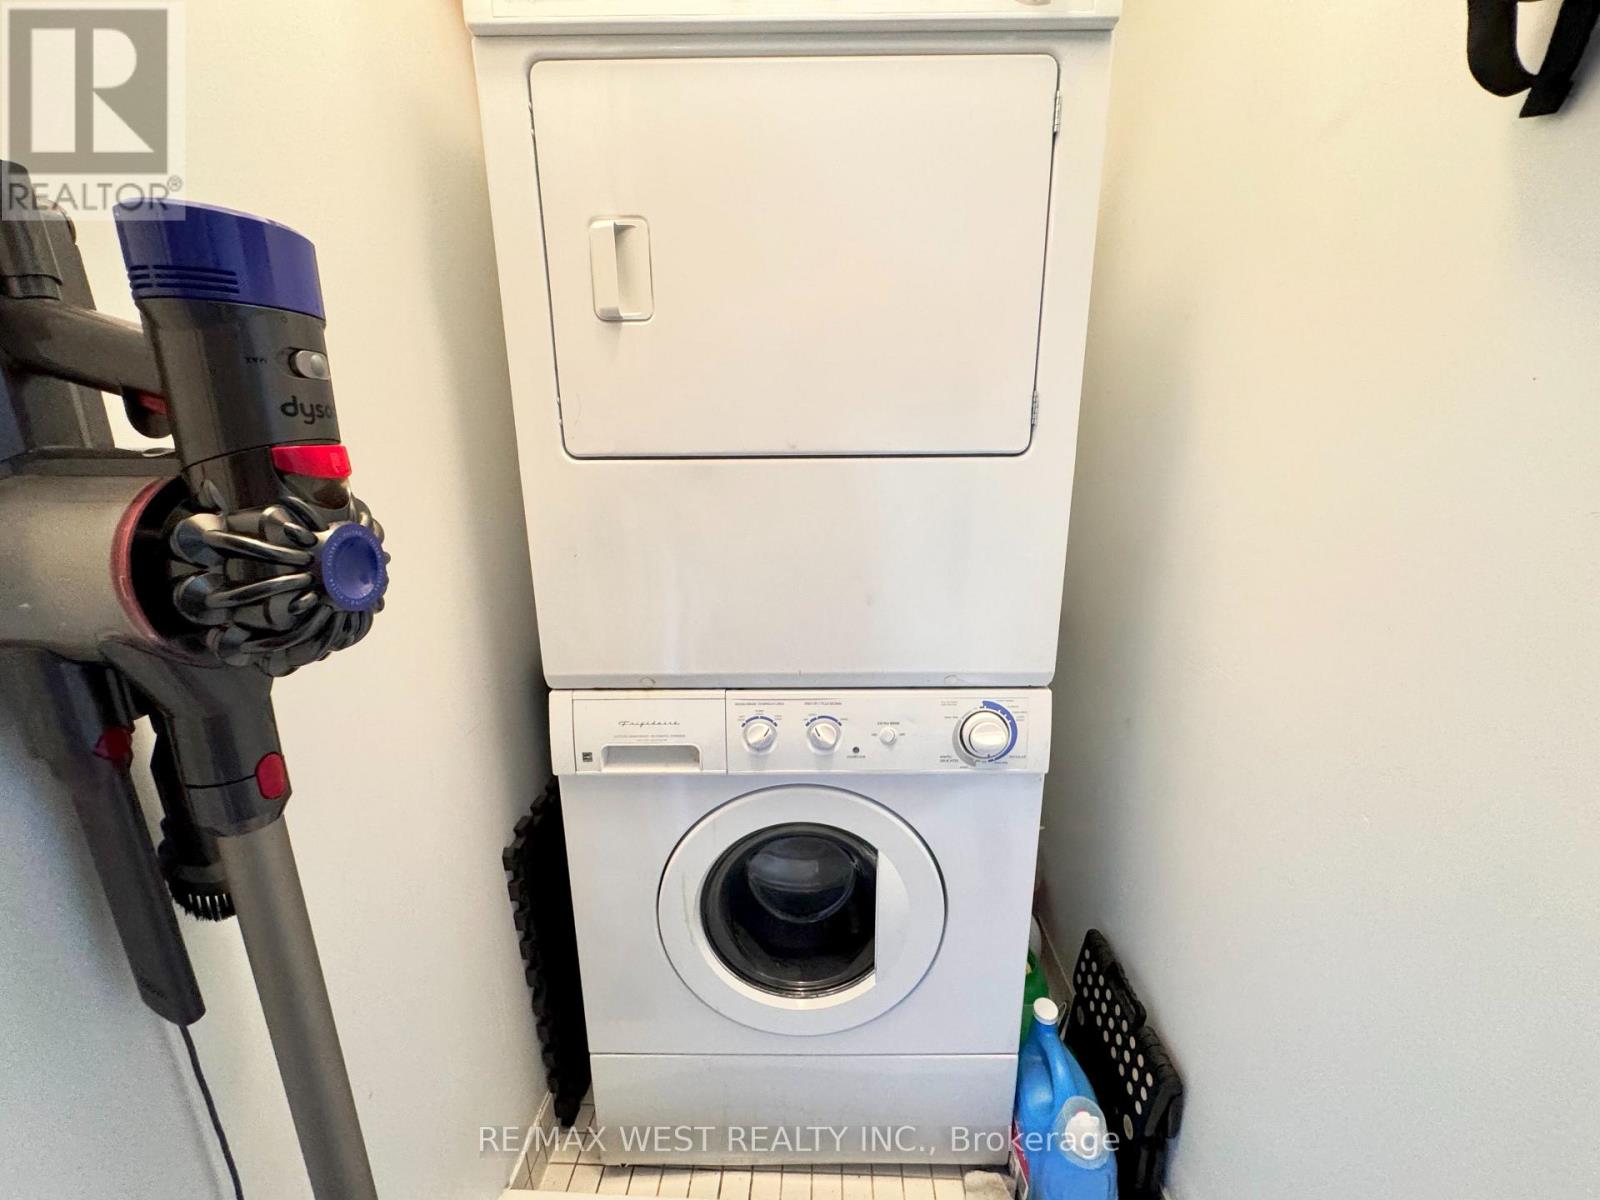
Garage Door Opener Remote(s), Dishwasher, Dryer, Stove, Washer, Refrigerator |
|
Basement Type
|
None |
|
Cooling Type
|
Central Air Conditioning |
|
Exterior Finish
|
Brick |
|
Flooring Type
|
Laminate, Ceramic |
|
Foundation Type
|
Unknown |
|
Half Bath Total
|
1 |
|
Heating Fuel
|
Natural Gas |
|
Heating Type
|
Forced Air |
|
Stories Total
|
2 |
|
Size Interior
|
1,200 - 1,399 Ft2 |
|
Type
|
Row / Townhouse |
Parking
Land
|
Acreage
|
No |
|
Land Amenities
|
Hospital, Park, Place Of Worship, Public Transit |
Rooms
| Level |
Type |
Length |
Width |
Dimensions |
|
Second Level |
Primary Bedroom |
3.3 m |
3.2 m |
3.3 m x 3.2 m |
|
Second Level |
Bedroom 2 |
2.7 m |
2.4 m |
2.7 m x 2.4 m |
|
Second Level |
Bedroom 3 |
2.7 m |
2.4 m |
2.7 m x 2.4 m |
|
Main Level |
Living Room |
5.3 m |
4.1 m |
5.3 m x 4.1 m |
|
Main Level |
Dining Room |
5.3 m |
4.1 m |
5.3 m x 4.1 m |
|
Main Level |
Kitchen |
4.2 m |
3.7 m |
4.2 m x 3.7 m |
https://www.realtor.ca/real-estate/30383198/136-60-fairwood-circle-brampton-sandringham-wellington-sandringham-wellington