8 Bedroom
6 Bathroom
4,118 ft2
Fireplace
Central Air Conditioning, Window Air Conditioner
Forced Air
Acreage
$1,899,900
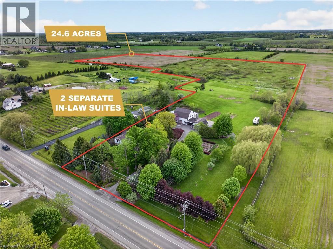
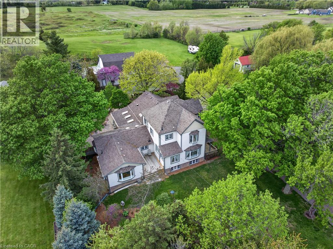
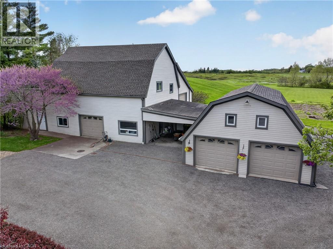
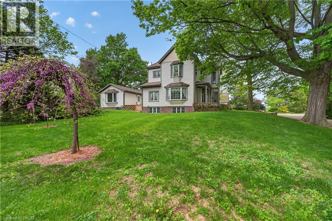
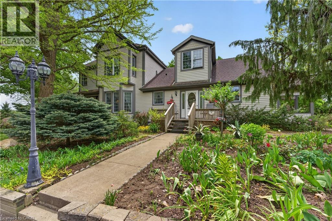
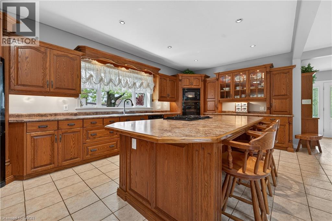
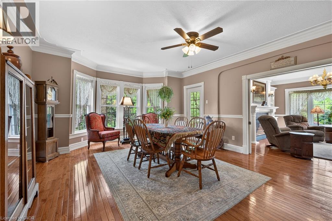
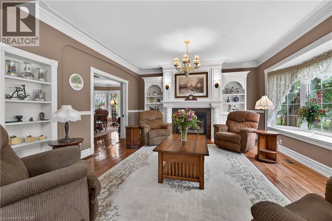
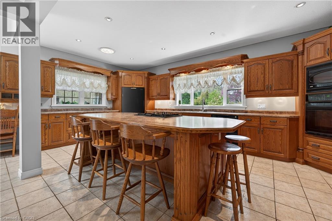
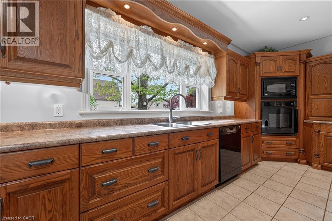
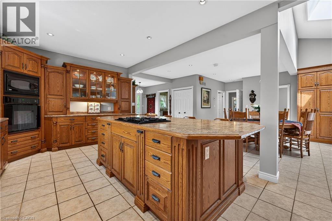
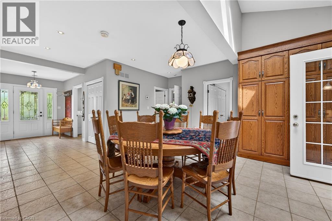
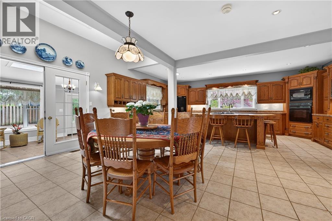
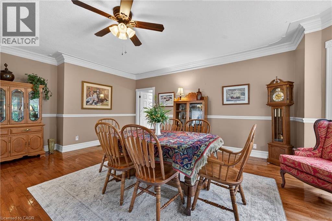
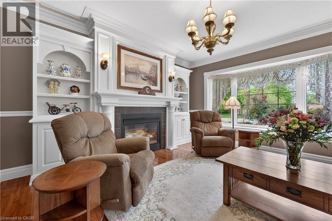
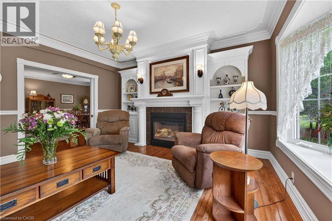
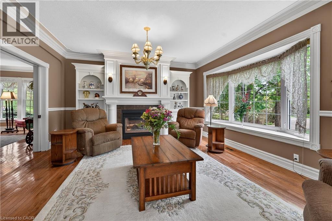
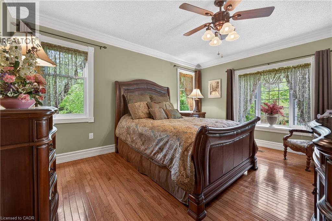
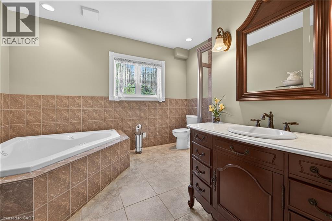
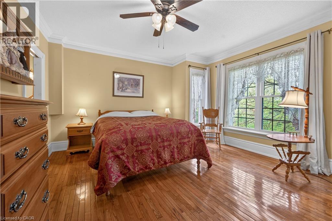
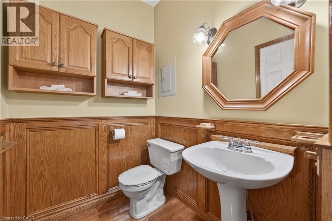
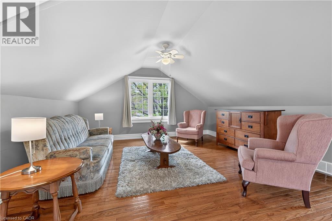
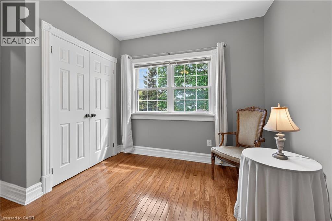
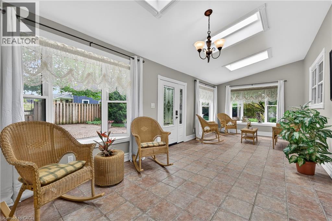
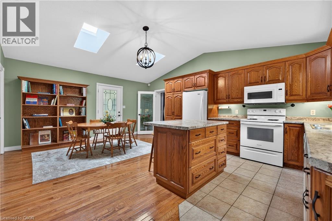
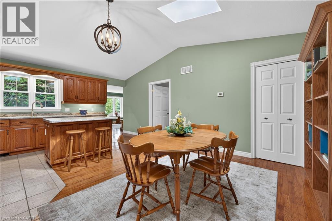
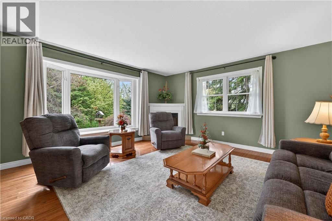
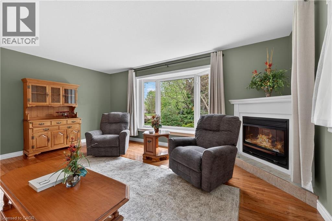
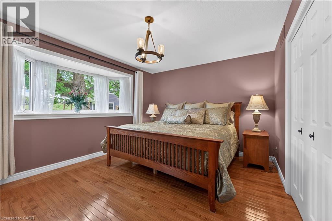
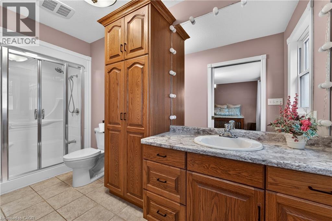
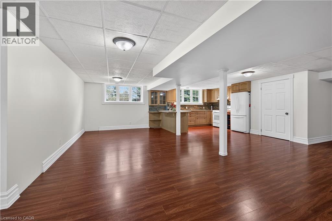
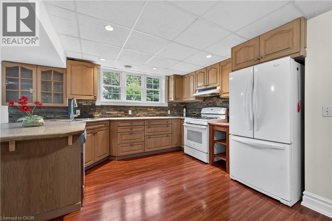
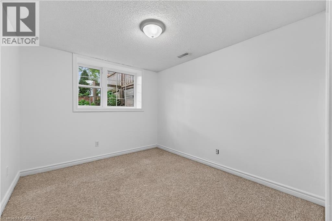
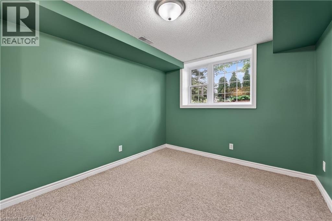
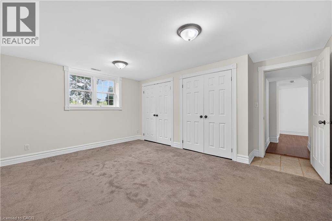
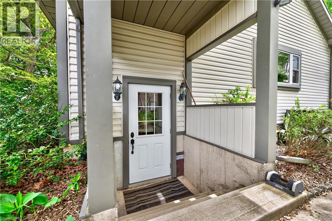
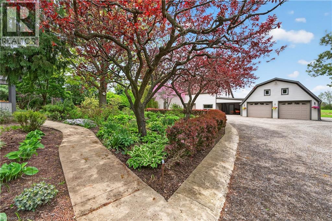
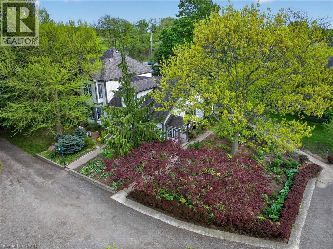
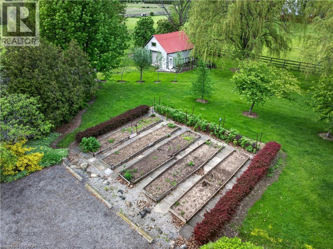
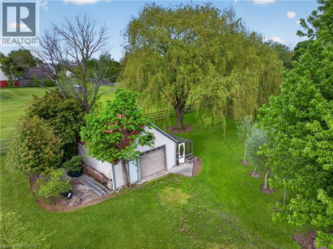
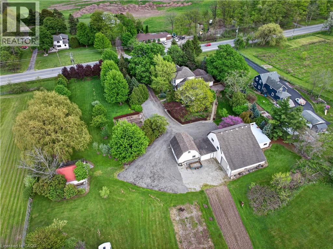
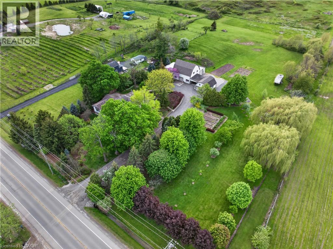
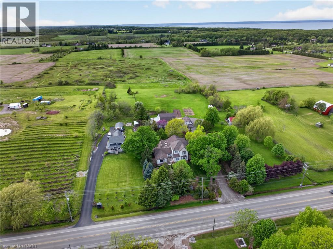
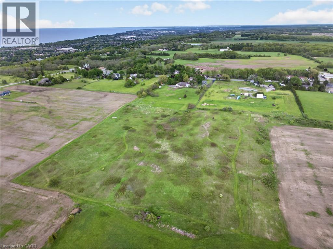
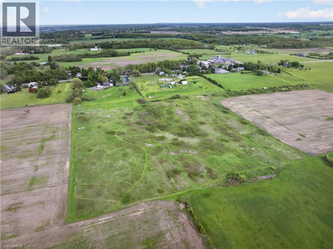
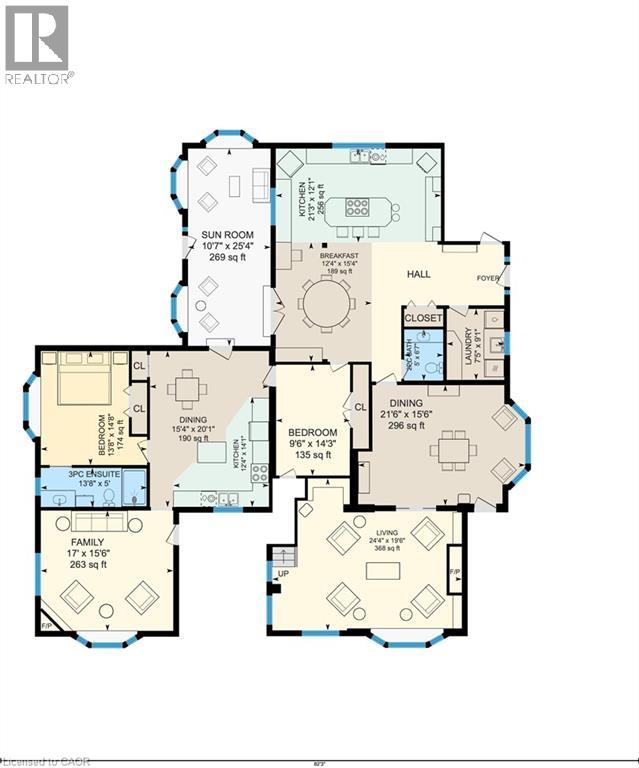
24.6 ACRE COUNTRY ESTATE WITH 2 SEPARATE IN LAW SUITES MINUTES FROM DOWNTOWN GRIMSBY Imagine starting your mornings with coffee on your choice of multiple porches or relaxing in the sunroom as the sun rises over nearly 25 acres of peaceful countryside. This is the kind of property families wait years for, offering the privacy and freedom of country living just 5 minutes from downtown Grimsby, the QEW, award winning wineries, restaurants, shopping, parks, and excellent schools. Designed for the way families live today, this meticulously maintained 4000+ sq. ft. farmhouse offers exceptional flexibility with 2 fully separate in law suites, ideal for multi generational living, guest accommodations, or additional income potential. The main home is warm, welcoming, and filled with natural light, featuring soaring ceilings and timeless farmhouse character throughout. The custom oak eat in kitchen was built for gathering and connection, flowing into inviting living and dining spaces perfect for holidays, celebrations, or quiet evenings at home. Each bedroom features its own ensuite, creating comfort and privacy for the family. The separate suites add incredible versatility and long term value. The main floor suite features its own private deck, sunroom, dedicated furnace and A/C, spacious living area, and private kitchen. The bright lower level suite offers large windows, open concept living spaces, and a separate entrance, creating comfortable independent living. Outside, enjoy beautifully maintained gardens, 2 expansive vegetable gardens, a classic 2 storey barn, detached double garage, and auxiliary barn ideal for hobby farming or animals. The additional farmland creates exciting possibilities for recreation, farming, or supplementary income. Experience peaceful rural living without giving up everyday convenience. (id:50976)
Property Details
|
MLS® Number
|
40834353 |
|
Property Type
|
Single Family |
|
Amenities Near By
|
Hospital, Place Of Worship, Schools |
|
Community Features
|
Quiet Area, School Bus |
|
Equipment Type
|
None |
|
Features
|
Conservation/green Belt, Country Residential, Sump Pump, Automatic Garage Door Opener, In-law Suite |
|
Parking Space Total
|
10 |
|
Rental Equipment Type
|
None |
|
Structure
|
Porch, Barn |
Building
|
Bathroom Total
|
6 |
|
Bedrooms Above Ground
|
5 |
|
Bedrooms Below Ground
|
3 |
|
Bedrooms Total
|
8 |
|
Appliances
|
Refrigerator, Water Purifier |
|
Basement Development
|
Finished |
|
Basement Type
|
Full (finished) |
|
Constructed Date
|
1895 |
|
Construction Style Attachment
|
Detached |
|
Cooling Type
|
Central Air Conditioning, Window Air Conditioner |
|
Exterior Finish
|
Stone, Vinyl Siding |
|
Fireplace Present
|
Yes |
|
Fireplace Total
|
3 |
|
Fireplace Type
|
Insert |
|
Fixture
|
Ceiling Fans |
|
Foundation Type
|
Poured Concrete |
|
Half Bath Total
|
3 |
|
Heating Fuel
|
Natural Gas |
|
Heating Type
|
Forced Air |
|
Stories Total
|
2 |
|
Size Interior
|
4,118 Ft2 |
|
Type
|
House |
|
Utility Water
|
Cistern |
Parking
Land
|
Access Type
|
Road Access, Highway Access |
|
Acreage
|
Yes |
|
Land Amenities
|
Hospital, Place Of Worship, Schools |
|
Sewer
|
Septic System |
|
Size Frontage
|
230 Ft |
|
Size Irregular
|
24.6 |
|
Size Total
|
24.6 Ac|10 - 24.99 Acres |
|
Size Total Text
|
24.6 Ac|10 - 24.99 Acres |
|
Zoning Description
|
Ru |
Rooms
| Level |
Type |
Length |
Width |
Dimensions |
|
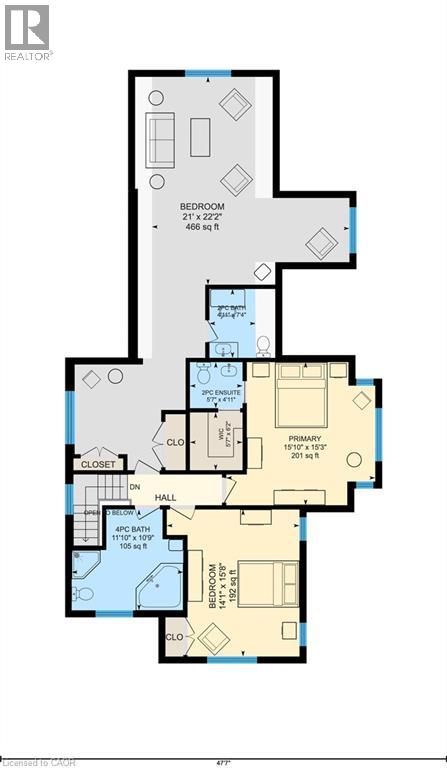
Second Level |
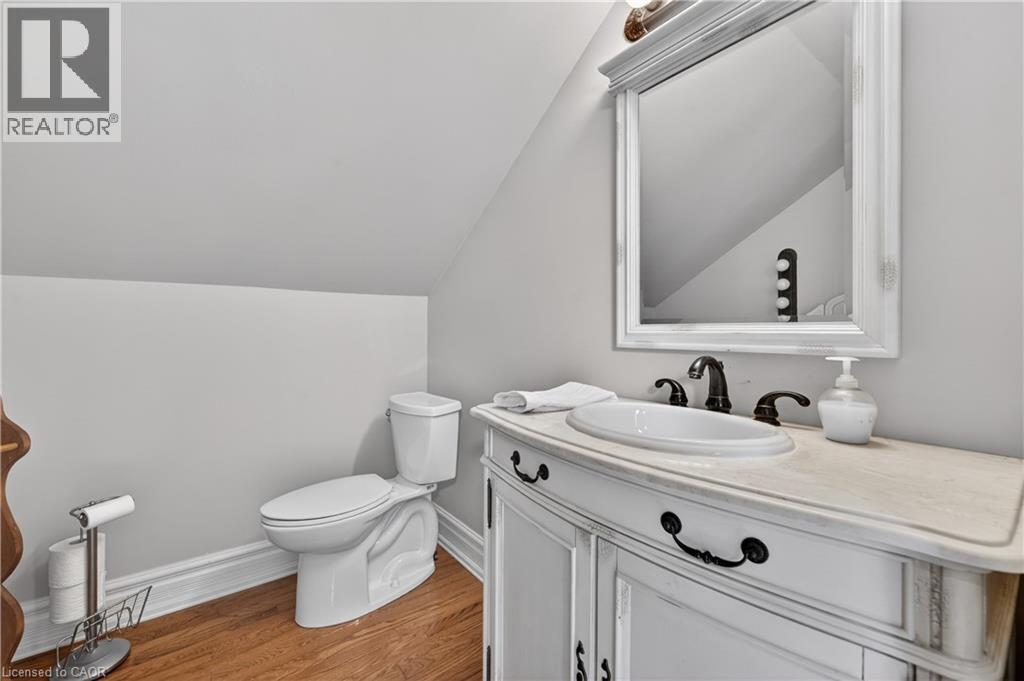
2pc Bathroom |
|
|
7'4'' x 4'11'' |
|
Second Level |
4pc Bathroom |
|
|
11'10'' x 10'9'' |
|
Second Level |
Bedroom |
|
|
15'8'' x 14'1'' |
|
Second Level |
Bedroom |
|
|
22'2'' x 21'0'' |
|
Second Level |
2pc Ensuite Bath |
|
|
5'7'' x 4'11'' |
|
Second Level |
Primary Bedroom |
|
|
15'10'' x 15'3'' |
|
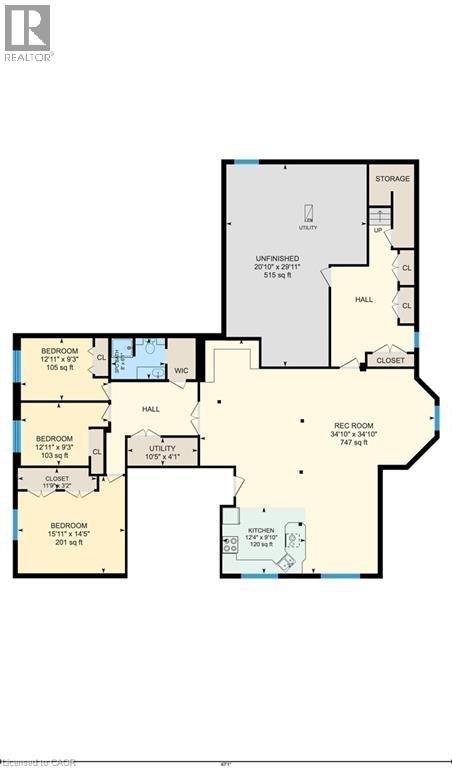
Lower Level |
Utility Room |
|
|
29'11'' x 20'10'' |
|
Lower Level |
3pc Bathroom |
|
|
8' x 6'1'' |
|
Lower Level |
Bedroom |
|
|
12'11'' x 9'3'' |
|
Lower Level |
Bedroom |
|
|
12'11'' x 9'3'' |
|
Lower Level |
Bedroom |
|
|
15'11'' x 14'5'' |
|
Lower Level |
Recreation Room |
|
|
34'10'' x 34'10'' |
|
Lower Level |
Kitchen |
|
|
12'4'' x 9'10'' |
|
Main Level |
3pc Bathroom |
|
|
13'8'' x 5'0'' |
|
Main Level |
Bedroom |
|
|
14'3'' x 9'6'' |
|
Main Level |
Bedroom |
|
|
14'8'' x 13'8'' |
|
Main Level |
Family Room |
|
|
17'0'' x 15'6'' |
|
Main Level |
Dining Room |
|
|
20'1'' x 15'4'' |
|
Main Level |
Kitchen |
|
|
14'1'' x 12'4'' |
|
Main Level |
2pc Bathroom |
|
|
6'7'' x 5' |
|
Main Level |
Sunroom |
|
|
25'4'' x 10'7'' |
|
Main Level |
Living Room |
|
|
24'4'' x 19'6'' |
|
Main Level |
Dining Room |
|
|
21'6'' x 15'6'' |
|
Main Level |
Breakfast |
|
|
15'4'' x 12'4'' |
|
Main Level |
Kitchen |
|
|
23'3'' x 12'1'' |
Utilities
|
Electricity
|
Available |
|
Natural Gas
|
Available |
https://www.realtor.ca/real-estate/29825690/136-mountain-street-grimsby