6 Bedroom
6 Bathroom
2,000 - 2,500 sqft
Fireplace
Inground Pool
Central Air Conditioning
Forced Air
Acreage
$35,000,000
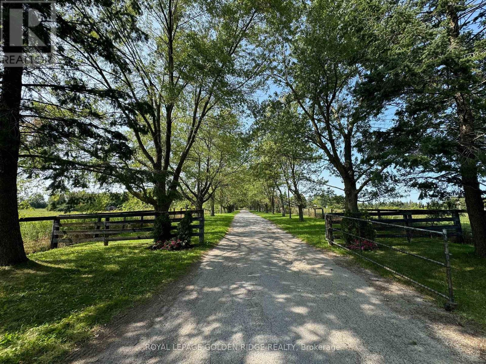
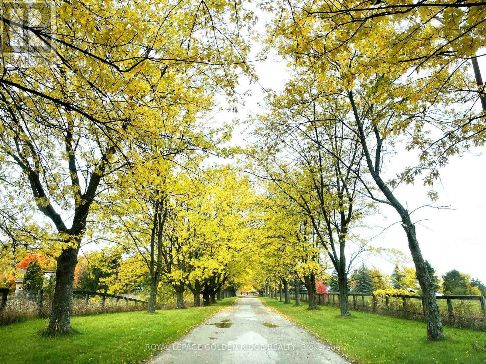
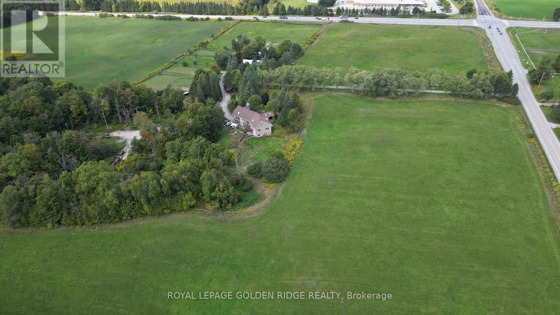
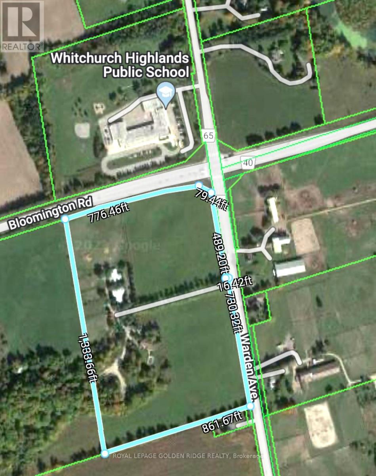
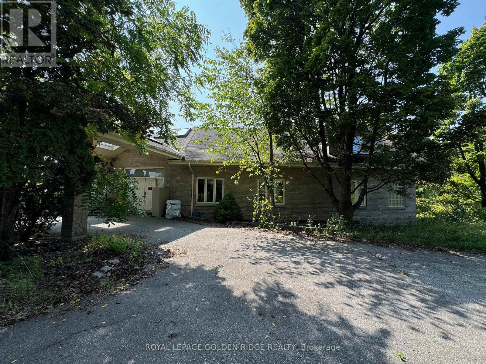
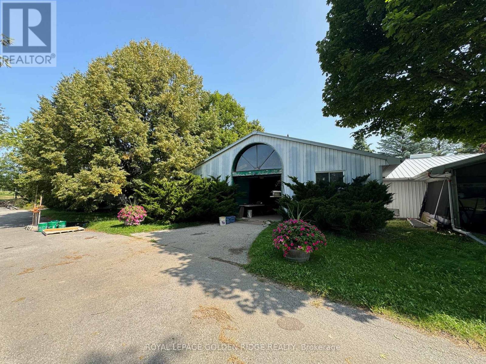
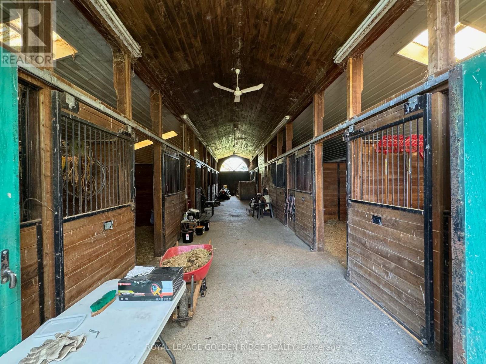
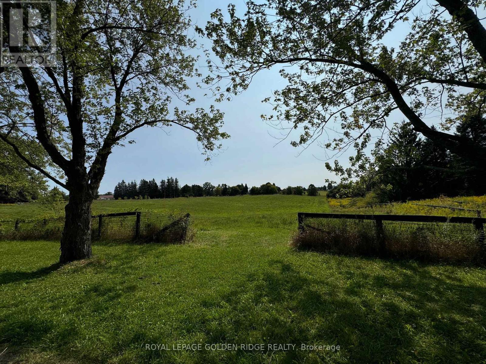
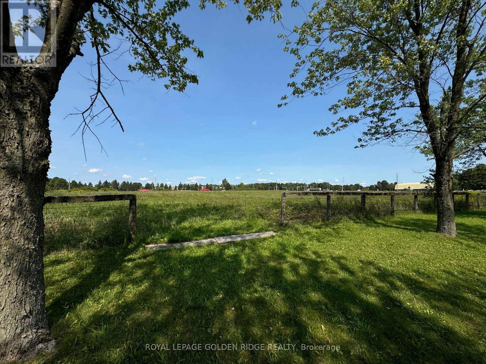
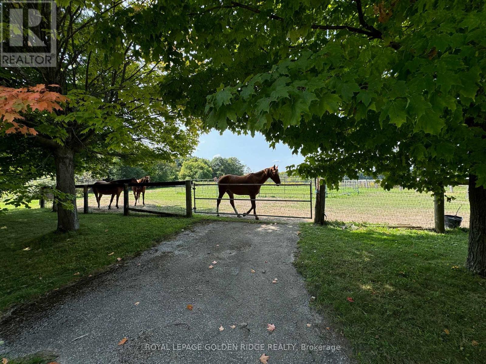
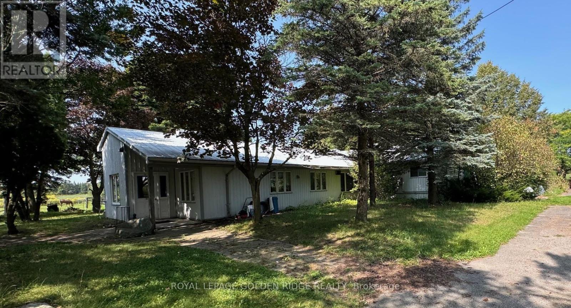
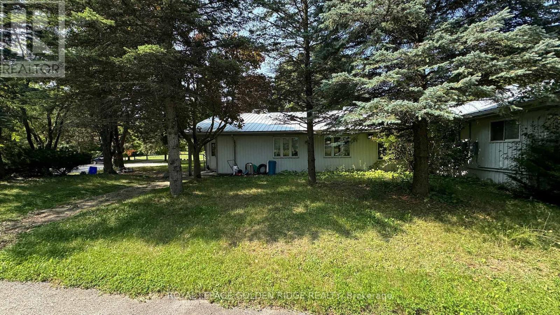
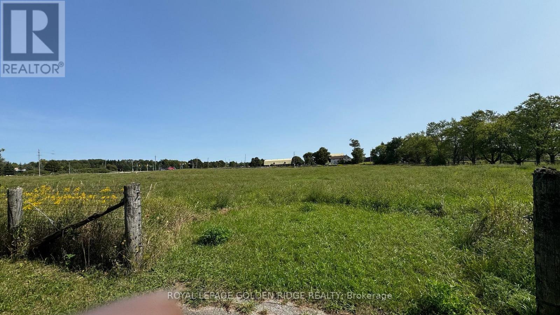
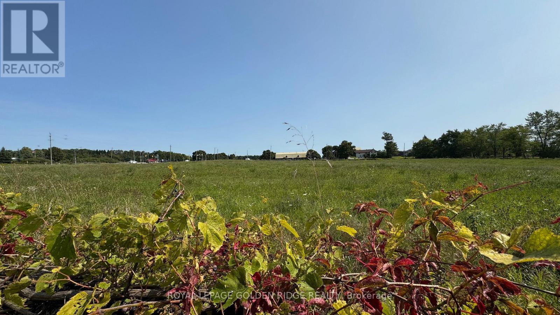
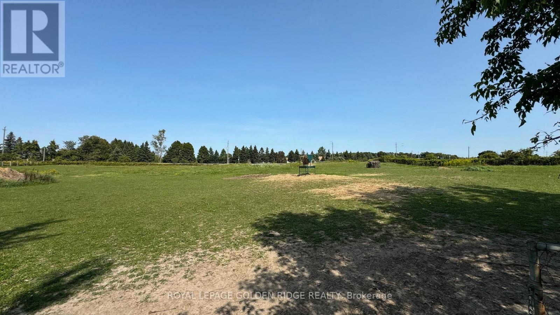
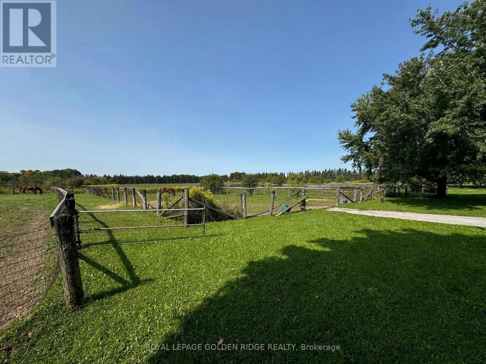
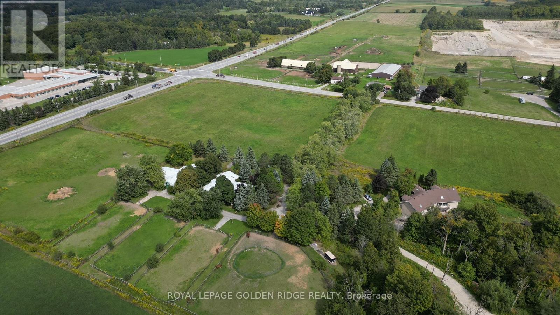
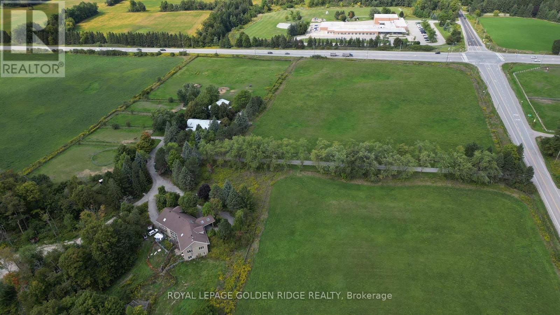
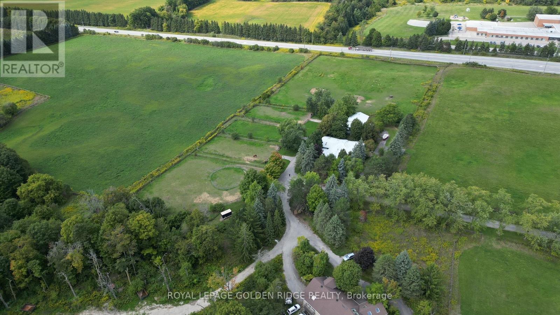
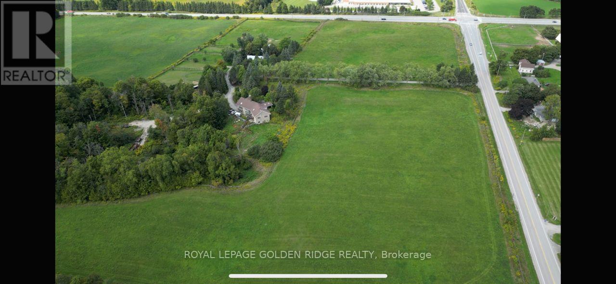
Location, Location, Location! Exceptional 25.41-acre corner property fronting two major roads with excellent exposure and high traffic volume. Features a detached 6-bedroom residence, plus two outbuildings, each offering a 2-bedroom apartment. Additional amenities include 23 horse stalls with paddocks, a scenic ravine, and a picturesque pond. Ideally located just 4 minutes from Hwy 404 and immediately south of Whitchurch Highlands Public School. An outstanding opportunity for investors, developers, or those seeking a unique property with excellent exposure and potential! (id:50976)
Property Details
|
MLS® Number
|
N14152776 |
|
Property Type
|
Agriculture |
|
Community Name
|
Rural Whitchurch-Stouffville |
|
Amenities Near By
|
Golf Nearby, Schools |
|
Equipment Type
|
Water Heater |
|
Farm Type
|
Farm |
|
Features
|
Wooded Area |
|
Parking Space Total
|
14 |
|
Pool Type
|
Inground Pool |
|
Rental Equipment Type
|
Water Heater |
|
Structure
|
Paddocks/corralls |
Building
|
Bathroom Total
|
6 |
|
Bedrooms Above Ground
|
6 |
|
Bedrooms Total
|
6 |
|
Basement Development
|
Finished |
|
Basement Features
|
Walk Out |
|
Basement Type
|
N/a (finished) |
|
Construction Style Split Level
|
Backsplit |
|
Cooling Type
|
Central Air Conditioning |
|
Exterior Finish
|
Brick |
|
Fireplace Present
|
Yes |
|
Half Bath Total
|
2 |
|
Heating Fuel
|
Electric |
|
Heating Type
|
Forced Air |
|
Size Interior
|
2,000 - 2,500 Sqft |
Parking
Land
|
Acreage
|
Yes |
|
Land Amenities
|
Golf Nearby, Schools |
|
Sewer
|
Septic System |
|
Size Depth
|
861 Ft |
|
Size Frontage
|
1333 Ft |
|
Size Irregular
|
1333 X 861 Ft ; Irregular, See Geowarehouse |
|
Size Total Text
|
1333 X 861 Ft ; Irregular, See Geowarehouse|25 - 50 Acres |
|
Surface Water
|
Lake/pond |
|
Zoning Description
|
Rural |
Rooms
| Level |
Type |
Length |
Width |
Dimensions |
|
Lower Level |
Recreational, Games Room |
10.7 m |
4.62 m |
10.7 m x 4.62 m |
|
Ground Level |
Living Room |
13.5 m |
4.55 m |
13.5 m x 4.55 m |
|
Ground Level |
Dining Room |
4.72 m |
4.57 m |
4.72 m x 4.57 m |
|
Ground Level |
Kitchen |
4.28 m |
2.53 m |
4.28 m x 2.53 m |
|
Ground Level |
Foyer |
4.67 m |
3.92 m |
4.67 m x 3.92 m |
|
Ground Level |
Primary Bedroom |
6.58 m |
4.61 m |
6.58 m x 4.61 m |
|
Ground Level |
Bedroom |
7.53 m |
7.18 m |
7.53 m x 7.18 m |
|
Ground Level |
Office |
6.58 m |
5.47 m |
6.58 m x 5.47 m |
|
Ground Level |
Family Room |
4.67 m |
3.92 m |
4.67 m x 3.92 m |
Utilities
|
Cable
|
Available |
|
Electricity
|
Installed |
https://www.realtor.ca/real-estate/30483359/13682-warden-avenue-whitchurch-stouffville-rural-whitchurch-stouffville