4 Bedroom
4 Bathroom
1,500 - 2,000 ft2
Fireplace
Central Air Conditioning
Forced Air
$649,900
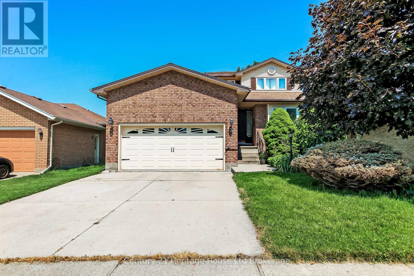
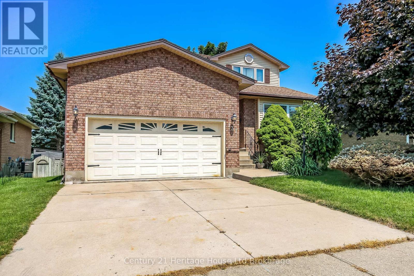
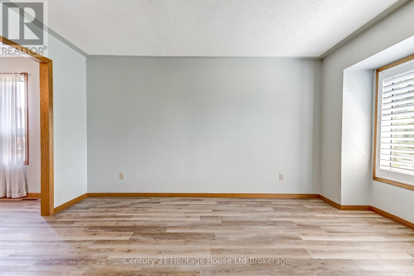
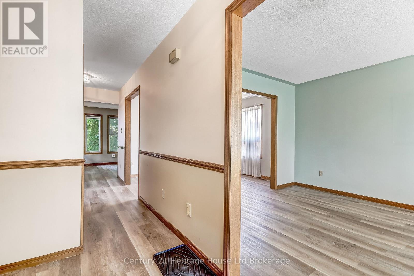
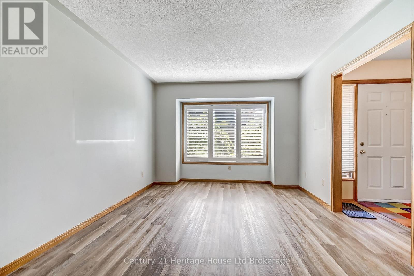
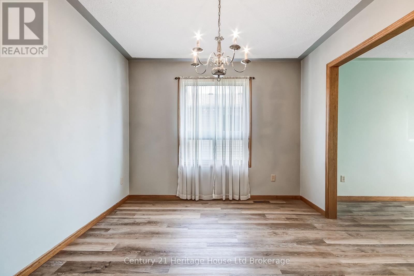
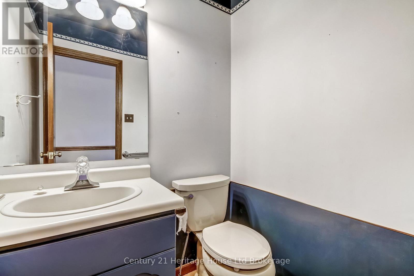
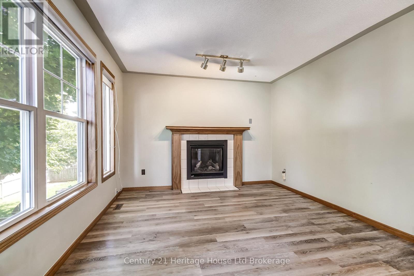
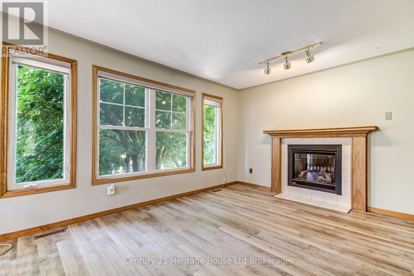
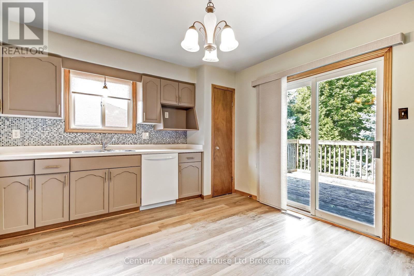
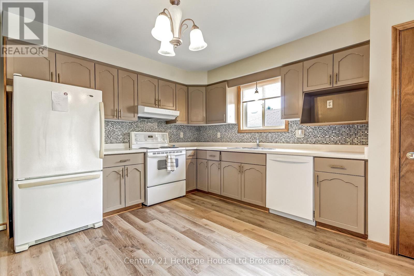
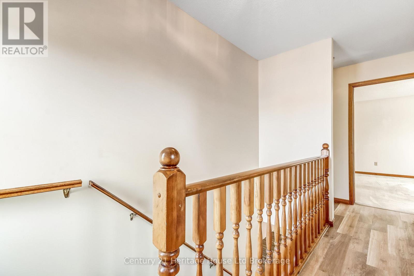
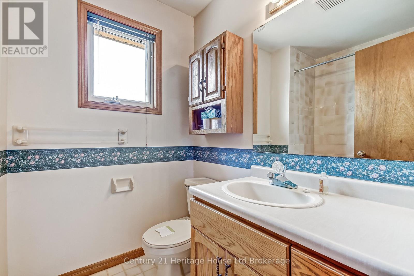
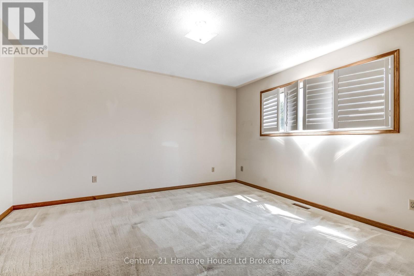
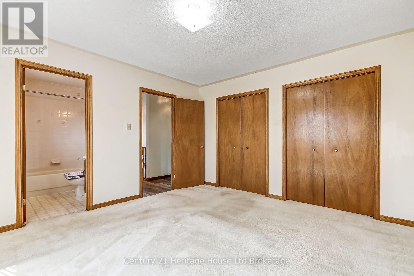
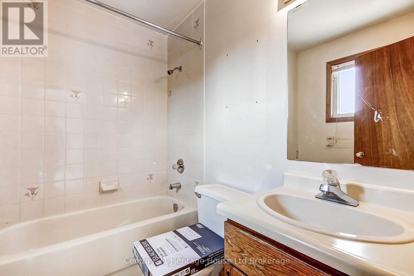
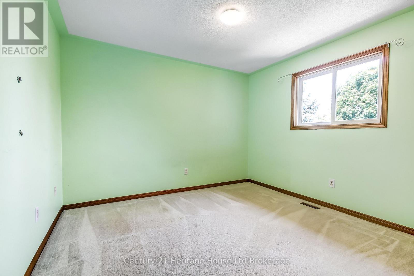
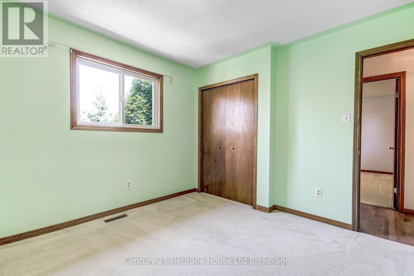
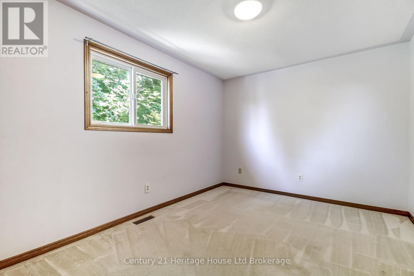
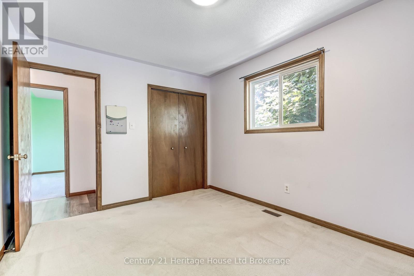
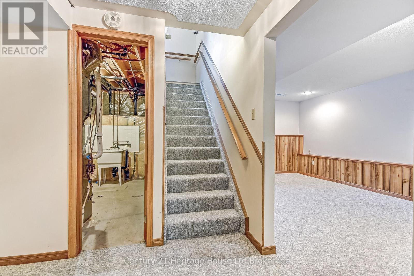
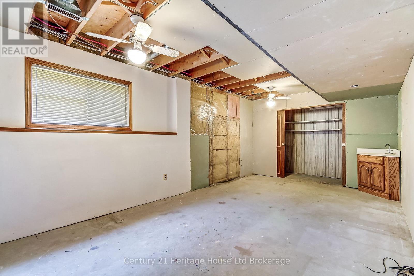
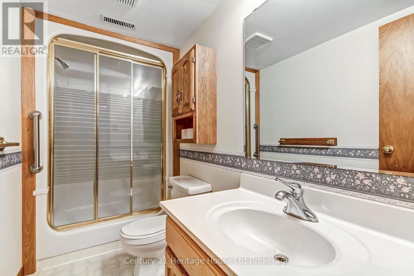
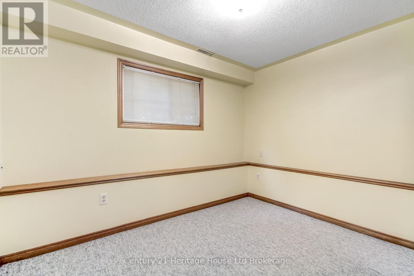
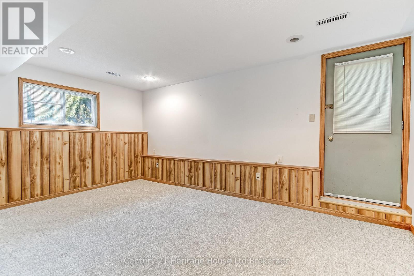
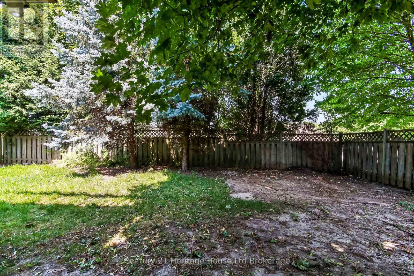
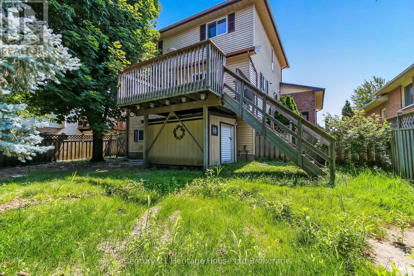
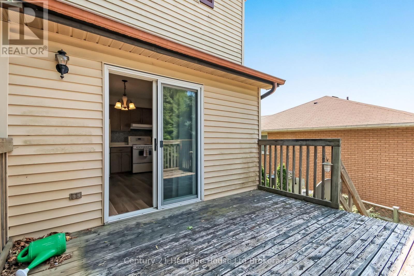
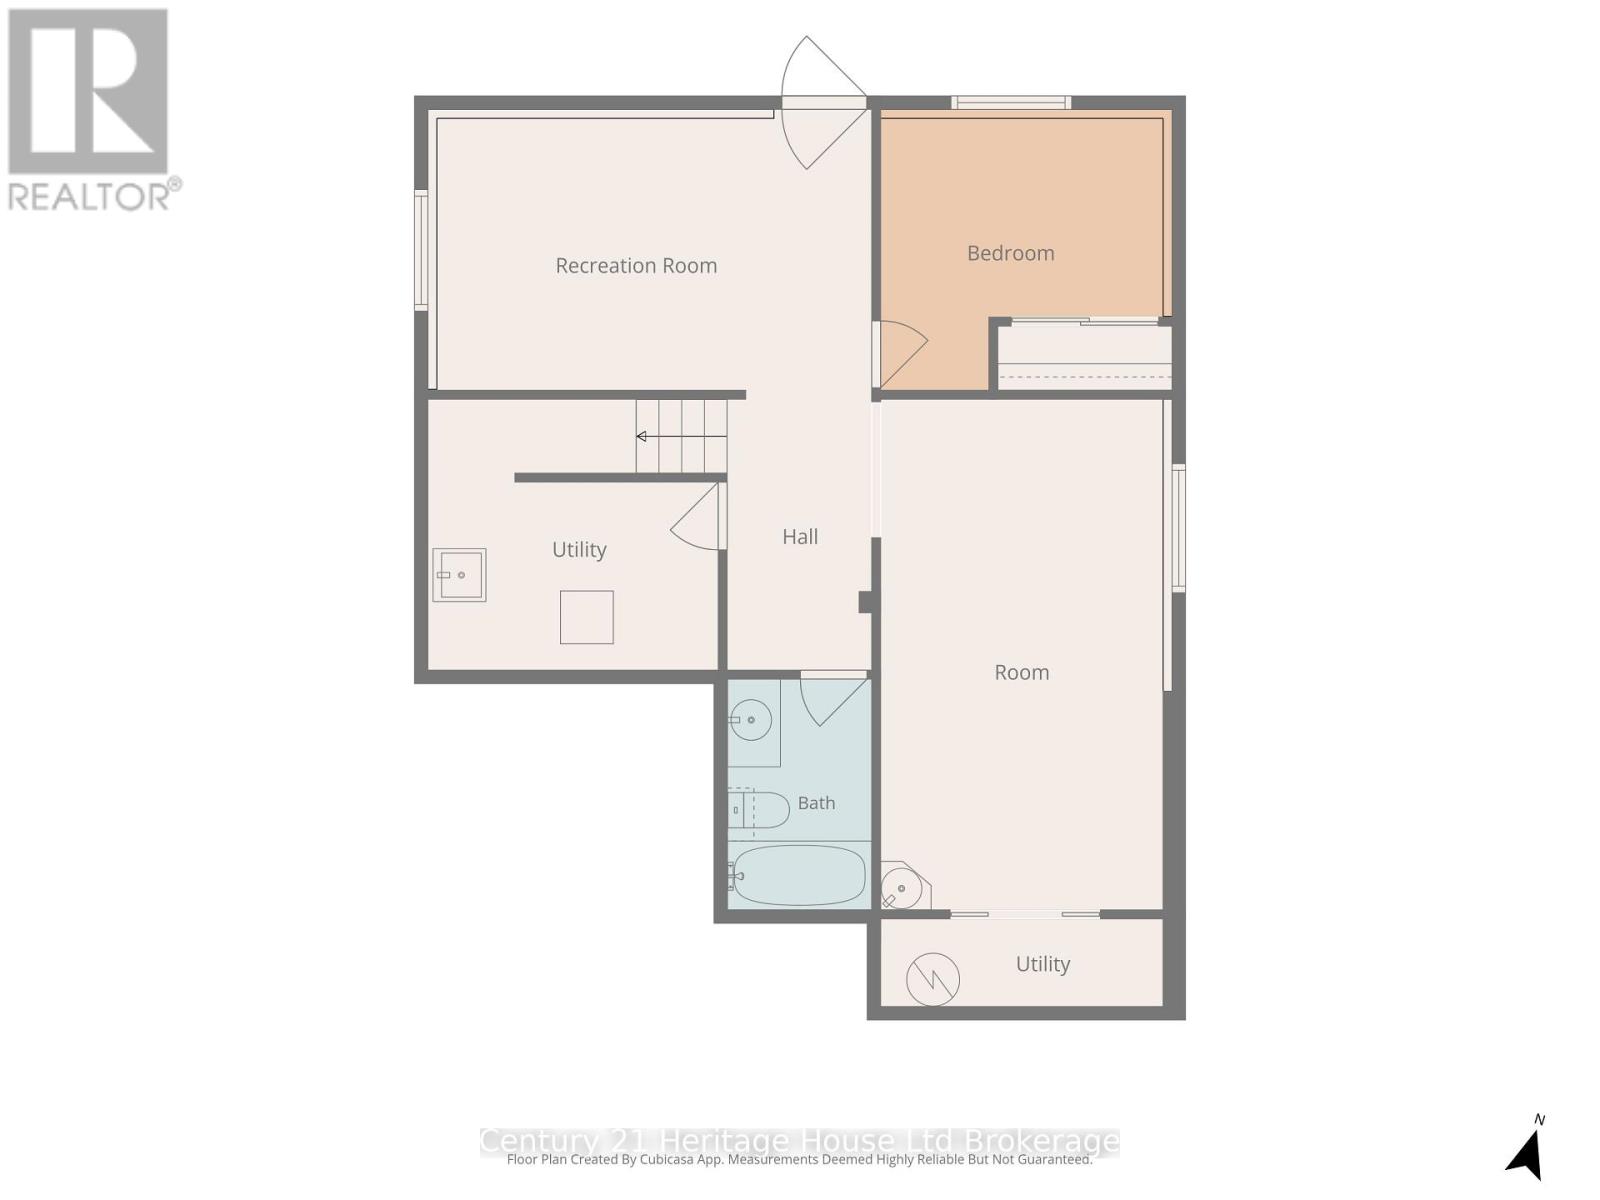
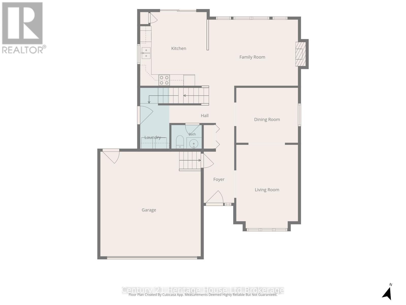
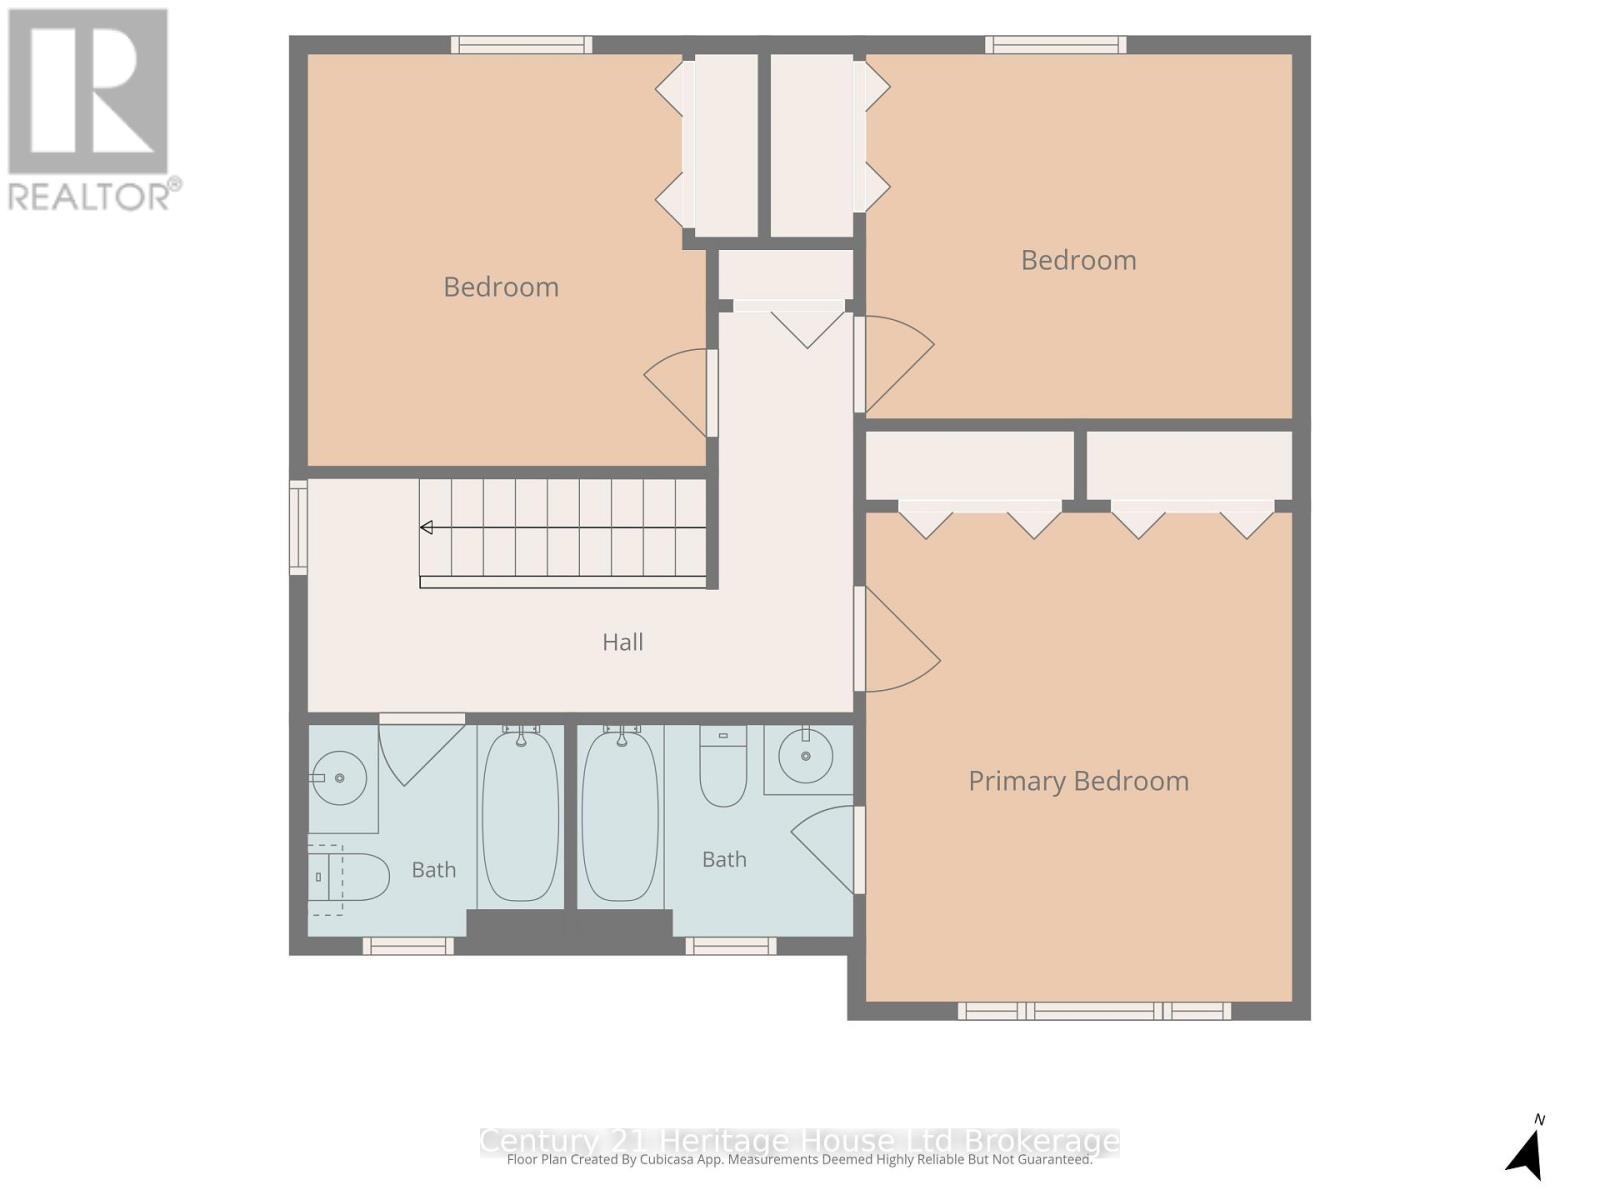
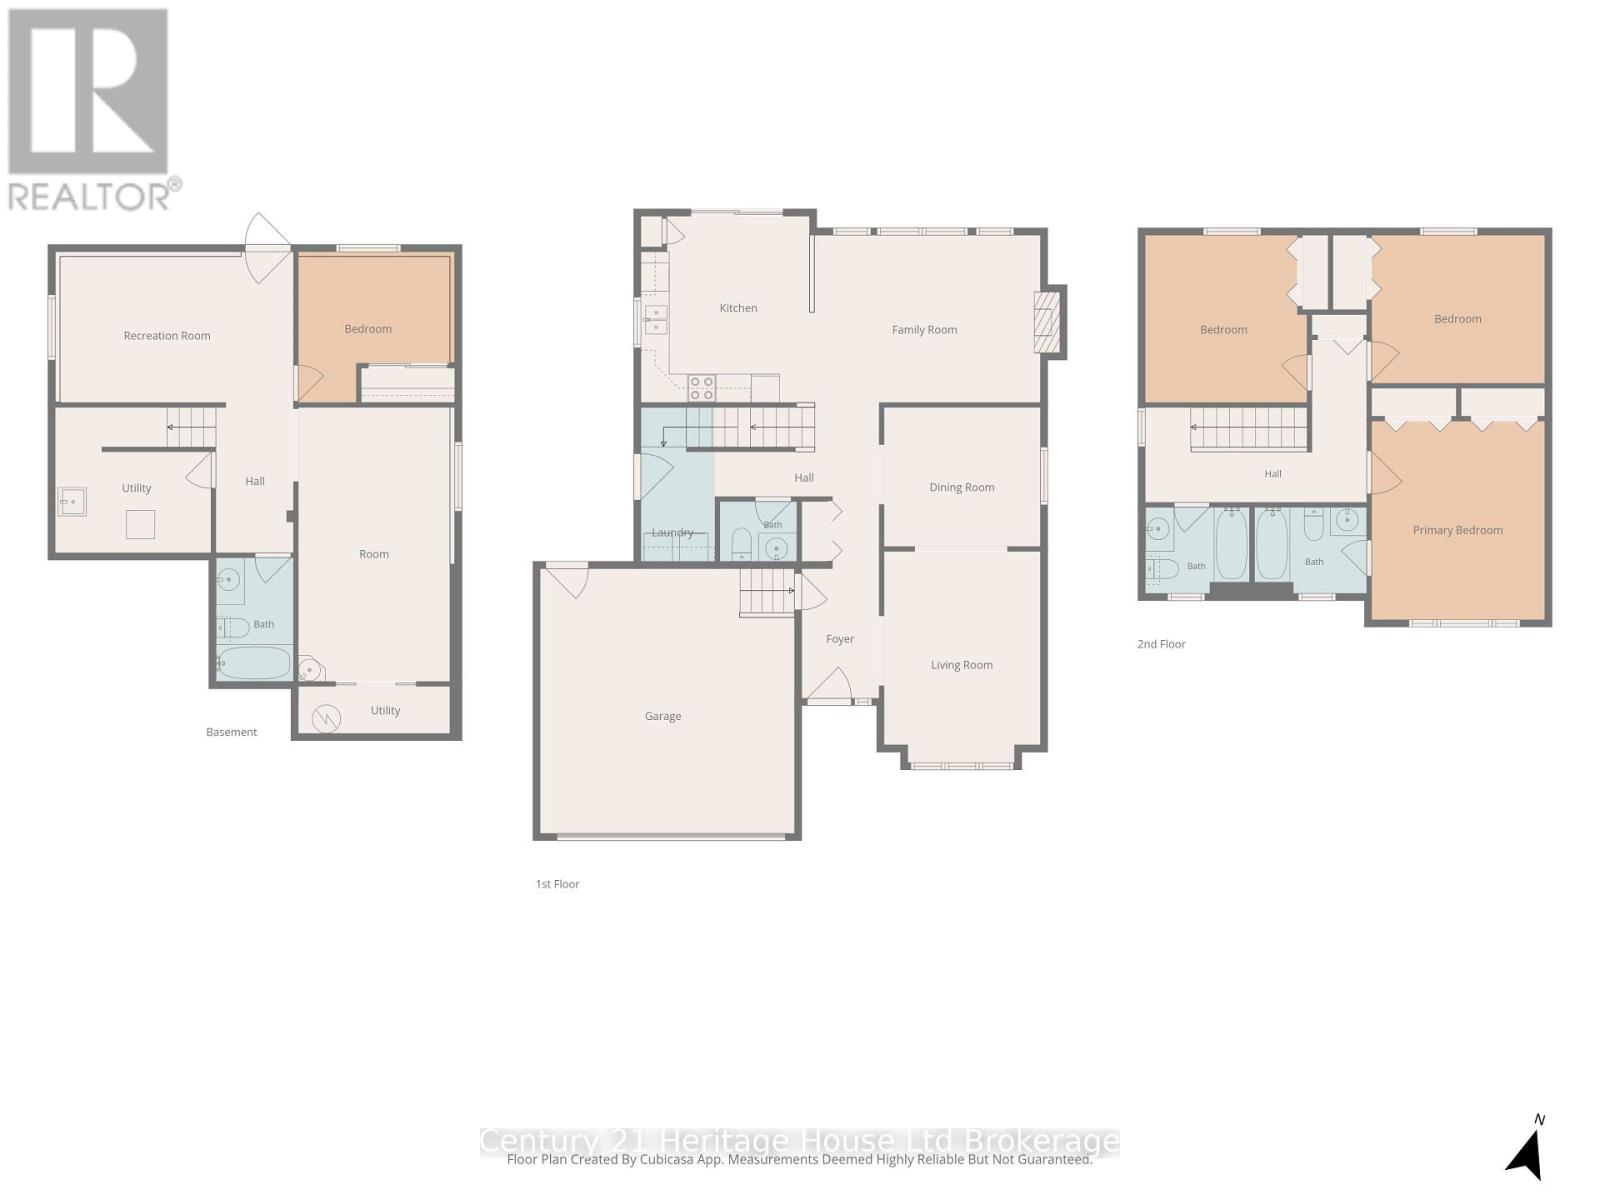
ONE-OWNER HOME. CLASSIC FAMILY FLOOR PLAN. WALK-OUT BASEMENT. ROOM TO GROW! Looking for a home that checks the boxes for family living? This classic 1990s two-storey offers 4 bedrooms, 3.5 bathrooms, a finished walk-out basement, primary ensuite, family room with gas fireplace, fenced yard, and a fantastic neighbourhood close to parks and the 401.Lovingly cared for by its original owner, it's now ready for a new family to make it their own. Step inside and discover a traditional floor plan designed for real family living. The main floor features a welcoming living room, separate dining room, eat-in kitchen, and a comfortable family room highlighted by a gas fireplace giving everyone space to gather, entertain, relax, or simply spread out. Upstairs, the primary bedroom offers a private ensuite, while the additional bedrooms provide plenty of room for children, guests, or a home office. The walk-out lower level adds another entire dimension of living space. With a fourth bedroom, full bathroom, and recreation room already finished, it's ideal for teenagers, guests, extended family, a home office, or a dedicated hangout space. There's also additional partially finished area offering excellent potential for future development. Outside, the fenced yard provides a great setting for children, pets, gardening, outdoor entertaining, or relaxing on a summer evening. And with a park close by, this is the kind of neighbourhood where families can put down roots. Commuters will appreciate the easy access to Highway 401, making trips to work, shopping, recreation, and surrounding communities convenient. This is more than just another house; it's a one-owner home with a history of family, memories, and care, now ready for its next chapter. Come see why this could be the next place your family calls home. (id:50976)
Property Details
|
MLS® Number
|
X13634426 |
|
Property Type
|
Single Family |
|
Community Name
|
Woodstock - South |
|
Amenities Near By
|
Hospital, Place Of Worship, Public Transit, Schools, Park |
|
Community Features
|
School Bus |
|
Parking Space Total
|
6 |
|
Structure
|
Shed |
Building
|
Bathroom Total
|
4 |
|
Bedrooms Above Ground
|
3 |
|
Bedrooms Below Ground
|
1 |
|
Bedrooms Total
|
4 |
|
Amenities
|
Fireplace(s) |
|
Appliances
|
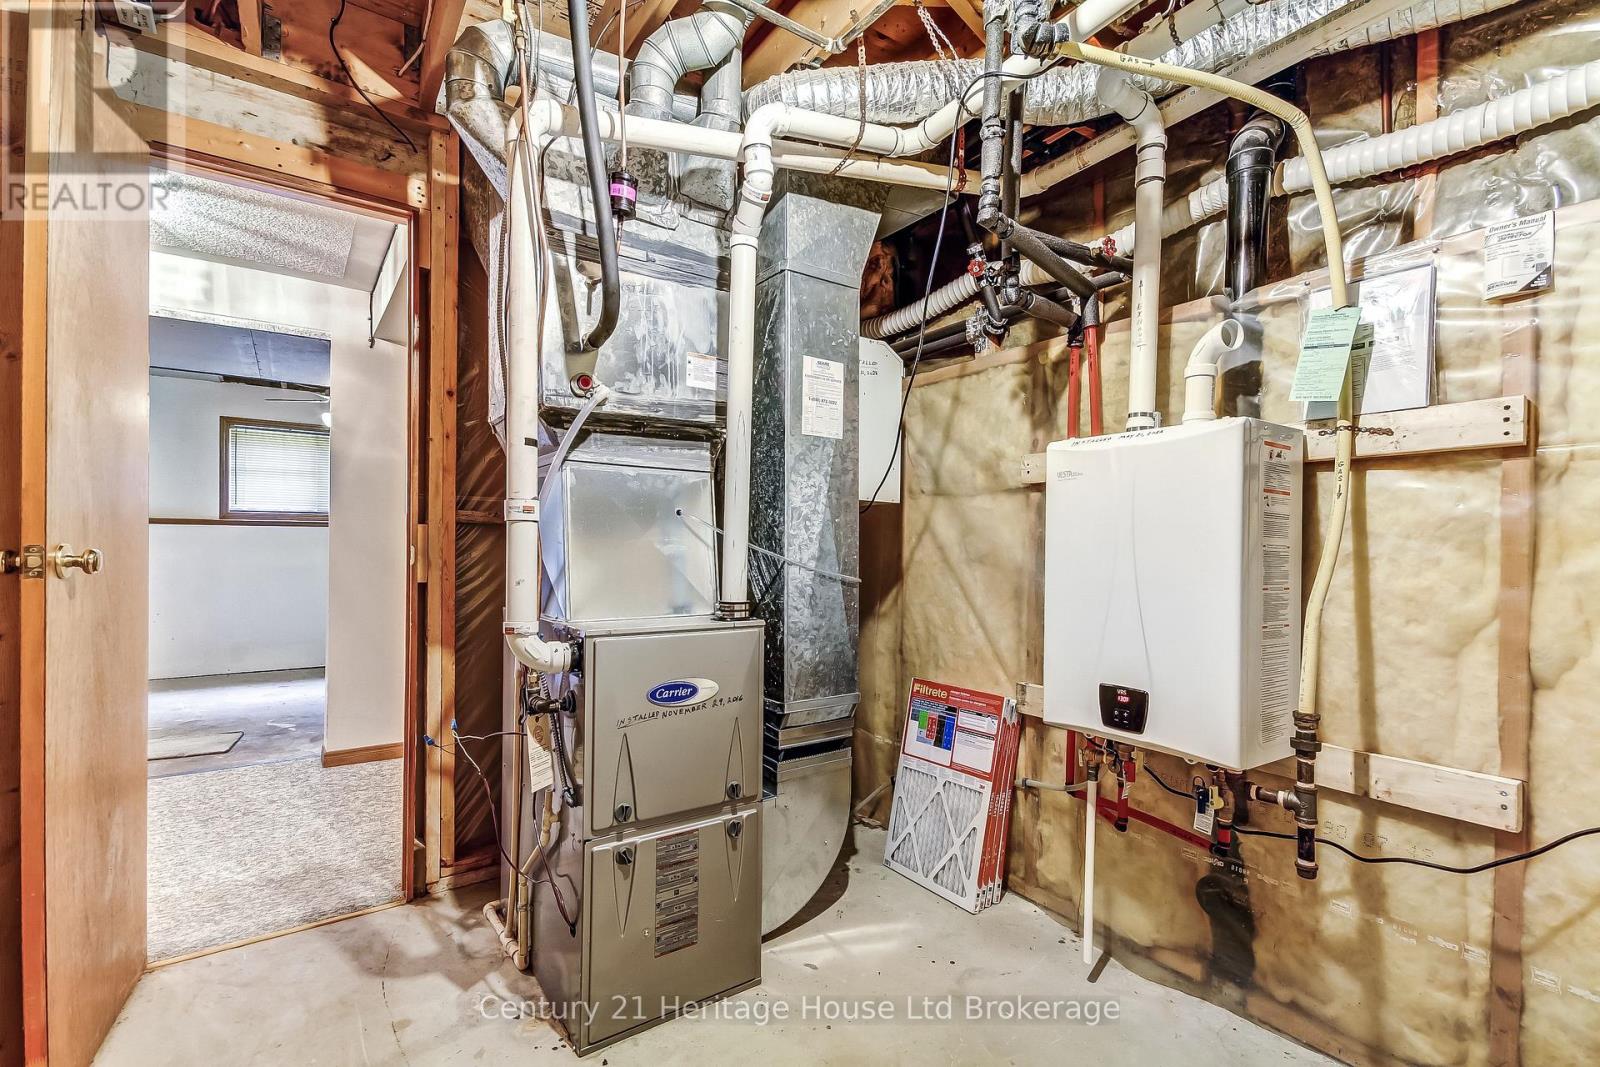
Central Vacuum, Water Heater - Tankless, Dishwasher, Dryer, Stove, Water Heater, Washer, Refrigerator |
|
Basement Development
|
Partially Finished |
|
Basement Features
|
Separate Entrance, Walk Out |
|
Basement Type
|
N/a, N/a (partially Finished), N/a |
|
Construction Style Attachment
|
Detached |
|
Cooling Type
|
Central Air Conditioning |
|
Exterior Finish
|
Brick, Vinyl Siding |
|
Fireplace Present
|
Yes |
|
Foundation Type
|
Poured Concrete |
|
Half Bath Total
|
1 |
|
Heating Fuel
|
Natural Gas |
|
Heating Type
|
Forced Air |
|
Stories Total
|
2 |
|
Size Interior
|
1,500 - 2,000 Ft2 |
|
Type
|
House |
|
Utility Water
|
Municipal Water |
Parking
Land
|
Acreage
|
No |
|
Land Amenities
|
Hospital, Place Of Worship, Public Transit, Schools, Park |
|
Sewer
|
Sanitary Sewer |
|
Size Depth
|
99 Ft ,10 In |
|
Size Frontage
|
49 Ft ,3 In |
|
Size Irregular
|
49.3 X 99.9 Ft |
|
Size Total Text
|
49.3 X 99.9 Ft |
Rooms
| Level |
Type |
Length |
Width |
Dimensions |
|
Second Level |
Bedroom 2 |
3.9 m |
4.41 m |
3.9 m x 4.41 m |
|
Second Level |
Bedroom 3 |
3.38 m |
4.41 m |
3.38 m x 4.41 m |
|
Second Level |
Primary Bedroom |
5.33 m |
4.41 m |
5.33 m x 4.41 m |
|
Basement |
Bedroom 4 |
3.47 m |
3.38 m |
3.47 m x 3.38 m |
|
Basement |
Other |
5.91 m |
3.38 m |
5.91 m x 3.38 m |
|
Basement |
Utility Room |
3.38 m |
1.13 m |
3.38 m x 1.13 m |
|
Basement |
Recreational, Games Room |
5.33 m |
3.47 m |
5.33 m x 3.47 m |
|
Main Level |
Foyer |
2.74 m |
1.58 m |
2.74 m x 1.58 m |
|
Main Level |
Living Room |
3.27 m |
3.47 m |
3.27 m x 3.47 m |
|
Main Level |
Dining Room |
3.91 m |
3.47 m |
3.91 m x 3.47 m |
|
Main Level |
Family Room |
5.33 m |
3.47 m |
5.33 m x 3.47 m |
|
Main Level |
Kitchen |
3.9 m |
4.41 m |
3.9 m x 4.41 m |
|
Main Level |
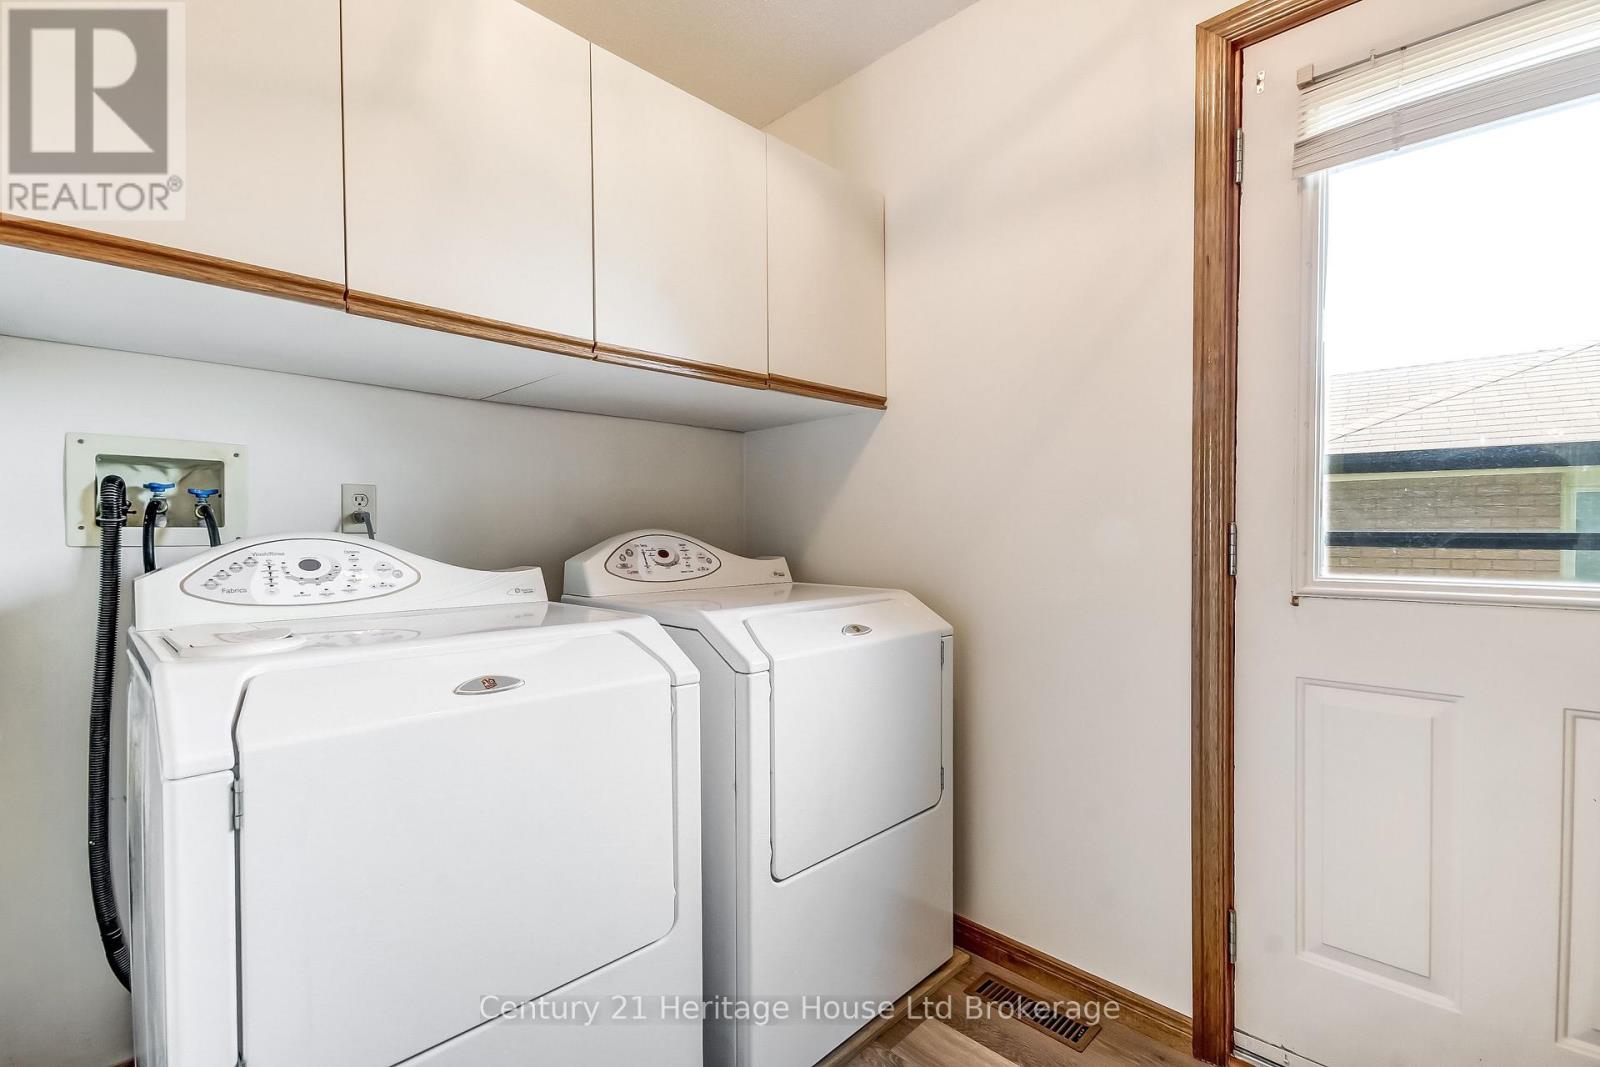
Laundry Room |
1.8 m |
3.26 m |
1.8 m x 3.26 m |
https://www.realtor.ca/real-estate/30110303/137-fifth-avenue-woodstock-woodstock-south-woodstock-south