5 Bedroom
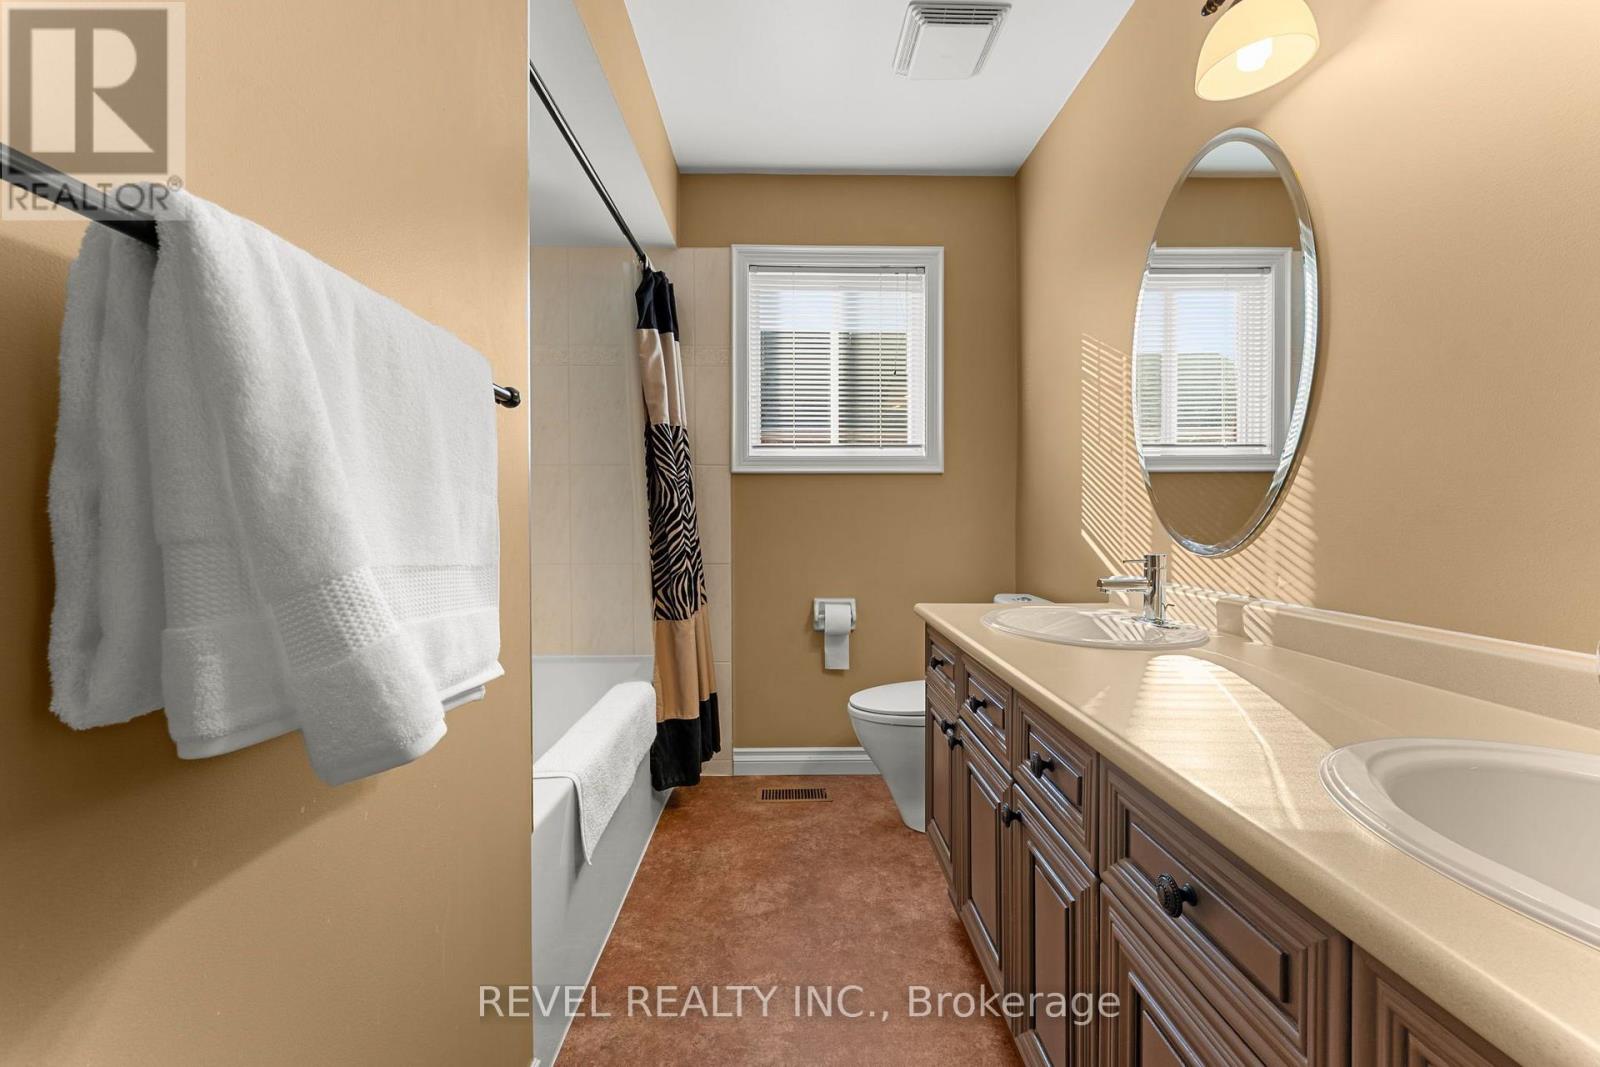
4 Bathroom
3,000 - 3,500 ft2
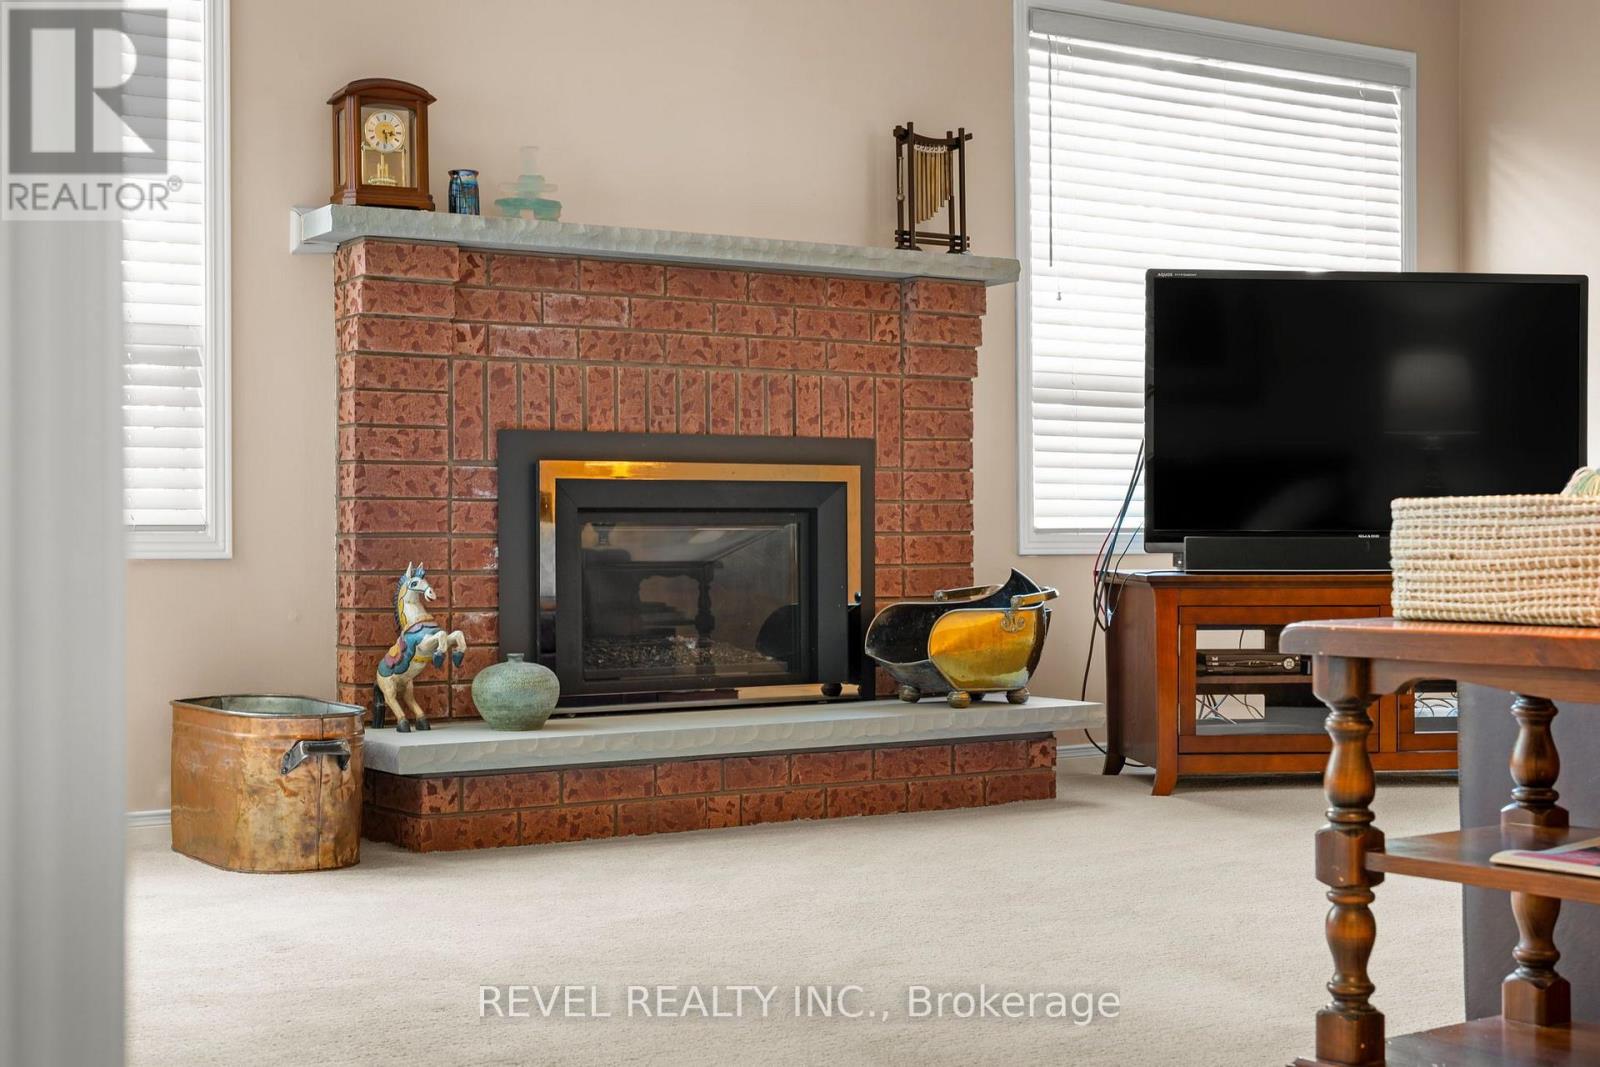
Fireplace
Central Air Conditioning
Forced Air
$1,149,000
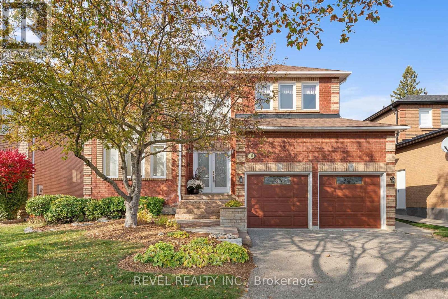
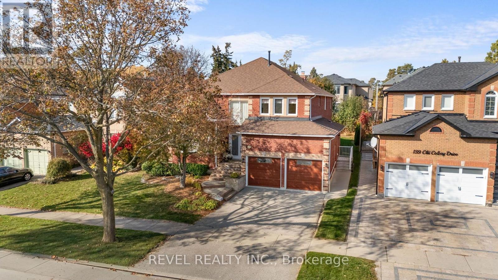
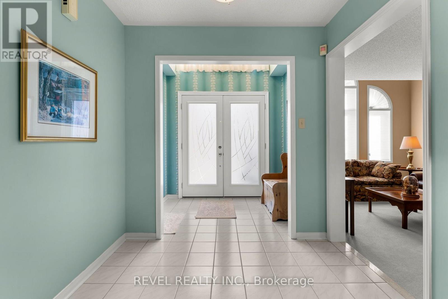
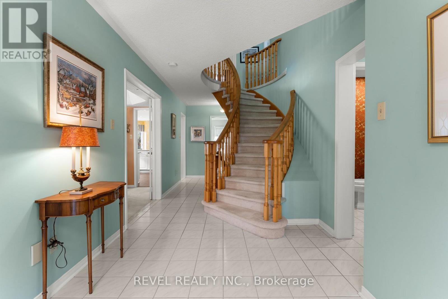
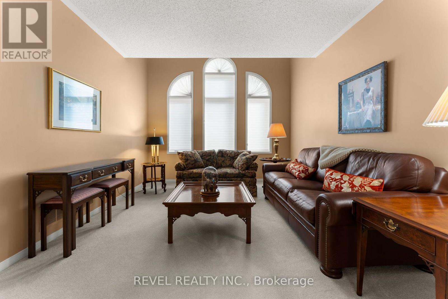
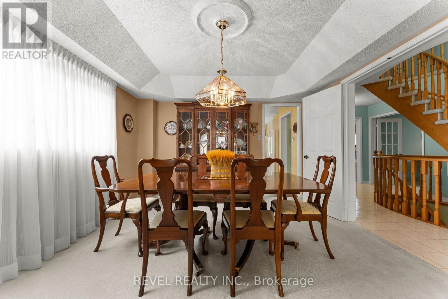
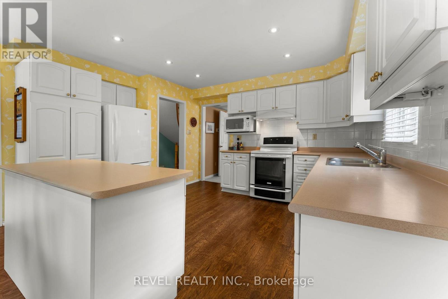
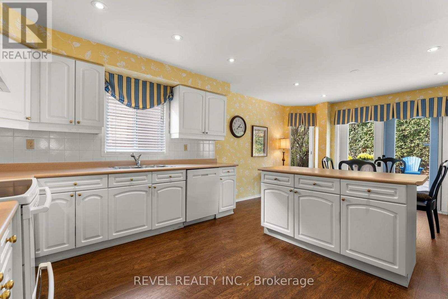
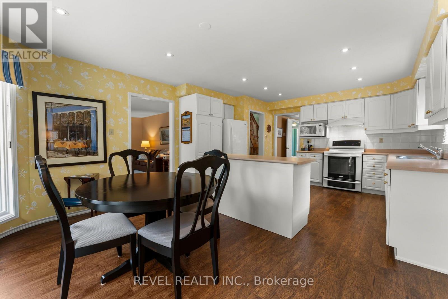
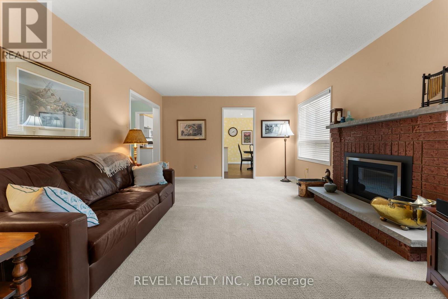
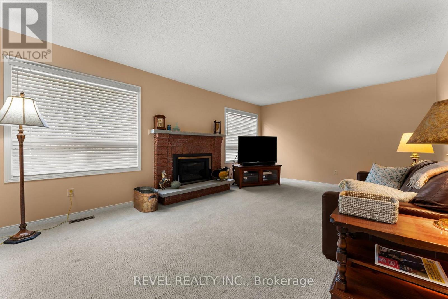
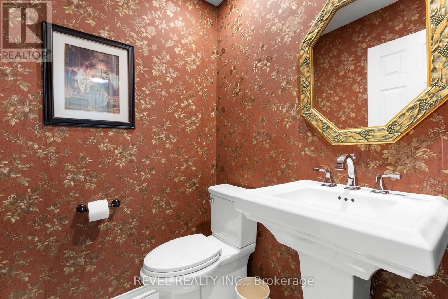
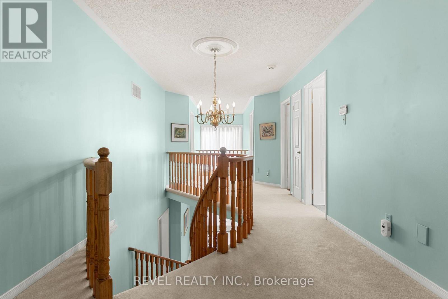
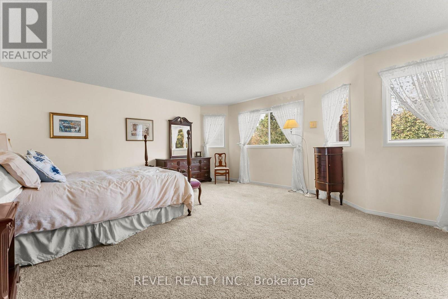
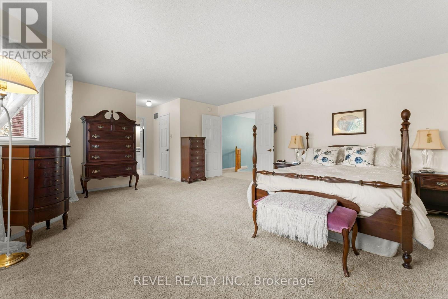
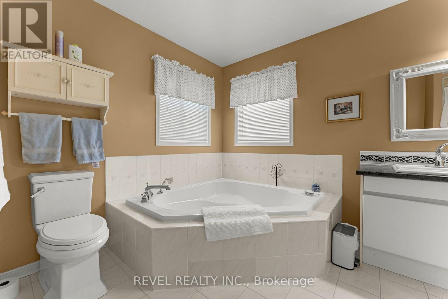
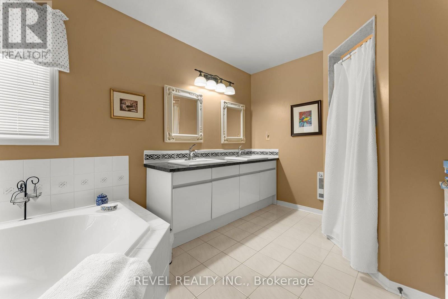
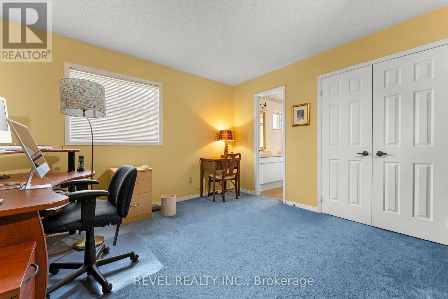
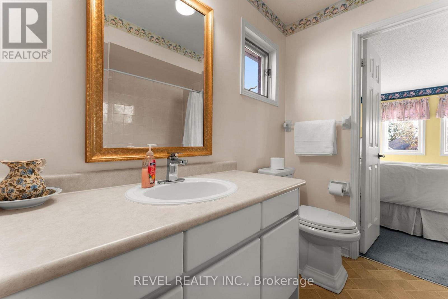
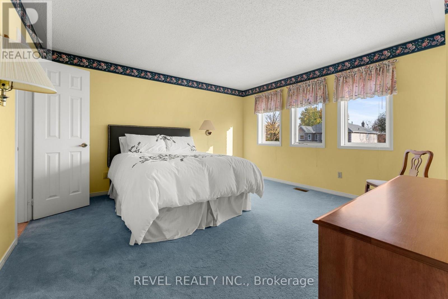
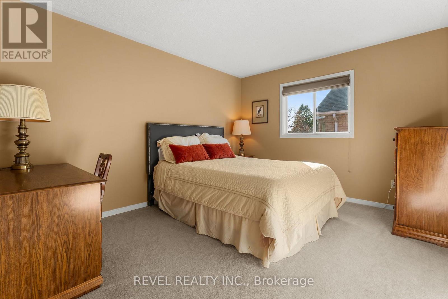
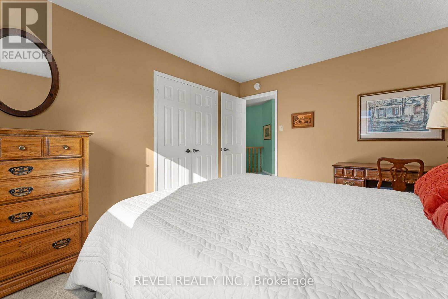
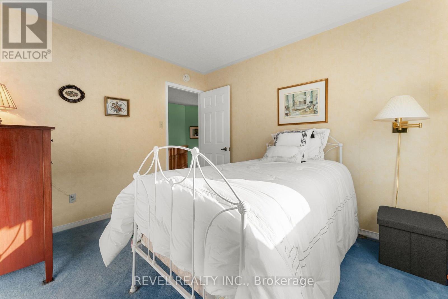
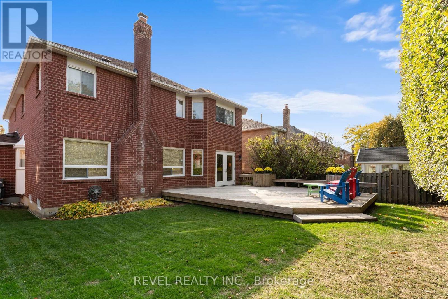
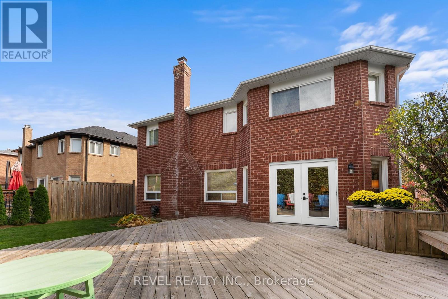
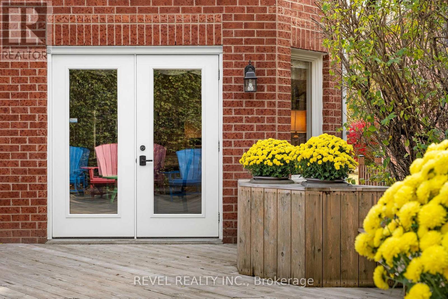
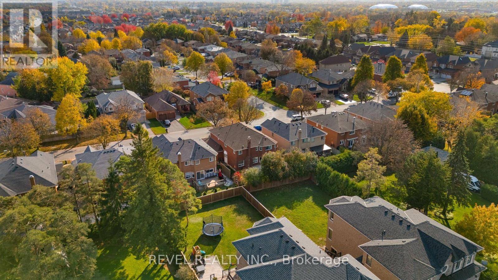
Welcome to 137 Old Colony Drive, an impressive executive home nestled in the highly desirable Pringle Creek community of Whitby! Offering 5 spacious bedrooms, 4 bathrooms and over 3,000 sq. ft. of above grade living space, this exceptional home provides the perfect blend of comfort, space and functionality for a growing or multigenerational family.The thoughtfully designed main floor features generous principal rooms, including a formal living and dining room, a spacious family room, a dedicated home office and a bright kitchen with a breakfast area, creating the perfect setting for both everyday living and entertaining. A convenient main-floor laundry room adds to the home's practical layout.Upstairs, discover five generously sized bedrooms, including an expansive primary retreat complete with walk-in closets and a private ensuite, offering a peaceful escape at the end of the day.The expansive unfinished basement presents an incredible opportunity to create a space tailored to your lifestyle. Whether you envision a home theatre, recreation room, fitness studio or additional living space, the possibilities are endless!Situated in an established, family friendly neighbourhood close to parks, schools, shopping, recreation and everyday amenities, this wonderful home offers the space and flexibility to grow with your family.An exceptional opportunity to make this impressive executive home your own! (id:50976)
Open House
This property has open houses!
Starts at:
2:00 pm
Ends at:
4:00 pm
Starts at:
2:00 pm
Ends at:
4:00 pm
Property Details
|
MLS® Number
|
E14138240 |
|
Property Type
|
Single Family |
|
Community Name
|
Pringle Creek |
|
Equipment Type
|
Water Heater |
|
Parking Space Total
|
4 |
|
Rental Equipment Type
|
Water Heater |
Building
|
Bathroom Total
|
4 |
|
Bedrooms Above Ground
|
5 |
|
Bedrooms Total
|
5 |
|
Age
|
31 To 50 Years |
|
Amenities
|
Fireplace(s) |
|
Appliances
|
Dishwasher, Dryer, Stove, Washer, Refrigerator |
|
Basement Development
|
Unfinished |
|
Basement Type
|
N/a (unfinished) |
|
Construction Style Attachment
|
Detached |
|
Cooling Type
|
Central Air Conditioning |
|
Exterior Finish
|
Brick |
|
Fireplace Present
|
Yes |
|
Flooring Type
|
Carpeted, Hardwood |
|
Foundation Type
|
Concrete |
|
Half Bath Total
|
1 |
|
Heating Fuel
|
Natural Gas |
|
Heating Type
|
Forced Air |
|
Stories Total
|
2 |
|
Size Interior
|
3,000 - 3,500 Ft2 |
|
Type
|
House |
|
Utility Water
|
Municipal Water |
Parking
Land
|
Acreage
|
No |
|
Sewer
|
Sanitary Sewer |
|
Size Depth
|
109 Ft ,10 In |
|
Size Frontage
|
50 Ft ,10 In |
|
Size Irregular
|
50.9 X 109.9 Ft |
|
Size Total Text
|
50.9 X 109.9 Ft |
|
Zoning Description
|
Residential |
Rooms
| Level |
Type |
Length |
Width |
Dimensions |
|
Second Level |
Bedroom 5 |
4.21 m |
4.22 m |
4.21 m x 4.22 m |
|
Second Level |
Primary Bedroom |
7.36 m |
4.79 m |
7.36 m x 4.79 m |
|
Second Level |
Bedroom 2 |
3.64 m |
3.68 m |
3.64 m x 3.68 m |
|
Second Level |
Bedroom 3 |
3.33 m |
2.95 m |
3.33 m x 2.95 m |
|
Second Level |
Bedroom 4 |
3.92 m |
3.33 m |
3.92 m x 3.33 m |
|
Other |
Other |
|
|
Measurements not available |
|
Ground Level |
Living Room |
3.7 m |
5.16 m |
3.7 m x 5.16 m |
|
Ground Level |
Dining Room |
3.7 m |
4.22 m |
3.7 m x 4.22 m |
|
Ground Level |
Kitchen |
4.27 m |
3.3 m |
4.27 m x 3.3 m |
|
Ground Level |
Eating Area |
4.28 m |
2.7 m |
4.28 m x 2.7 m |
|
Ground Level |
Family Room |
5.7 m |
4.72 m |
5.7 m x 4.72 m |
|
Ground Level |
Office |
4.06 m |
3 m |
4.06 m x 3 m |
https://www.realtor.ca/real-estate/30467317/137-old-colony-drive-whitby-pringle-creek-pringle-creek