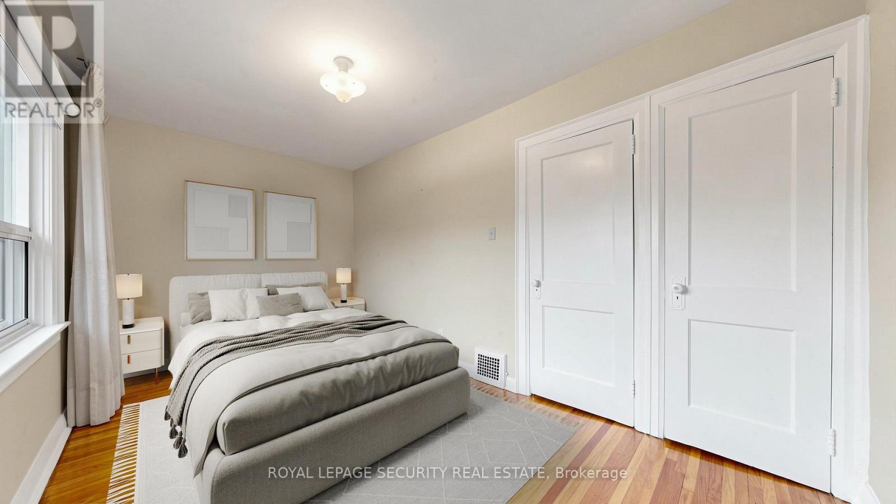
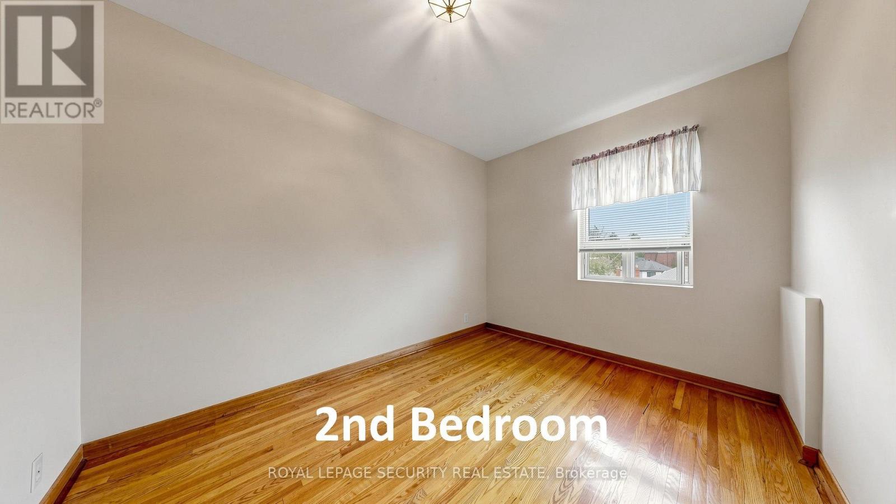
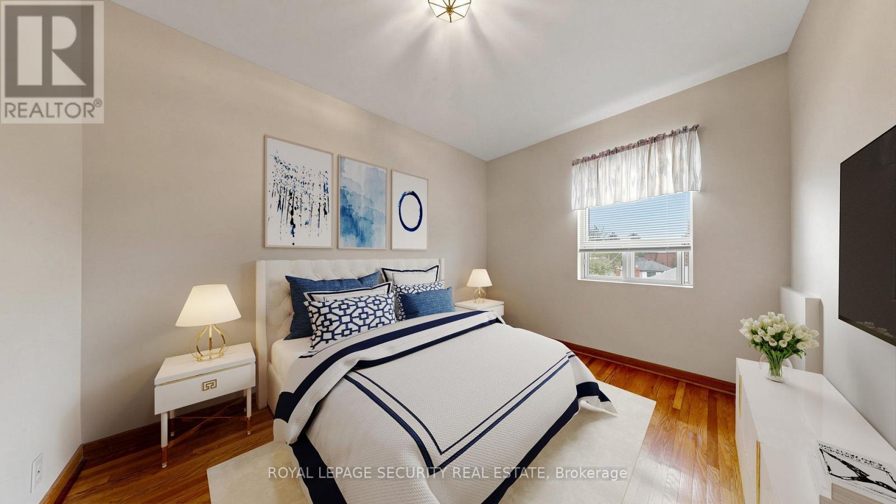
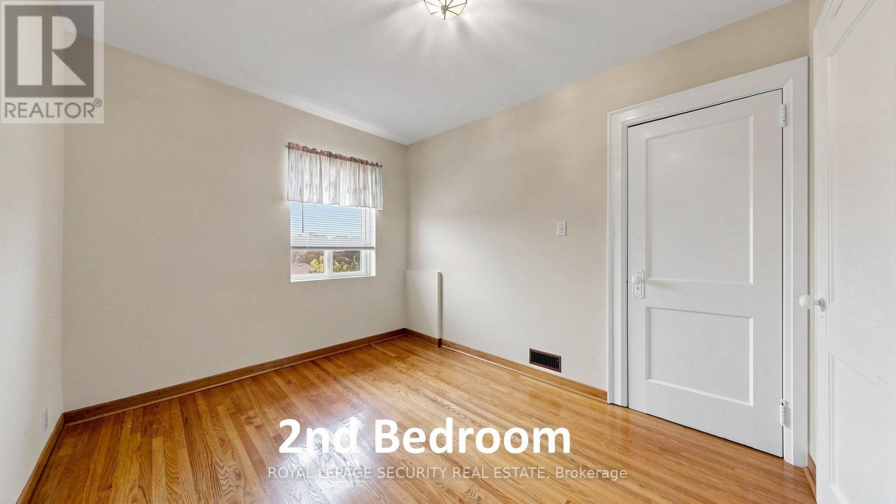
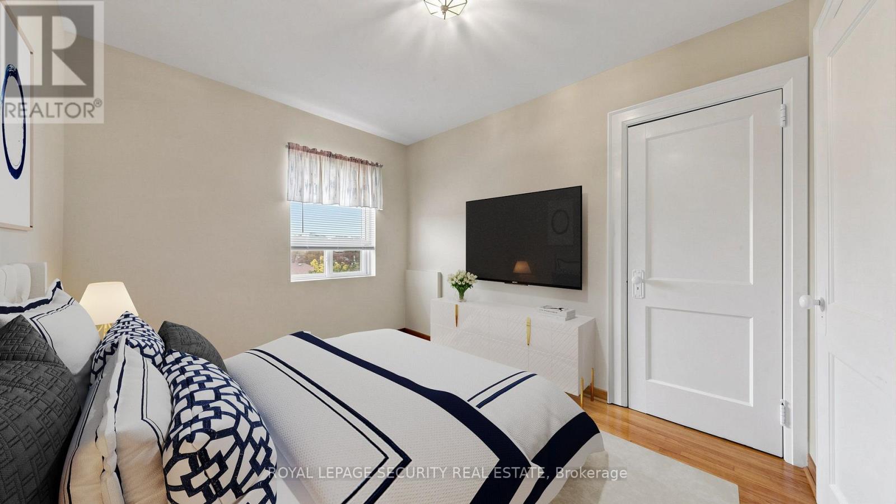
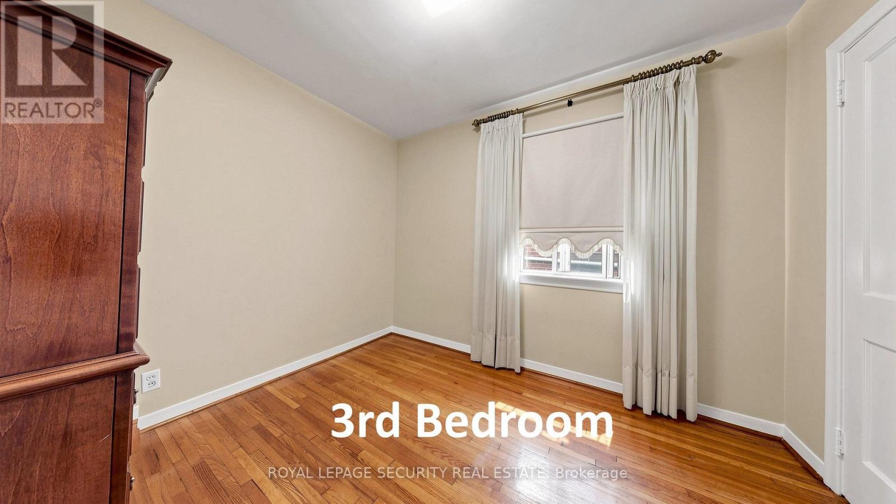
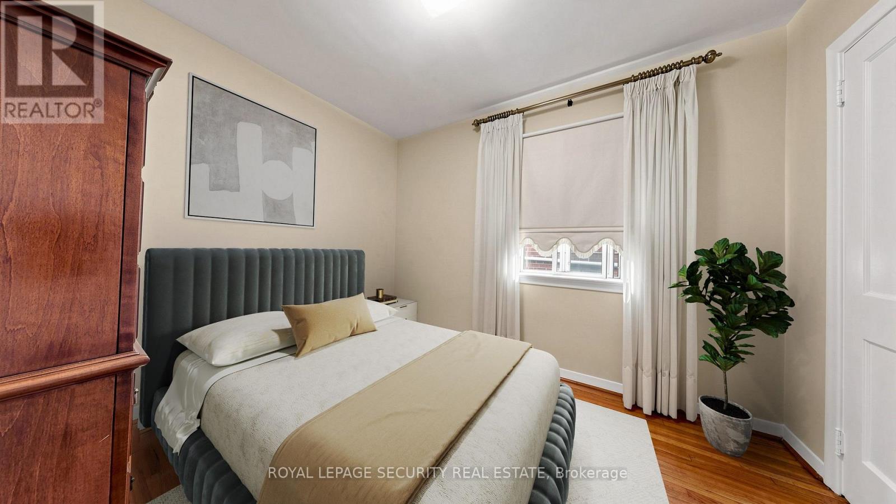
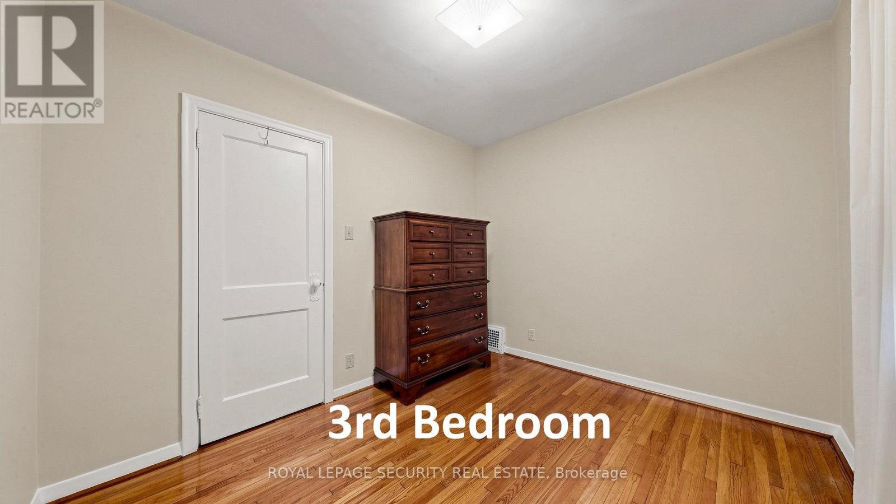
3 Bedroom
2 Bathroom
1,100 - 1,500 ft2
Central Air Conditioning
Forced Air
$899,000
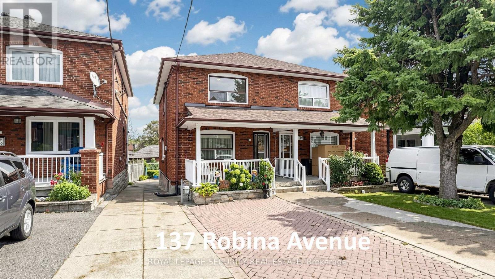
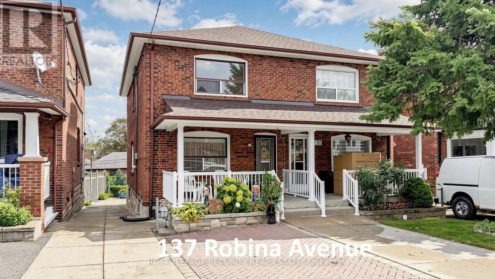
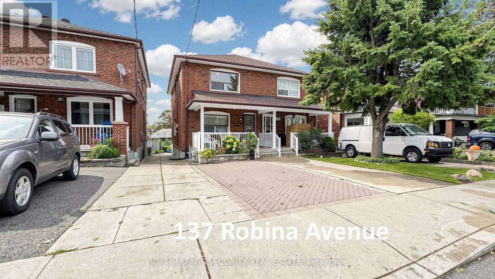
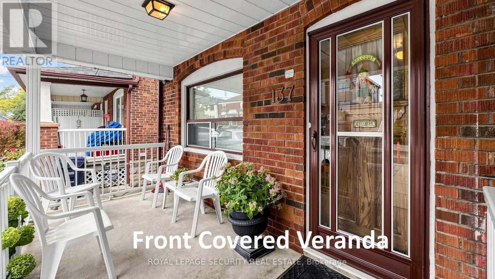
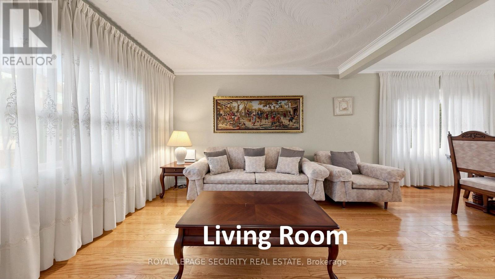
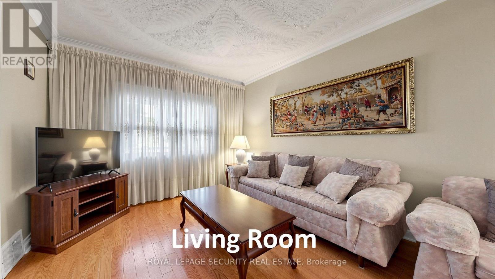
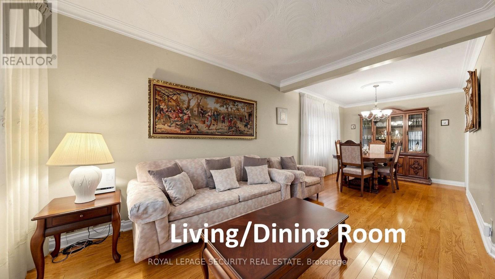
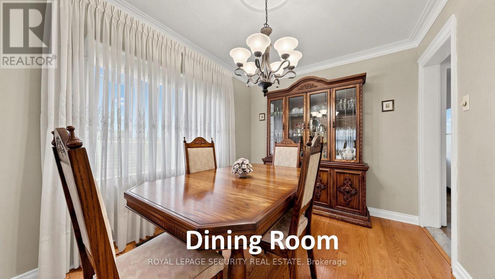
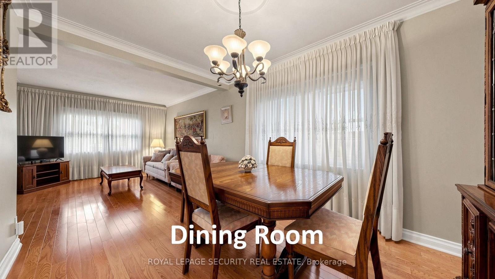
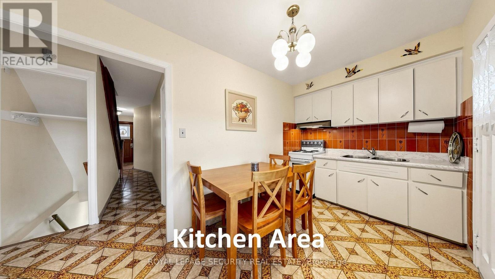
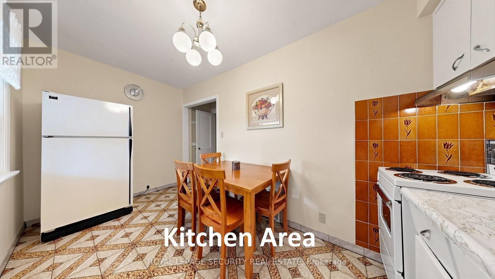
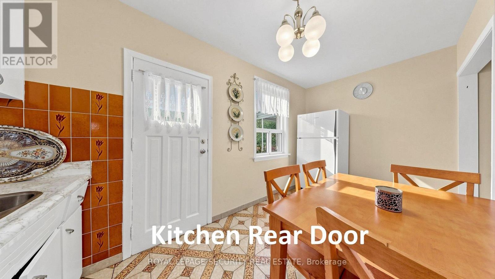
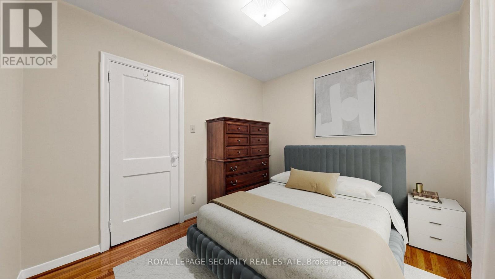
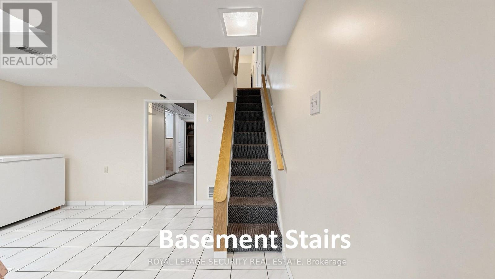
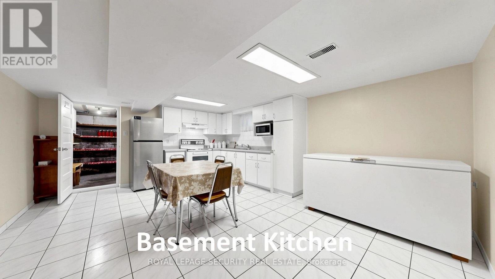
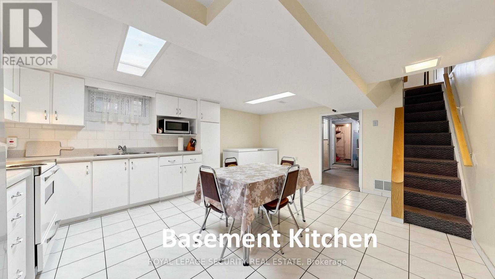
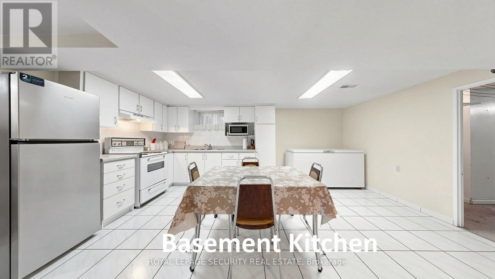
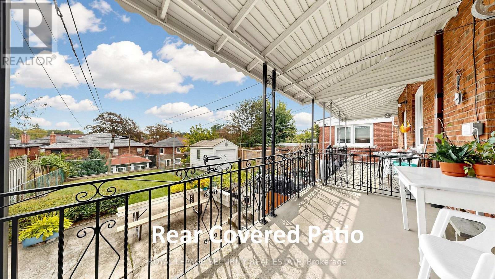
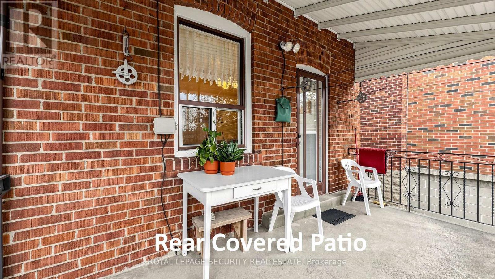
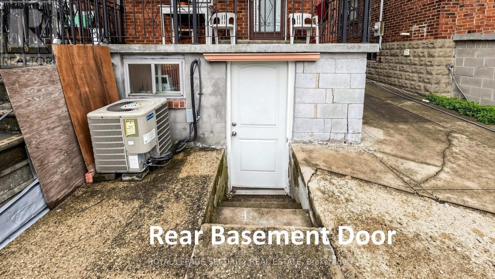
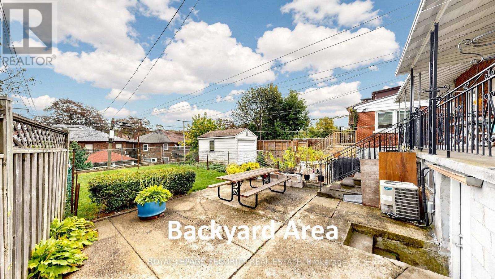
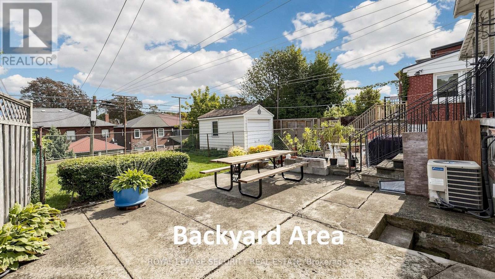
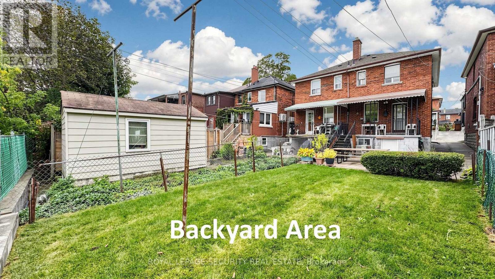
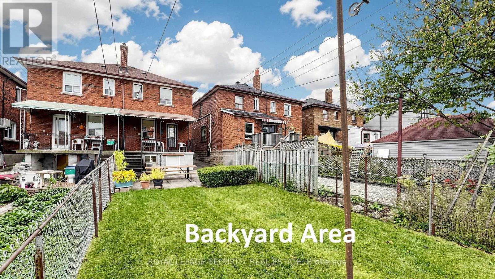
Prime Robina Avenue Beauty. This 3 bedroom, 2 bathroom, 2 Kitchen home-has been owned by the same loving family for the last 57 years! A commuters dream-5 to 10 minute walk to St Clair Avenue West - T.T.C. around the corner and Minutes to St Clair west subway station, Eglinton Ave west subway station, Eglinton Cross Town L.R.T and Beth Shalom Synagogue! Super clean, bright & spacious family home, with mostly hardwood & ceramic floors throughout! Main floor kitchen rear door to covered deck, large covered front porch, separate basement kitchen & rear basement door walk-out to grassy backyard. Licensed front yard parking (see attached). Roof shingles (2024). Be part of the Oakwood Village/Humewood-Cedarvale community, schools (J. R. Wilcox Community School, Cedarvale Community School, Leo Baeck Day School and Rawlinson Community School), parks, shopping, Allen Rd/401/400 + much, much more. (id:50976)
Property Details
|
MLS® Number
|
C13867084 |
|
Property Type
|
Single Family |
|
Community Name
|
Oakwood Village |
|
Equipment Type
|
Water Heater - Gas, Water Heater |
|
Parking Space Total
|
1 |
|
Rental Equipment Type
|
Water Heater - Gas, Water Heater |
Building
|
Bathroom Total
|
2 |
|
Bedrooms Above Ground
|
3 |
|
Bedrooms Total
|
3 |
|
Appliances
|
Blinds, Freezer, Two Stoves, Washer, Two Refrigerators |
|
Basement Development
|
Finished |
|
Basement Features
|
Separate Entrance |
|
Basement Type
|
N/a (finished), N/a |
|
Construction Style Attachment
|
Semi-detached |
|
Cooling Type
|
Central Air Conditioning |
|
Exterior Finish
|
Brick |
|
Flooring Type
|
Hardwood, Ceramic |
|
Foundation Type
|
Block |
|
Heating Fuel
|
Natural Gas |
|
Heating Type
|
Forced Air |
|
Stories Total
|
2 |
|
Size Interior
|
1,100 - 1,500 Ft2 |
|
Type
|
House |
|
Utility Water
|
Municipal Water |
Parking
Land
|
Acreage
|
No |
|
Sewer
|
Sanitary Sewer |
|
Size Depth
|
105 Ft |
|
Size Frontage
|
19 Ft ,6 In |
|
Size Irregular
|
19.5 X 10⁵ Ft |
|
Size Total Text
|
19.5 X 10⁵ Ft |
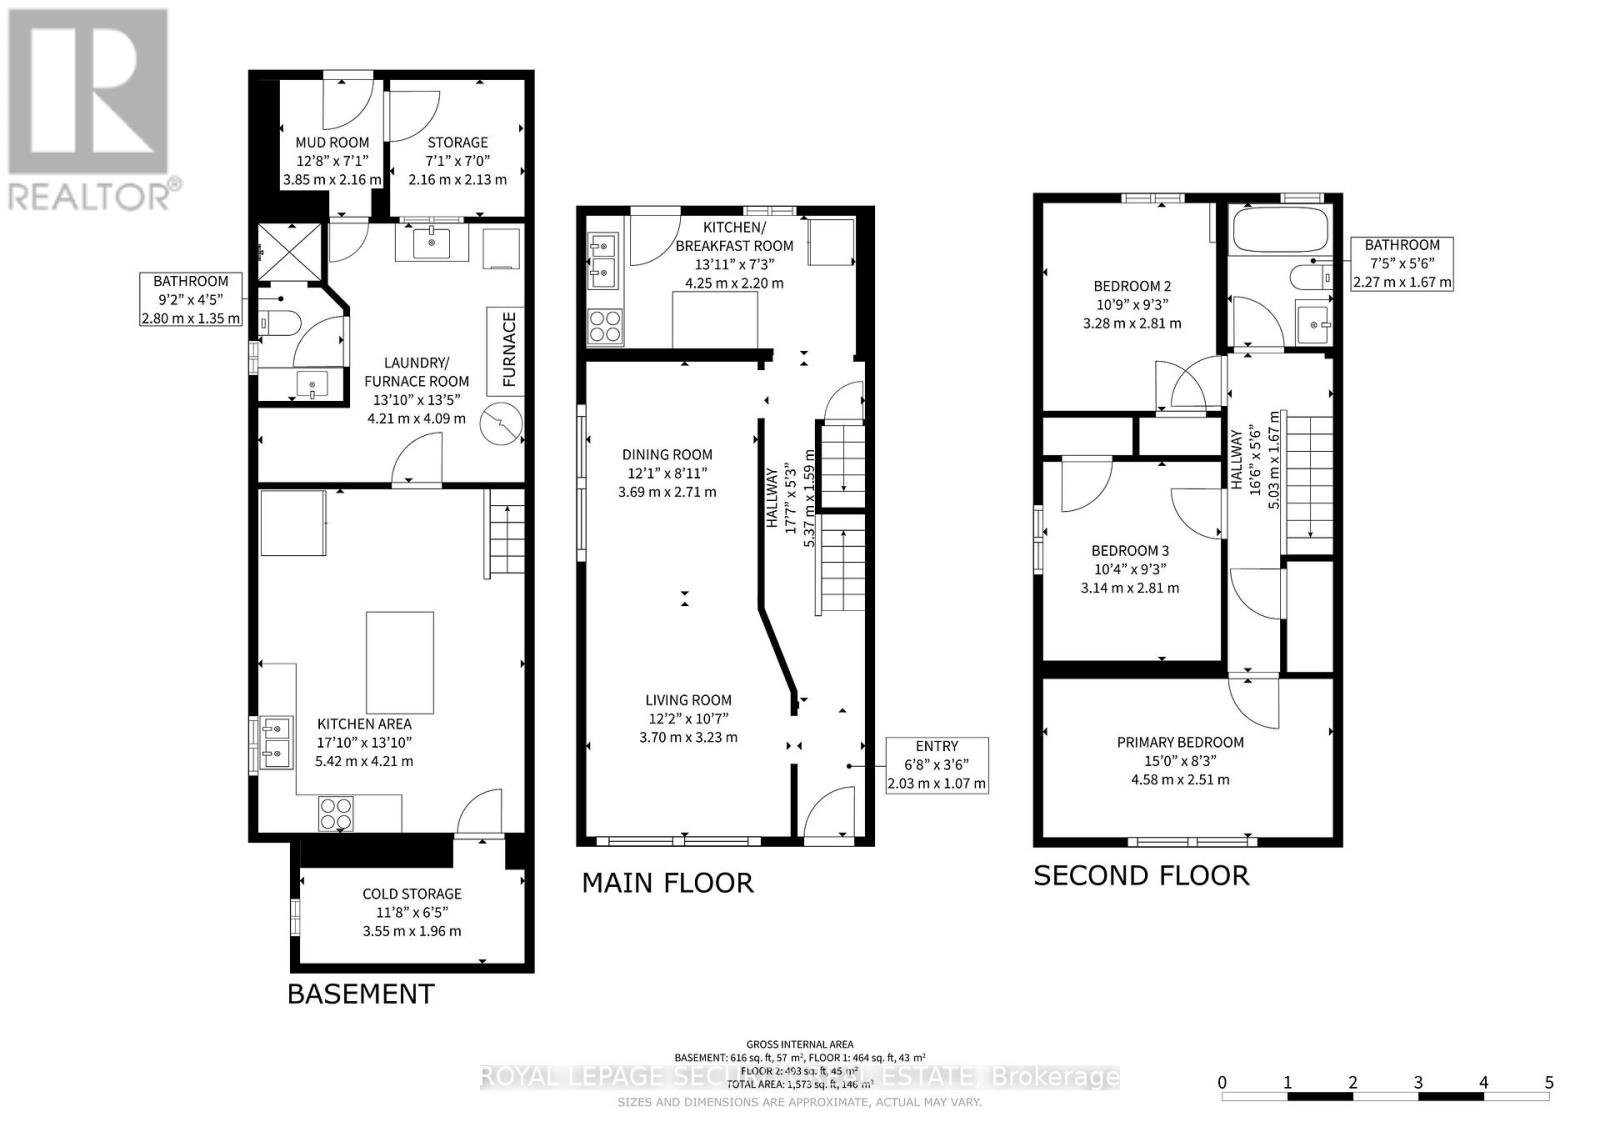
Rooms
| Level |
Type |
Length |
Width |
Dimensions |
|
Second Level |
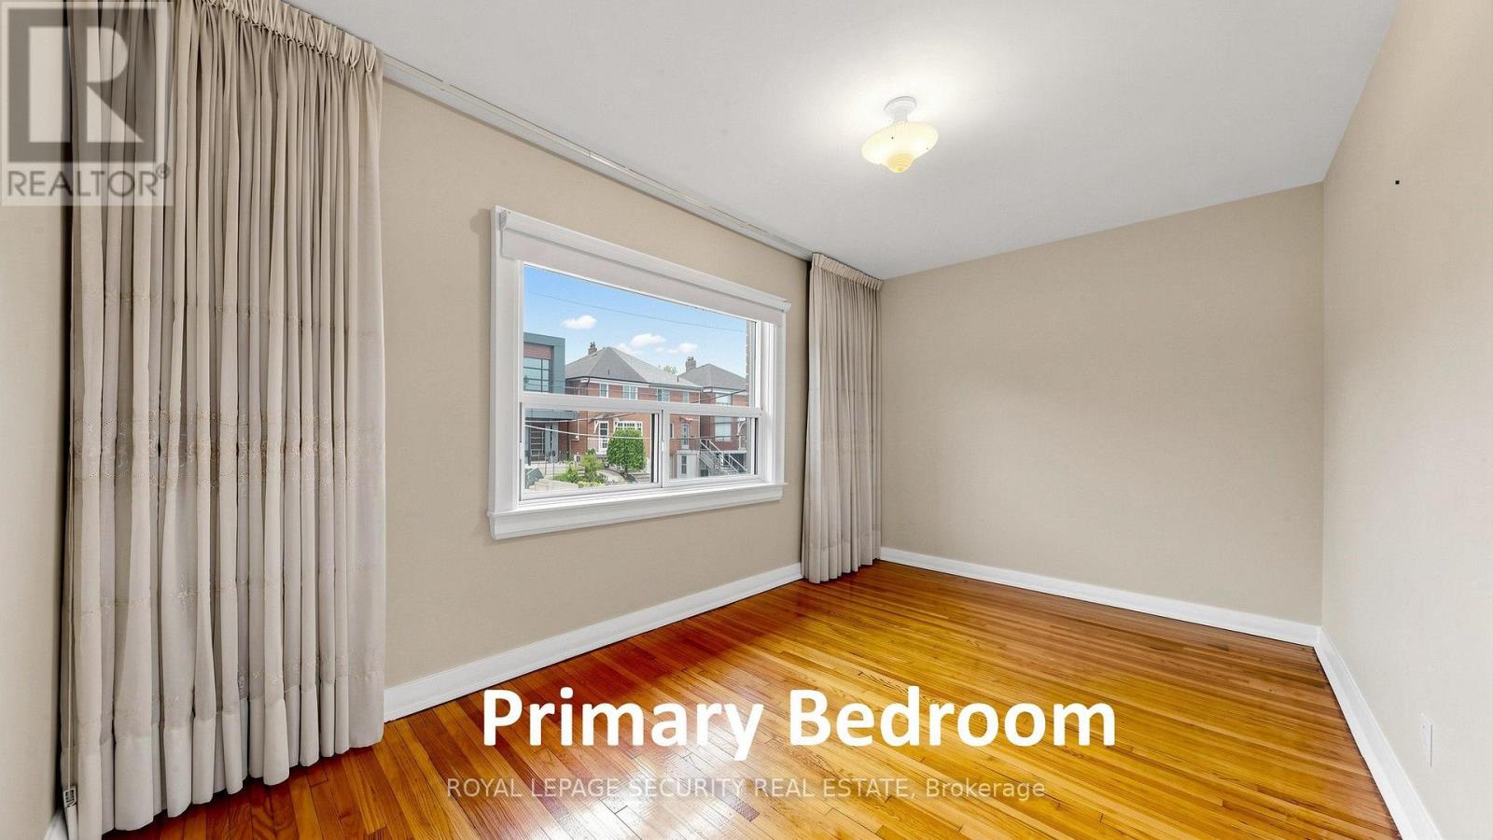
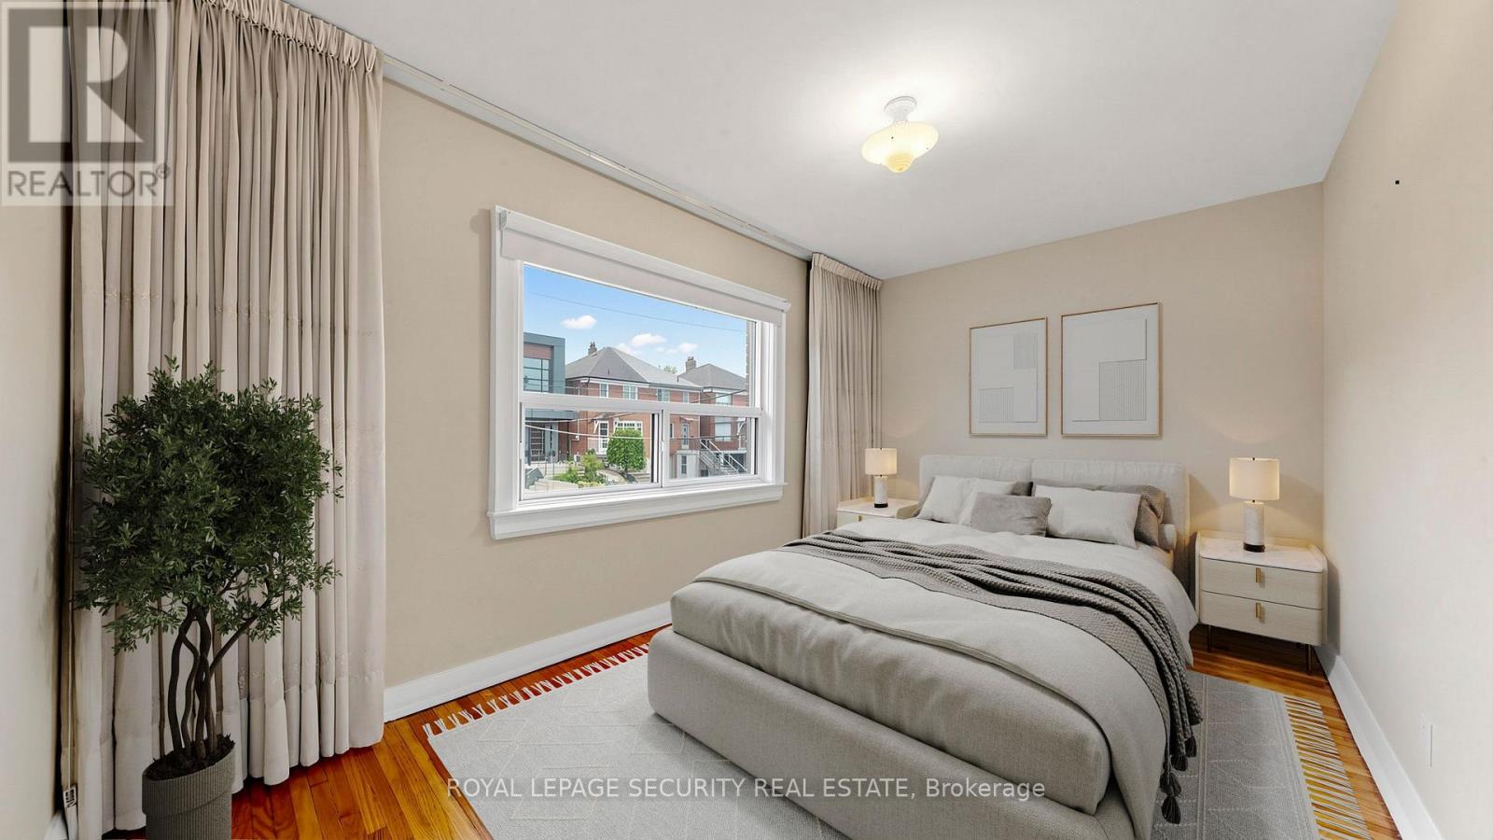
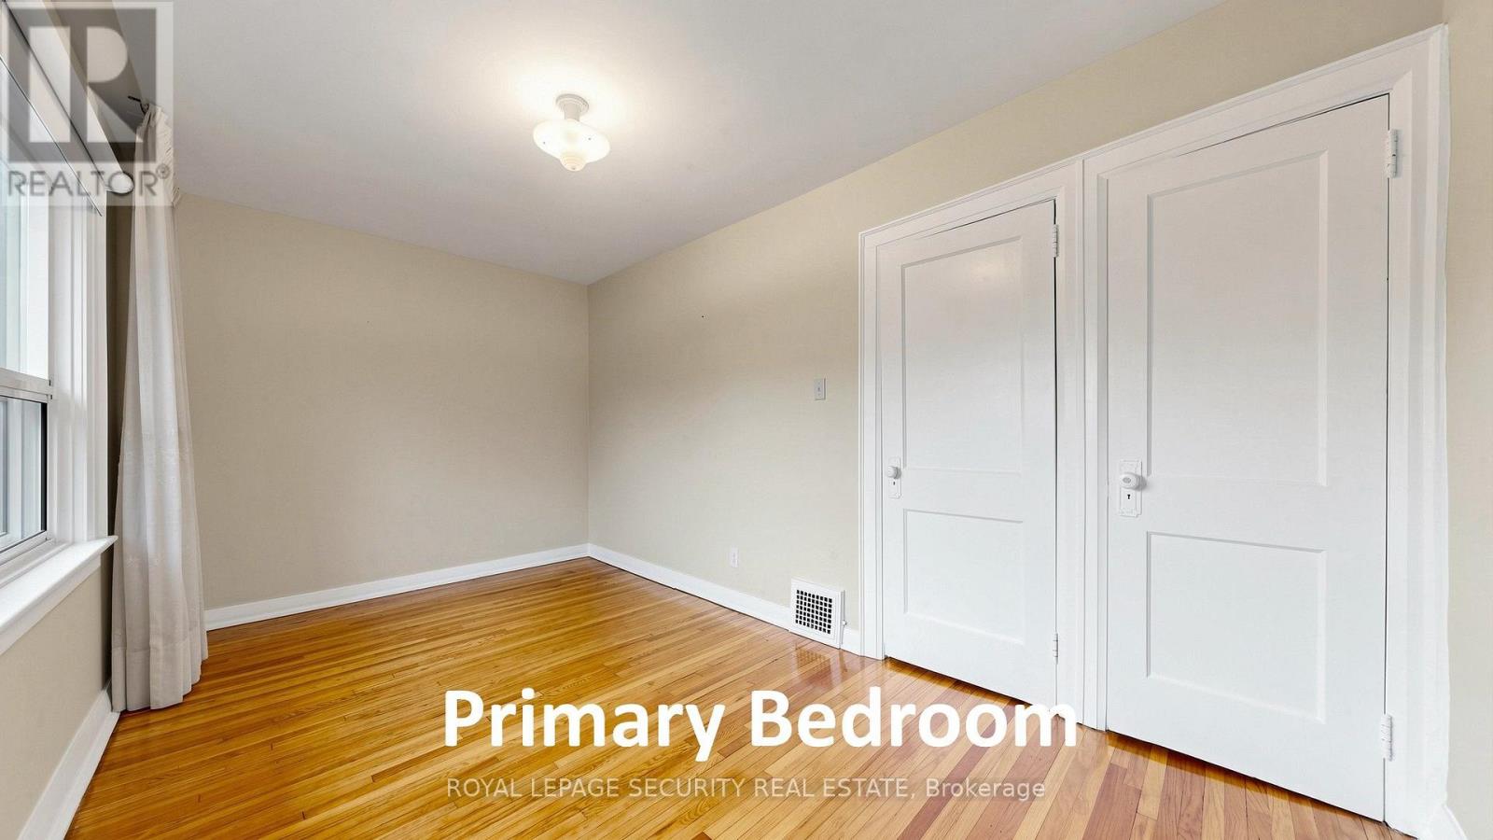
Primary Bedroom |
4.71 m |
2.57 m |
4.71 m x 2.57 m |
|
Second Level |
Bedroom 2 |
3.24 m |
2.71 m |
3.24 m x 2.71 m |
|
Second Level |
Bedroom 3 |
3.13 m |
2.71 m |
3.13 m x 2.71 m |
|
Basement |
Cold Room |
|
|
Measurements not available |
|
Basement |
Kitchen |
5.29 m |
4.27 m |
5.29 m x 4.27 m |
|
Basement |
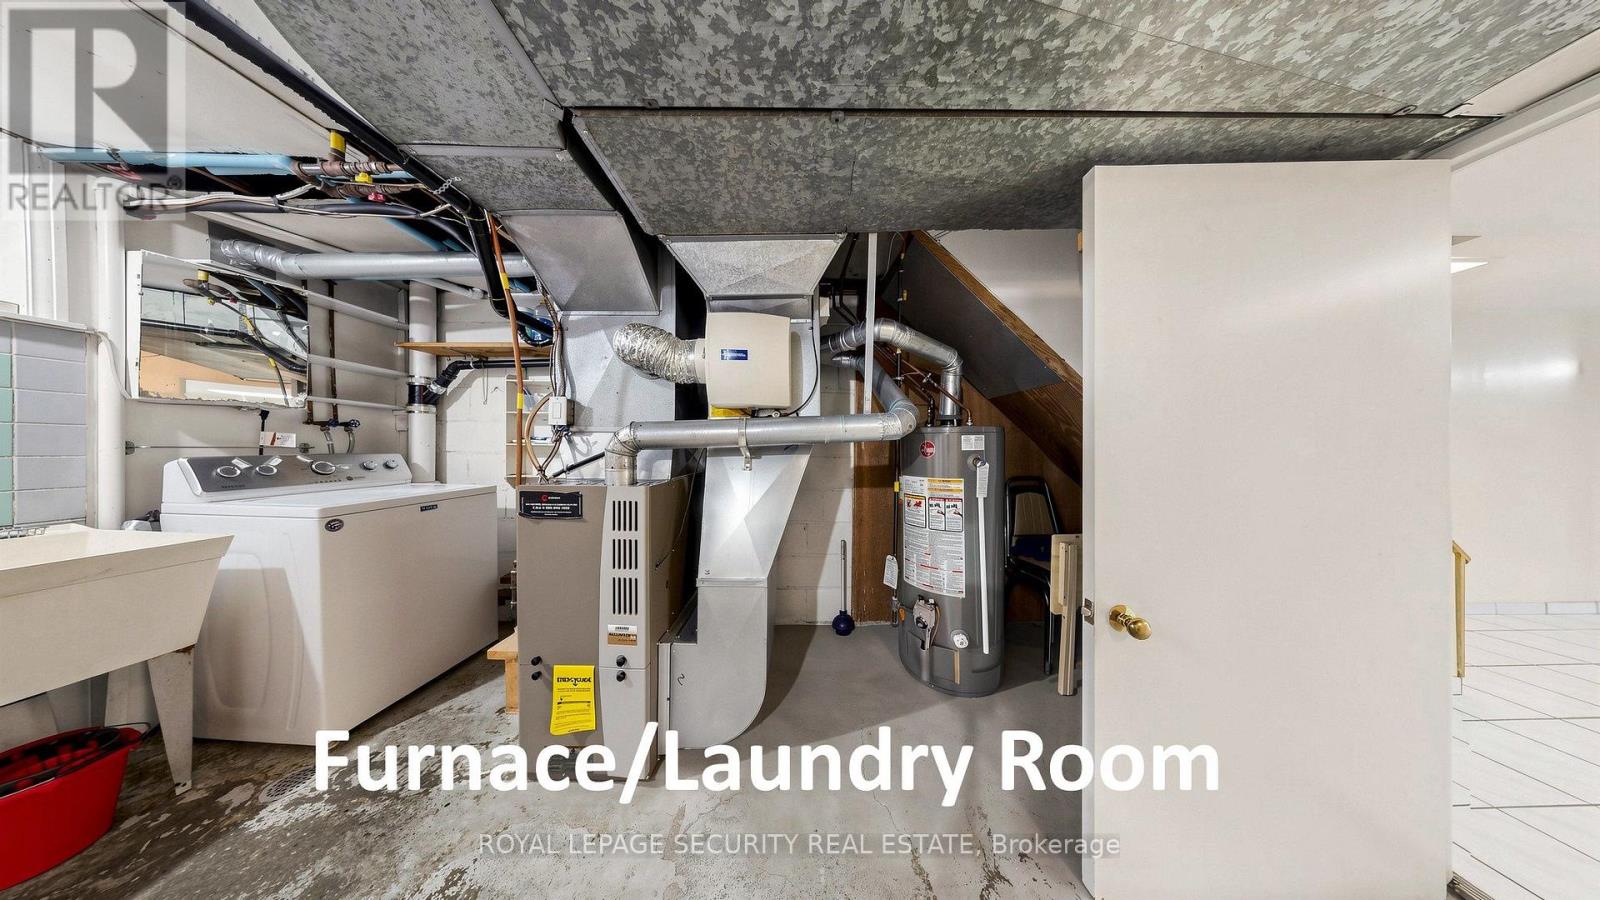
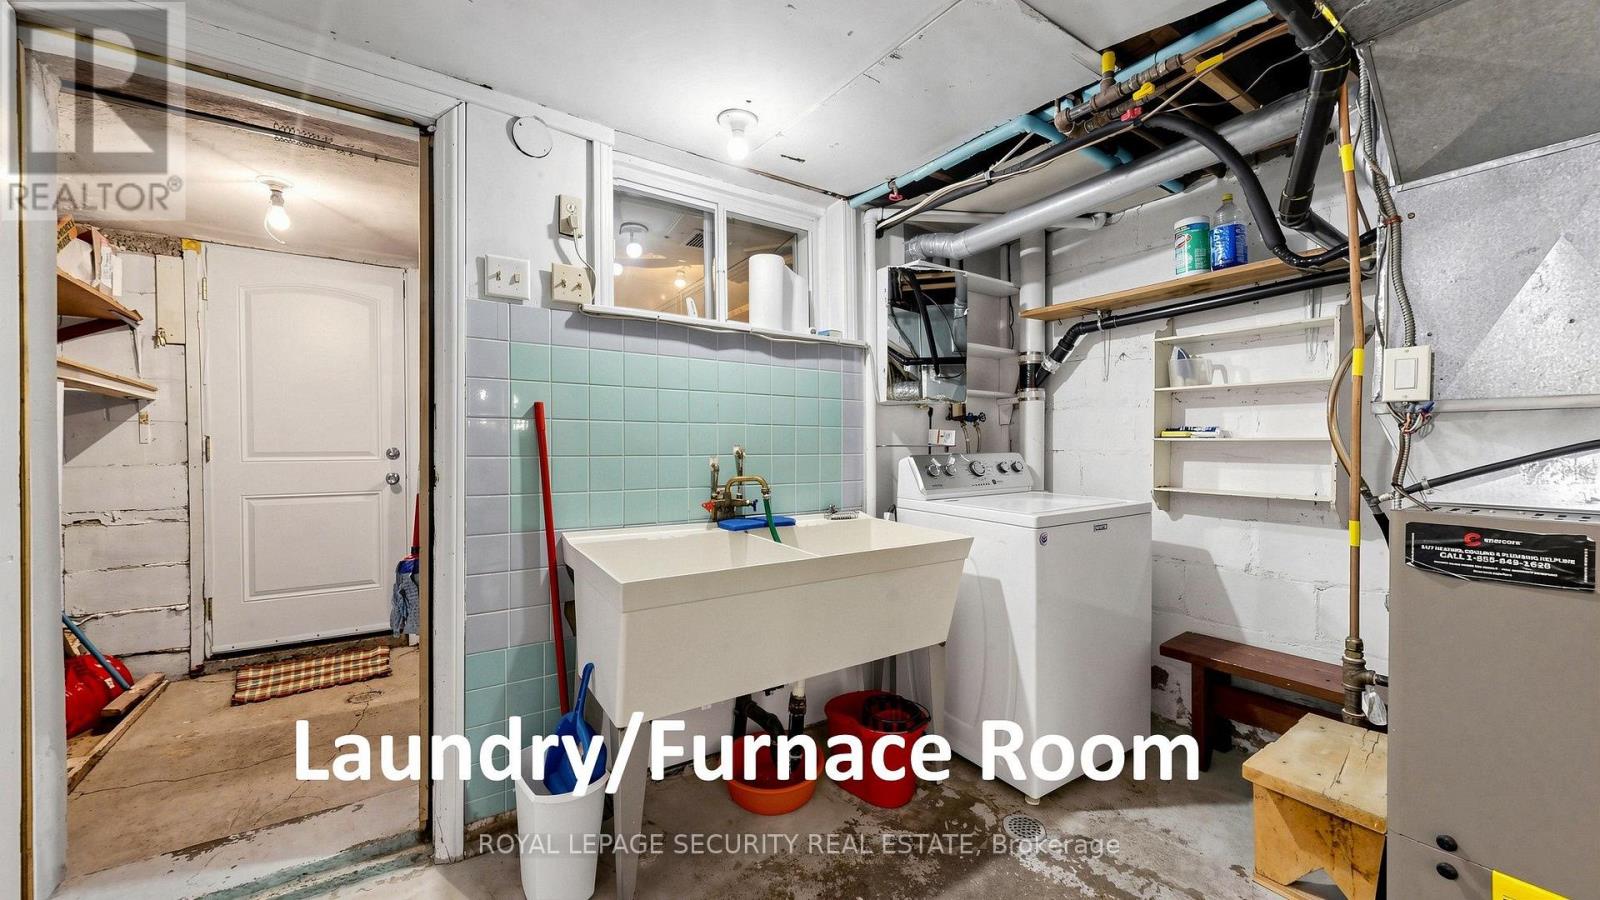
Furnace |
4.17 m |
2.85 m |
4.17 m x 2.85 m |
|
Basement |
Mud Room |
|
|
Measurements not available |
|
Main Level |
Living Room |
3.65 m |
3.28 m |
3.65 m x 3.28 m |
|
Main Level |
Dining Room |
3.75 m |
2.74 m |
3.75 m x 2.74 m |
|
Main Level |
Kitchen |
4.3 m |
2.13 m |
4.3 m x 2.13 m |
|
Main Level |
Foyer |
2.45 m |
1.05 m |
2.45 m x 1.05 m |
https://www.realtor.ca/real-estate/30370004/137-robina-avenue-toronto-oakwood-village-oakwood-village