5 Bedroom
2 Bathroom
2,979 ft2
Bungalow
Fireplace
Central Air Conditioning
Forced Air
$899,900
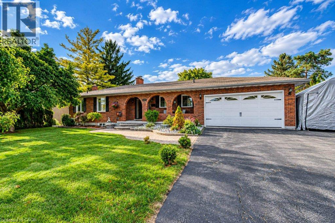
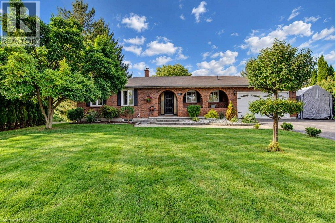
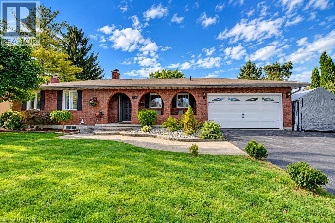
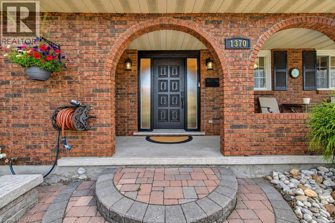
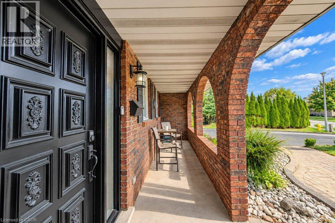
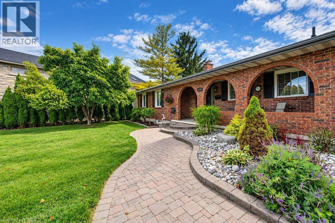
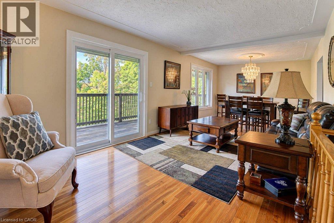
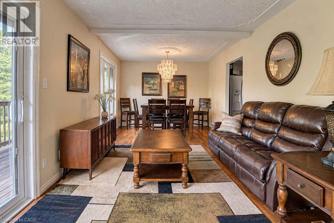
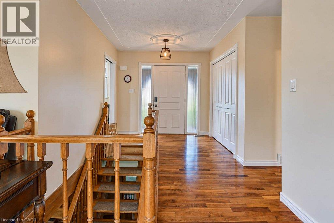
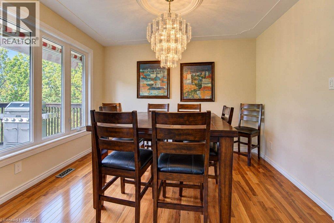
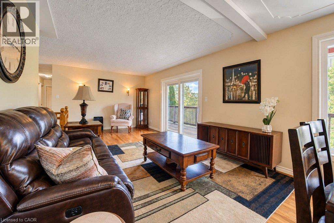
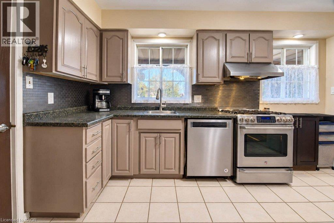
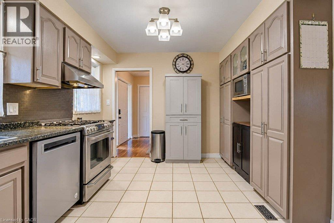
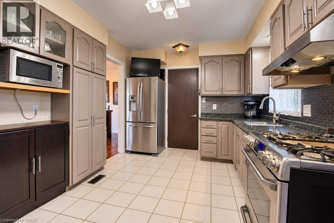
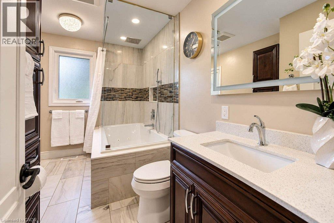
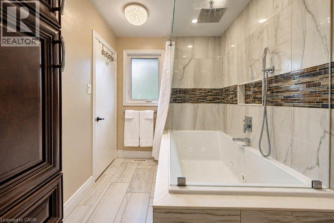
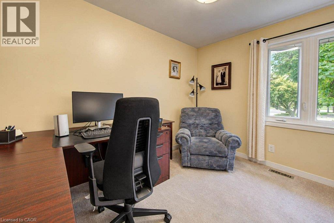
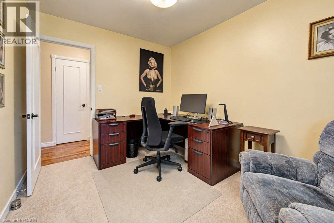
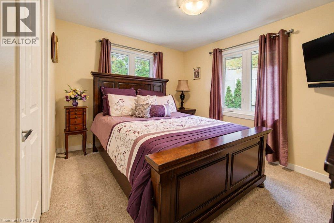
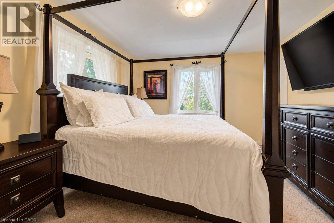
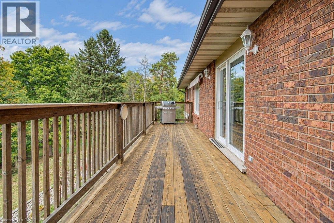
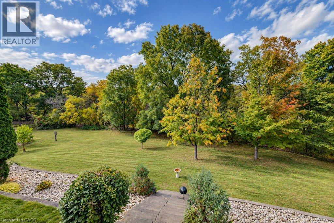
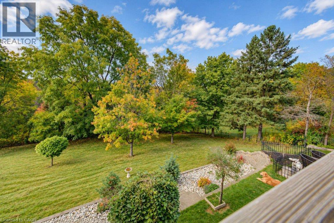
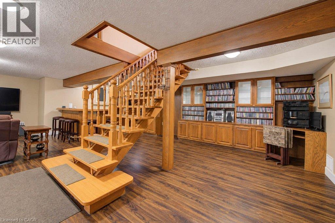
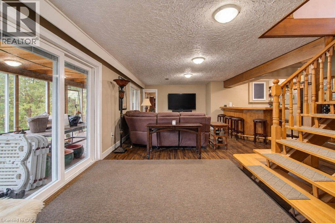
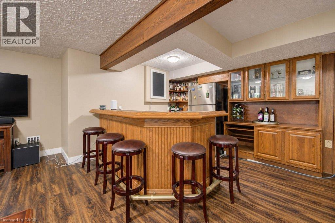
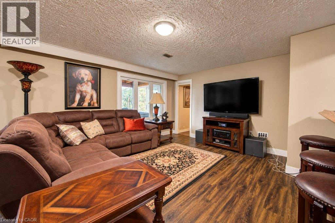
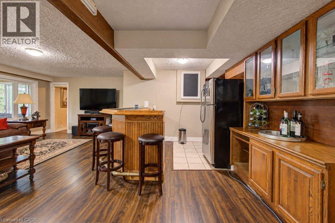
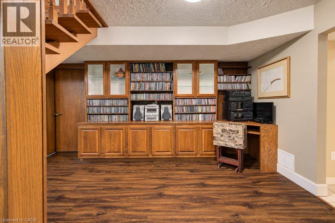
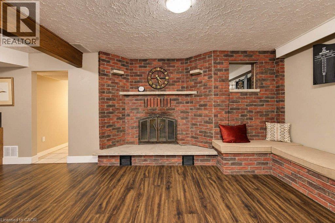
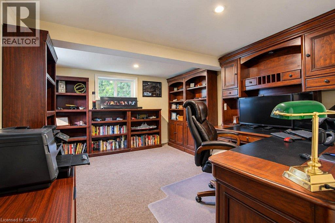
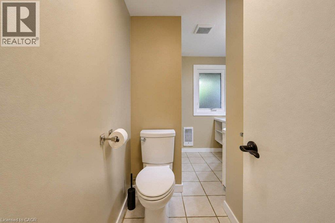
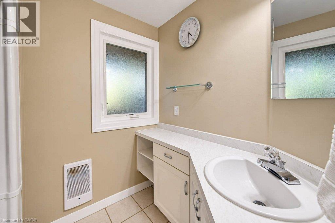
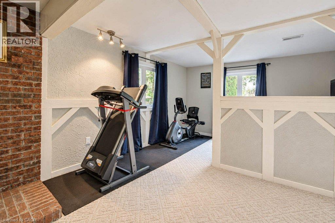
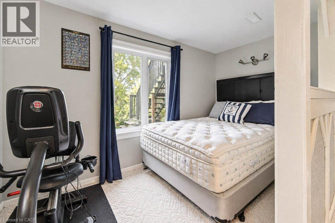
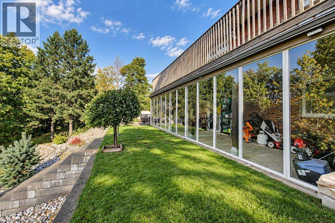
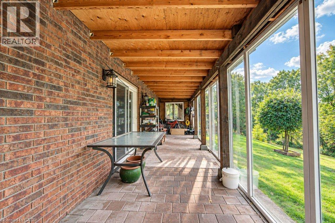
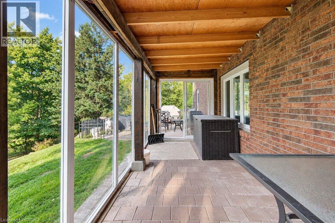
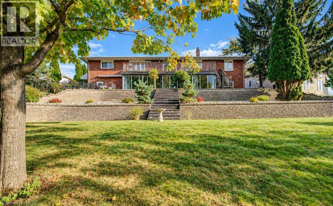
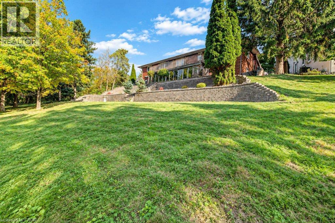
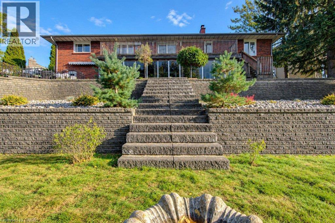
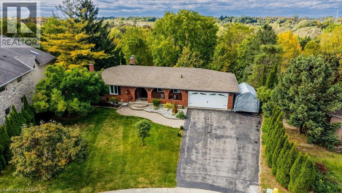
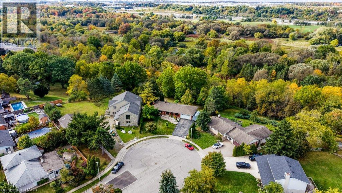
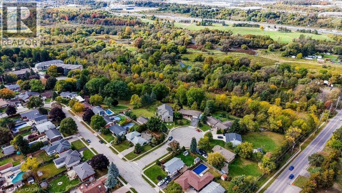
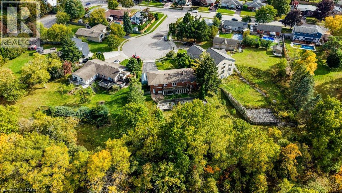
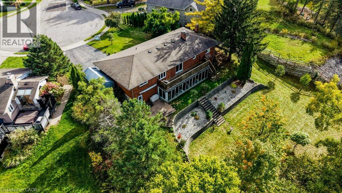
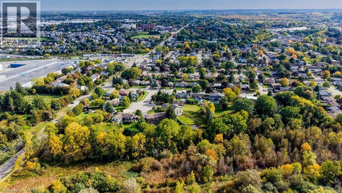
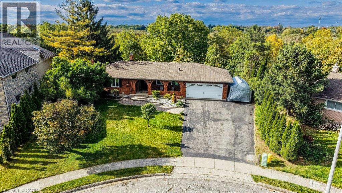
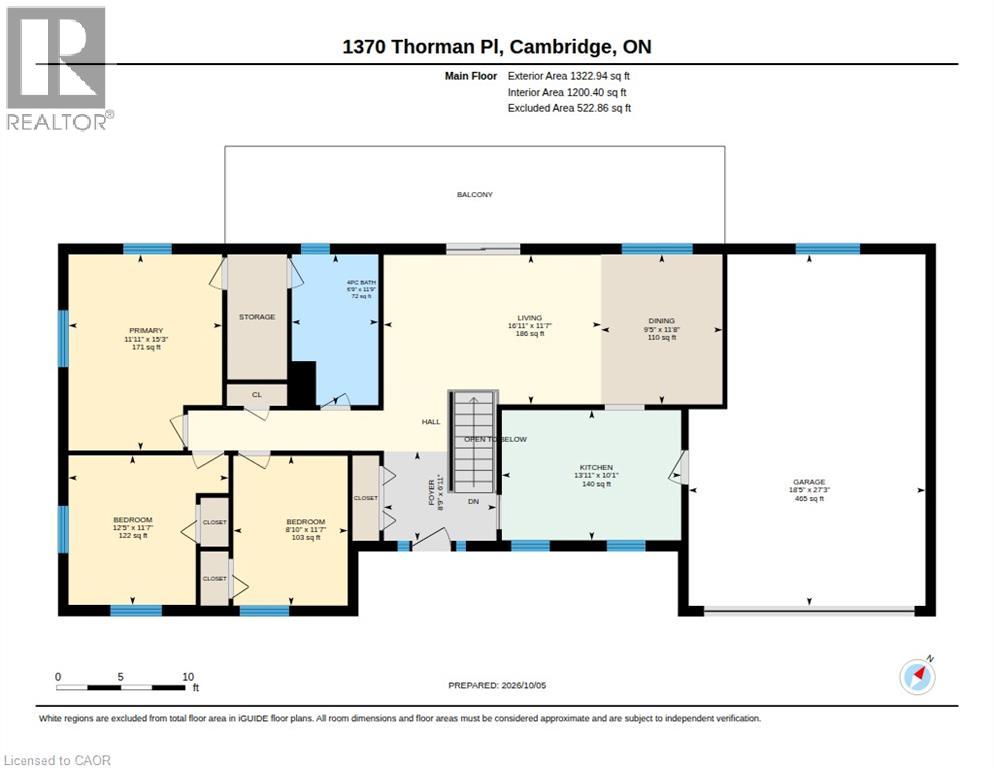
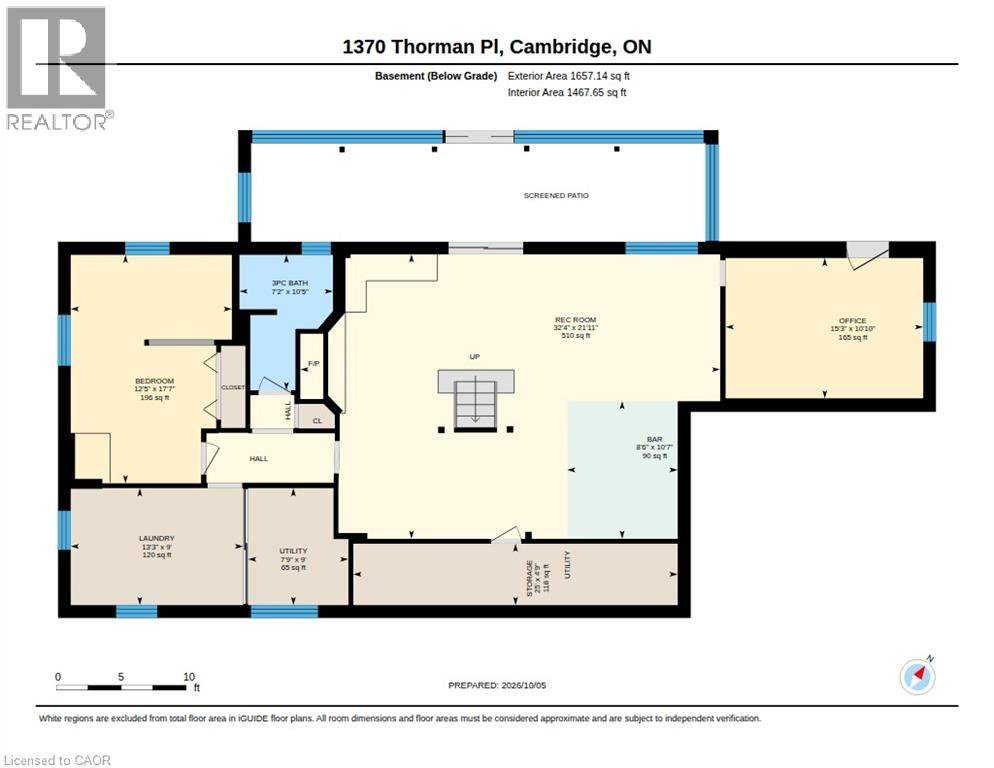
Space to settle in, room to grow and a court location to appreciate. 1370 Thorman Place in Cambridge. Situated on a generous 0.32-acre lot in an established neighbourhood and on green space, this detached bungalow offers approximately 2,979 sq. ft of living space, five bedrooms and two full bathrooms. The upstairs bath is newly finished and includes a water and air jet jacuzzi with heater. Double-car garage and a finished walkout basement, this home brings together practical everyday living and flexibility to suit your needs. Offering approximately 1,322 sq. ft. above grade, the main level provides the convenience of bungalow living, with additional finished space downstairs that extends the home's possibilities. Whether you need room for family gatherings, a dedicated home office, overnight guests or a place to unwind, the two levels give you options to create spaces that work for your lifestyle. A fireplace adds a welcoming touch, while central air keeps the home comfortable through the warmer months. The finished walkout basement is a standout feature, offering approximately 1,657sq. ft. of additional living space with direct access outdoors. The newer windows throughout and the walkout connection makes it easy to move between indoor living and outdoor, adding everyday convenience and versatility. Outside, the approximately 13,993 sq. ft. lot offers room to enjoy. Picture summer gatherings, garden beds, outdoor play or a comfortable space for your morning coffee. The court setting limits through traffic, while the attached double car garage provides useful space for vehicles, seasonal equipment and storage. For buyers seeking a bungalow with substantial finished living space and a generous outdoor setting, 1370 Thorman Place offers a compelling combination. Enjoy the home's existing features while exploring the opportunity to add your own style and make it yours. (id:50976)
Property Details
|
MLS® Number
|
40867512 |
|
Property Type
|
Single Family |
|
Amenities Near By
|
Park, Place Of Worship, Public Transit, Schools |
|
Community Features
|
Quiet Area, Community Centre |
|
Features
|
Cul-de-sac, Ravine, Conservation/green Belt, Paved Driveway, Automatic Garage Door Opener |
|
Parking Space Total
|
7 |
Building
|
Bathroom Total
|
2 |
|
Bedrooms Above Ground
|
3 |
|
Bedrooms Below Ground
|
2 |
|
Bedrooms Total
|
5 |
|
Appliances
|
Central Vacuum, Dishwasher, Refrigerator, Stove, Water Softener |
|
Architectural Style
|
Bungalow |
|
Basement Development
|
Finished |
|
Basement Type
|
Full (finished) |
|
Constructed Date
|
1980 |
|
Construction Style Attachment
|
Detached |
|
Cooling Type
|
Central Air Conditioning |
|
Exterior Finish
|
Brick |
|
Fireplace Fuel
|
Wood |
|
Fireplace Present
|
Yes |
|
Fireplace Total
|
1 |
|
Fireplace Type
|
Other - See Remarks |
|
Foundation Type
|
Poured Concrete |
|
Heating Fuel
|
Natural Gas |
|
Heating Type
|
Forced Air |
|
Stories Total
|
1 |
|
Size Interior
|
2,979 Ft2 |
|
Type
|
House |
|
Utility Water
|
Municipal Water, Unknown |
Parking
Land
|
Access Type
|
Road Access, Highway Nearby |
|
Acreage
|
No |
|
Land Amenities
|
Park, Place Of Worship, Public Transit, Schools |
|
Sewer
|
Municipal Sewage System |
|
Size Depth
|
122 Ft |
|
Size Frontage
|
63 Ft |
|
Size Irregular
|
0.321 |
|
Size Total
|
0.321 Ac|under 1/2 Acre |
|
Size Total Text
|
0.321 Ac|under 1/2 Acre |
|
Zoning Description
|
R4 |
Rooms
| Level |
Type |
Length |
Width |
Dimensions |
|
Basement |
Storage |
|
|
4'9'' x 25'0'' |
|
Basement |
Recreation Room |
|
|
21'11'' x 32'4'' |
|
Basement |
Bedroom |
|
|
10'10'' x 15'3'' |
|
Basement |
Laundry Room |
|
|
9'0'' x 13'3'' |
|
Basement |
Bedroom |
|
|
17'7'' x 12'5'' |
|
Basement |
Other |
|
|
10'7'' x 8'6'' |
|
Basement |
3pc Bathroom |
|
|
10'5'' x 7'2'' |
|
Main Level |
Primary Bedroom |
|
|
15'3'' x 11'11'' |
|
Main Level |
Living Room |
|
|
11'7'' x 16'11'' |
|
Main Level |
Kitchen |
|
|
10'1'' x 13'11'' |
|
Main Level |
Foyer |
|
|
6'11'' x 8'9'' |
|
Main Level |
Dining Room |
|
|
11'8'' x 9'5'' |
|
Main Level |
Bedroom |
|
|
11'7'' x 12'5'' |
|
Main Level |
Bedroom |
|
|
11'7'' x 8'10'' |
|
Main Level |
4pc Bathroom |
|
|
11'9'' x 6'9'' |
https://www.realtor.ca/real-estate/30364520/1370-thorman-place-cambridge