3 Bedroom
3 Bathroom
1,500 - 2,000 ft2
Fireplace
Central Air Conditioning
Forced Air
$749,990
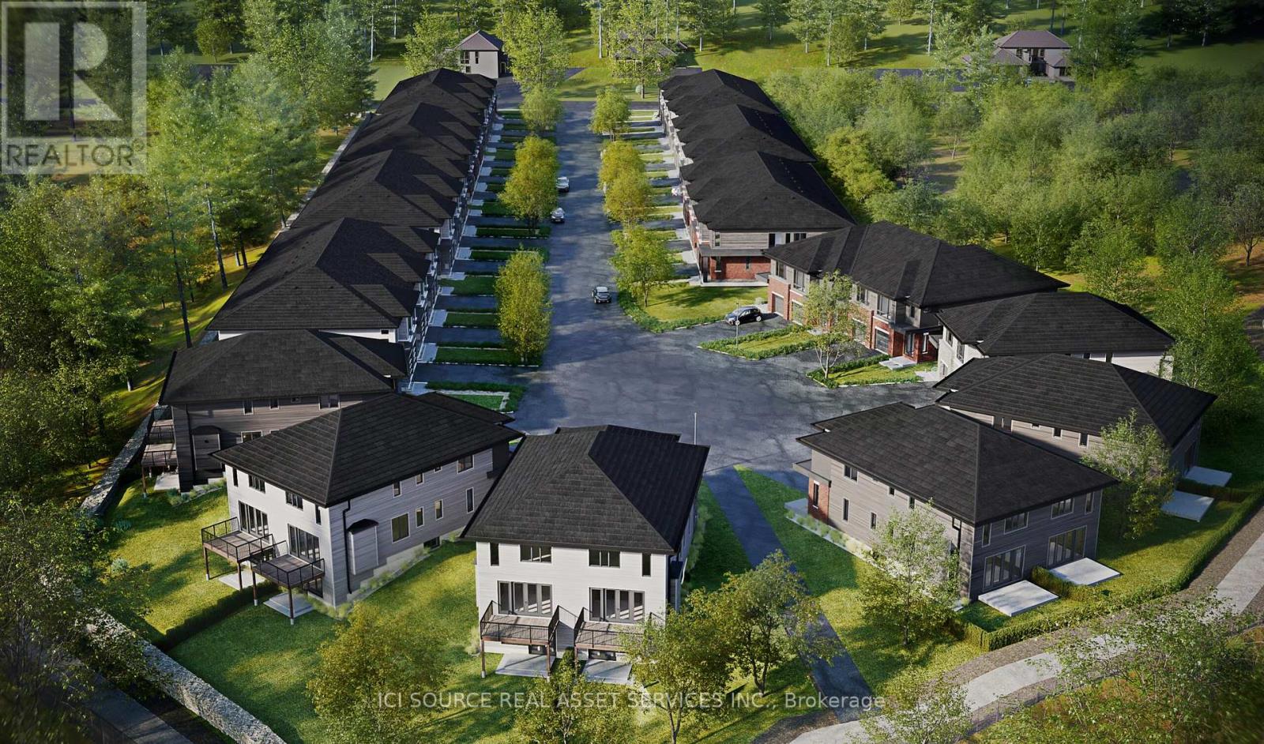
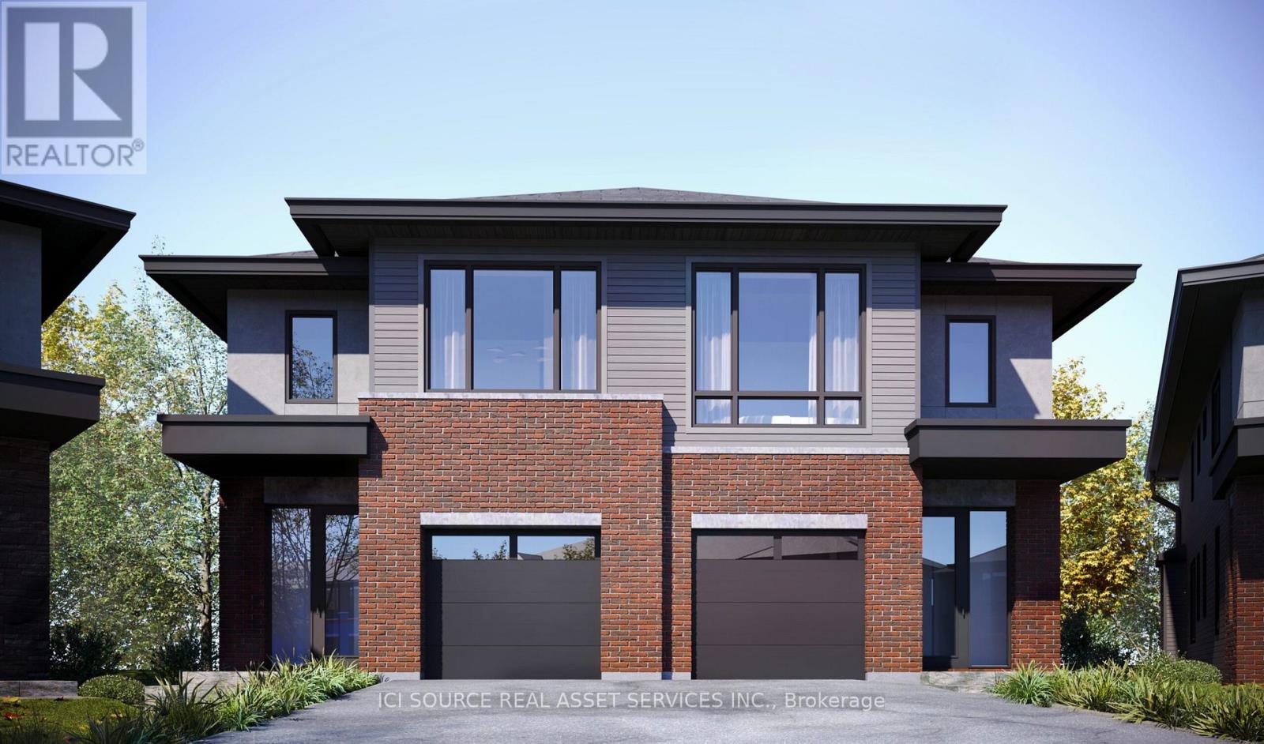
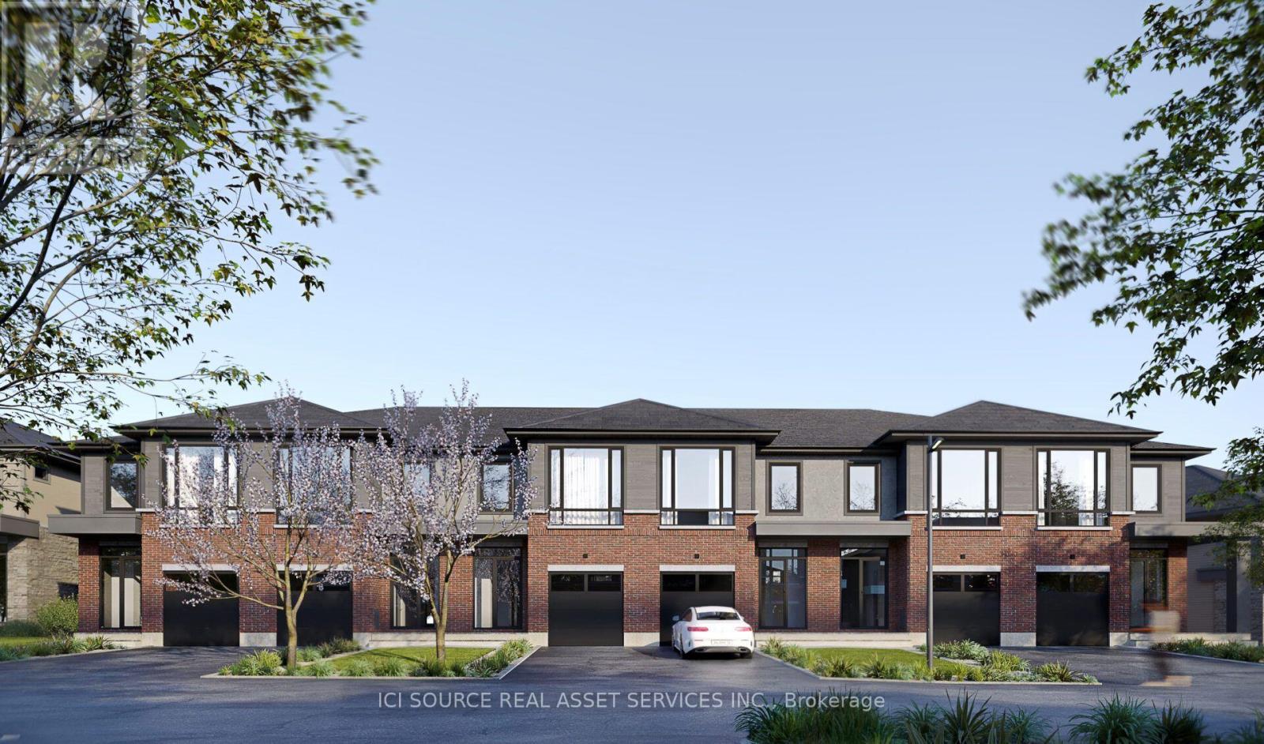
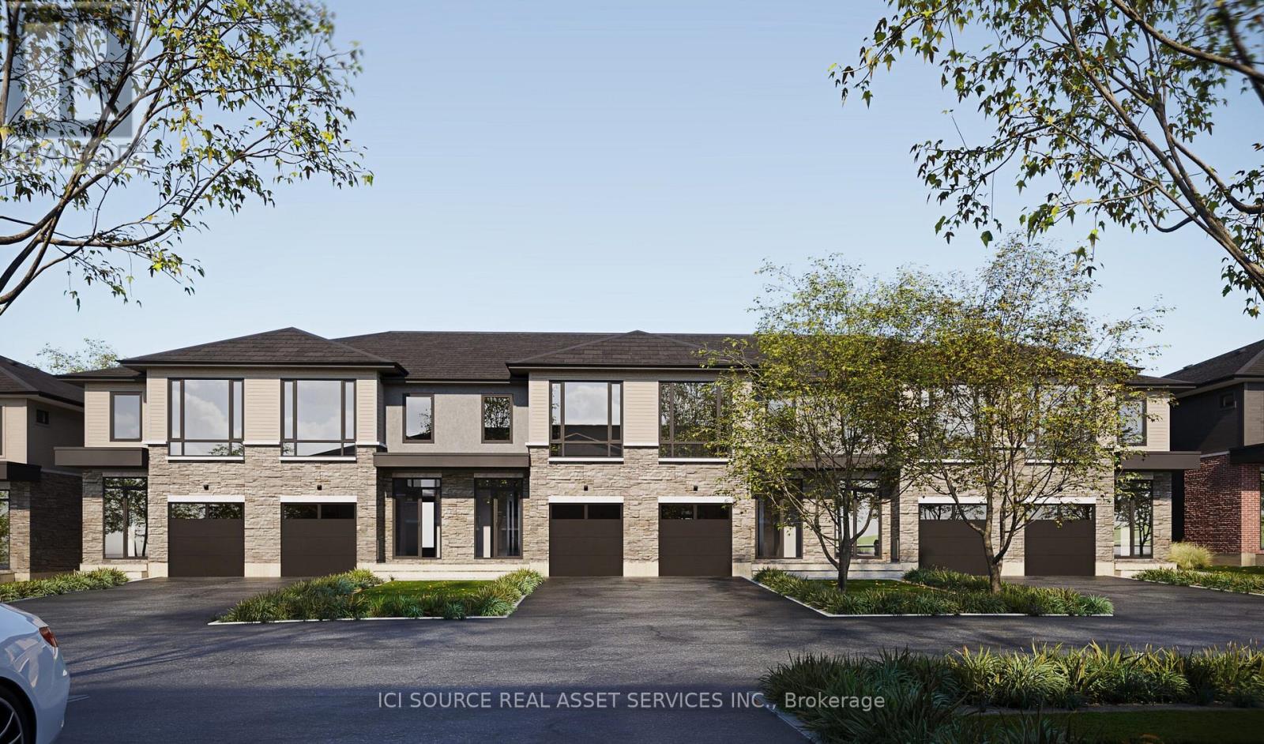
Exciting new development in Kanata North! Klondike Ridge is a private cul-de-sac of towns and semi-detached homes. Compare the differences and your new home decision will be Klondike Ridge. Contemporary home designs. Award winning Maple Leaf Custom Homes. More square footage and larger rooms than other builders. Professional interior designs and superior materials. Includes finished basements, some walkout basements. Includes rear deck and fences. Standard Quartz countertops throughout with stainless steel appliances. Standard gas fireplaces. Property taxes to be re-assessed. An estimate of the tax amount is listed. *For Additional Property Details Click The Brochure Icon Below* (id:50976)
Property Details
|
MLS® Number
|
X13735110 |
|
Property Type
|
Single Family |
|
Community Name
|
9008 - Kanata - Morgan's Grant/South March |
|
Parking Space Total
|
3 |
Building
|
Bathroom Total
|
3 |
|
Bedrooms Above Ground
|
3 |
|
Bedrooms Total
|
3 |
|
Basement Development
|
Finished |
|
Basement Type
|
N/a (finished) |
|
Construction Style Attachment
|
Attached |
|
Cooling Type
|
Central Air Conditioning |
|
Exterior Finish
|
Stone |
|
Fireplace Present
|
Yes |
|
Foundation Type
|
Unknown |
|
Half Bath Total
|
1 |
|
Heating Fuel
|
Natural Gas |
|
Heating Type
|
Forced Air |
|
Stories Total
|
2 |
|
Size Interior
|
1,500 - 2,000 Ft2 |
|
Type
|
Row / Townhouse |
|
Utility Water
|
Municipal Water |
Parking
Land
|
Acreage
|
No |
|
Sewer
|
Sanitary Sewer |
|
Size Frontage
|
20 Ft |
|
Size Irregular
|
20 Ft |
|
Size Total Text
|
20 Ft |
|
Zoning Description
|
Dr |
Rooms
| Level |
Type |
Length |
Width |
Dimensions |
|
Second Level |
Other |
2.9 m |
2.65 m |
2.9 m x 2.65 m |
|
Second Level |
Bathroom |
2.3 m |
2.9 m |
2.3 m x 2.9 m |
|
Second Level |
Bathroom |
6.25 m |
1.65 m |
6.25 m x 1.65 m |
|
Second Level |
Laundry Room |
2 m |
1.6 m |
2 m x 1.6 m |
|
Second Level |
Bedroom 3 |
3.35 m |
2.9 m |
3.35 m x 2.9 m |
|
Second Level |
Bedroom 2 |
3.35 m |
2.9 m |
3.35 m x 2.9 m |
|
Second Level |
Primary Bedroom |
4.75 m |
3.75 m |
4.75 m x 3.75 m |
|
Ground Level |
Living Room |
3.8 m |
5.9 m |
3.8 m x 5.9 m |
|
Ground Level |
Kitchen |
3.48 m |
4.8 m |
3.48 m x 4.8 m |
|
Ground Level |
Foyer |
2.8 m |
1.7 m |
2.8 m x 1.7 m |
|
Ground Level |
Partial Bathroom |
2.3 m |
0.9 m |
2.3 m x 0.9 m |
|
Ground Level |
Dining Room |
2.75 m |
4.8 m |
2.75 m x 4.8 m |
Utilities
|
Cable
|
Installed |
|
Electricity
|
Installed |
|
Sewer
|
Installed |
https://www.realtor.ca/real-estate/30223696/138-orr-farm-way-ottawa-9008-kanata-morgans-grantsouth-march