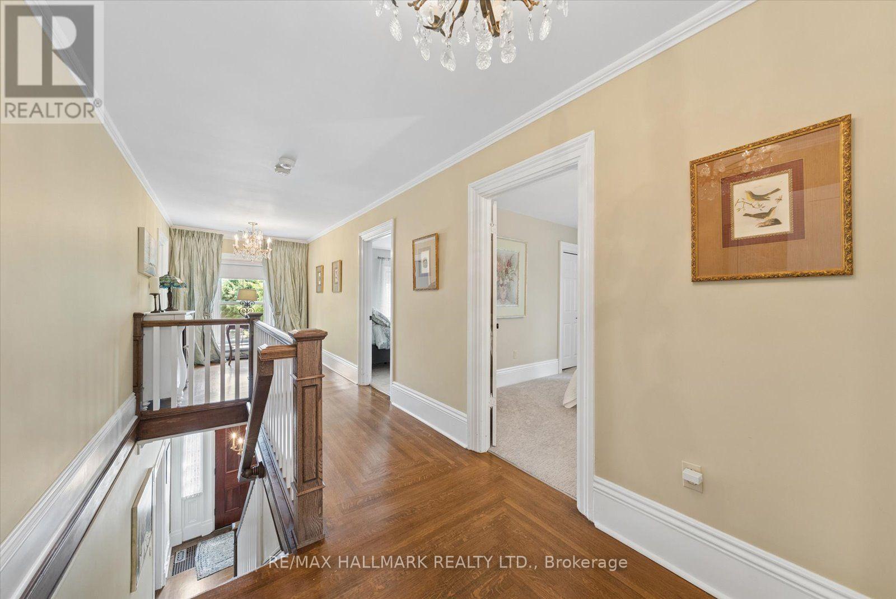
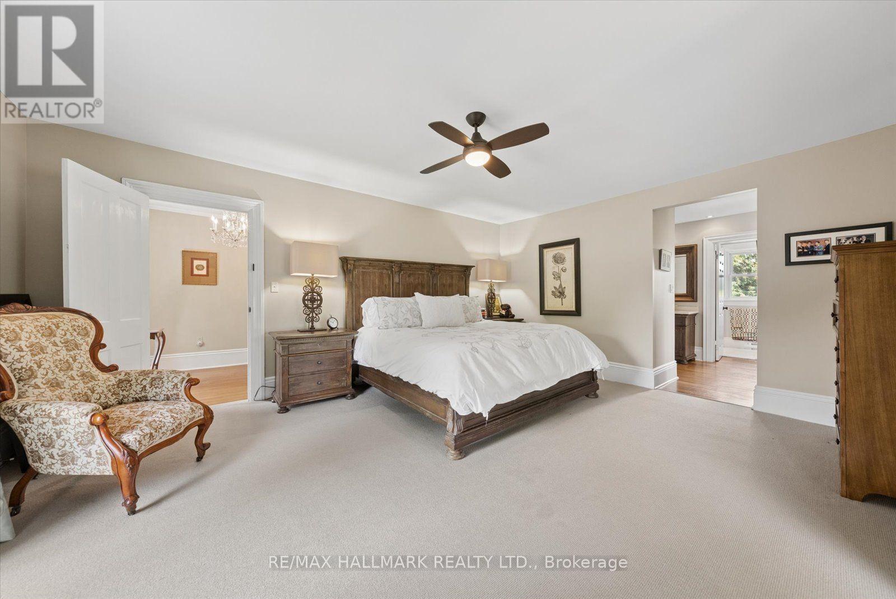
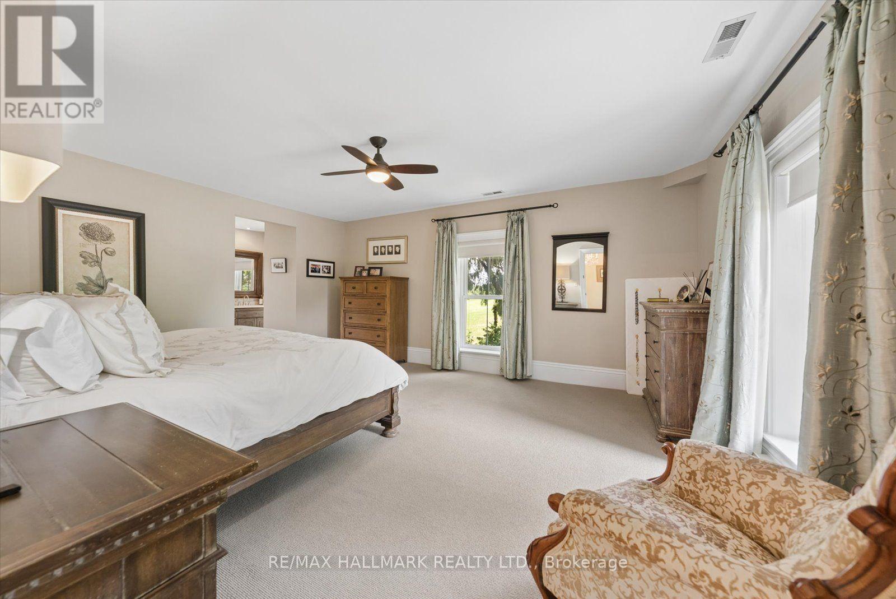
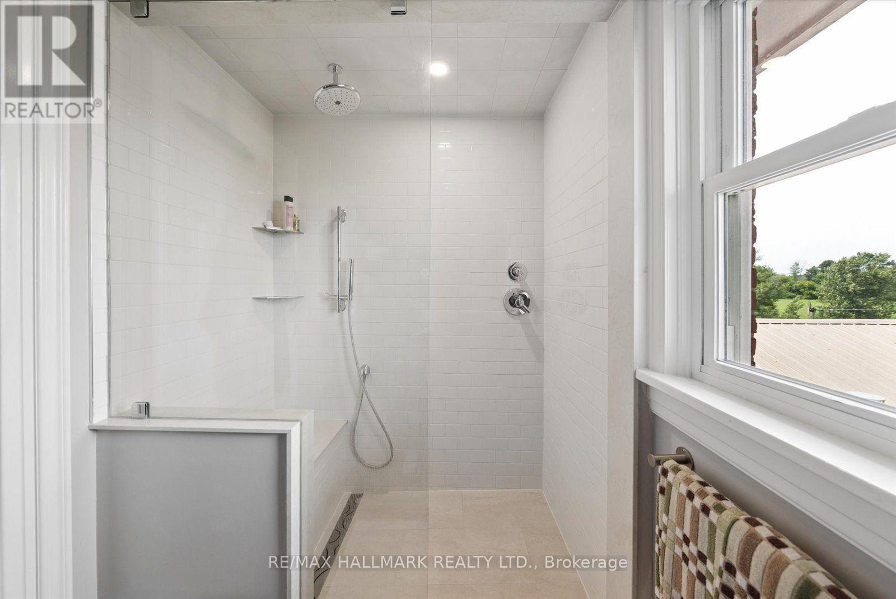
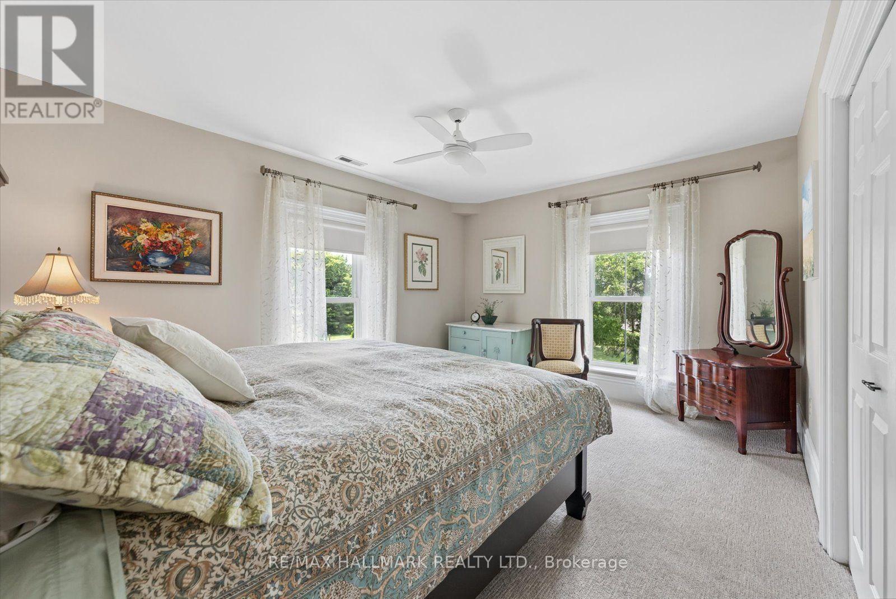
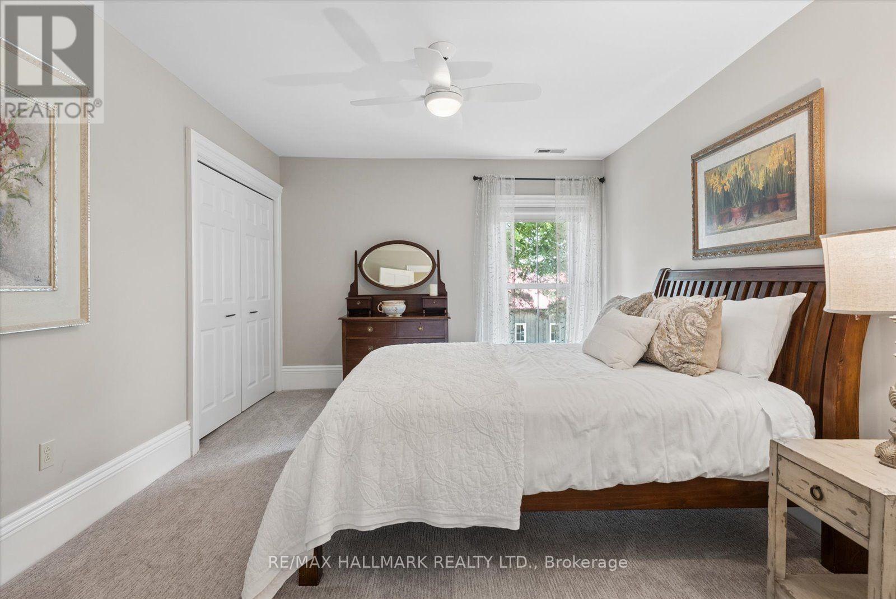
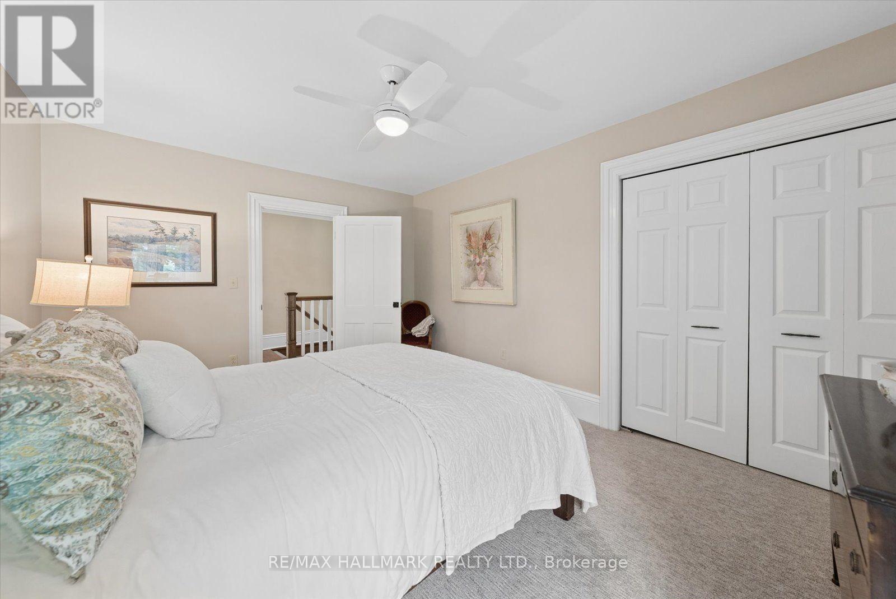
4 Bedroom
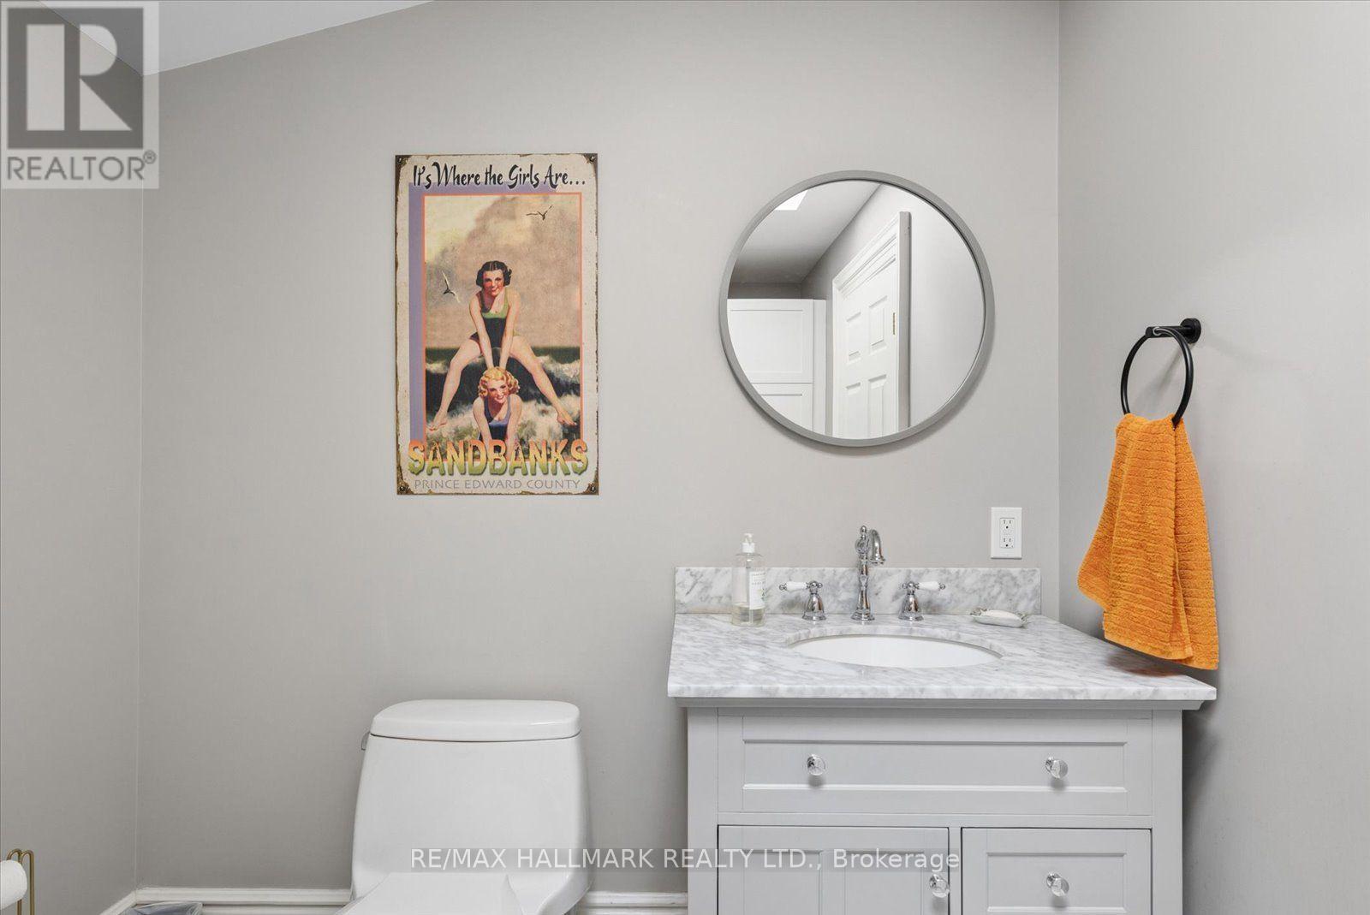
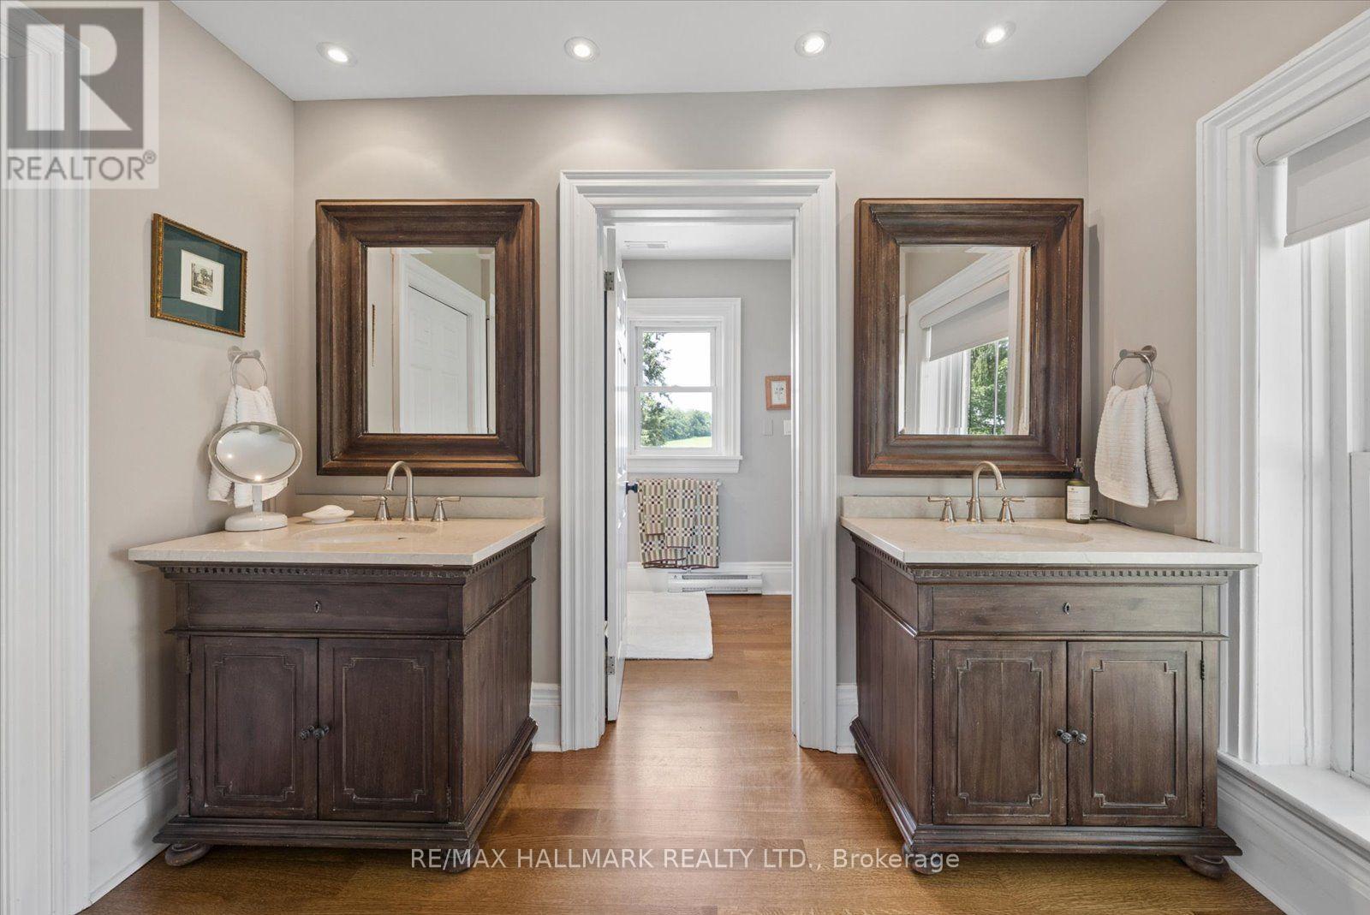
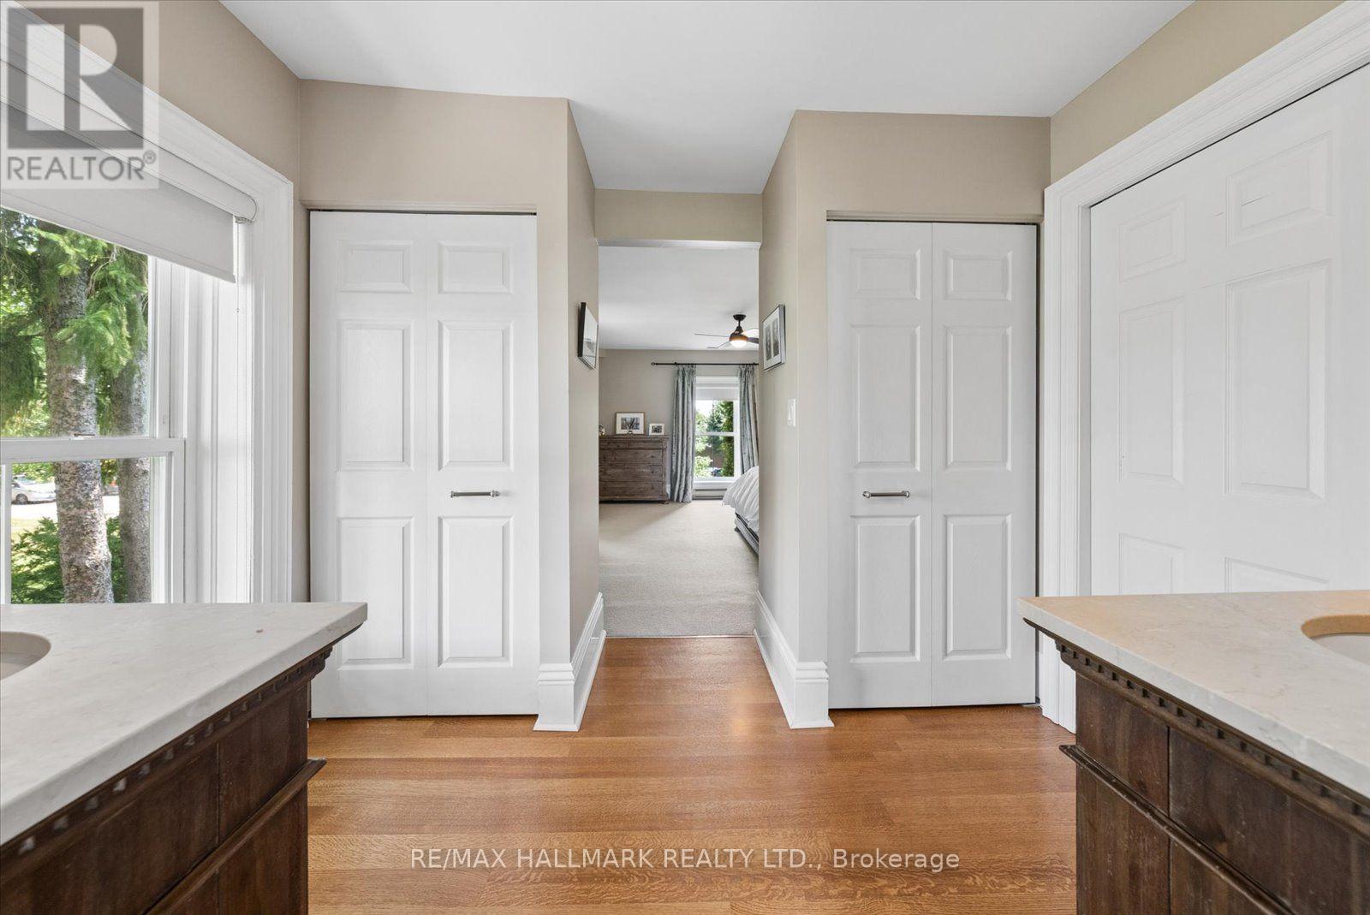
3 Bathroom
3,000 - 3,500 ft2
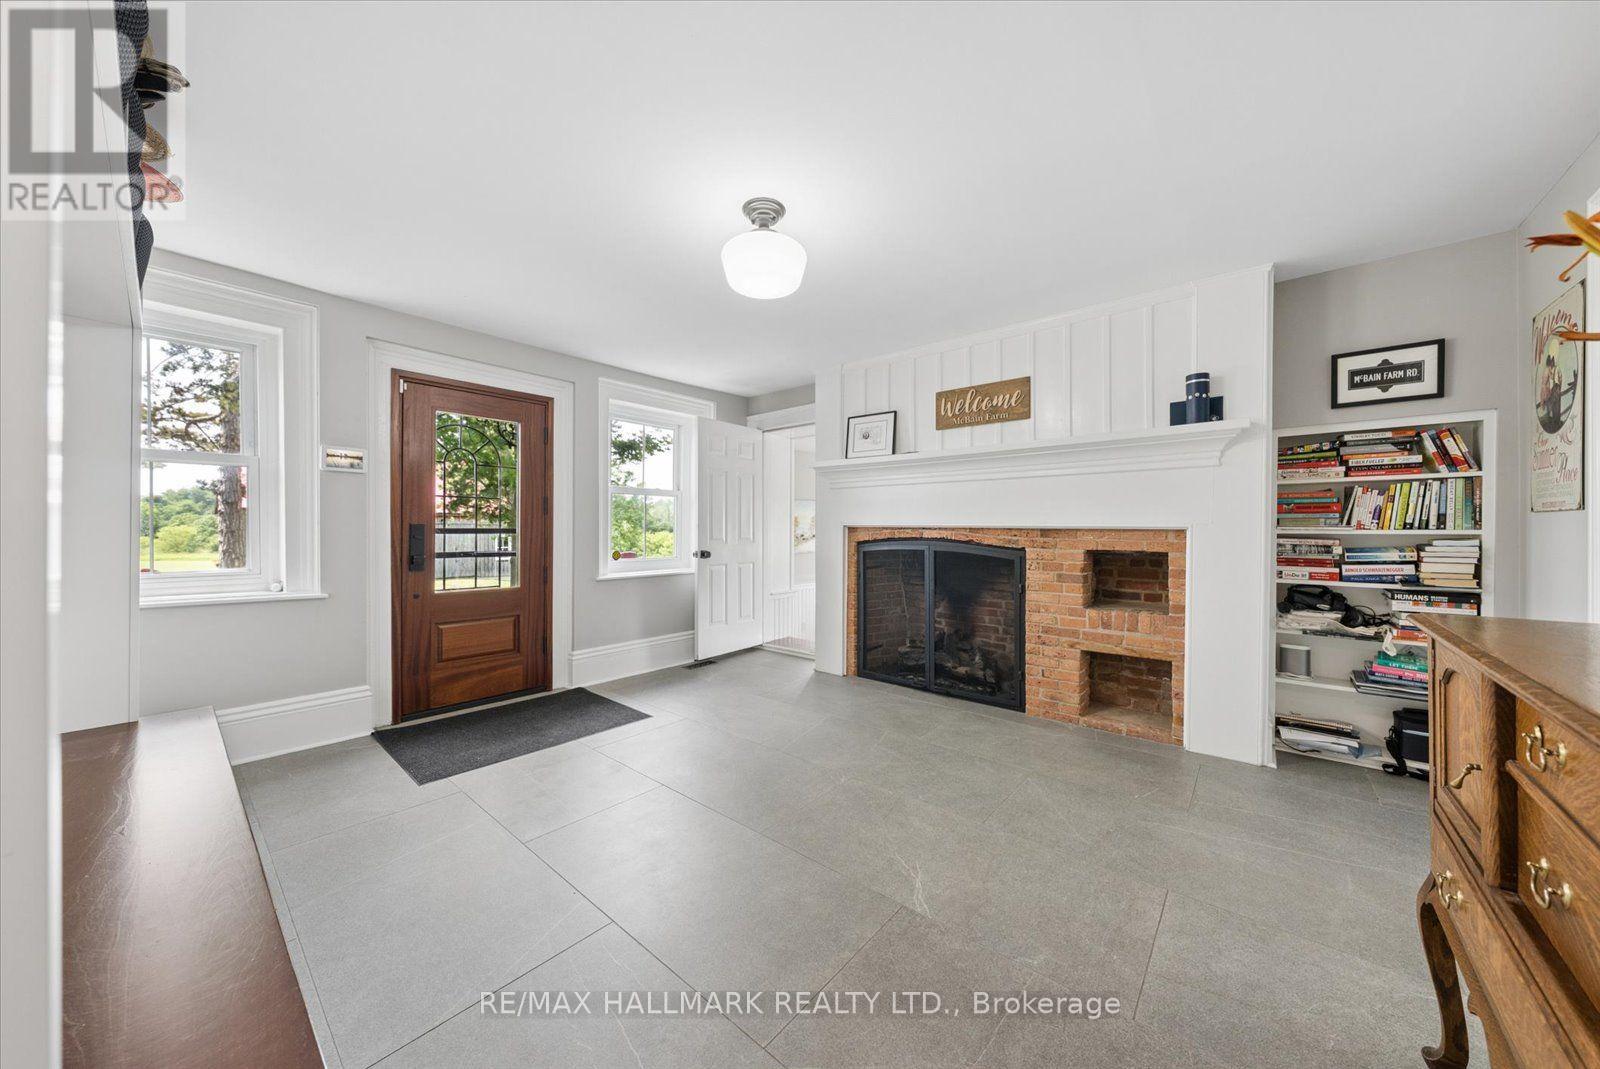
Fireplace
Central Air Conditioning
Forced Air
Acreage
$2,699,000
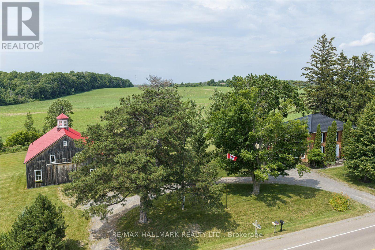
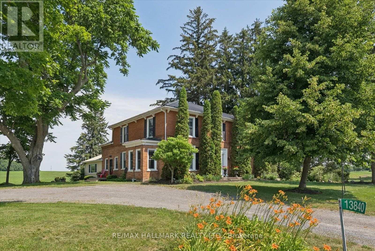
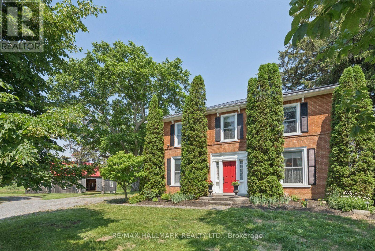
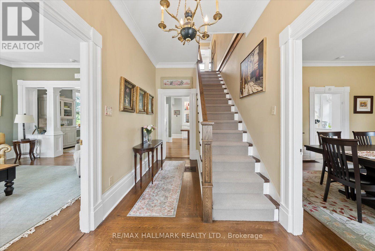
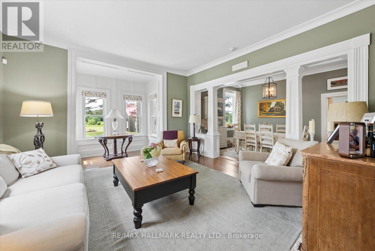
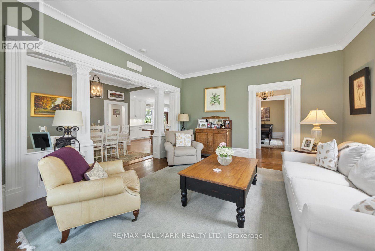
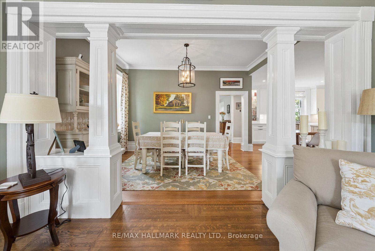
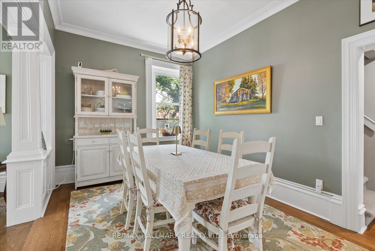
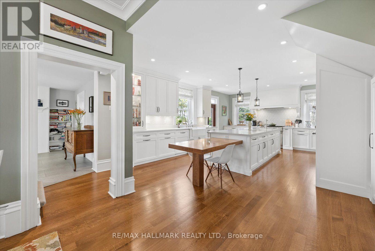
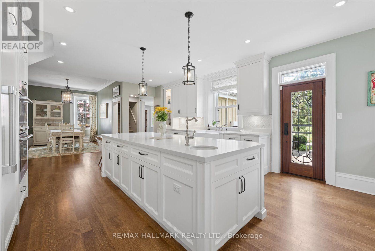
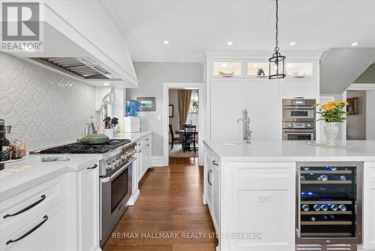
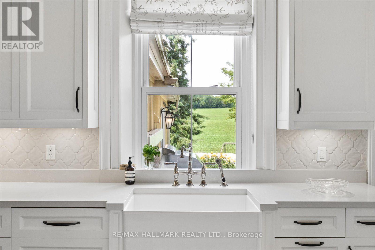
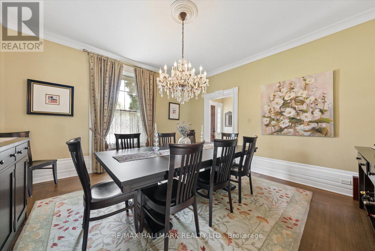
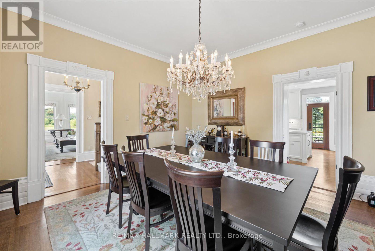
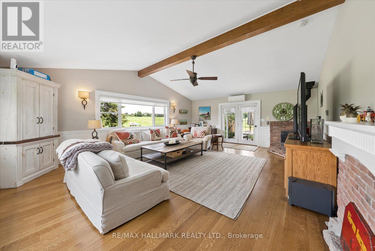
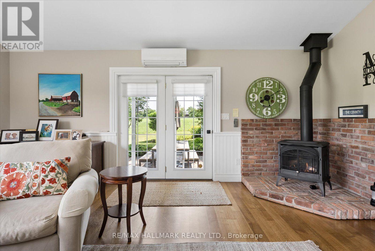
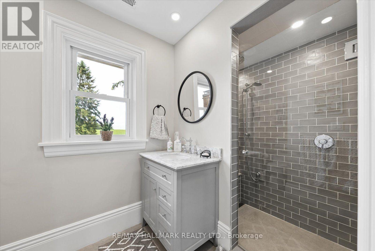
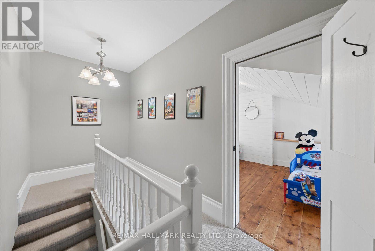
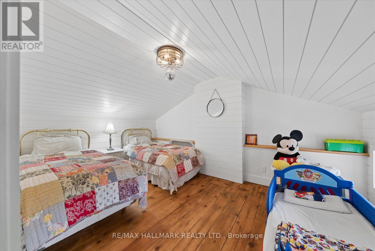
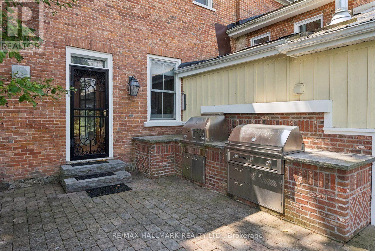
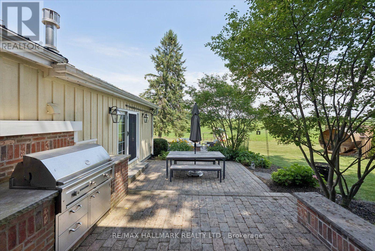
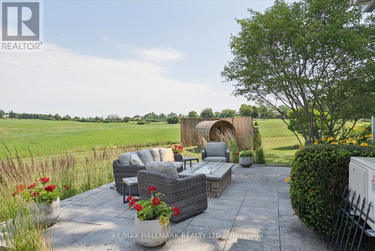
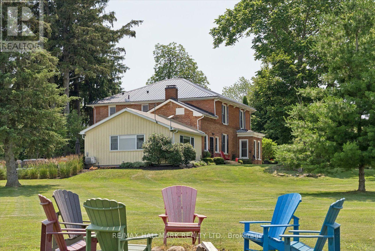
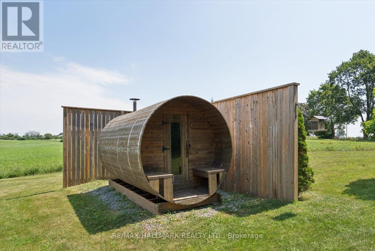
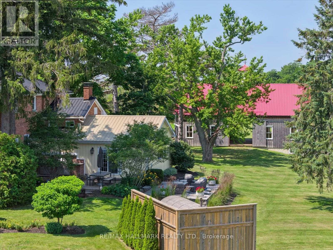
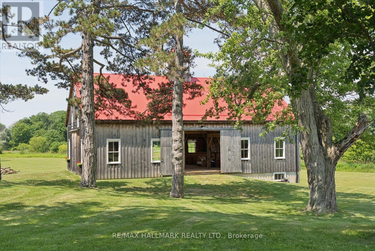
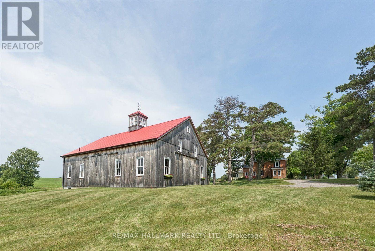
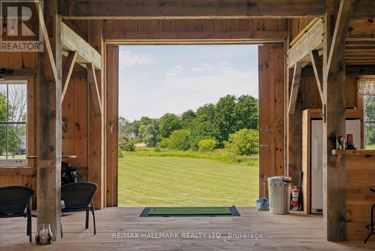
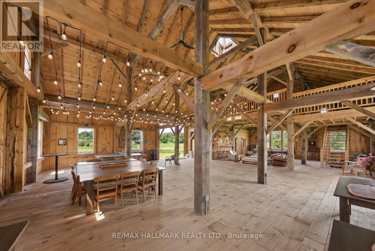
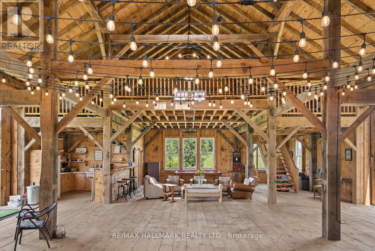
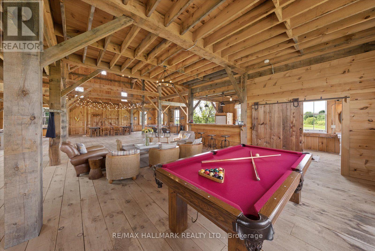
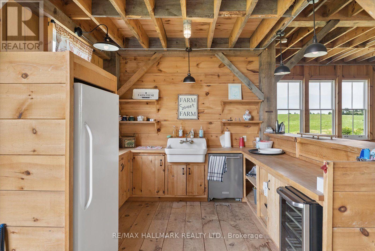
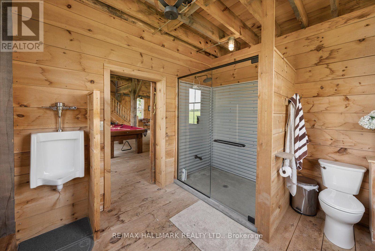
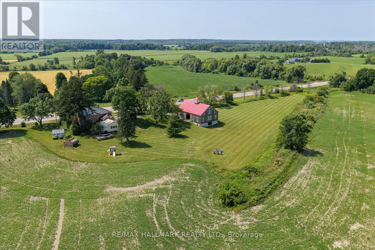
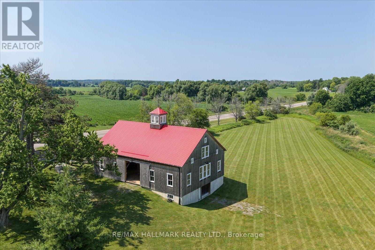
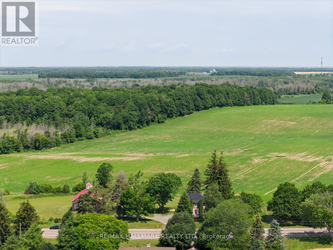
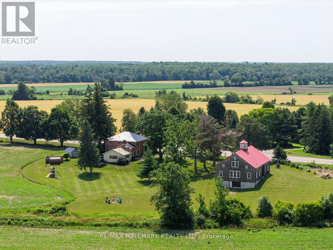
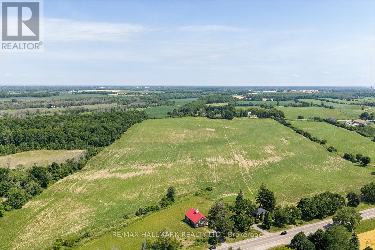
The approximately 3,300-square-foot farmhouse balances its centre-hall heritage with a generous family-room addition and carefully updated systems. Four bedrooms, three bathrooms and inviting principal rooms offer a comfortable rhythm for everyday living and full-house gatherings. A 22'5" x 15'7" kitchen with Thermador appliances, a six-burner gas range, generous work surfaces and a walkout to the outdoor kitchen anchors the home's social life. Extensive landscaping, a broad entertaining patio and outdoor kitchen extend daily life into the open air. The property's amenities-including a cedar barrel sauna and a children's play area-were conceived for long summer afternoons, family celebrations and quiet restoration. *Outdoor kitchen and gas appliances *Cedar barrel sauna *Landscaped area *Children's play area. The Dutch-style Barn was built in 2018, the traditionally crafted three-season Dutch-style barn measures 40 by 60 feet and features timber locally milled in Colborne. Its warm wood interior and dramatic volume make it one of McBain Farm's most memorable spaces. *Partial loft *Kitchen area *Four-piece bathroom *Basement-level garage *Independent septic system *Water and power from the farmhouse. The holding combines long views, productive acreage and two-road exposure on Loyalist Parkway and County Road 1. Approximately 68 acres were professionally tile drained in 2016, supporting the land's agricultural utility and long-term stewardship. Two wells with independent pumps; UV purification and water softening. Forced-air gas heating, central air and supplementary wall-mounted cooling. Two 200-amp services; 16 kW Generac standby generator; EV charger. Steel roof, updated basement windows, masonry work and lighting. Two indoor gas fireplaces; outdoor kitchen, pizza oven, barbecue and gas fireplace. The barn systems have independent septic; farmhouse-supplied water and electricity. (id:50976)
Open House
This property has open houses!
Starts at:
2:00 pm
Ends at:
4:00 pm
Starts at:
2:00 pm
Ends at:
4:00 pm
Property Details
|
MLS® Number
|
X13699036 |
|
Property Type
|
Single Family |
|
Community Name
|
Hallowell Ward |
|
Features
|
Irregular Lot Size, Sauna |
|
Parking Space Total
|
8 |
|
Structure
|
Barn |
Building
|
Bathroom Total
|
3 |
|
Bedrooms Above Ground
|
4 |
|
Bedrooms Total
|
4 |
|
Age
|
100+ Years |
|
Amenities
|
Fireplace(s) |
|
Appliances
|
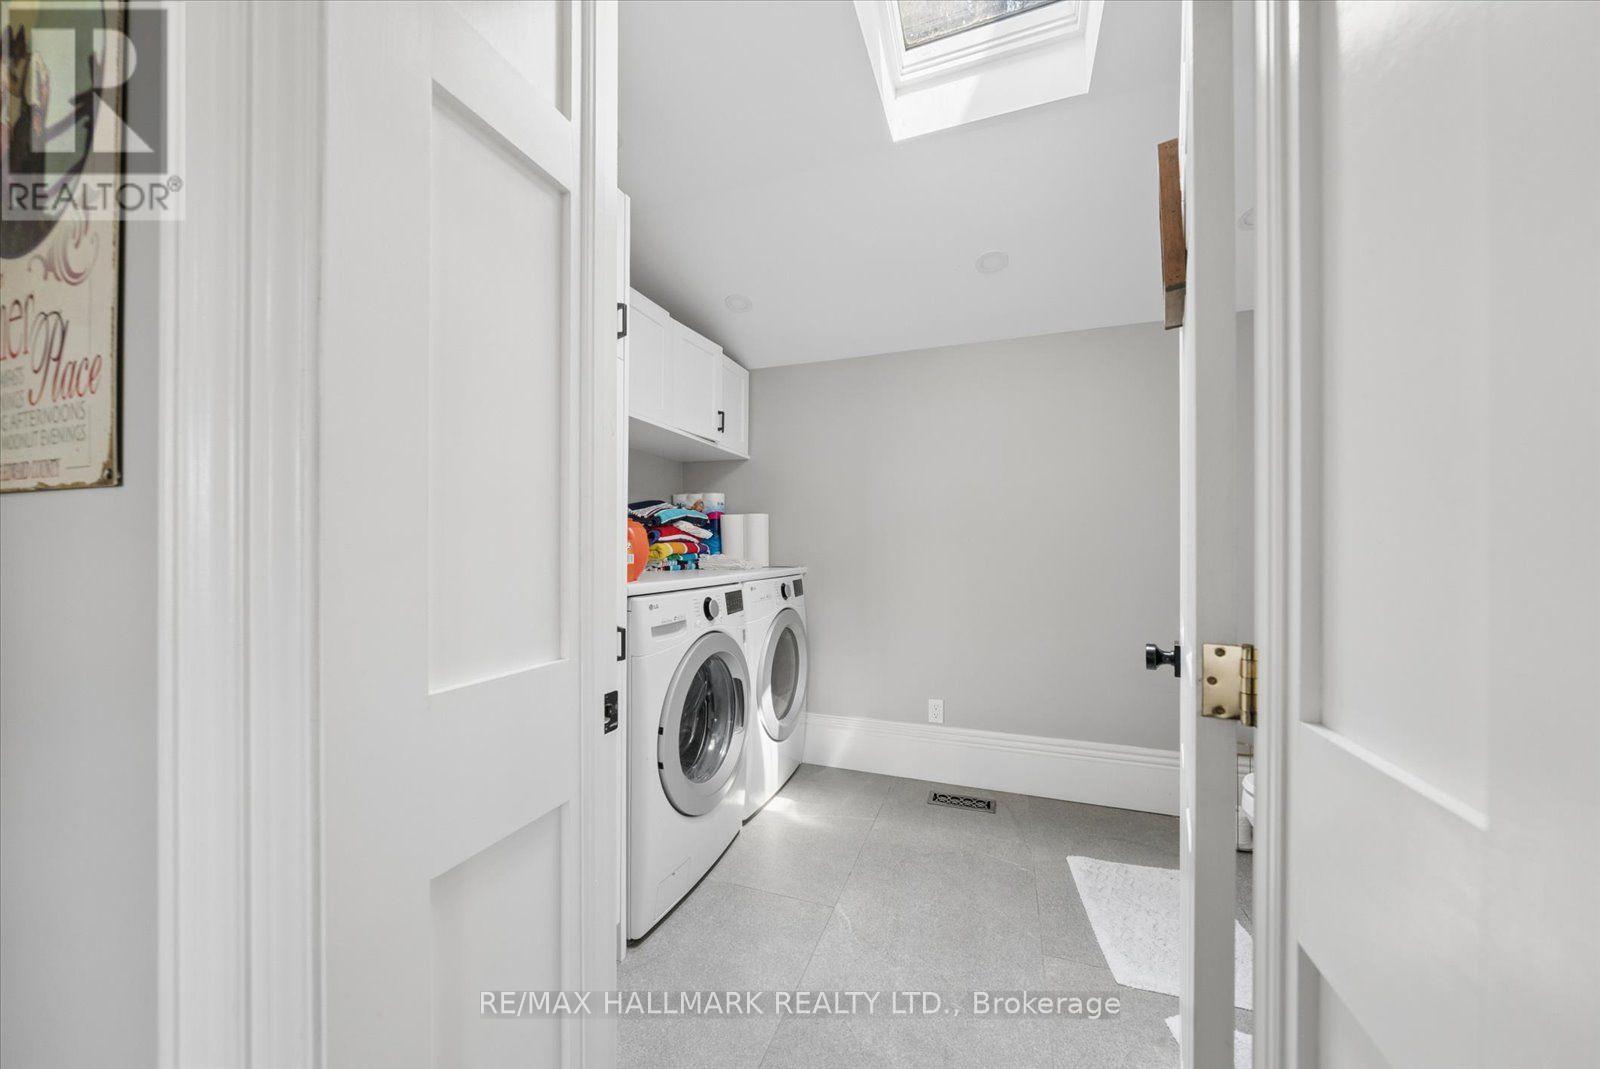
Dishwasher, Dryer, Sauna, Stove, Washer, Window Coverings, Wine Fridge, Refrigerator |
|
Basement Development
|
Unfinished |
|
Basement Type
|
N/a (unfinished) |
|
Construction Style Attachment
|
Detached |
|
Cooling Type
|
Central Air Conditioning |
|
Exterior Finish
|
Brick |
|
Fire Protection
|
Alarm System |
|
Fireplace Present
|
Yes |
|
Fireplace Total
|
2 |
|
Flooring Type
|
Tile, Hardwood, Carpeted |
|
Foundation Type
|
Stone |
|
Half Bath Total
|
1 |
|
Heating Fuel
|
Natural Gas |
|
Heating Type
|
Forced Air |
|
Stories Total
|
2 |
|
Size Interior
|
3,000 - 3,500 Ft2 |
|
Type
|
House |
|
Utility Power
|
Generator |
Parking
Land
|
Acreage
|
Yes |
|
Sewer
|
Septic System |
|
Size Depth
|
1968 Ft |
|
Size Frontage
|
1429 Ft ,4 In |
|
Size Irregular
|
1429.4 X 1968 Ft |
|
Size Total Text
|
1429.4 X 1968 Ft|50 - 100 Acres |
Rooms
| Level |
Type |
Length |
Width |
Dimensions |
|
Second Level |
Bedroom 2 |
4.45 m |
3.45 m |
4.45 m x 3.45 m |
|
Second Level |
Bedroom 3 |
4.45 m |
3.53 m |
4.45 m x 3.53 m |
|
Second Level |
Primary Bedroom |
4.52 m |
5.41 m |
4.52 m x 5.41 m |
|
Second Level |
Bedroom 4 |
3 m |
4.52 m |
3 m x 4.52 m |
|
Main Level |
Family Room |
7.21 m |
5.72 m |
7.21 m x 5.72 m |
|
Main Level |
Mud Room |
4.52 m |
3.66 m |
4.52 m x 3.66 m |
|
Main Level |
Eating Area |
3.05 m |
4.29 m |
3.05 m x 4.29 m |
|
Main Level |
Kitchen |
6.78 m |
4.75 m |
6.78 m x 4.75 m |
|
Main Level |
Living Room |
4.76 m |
6.1 m |
4.76 m x 6.1 m |
|
Main Level |
Dining Room |
4.52 m |
4.52 m |
4.52 m x 4.52 m |
Utilities
https://www.realtor.ca/real-estate/30182206/13840-loyalist-parkway-prince-edward-county-hallowell-ward-hallowell-ward