4 Bedroom
4 Bathroom
2,500 - 3,000 ft2
Fireplace
Central Air Conditioning
Forced Air
$1,799,000
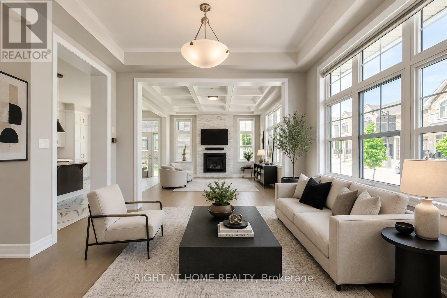
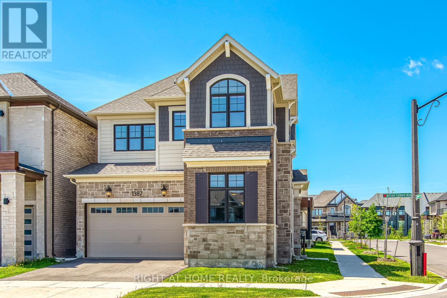
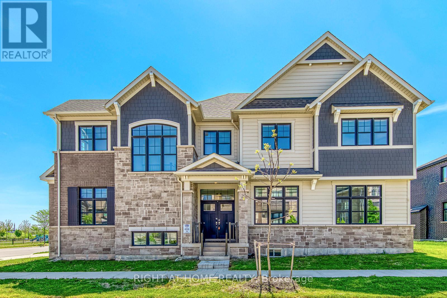
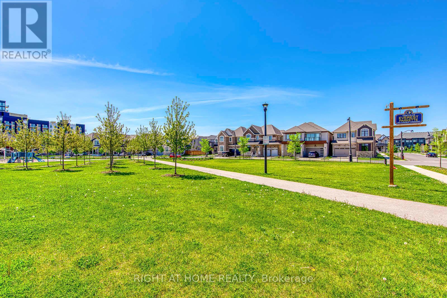
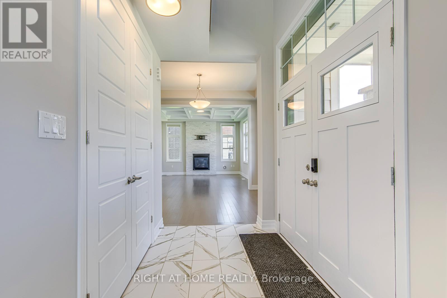
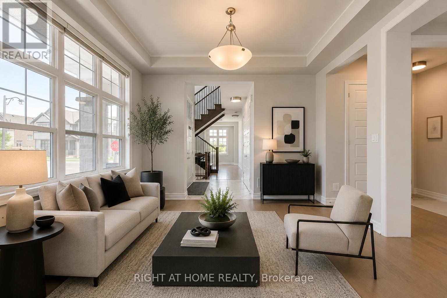
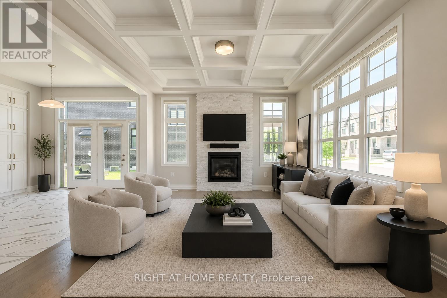
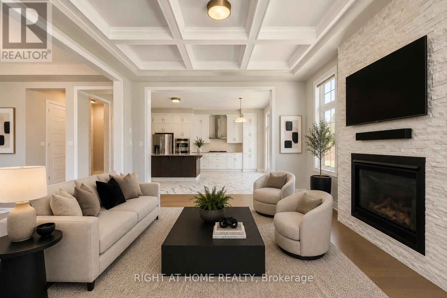
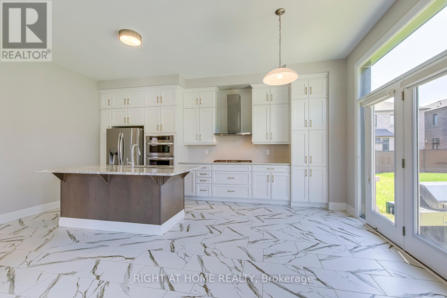
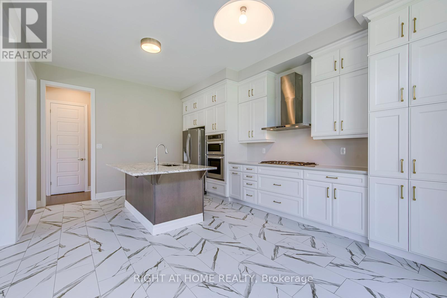
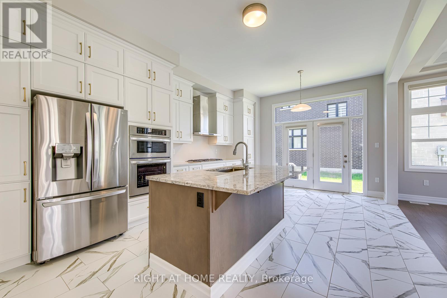
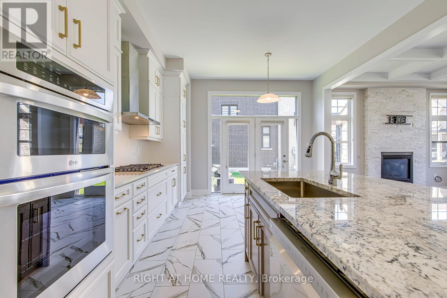
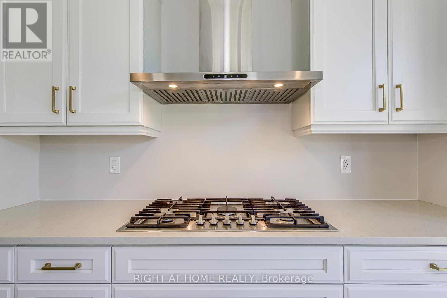
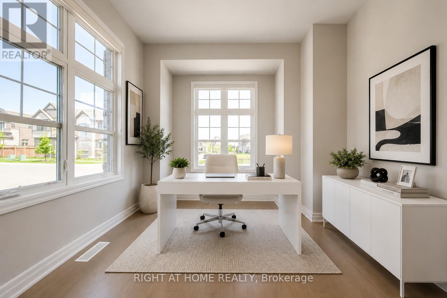
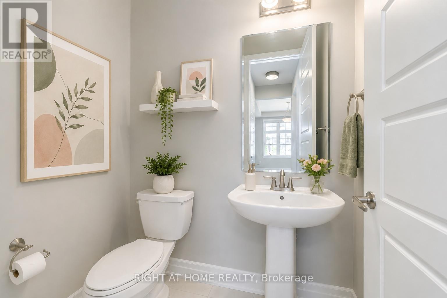
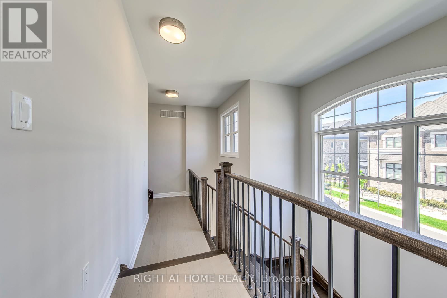
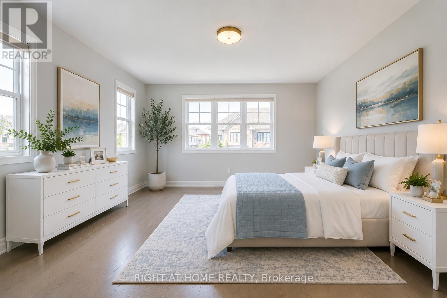
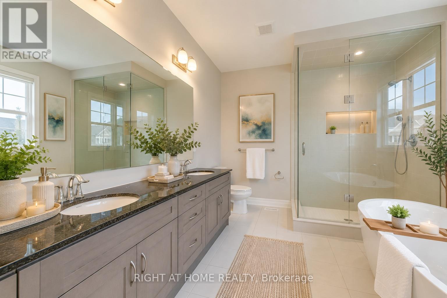
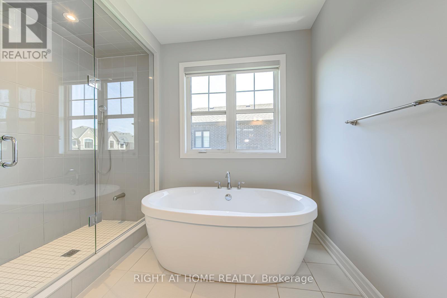
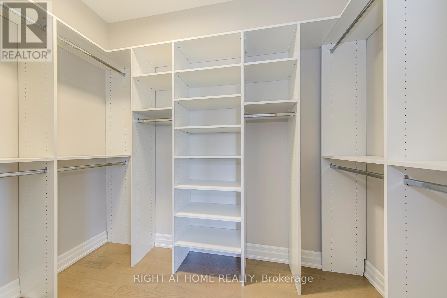
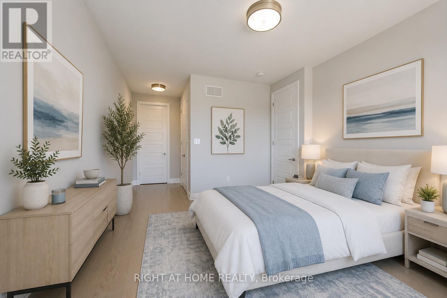
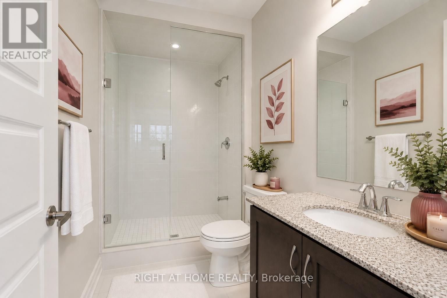
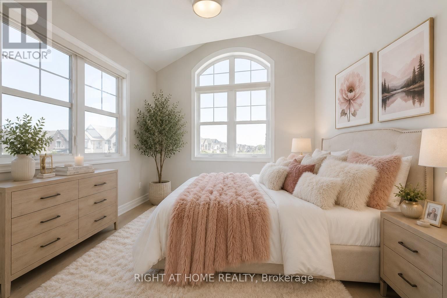
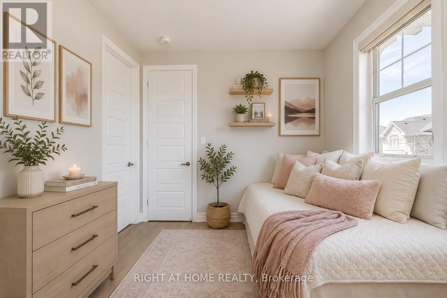
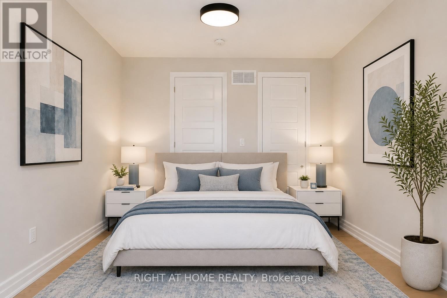
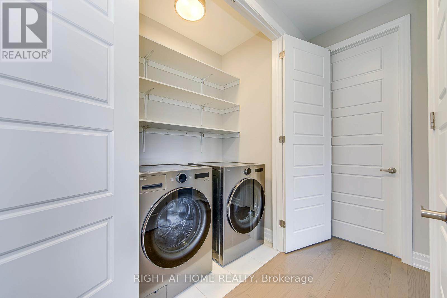
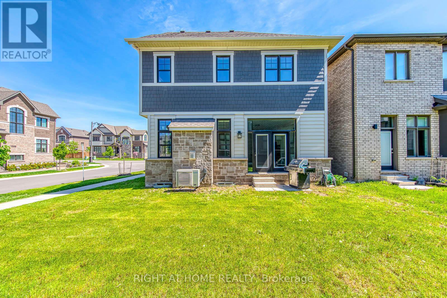
Stunning Mattamy-built corner-lot detached home in prestigious Upper Joshua Creek, perfectly positioned across from a park in a quiet, family-friendly neighborhood. Lots of money spent on premium upgrades throughout this exceptional, fully upgraded featuring 10-ft ceilings on the main floor, 9-ft ceilings on the second floor, hardwood floors throughout, elegant oak staircase, oversized windows, and a bright open-concept layout filled with natural sunlight. Freshly painted in natural décor tones using premium Benjamin Moore paint throughout. The designer kitchen has extended custom cabinetry, quartz countertops, large centre island, gas stove, built-in microwave, and professional-grade appliances, perfect for entertaining and everyday family living. Smart home features include keyless entry, smart thermostat, tankless hot water tank, and central air conditioning. The upper level offers 4 bright and spacious bedrooms, 4 baths, upper-floor laundry, and 2 bedrooms with ensuite baths, including a luxurious main primary bedroom retreat with walk-in closet, and spa-inspired 5-piece ensuite. Double car garage with inside access, and located minutes to top-rated schools, parks, scenic trails, hospital, shopping, transit, and major highways. Pictures are virtually staged. A rare opportunity to own a beautifully upgraded family home in one of Oakville's most sought-after communities! (id:50976)
Property Details
|
MLS® Number
|
W13212146 |
|
Property Type
|
Single Family |
|
Community Name
|
1010 - JM Joshua Meadows |
|
Equipment Type
|
Water Heater, Furnace |
|
Features
|
Carpet Free |
|
Parking Space Total
|
4 |
|
Rental Equipment Type
|
Water Heater, Furnace |
Building
|
Bathroom Total
|
4 |
|
Bedrooms Above Ground
|
4 |
|
Bedrooms Total
|
4 |
|
Age
|
0 To 5 Years |
|
Amenities
|
Fireplace(s) |
|
Appliances
|
Dishwasher, Dryer, Gas Stove(s), Washer, Window Coverings, Refrigerator |
|
Basement Development
|
Unfinished |
|
Basement Type
|
Full (unfinished) |
|
Construction Style Attachment
|
Detached |
|
Cooling Type
|
Central Air Conditioning |
|
Exterior Finish
|
Brick |
|
Fireplace Present
|
Yes |
|
Flooring Type
|
Hardwood, Tile, Ceramic |
|
Foundation Type
|
Brick |
|
Half Bath Total
|
1 |
|
Heating Fuel
|
Natural Gas |
|
Heating Type
|
Forced Air |
|
Stories Total
|
2 |
|
Size Interior
|
2,500 - 3,000 Ft2 |
|
Type
|
House |
|
Utility Water
|
Municipal Water |
Parking
Land
|
Acreage
|
No |
|
Sewer
|
Sanitary Sewer |
|
Size Depth
|
90 Ft |
|
Size Frontage
|
38 Ft ,3 In |
|
Size Irregular
|
38.3 X 90 Ft |
|
Size Total Text
|
38.3 X 90 Ft |
|
Zoning Description
|
Gu-101 |
Rooms
| Level |
Type |
Length |
Width |
Dimensions |
|
Second Level |
Bathroom |
|
|
Measurements not available |
|
Second Level |
Bathroom |
|
|
Measurements not available |
|
Second Level |
Primary Bedroom |
5.37 m |
4.05 m |
5.37 m x 4.05 m |
|
Second Level |
Bedroom 2 |
3.31 m |
3.17 m |
3.31 m x 3.17 m |
|
Second Level |
Bedroom 3 |
4.02 m |
3.46 m |
4.02 m x 3.46 m |
|
Second Level |
Bedroom 4 |
3.17 m |
3.01 m |
3.17 m x 3.01 m |
|
Second Level |
Laundry Room |
1.78 m |
1.11 m |
1.78 m x 1.11 m |
|
Second Level |
Bathroom |
|
|
Measurements not available |
|
Main Level |
Living Room |
3.65 m |
2.9 m |
3.65 m x 2.9 m |
|
Main Level |
Bathroom |
|
|
Measurements not available |
|
Main Level |
Dining Room |
4.09 m |
3.05 m |
4.09 m x 3.05 m |
|
Main Level |
Family Room |
4.28 m |
3.69 m |
4.28 m x 3.69 m |
|
Main Level |
Kitchen |
5.88 m |
4.1 m |
5.88 m x 4.1 m |
https://www.realtor.ca/real-estate/29822713/1387-aymond-crescent-oakville-jm-joshua-meadows-1010-jm-joshua-meadows