5 Bedroom
4 Bathroom
2,000 - 2,500 ft2
Fireplace
Central Air Conditioning
Forced Air
$999,900
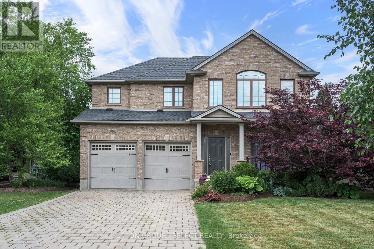
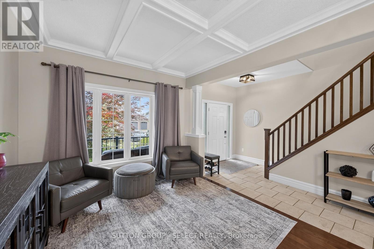
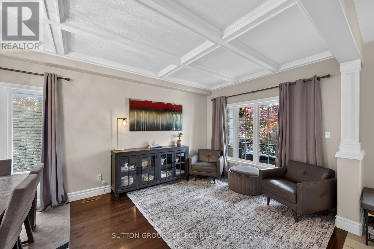
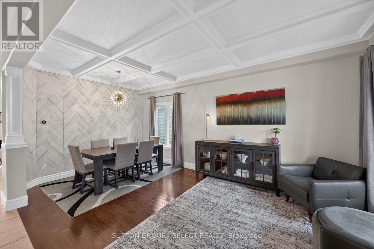
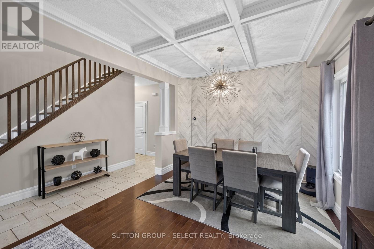
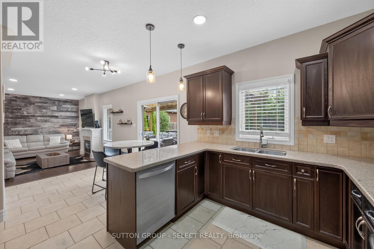
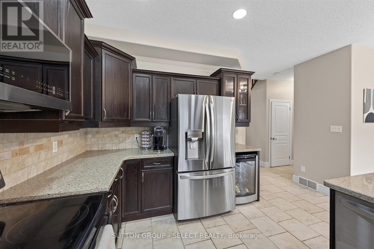
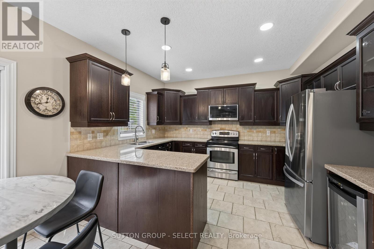
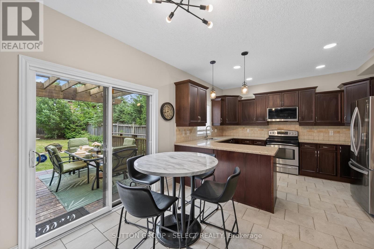
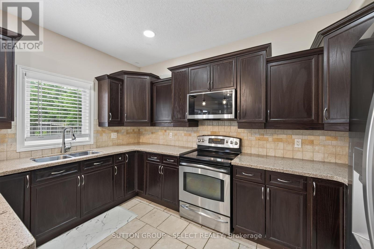
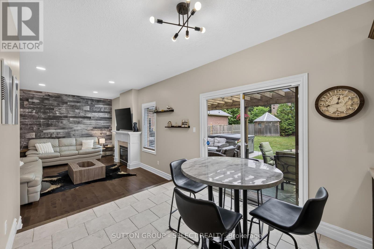
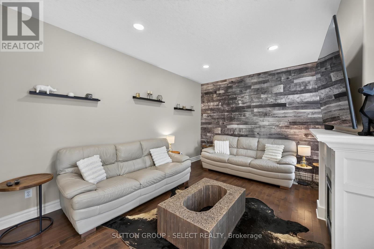
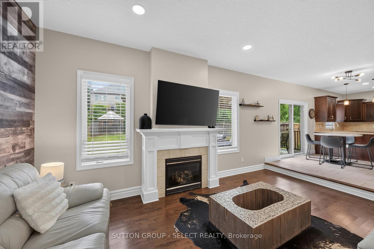
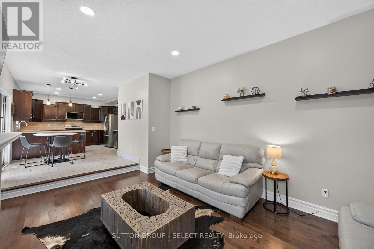
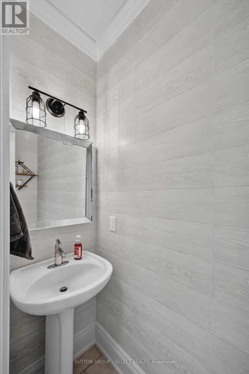
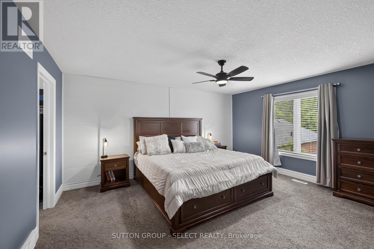
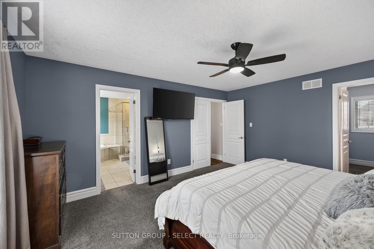
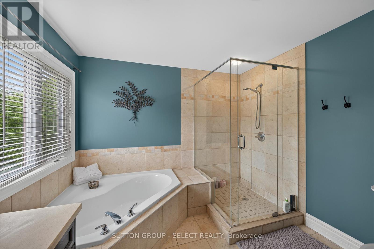
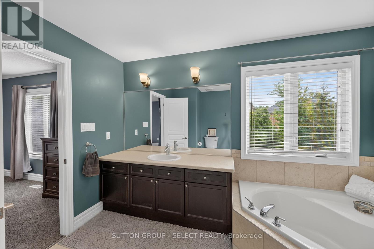
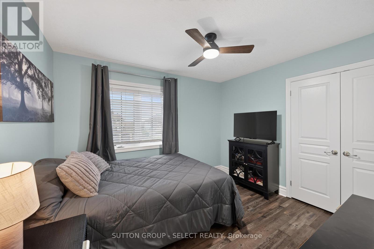
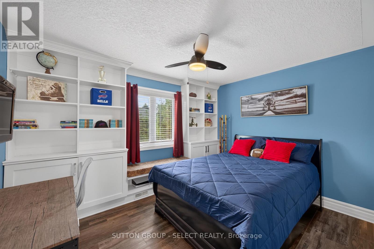
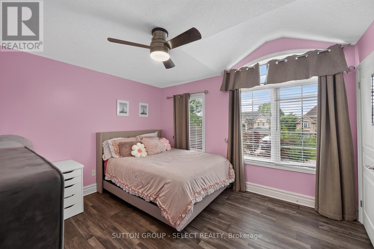
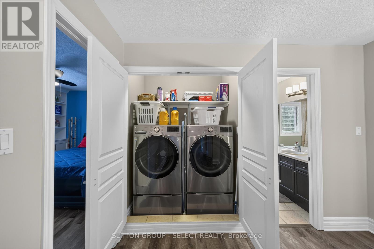
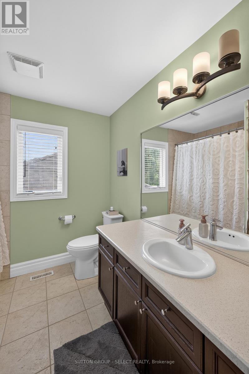
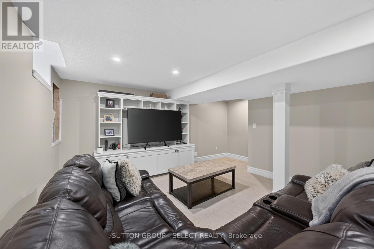
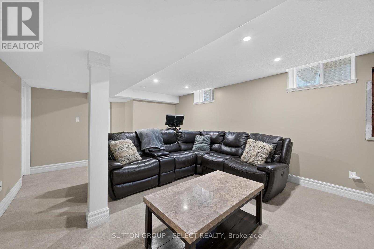
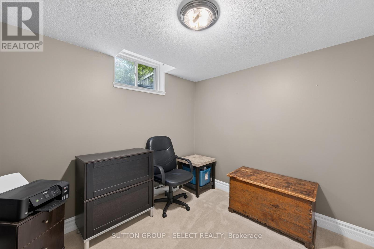
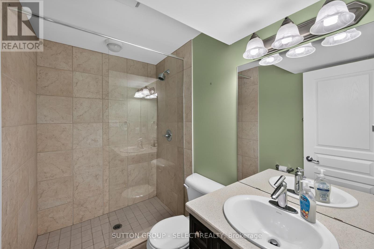
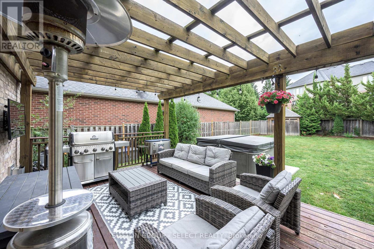
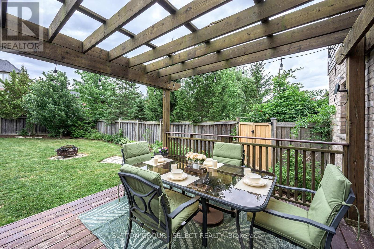
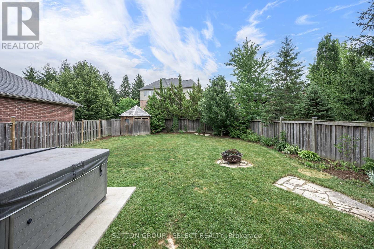
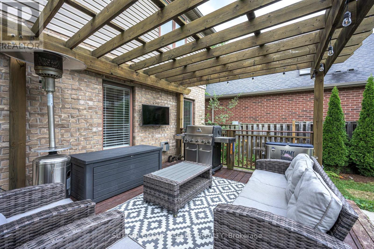
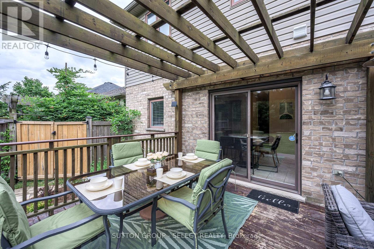
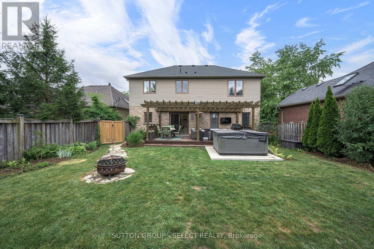
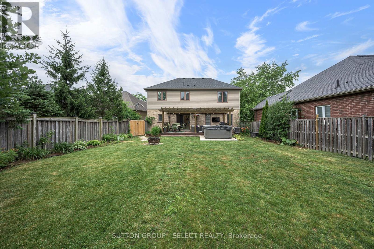
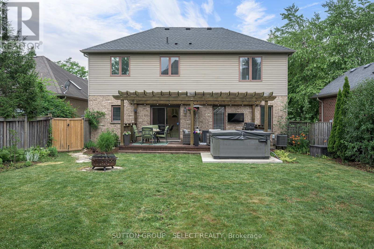
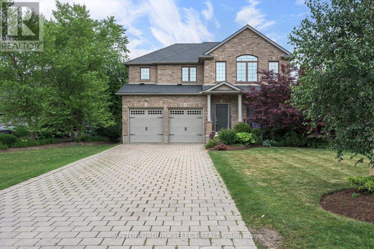
Welcome to 1388 Kains Woods Terrace, a well-cared-for 4+1 bedroom, 3.5 bathroom family home set on a quiet court in the highly desirable Riverbend area. With 2,205 sq ft above grade plus a finished basement, this home offers plenty of space, comfort, and a great setting for family living. On the main floor, you'll find 9-foot ceilings, separate living and dining areas with hardwood floors, and a bright open-concept design. The kitchen is both stylish and functional, featuring quartz countertops, crown moulding, a tiled backsplash, under-cabinet accent lighting, pot lights, pendant lighting, a wine fridge, and newer appliances (approximately 4 years old). The dinette area overlooks a cozy sunken family room with a gas fireplace, and patio doors lead out to a 24' x 12' deck with a trellis, a fully fenced yard, mature landscaping, and a storage shed. Upstairs offers four spacious bedrooms, convenient second-floor laundry, updated flooring and stairs, and a large primary bedroom with double-door entry, a walk-in closet, and a private ensuite complete with a glass shower, separate soaker tub, and plenty of vanity space. The finished basement adds even more living space with a large family room featuring built-in shelving, a den or home office that could serve as a fifth bedroom, and a 3-piece bathroom with a walk-in tiled glass shower. Located close to top-rated schools, parks, trails, shopping, and all the amenities Riverbend has to offer, this home combines comfort with an unbeatable location. Hurry! (id:50976)
Property Details
|
MLS® Number
|
X13530832 |
|
Property Type
|
Single Family |
|
Community Name
|
South A |
|
Features
|
Sump Pump |
|
Parking Space Total
|
8 |
Building
|
Bathroom Total
|
4 |
|
Bedrooms Above Ground
|
4 |
|
Bedrooms Below Ground
|
1 |
|
Bedrooms Total
|
5 |
|
Amenities
|
Fireplace(s) |
|
Appliances
|
Water Heater - Tankless, Water Heater, Dishwasher, Dryer, Microwave, Stove, Washer, Wine Fridge, Refrigerator |
|
Basement Development
|
Finished |
|
Basement Type
|
Full (finished) |
|
Construction Style Attachment
|
Detached |
|
Cooling Type
|
Central Air Conditioning |
|
Exterior Finish
|
Brick, Vinyl Siding |
|
Fireplace Present
|
Yes |
|
Fireplace Total
|
1 |
|
Foundation Type
|
Poured Concrete |
|
Half Bath Total
|
1 |
|
Heating Fuel
|
Natural Gas |
|
Heating Type
|
Forced Air |
|
Stories Total
|
2 |
|
Size Interior
|
2,000 - 2,500 Ft2 |
|
Type
|
House |
|
Utility Water
|
Municipal Water |
Parking
Land
|
Acreage
|
No |
|
Sewer
|
Sanitary Sewer |
|
Size Depth
|
152 Ft ,6 In |
|
Size Frontage
|
47 Ft ,3 In |
|
Size Irregular
|
47.3 X 152.5 Ft |
|
Size Total Text
|
47.3 X 152.5 Ft |
|
Zoning Description
|
R1-5 |
Rooms
| Level |
Type |
Length |
Width |
Dimensions |
|
Second Level |
Primary Bedroom |
488 m |
3.84 m |
488 m x 3.84 m |
|
Second Level |
Bedroom |
3.78 m |
3.45 m |
3.78 m x 3.45 m |
|
Second Level |
Bedroom |
3.66 m |
3.07 m |
3.66 m x 3.07 m |
|
Second Level |
Bedroom |
3.4 m |
3.05 m |
3.4 m x 3.05 m |
|
Lower Level |
Family Room |
5.69 m |
4.27 m |
5.69 m x 4.27 m |
|
Lower Level |
Office |
3.23 m |
2.84 m |
3.23 m x 2.84 m |
|
Main Level |
Foyer |
2.29 m |
2.44 m |
2.29 m x 2.44 m |
|
Main Level |
Kitchen |
3.96 m |
2.74 m |
3.96 m x 2.74 m |
|
Main Level |
Family Room |
5.49 m |
3.66 m |
5.49 m x 3.66 m |
https://www.realtor.ca/real-estate/29997959/1388-kains-woods-terrace-london-south-south-a-south-a