4 Bedroom
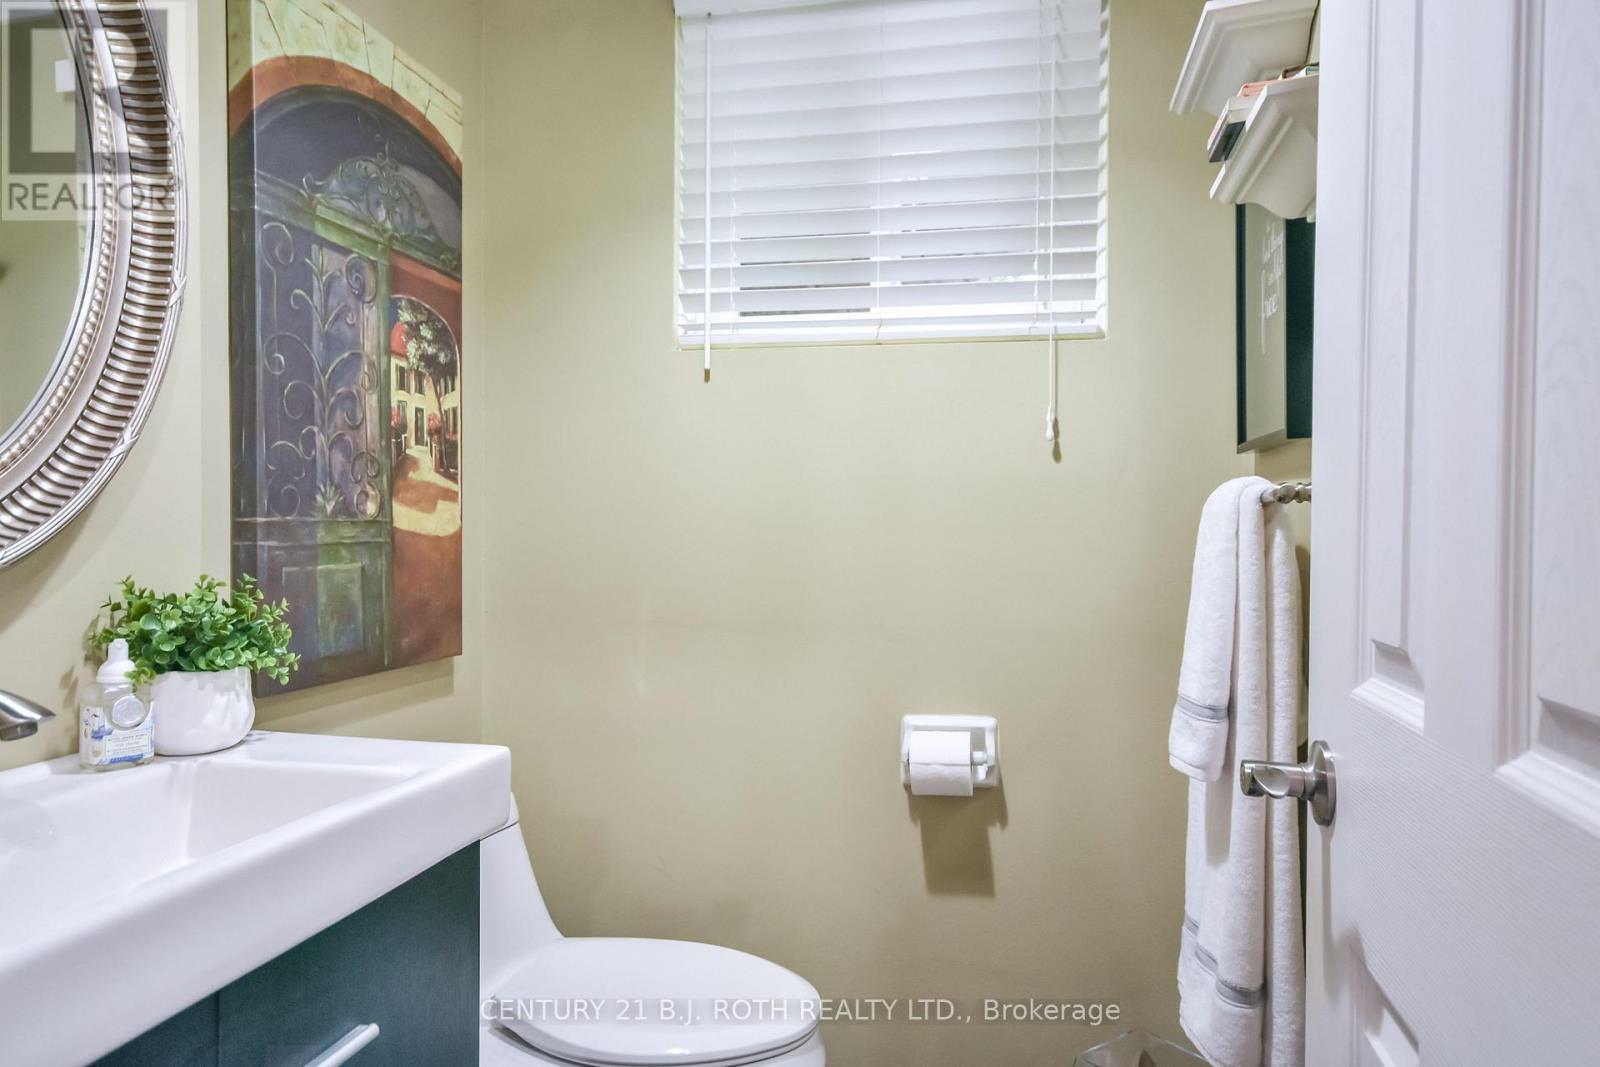
3 Bathroom
1,100 - 1,500 ft2
Central Air Conditioning
Forced Air
Landscaped, Lawn Sprinkler
$589,900
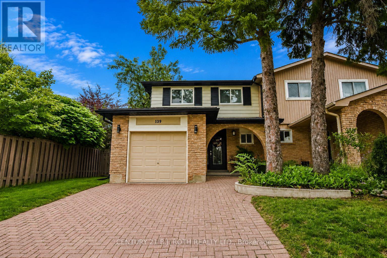
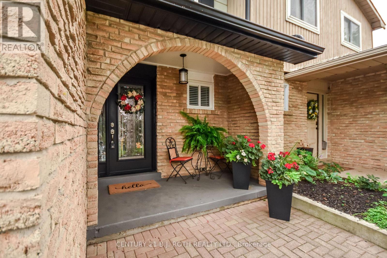
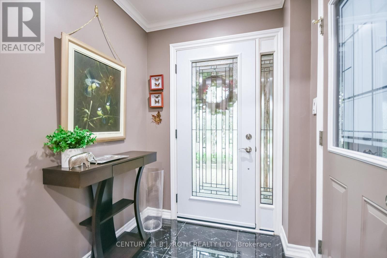
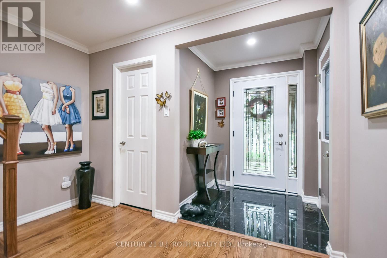
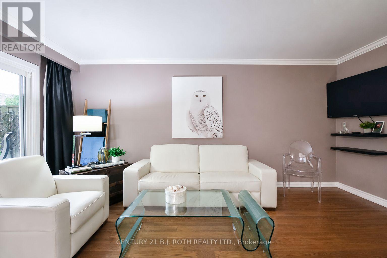
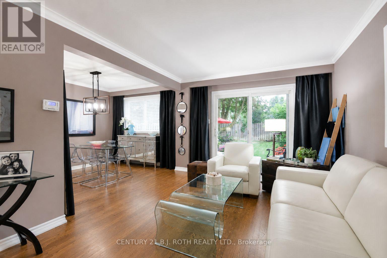
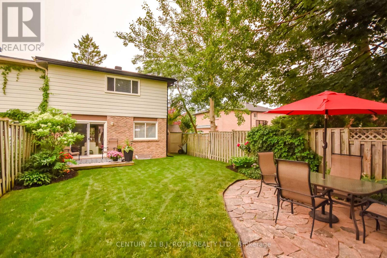
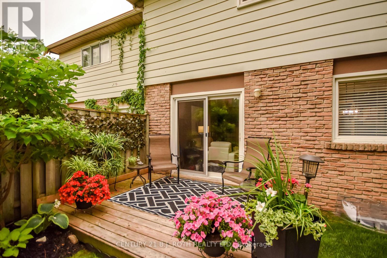
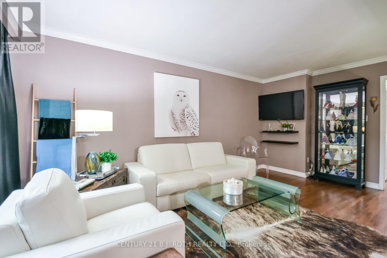
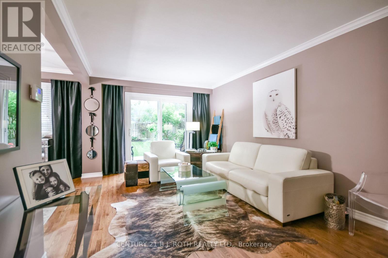
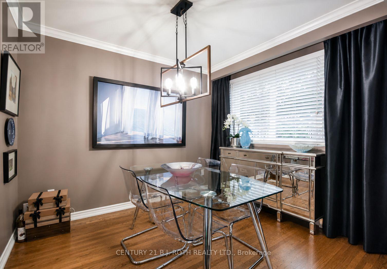
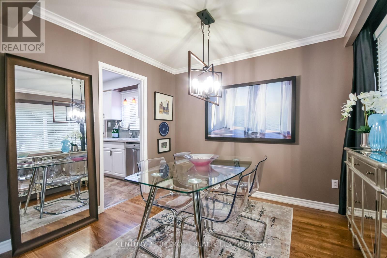
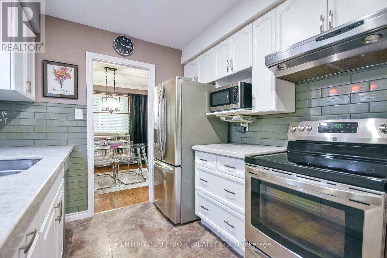
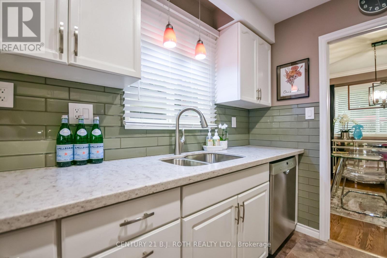
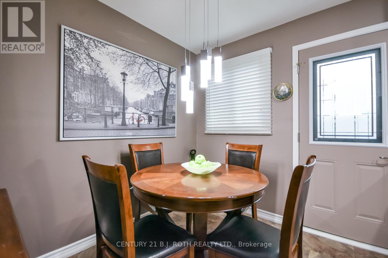
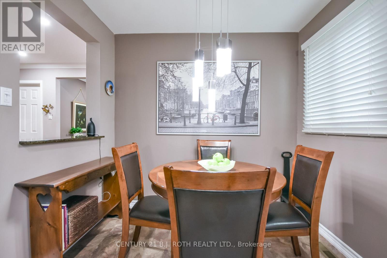
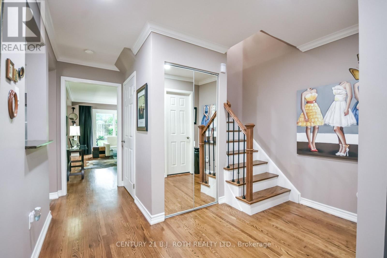
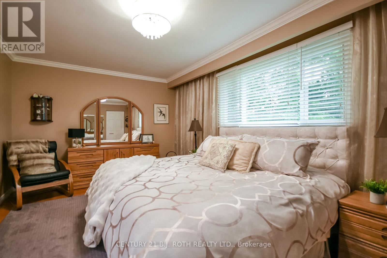
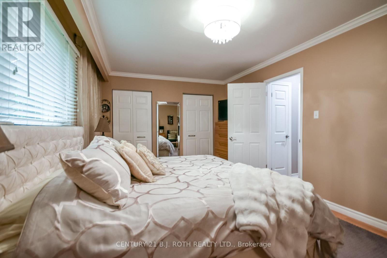
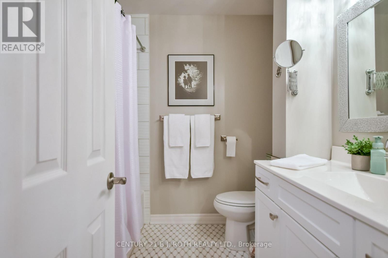
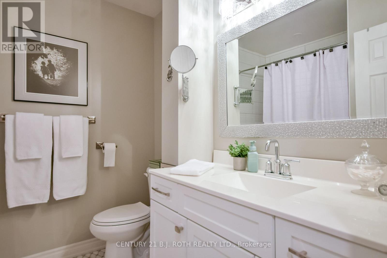
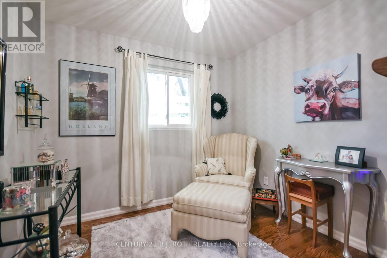
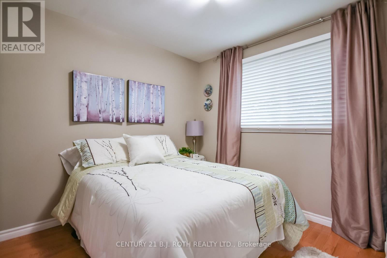
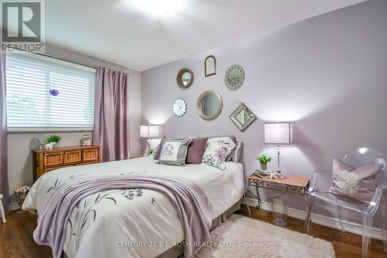
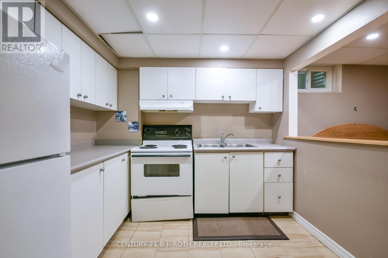
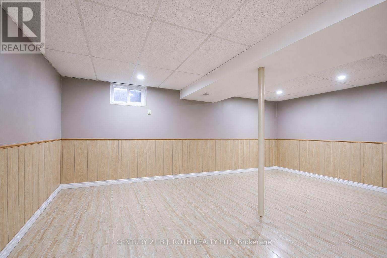
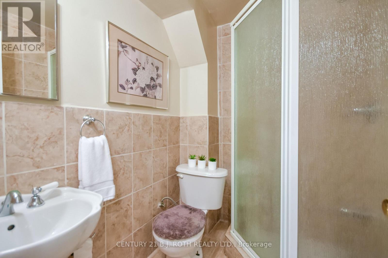
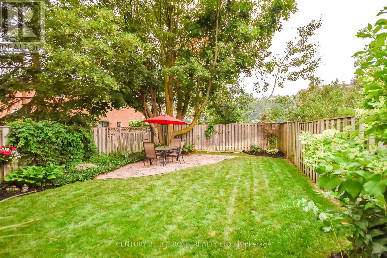
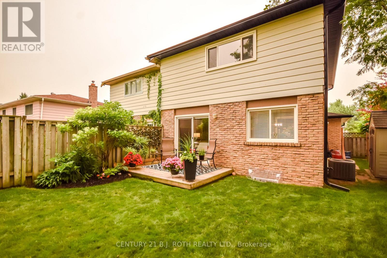
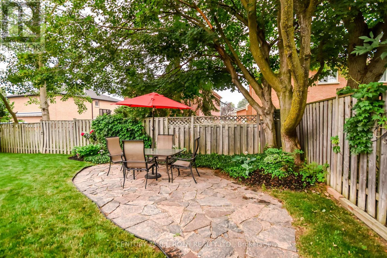
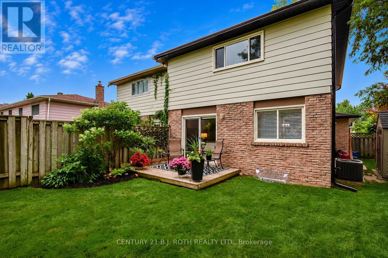
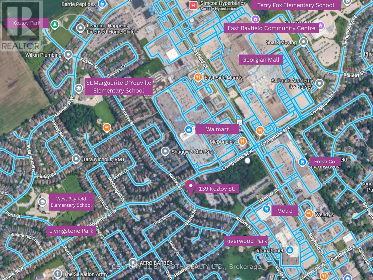
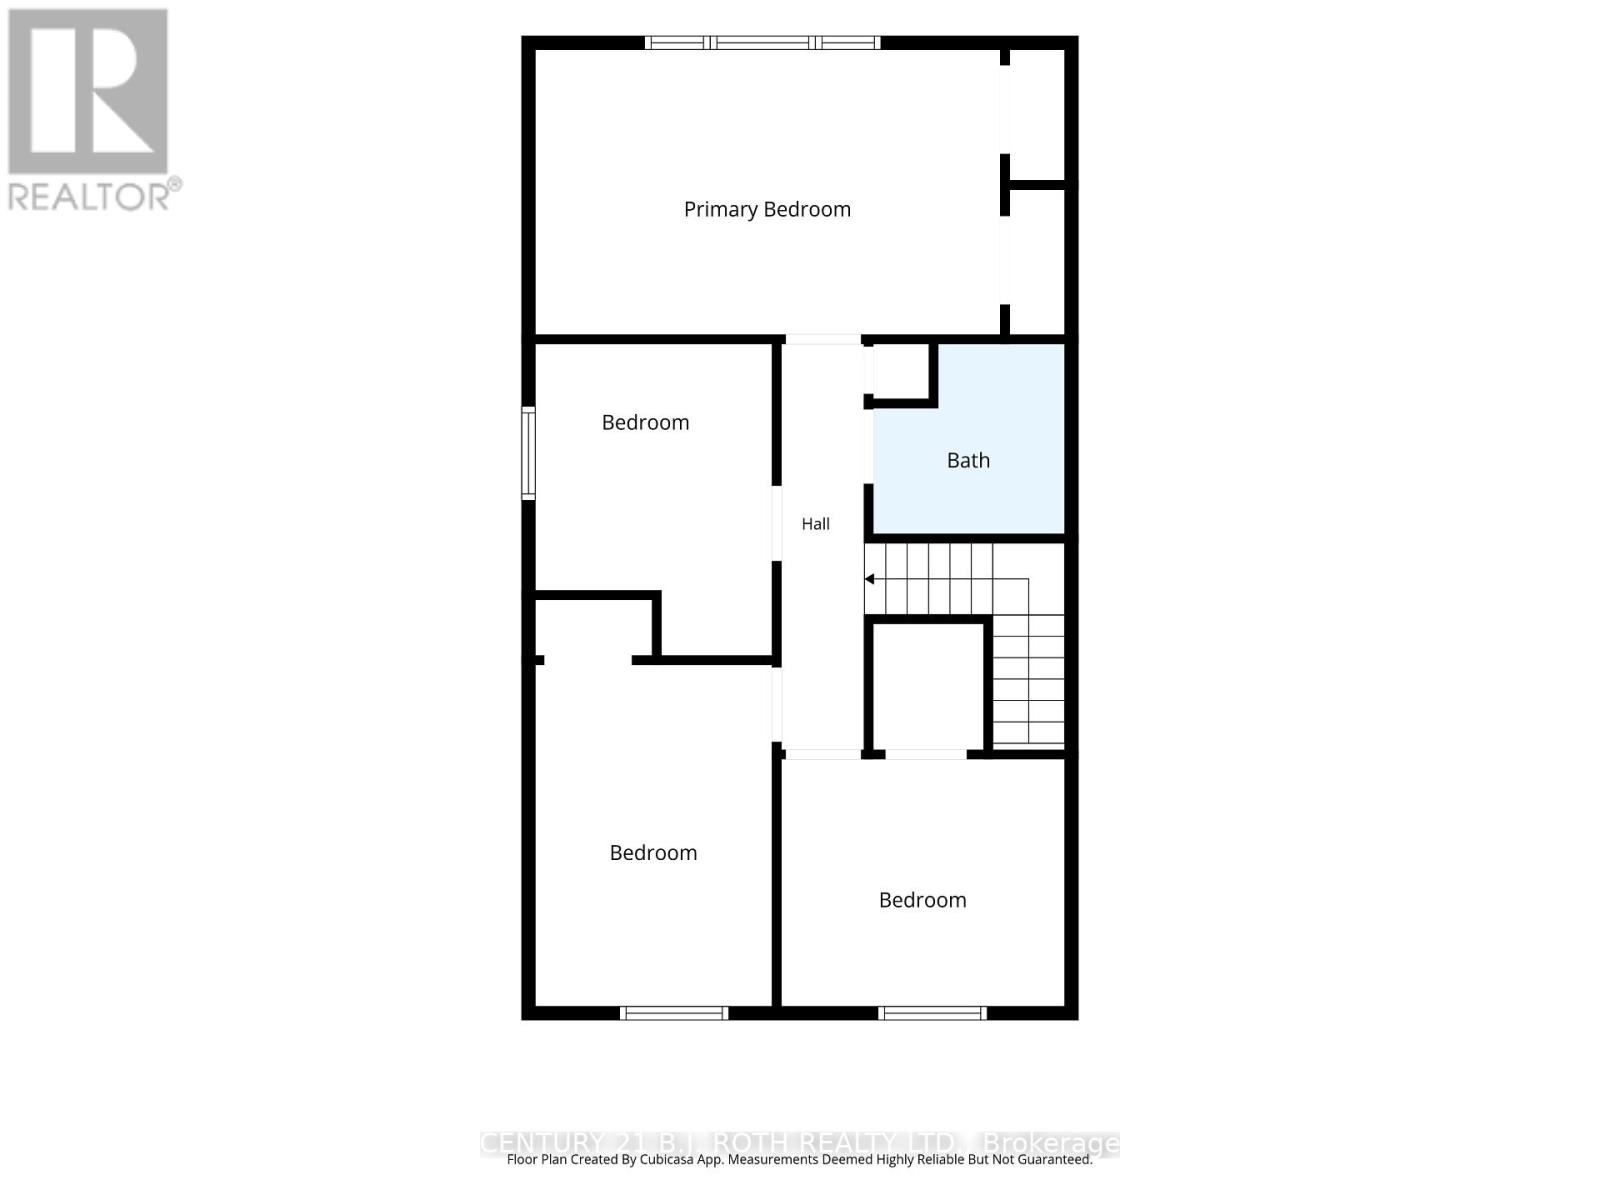
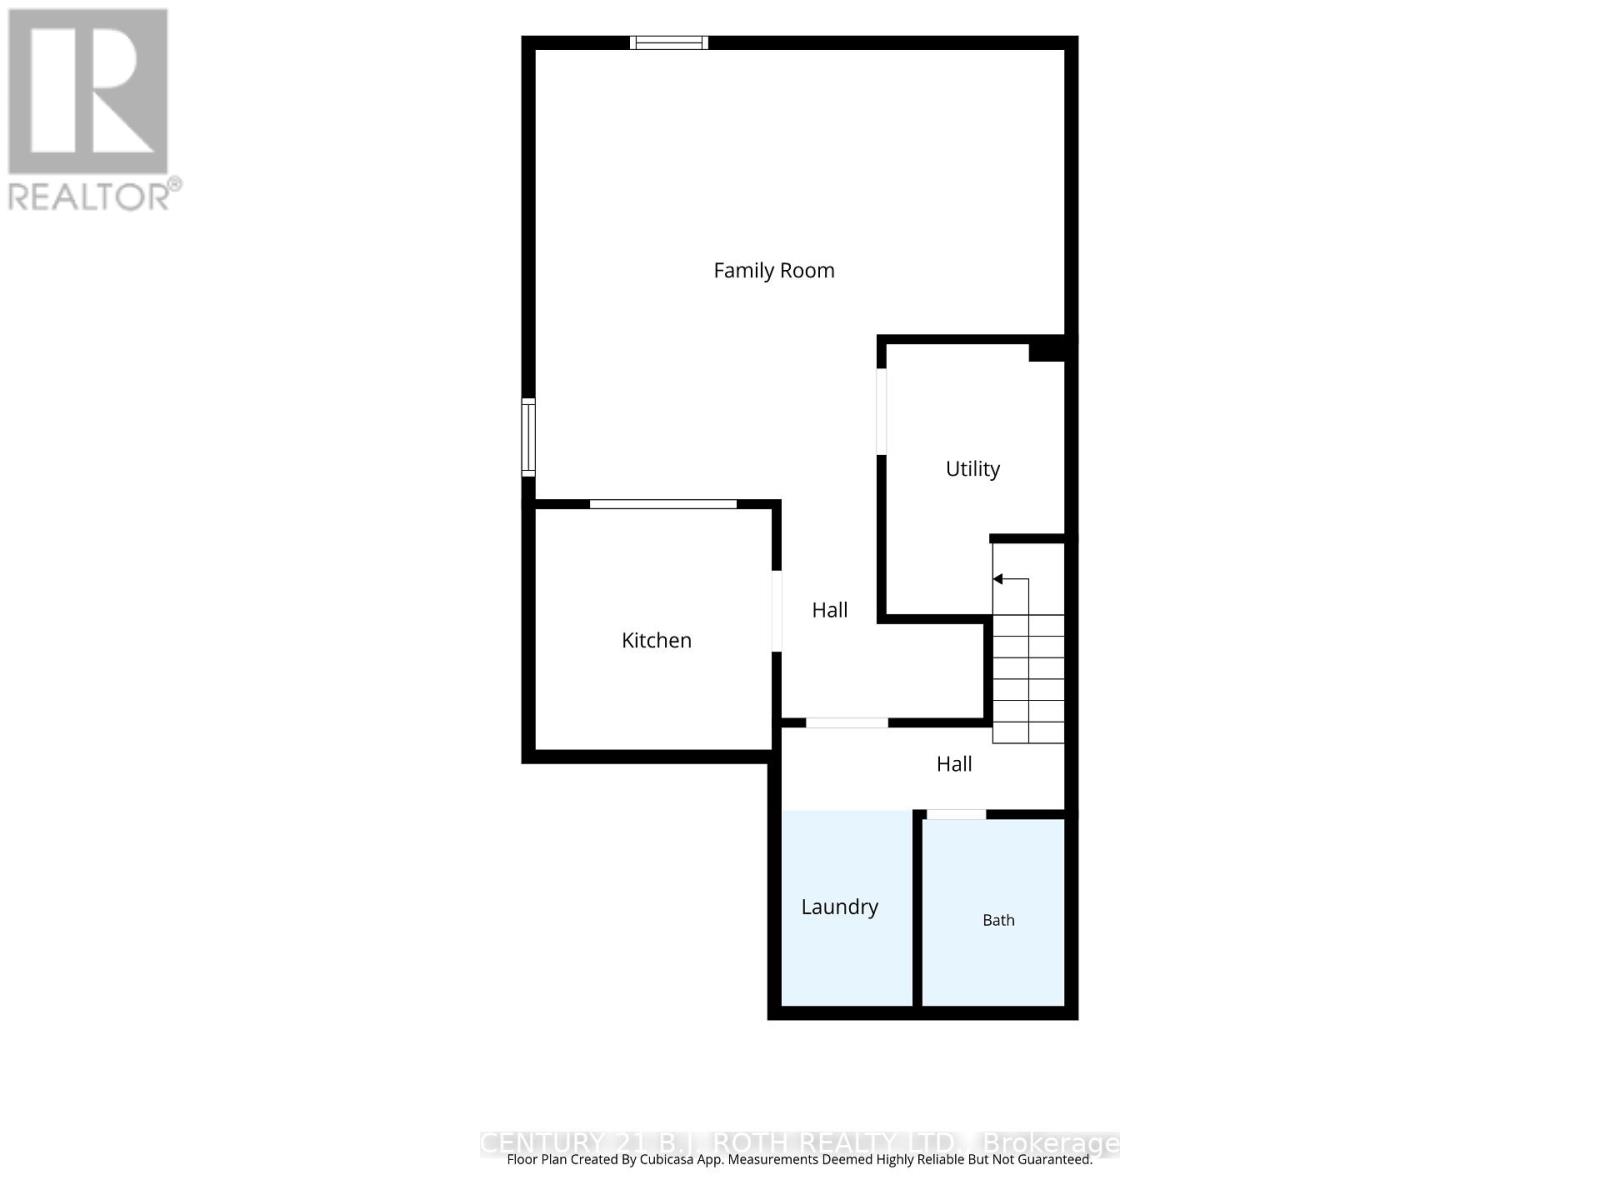
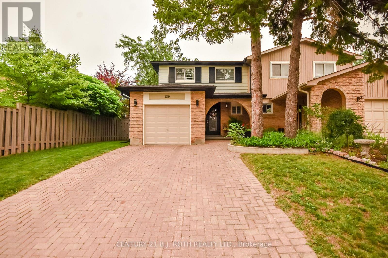
Welcome to 139 Kozlov Street, a beautifully maintained home in a desirable north Barrie neighbourhood close to parks, schools, shopping, transit, Georgian Mall, and Highway 400. This move-in ready home features hardwood floors throughout, a functional layout, and tasteful updates designed for comfortable family living. The bright eat-in kitchen has been beautifully updated with modern white cabinetry, quartz countertops, ample prep space, and a convenient side entrance. Large windows fill the spacious principal rooms with natural light, creating a warm and inviting atmosphere. Upstairs, you'll find a generous primary bedroom with double closets, three additional well-sized bedrooms, and a professionally renovated 4-piece bathroom featuring premium fixtures, stylish tile work, and quality finishes.The finished basement offers outstanding flexibility with a second kitchen, making it ideal for extended family, guests, or multi-generational living. Step outside to your own private backyard retreat, where mature landscaping surrounds a charming stone patio-an ideal setting for relaxing, entertaining, or enjoying peaceful summer evenings. Offering exceptional value in a family-friendly community with every convenience just minutes away, this is a wonderful opportunity to own a beautifully updated home in one of Barrie's most convenient locations. (id:50976)
Open House
This property has open houses!
Starts at:
2:00 pm
Ends at:
4:00 pm
Property Details
|
MLS® Number
|
S13572486 |
|
Property Type
|
Single Family |
|
Community Name
|
Sunnidale |
|
Amenities Near By
|
Park, Public Transit, Golf Nearby, Place Of Worship |
|
Community Features
|
Community Centre |
|
Easement
|
Sub Division Covenants |
|
Equipment Type
|
Water Heater |
|
Features
|
Sump Pump |
|
Parking Space Total
|
3 |
|
Rental Equipment Type
|
Water Heater |
|
Structure
|
Patio(s) |
Building
|
Bathroom Total
|
3 |
|
Bedrooms Above Ground
|
4 |
|
Bedrooms Total
|
4 |
|
Age
|
31 To 50 Years |
|
Appliances
|
Garage Door Opener Remote(s), Water Softener, Blinds, Dishwasher, Dryer, Stove, Washer, Refrigerator |
|
Basement Development
|
Finished |
|
Basement Type
|
Full (finished) |
|
Construction Style Attachment
|
Semi-detached |
|
Cooling Type
|
Central Air Conditioning |
|
Exterior Finish
|
Aluminum Siding, Brick |
|
Flooring Type
|
Ceramic, Hardwood |
|
Foundation Type
|
Concrete |
|
Half Bath Total
|
1 |
|
Heating Fuel
|
Natural Gas |
|
Heating Type
|
Forced Air |
|
Stories Total
|
2 |
|
Size Interior
|
1,100 - 1,500 Ft2 |
|
Type
|
House |
|
Utility Water
|
Municipal Water |
Parking
|
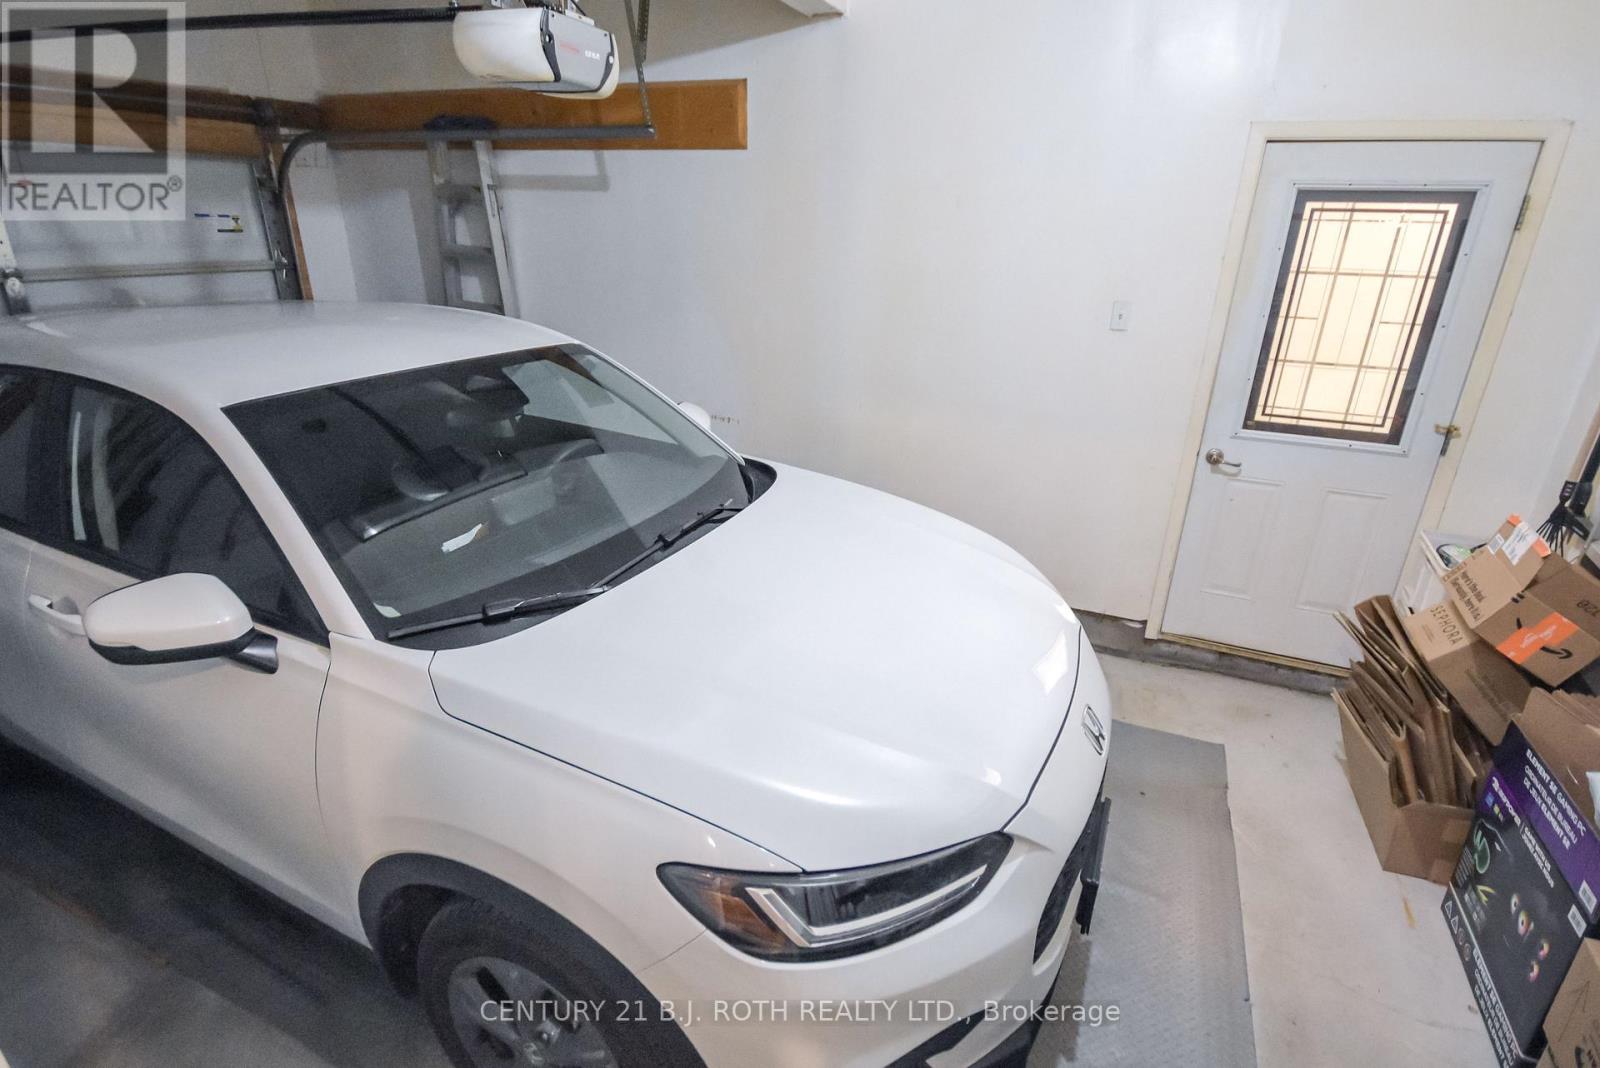
Attached Garage
|
|
|
Garage
|
|
|
Inside Entry
|
|
Land
|
Acreage
|
No |
|
Fence Type
|
Fenced Yard |
|
Land Amenities
|
Park, Public Transit, Golf Nearby, Place Of Worship |
|
Landscape Features
|
Landscaped, Lawn Sprinkler |
|
Sewer
|
Sanitary Sewer |
|
Size Depth
|
122 Ft ,6 In |
|
Size Frontage
|
34 Ft ,4 In |
|
Size Irregular
|
34.4 X 122.5 Ft |
|
Size Total Text
|
34.4 X 122.5 Ft|under 1/2 Acre |
|
Zoning Description
|
Res |
Rooms
| Level |
Type |
Length |
Width |
Dimensions |
|
Second Level |
Primary Bedroom |
5.27 m |
3.24 m |
5.27 m x 3.24 m |
|
Second Level |
Bedroom 2 |
2.69 m |
3.54 m |
2.69 m x 3.54 m |
|
Second Level |
Bedroom 3 |
2.69 m |
3.87 m |
2.69 m x 3.87 m |
|
Second Level |
Bedroom 4 |
3.22 m |
2.81 m |
3.22 m x 2.81 m |
|
Basement |
Kitchen |
2.69 m |
2.73 m |
2.69 m x 2.73 m |
|
Basement |
Laundry Room |
1.5 m |
2.23 m |
1.5 m x 2.23 m |
|
Basement |
Utility Room |
2.03 m |
3.07 m |
2.03 m x 3.07 m |
|
Basement |
Family Room |
5.99 m |
5.11 m |
5.99 m x 5.11 m |
|
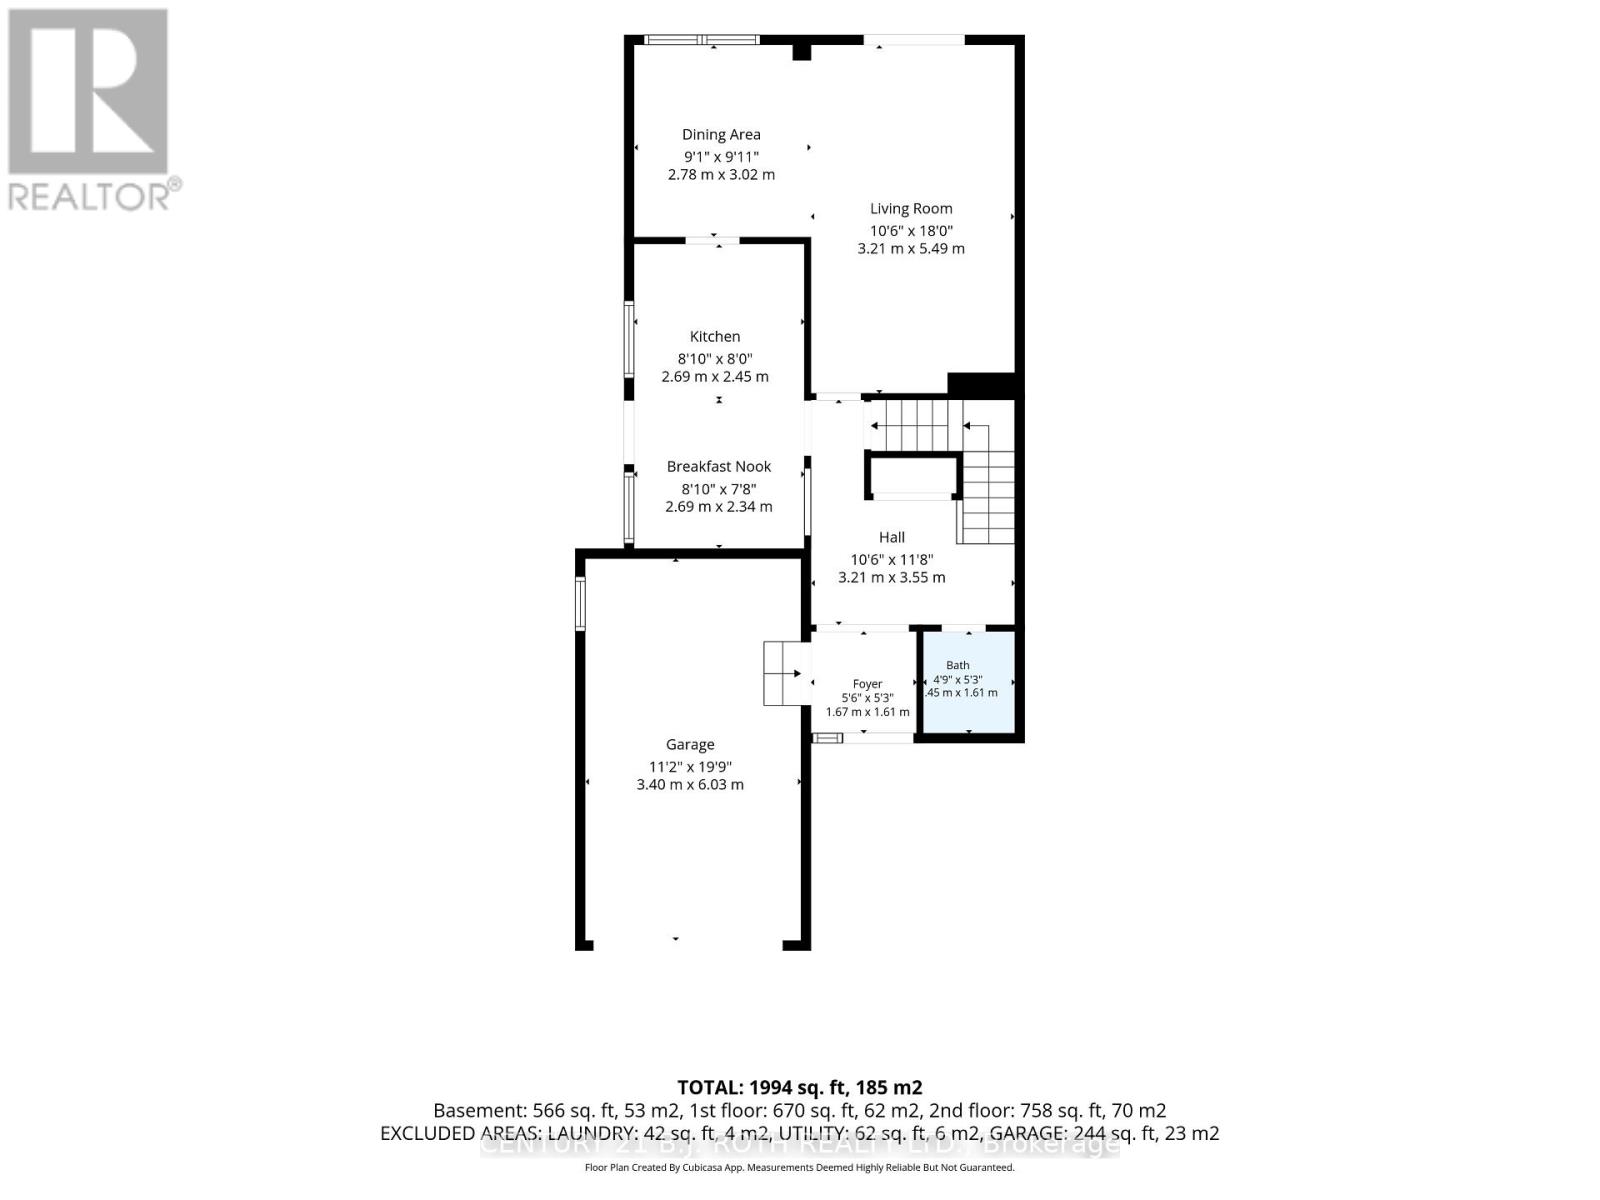
Main Level |
Kitchen |
2.69 m |
2.453 m |
2.69 m x 2.453 m |
|
Main Level |
Eating Area |
2.69 m |
2.34 m |
2.69 m x 2.34 m |
|
Main Level |
Dining Room |
2.78 m |
3.02 m |
2.78 m x 3.02 m |
|
Main Level |
Living Room |
3.21 m |
5.49 m |
3.21 m x 5.49 m |
Utilities
|
Cable
|
Available |
|
Electricity
|
Installed |
|
Sewer
|
Installed |
https://www.realtor.ca/real-estate/30042906/139-kozlov-street-barrie-sunnidale-sunnidale