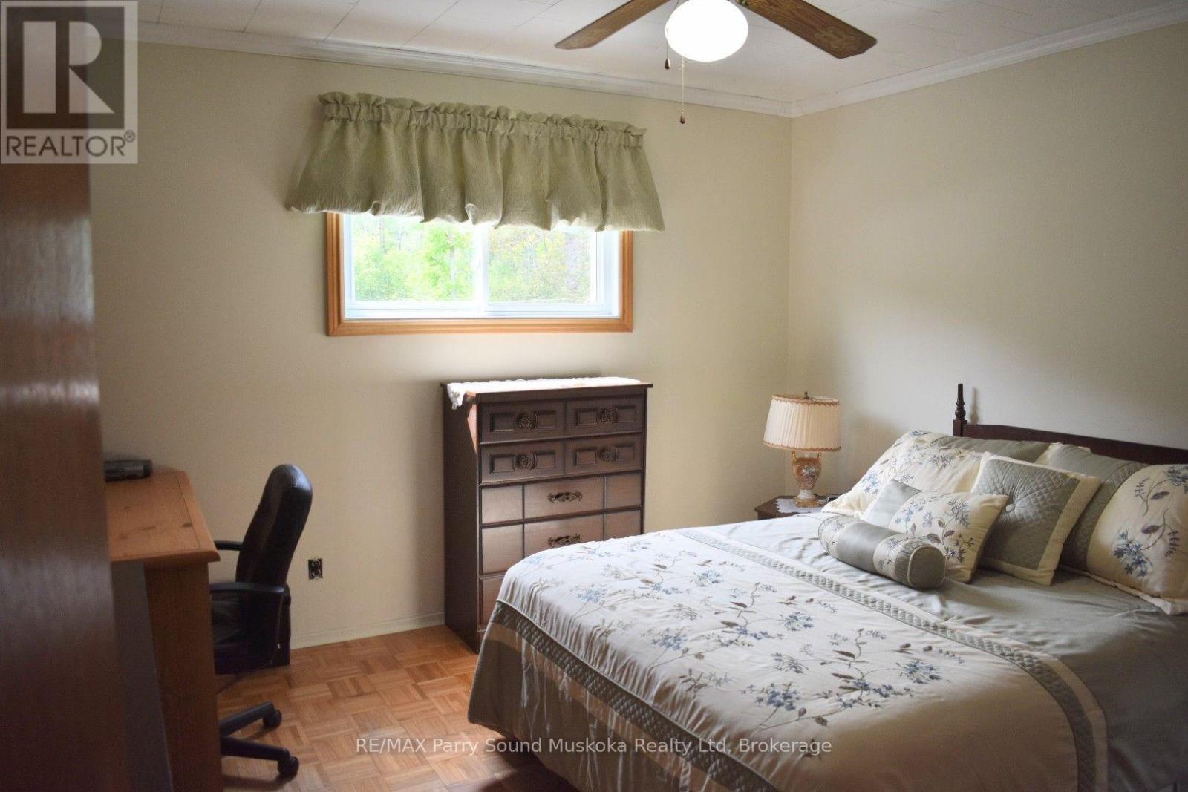
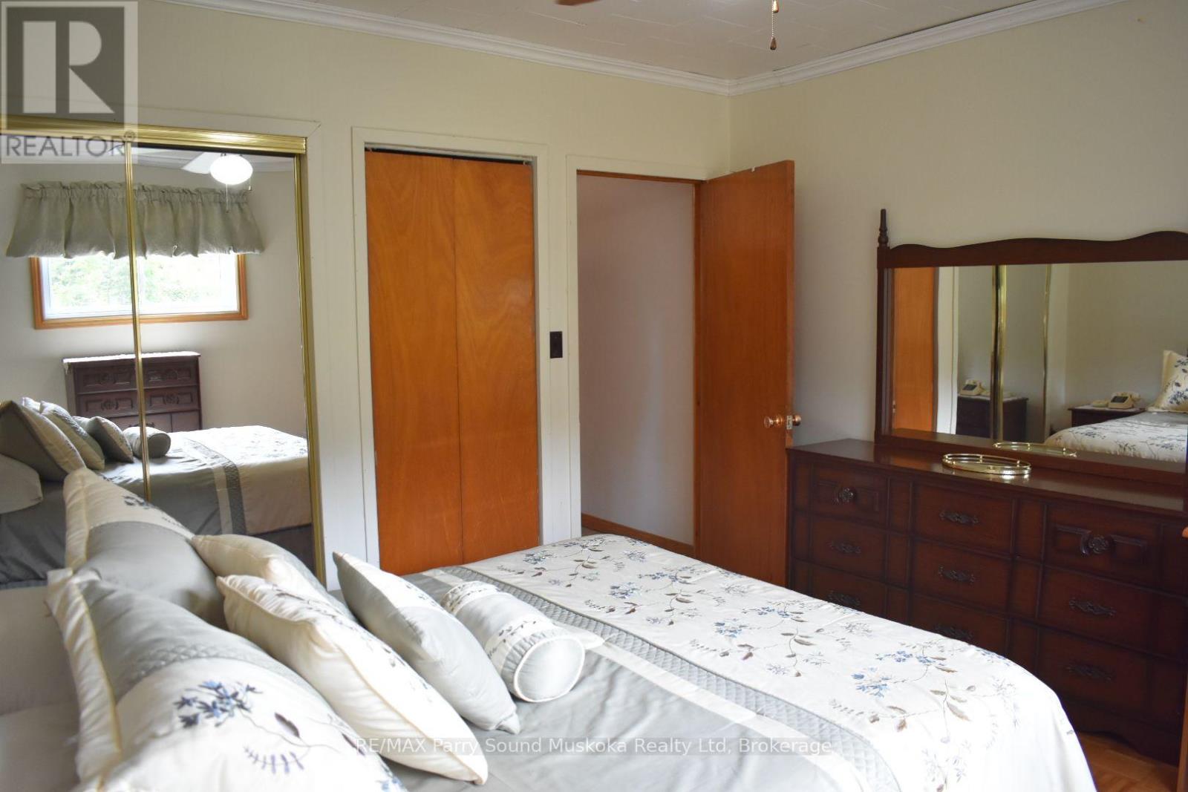
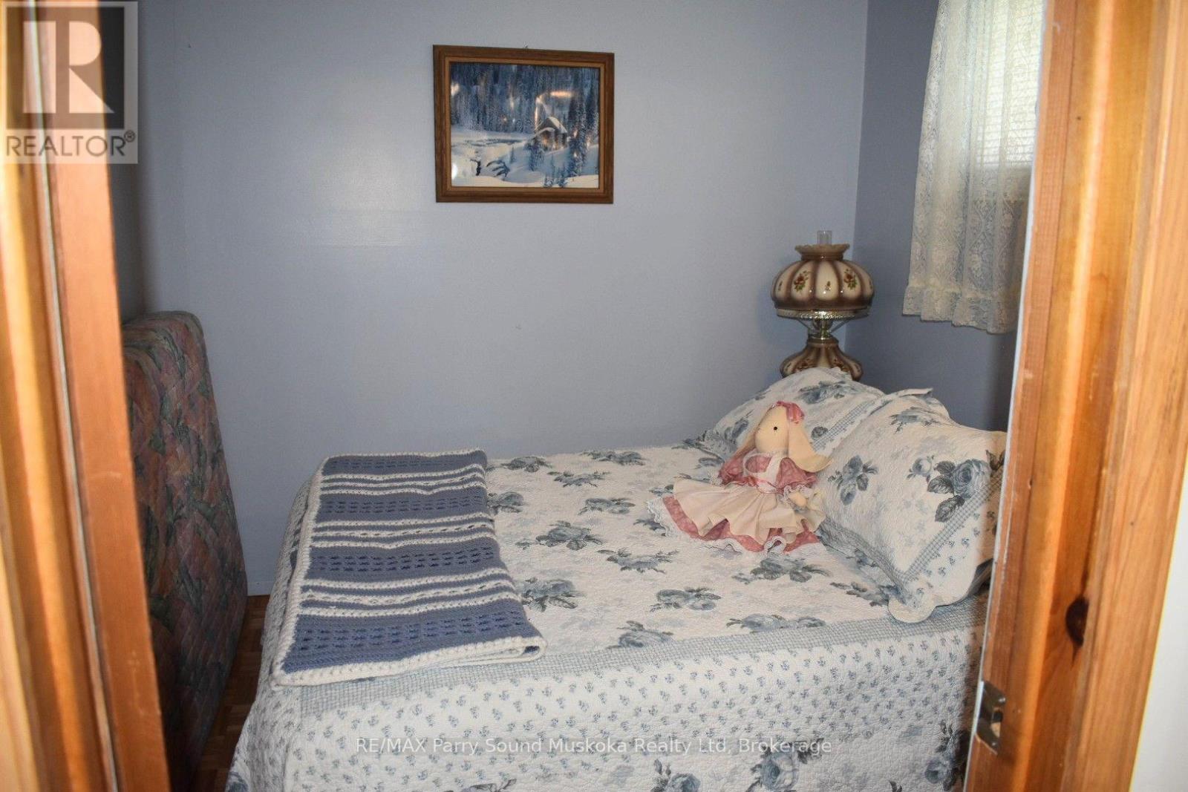
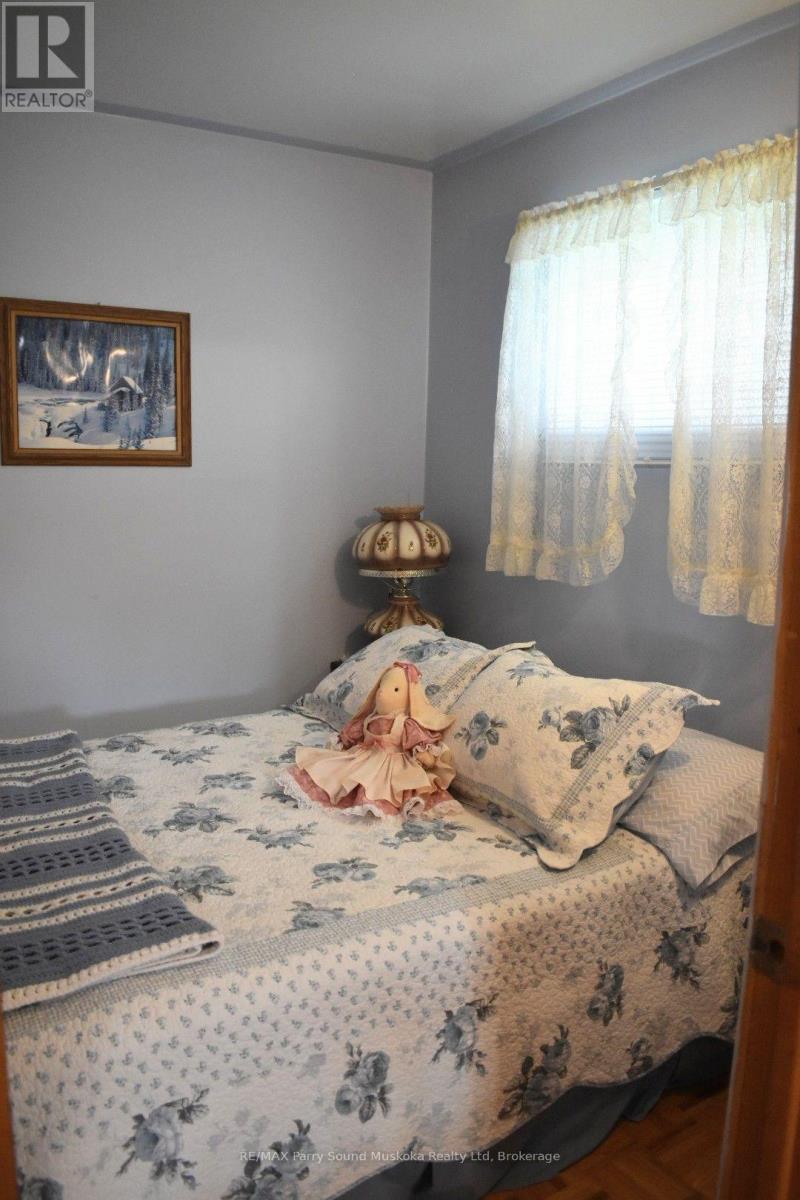
2 Bedroom
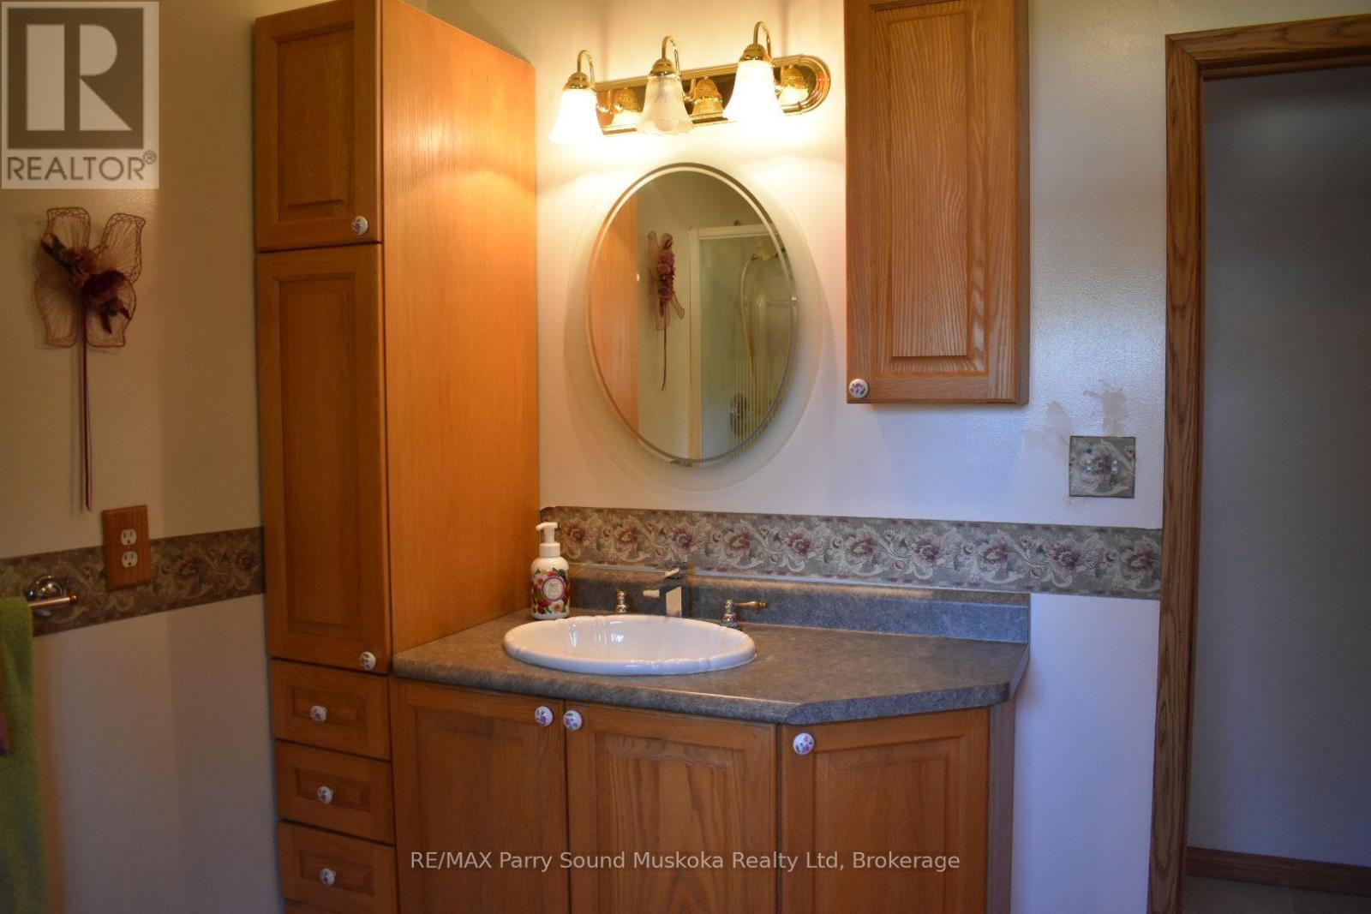
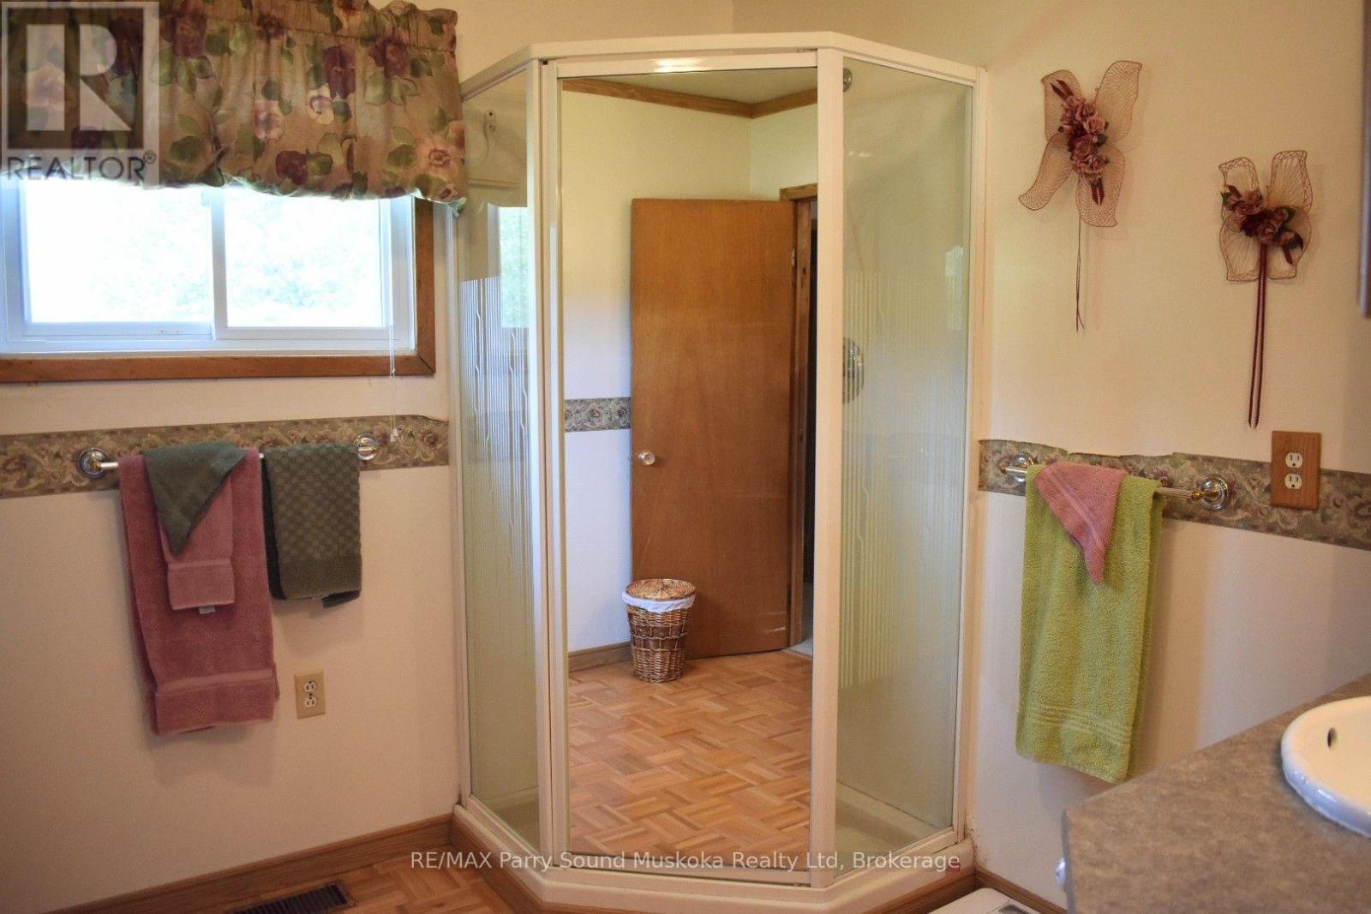
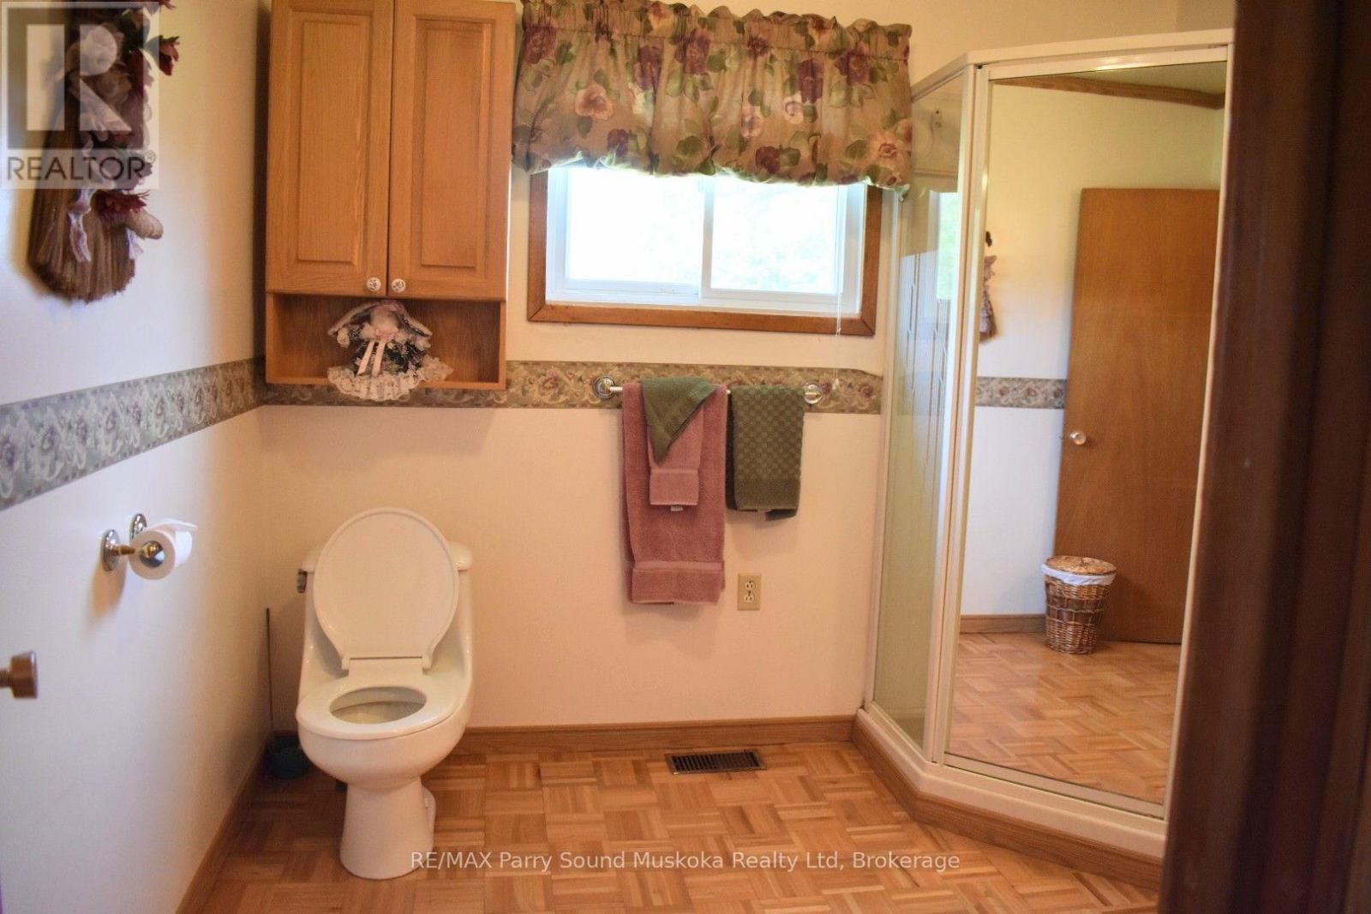
1 Bathroom
700 - 1,100 ft2
Fireplace
Window Air Conditioner
Forced Air
Acreage
$325,000
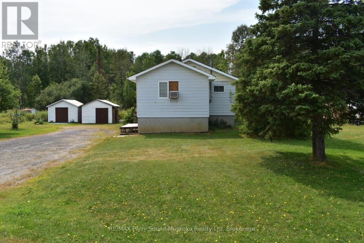
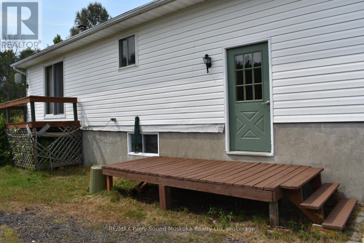
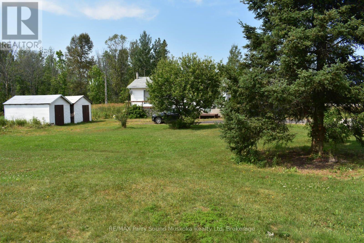
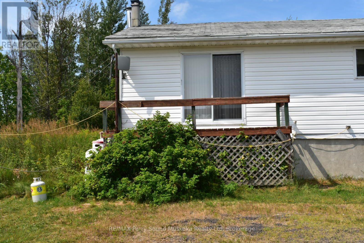
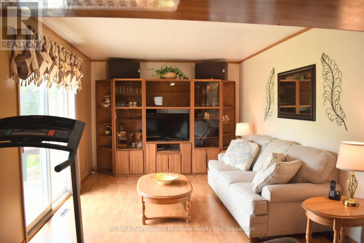
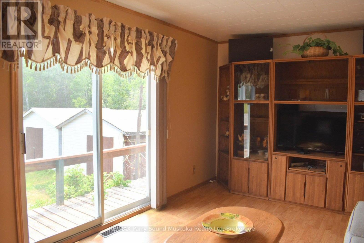
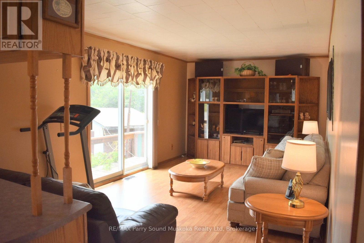
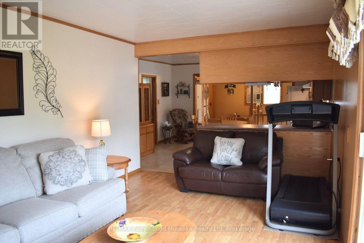
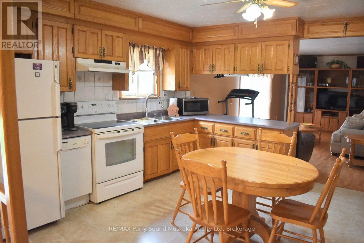
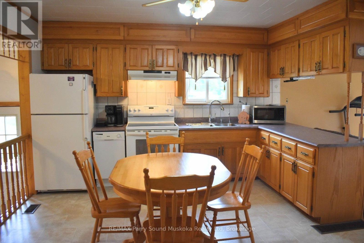
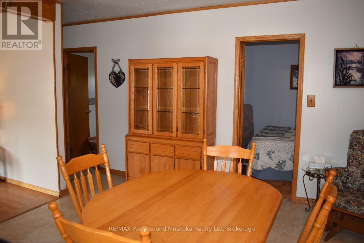
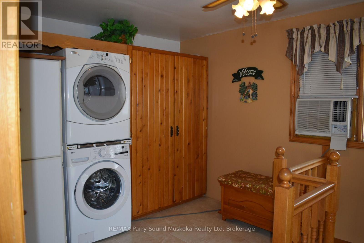
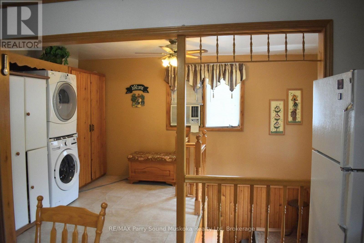
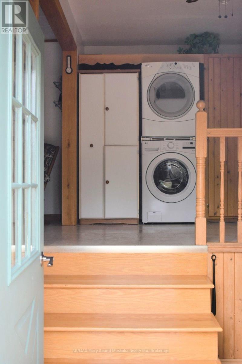
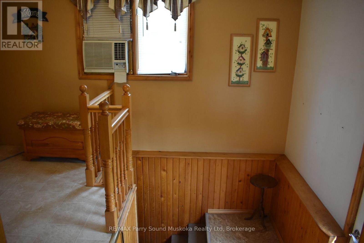
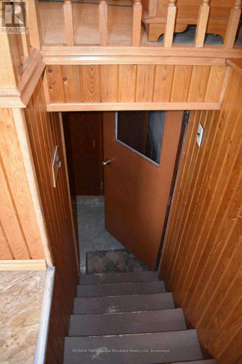
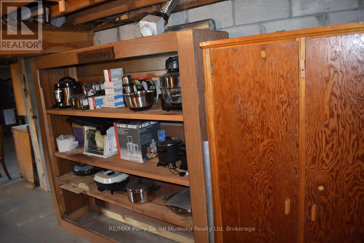
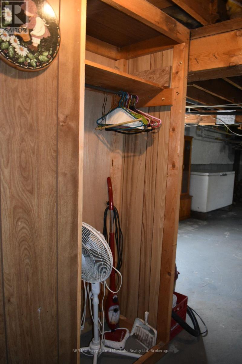
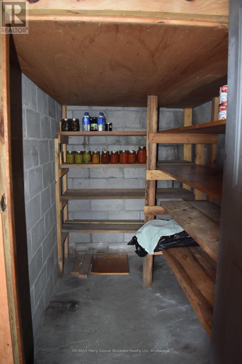
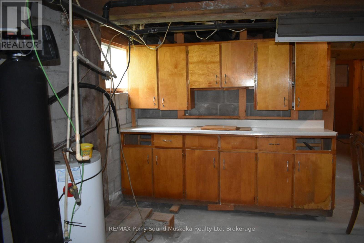
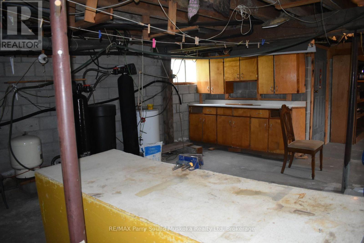
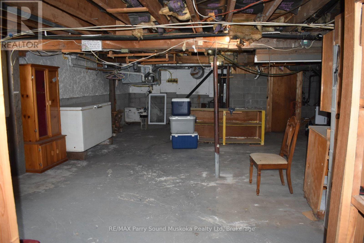
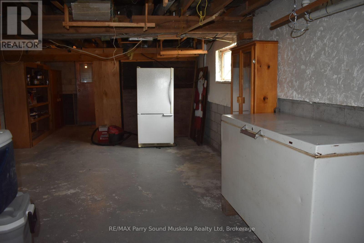
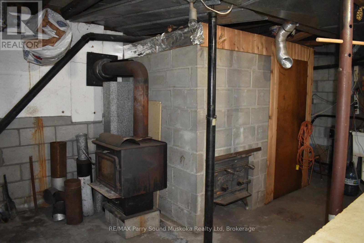
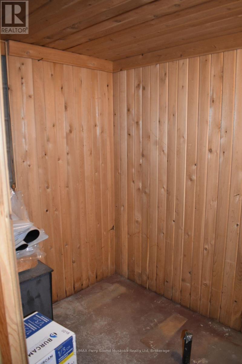
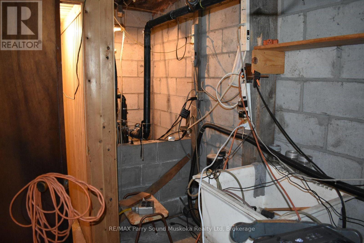
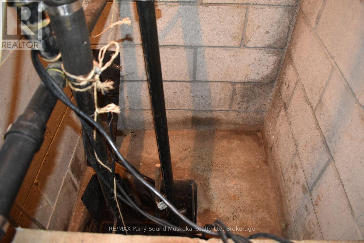
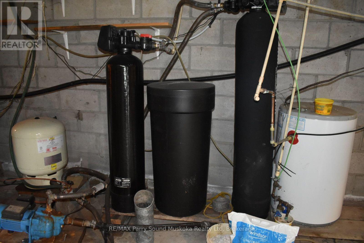
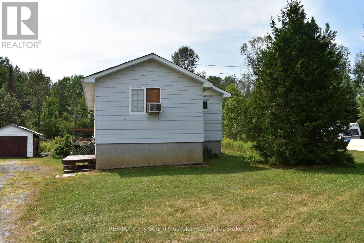
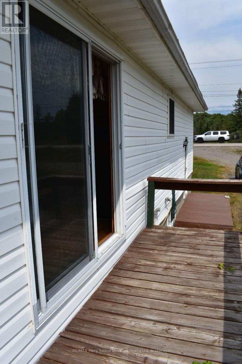
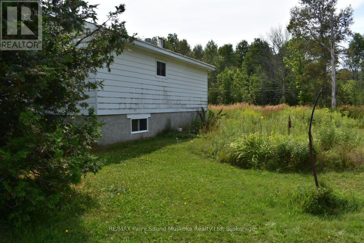
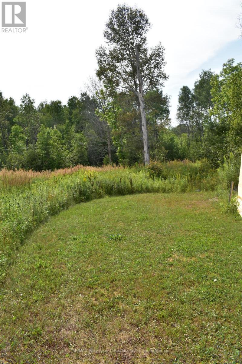
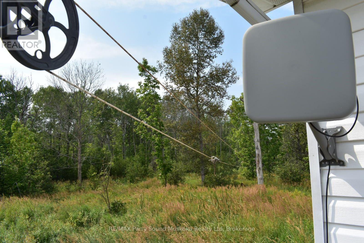
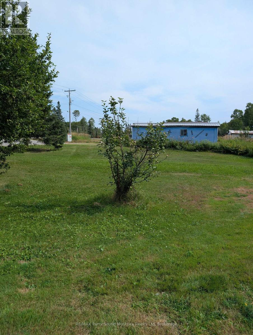
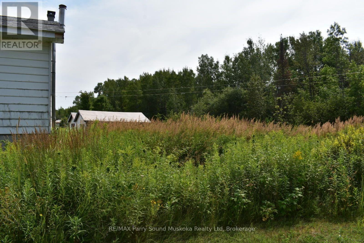
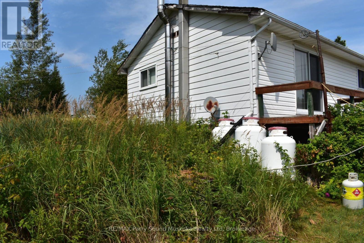
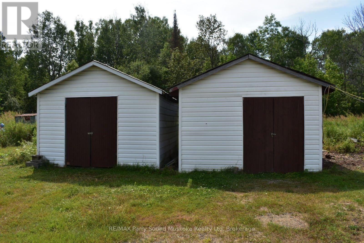
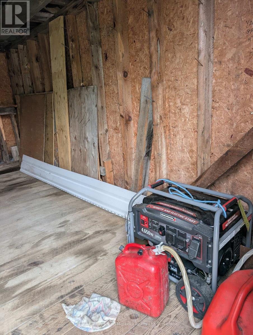
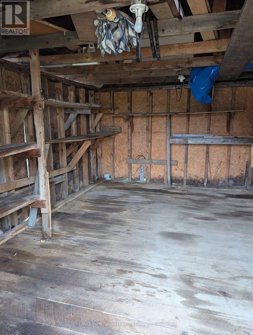
MOVE-IN READY! Set on 1.149 acres just off Highway 69, this lovely two-bedroom, one-bathroom home offers an affordable opportunity to enjoy space both inside and out. The open-concept kitchen and living room make it easy to prepare meals while watching your favourite show or chatting with family. Laundry on the upper floor adds everyday convenience. A deck directly off the living room offers outdoor space to enjoy and needs TLC. The spacious basement measures approximately 41 ft long by 23 ft wide and features cupboards for your tools, a cold pantry, and a built-in sauna that is not fully connected or finished. The wood stove is located in the basement as well. The roof was redone approx. 3 years ago, and the flooring approx. 10 years ago. A 4,650W backup generator is also included. Multiple sheds provide additional storage and are offered in as-is, where-is condition. With the S&N gas station and convenience store just a stone's throw away and Britt nearby, everyday essentials are within easy reach. A welcoming home with plenty of potential for its next chapter! (id:50976)
Property Details
|
MLS® Number
|
X13885570 |
|
Property Type
|
Single Family |
|
Community Name
|
Henvey |
|
Parking Space Total
|
8 |
|
Structure
|
Shed |
Building
|
Bathroom Total
|
1 |
|
Bedrooms Above Ground
|
2 |
|
Bedrooms Total
|
2 |
|
Appliances
|
Water Heater, Dishwasher, Dryer, Freezer, Furniture, Stove, Washer, Refrigerator |
|
Basement Development
|
Partially Finished |
|
Basement Type
|
N/a (partially Finished) |
|
Construction Style Attachment
|
Detached |
|
Cooling Type
|
Window Air Conditioner |
|
Exterior Finish
|
Vinyl Siding |
|
Fireplace Present
|
Yes |
|
Foundation Type
|
Concrete, Block |
|
Heating Fuel
|
Electric, Propane, Wood |
|
Heating Type
|
Forced Air |
|
Stories Total
|
2 |
|
Size Interior
|
700 - 1,100 Ft2 |
|
Type
|
House |
|
Utility Water
|
Drilled Well |
Parking
Land
|
Acreage
|
Yes |
|
Sewer
|
Septic System |
|
Size Depth
|
215 Ft ,3 In |
|
Size Frontage
|
252 Ft ,7 In |
|
Size Irregular
|
252.6 X 215.3 Ft |
|
Size Total Text
|
252.6 X 215.3 Ft|2 - 4.99 Acres |
|
Zoning Description
|
Unorganized |
Rooms
| Level |
Type |
Length |
Width |
Dimensions |
|
Upper Level |
Living Room |
5.72 m |
3.43 m |
5.72 m x 3.43 m |
|
Upper Level |
Kitchen |
4.04 m |
4.3 m |
4.04 m x 4.3 m |
|
Upper Level |
Primary Bedroom |
3.63 m |
3.61 m |
3.63 m x 3.61 m |
|
Upper Level |
Bedroom 2 |
2.59 m |
2.47 m |
2.59 m x 2.47 m |
|
Upper Level |
Bathroom |
2.67 m |
2.67 m |
2.67 m x 2.67 m |
|
Upper Level |
Laundry Room |
3.18 m |
2.77 m |
3.18 m x 2.77 m |
|
Upper Level |
Foyer |
3.02 m |
1.93 m |
3.02 m x 1.93 m |
Utilities
https://www.realtor.ca/real-estate/30391095/1390-69-highway-n-parry-sound-remote-area-henvey-henvey