




14 – 27 Treeland Way, Toronto (Downsview-Roding-Cfb), Ontario M3M 3H7 (30530164)

14 - 27 Treeland Way Toronto, Ontario M3M 3H7

3 Bedroom 4 Bathroom 1,400 - 1,599 sqft
Central Air Conditioning Forced Air

$949,900

Maintenance, Common Area Maintenance, Insurance, Parking, Water

$268 Monthly

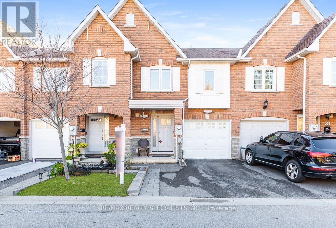
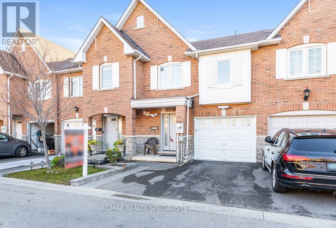
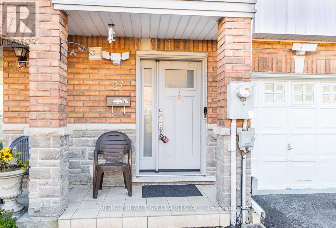
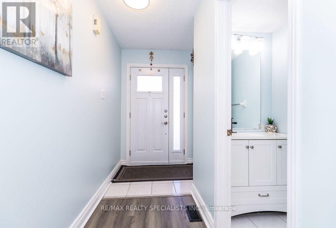
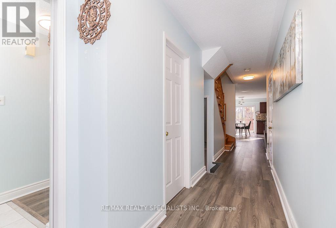
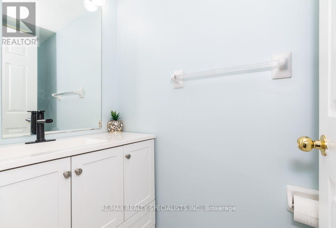
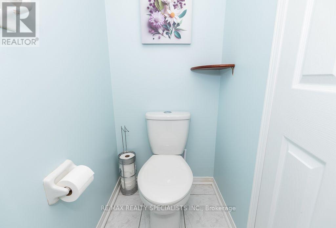
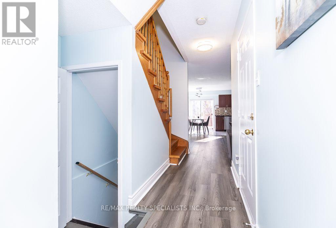
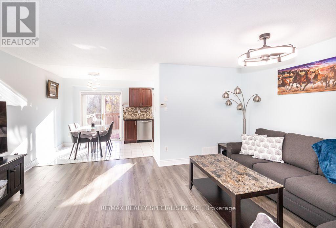
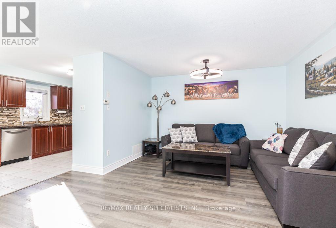
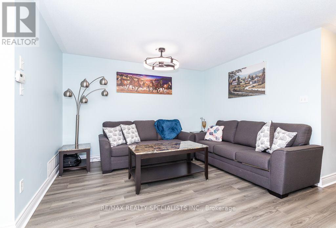
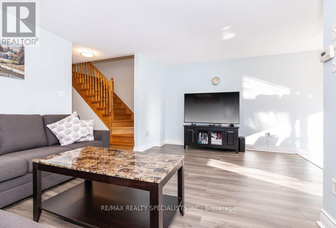
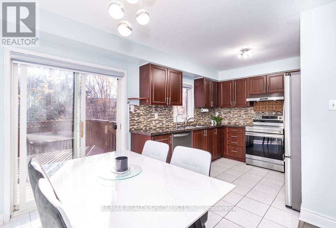
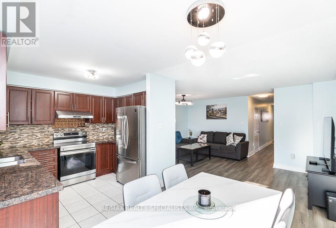
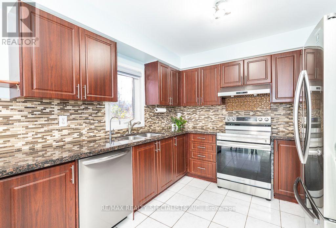
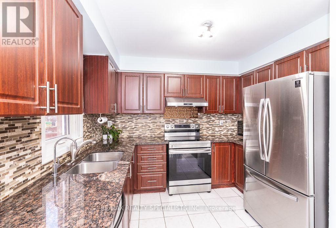
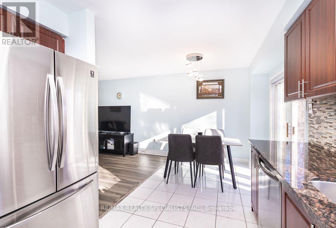
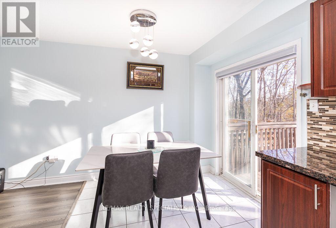
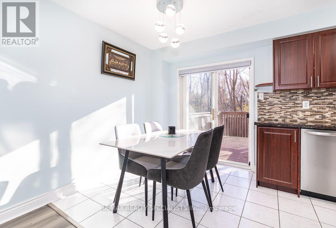
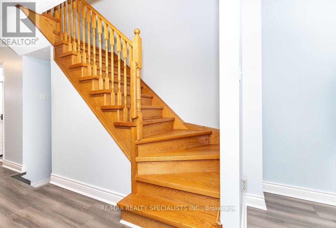
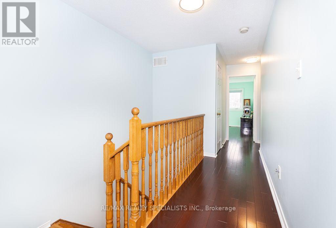
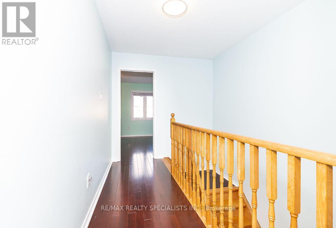
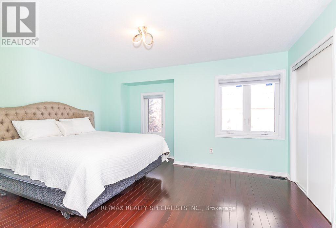
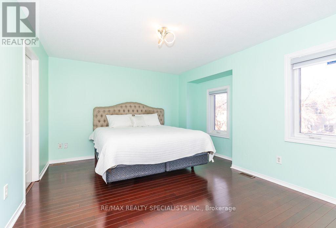
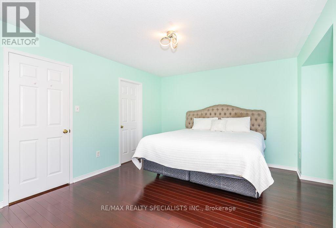
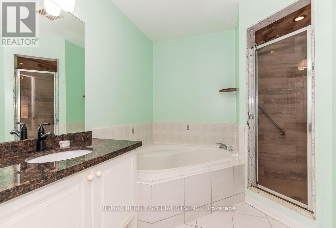
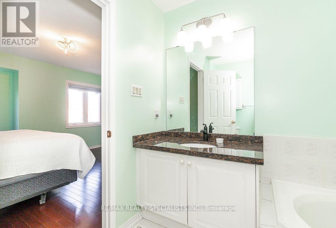
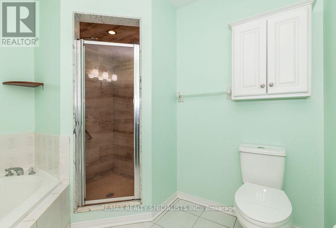
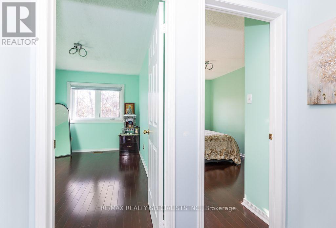
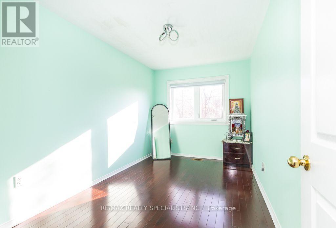
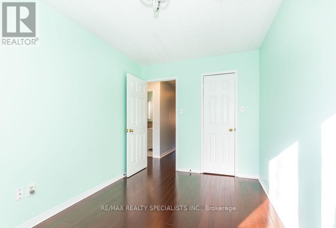
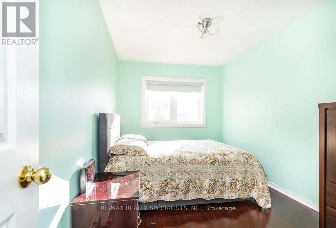
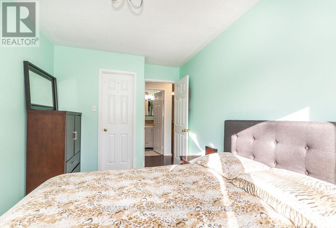
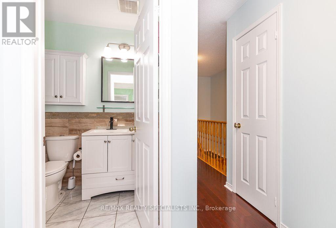
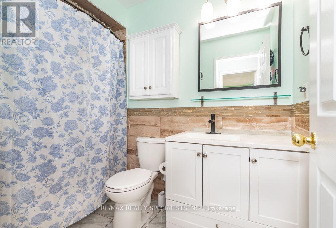
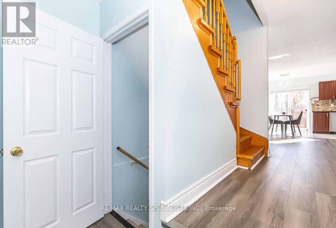
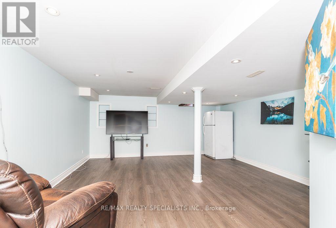
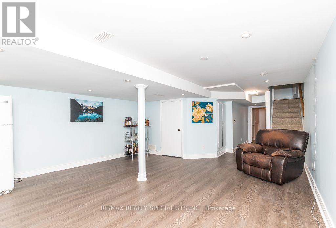
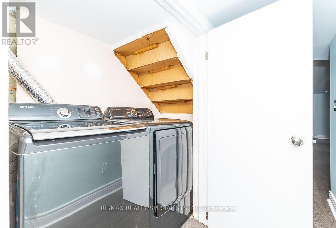
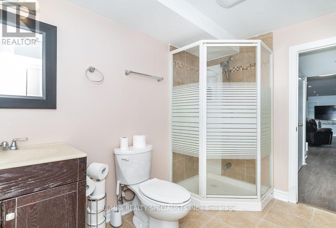
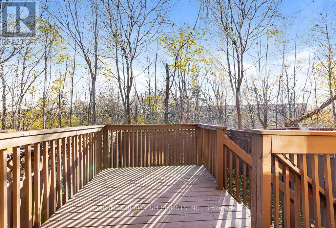
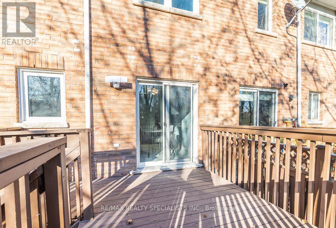
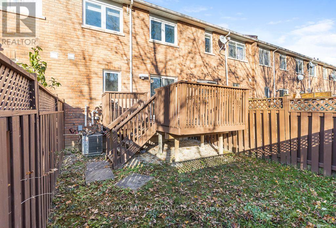
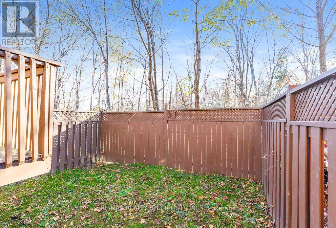
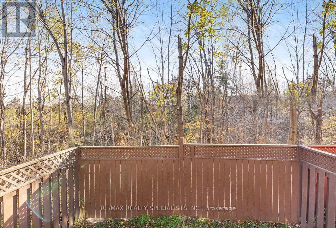
Beautifully Upgraded 3 BR 4 WR Condo Townhouse with Finished Basement In A Quiet, Family-Friendly Setting Backing Onto A Ravine & Forested Greenbelt, Offering Privacy & Greenery** Ready To Move In** Upgraded Front Door, New Light Fixtures, Newer Furnace(owned) & Electrical Panel, Recently Upgraded Roof** Modern Kitchen Featuring Granite Countertops & Brand New Stainless Steel Samsung Appliances** Carpet-Free Home With Laminate Flooring Throughout** Spacious, Fully Fenced Backyard With Deck, Perfect For Outdoor Enjoyment** Finished Basement With Family Room, Full Washroom & Pot Lights** Primary Bedroom Featuring an Ensuite with Separate Glass Shower** Other Bedrooms With Walk-In Closets & Custom Closet Organizers Throughout** Extra-Deep Linen Closet** New Hot Water tank & Water Filter Included (Approx. $130/Month For Hot Water Tank & Water Filter)** Conveniently Located Steps To Schools, Parks & Public Transit, With Easy Access To Everyday Amenities* (id:50976)

Open House

This property has open houses!

November
21
Saturday
Starts at:

2:00 pm

Ends at:

4:00 pm

Property Details

MLS® Number W14196390
Property Type Single Family
Community Name Downsview-Roding-CFB
Community Features Pets Allowed With Restrictions
Equipment Type Water Heater
Features Carpet Free
Parking Space Total 2
Rental Equipment Type Water Heater

Building

Bathroom Total 4
Bedrooms Above Ground 3
Bedrooms Total 3
Age 16 To 30 Years
Basement Development Finished
Basement Type N/a (finished)
Cooling Type Central Air Conditioning
Exterior Finish Brick
Fire Protection Smoke Detectors
Flooring Type Laminate, Ceramic
Half Bath Total 1
Heating Fuel Natural Gas
Heating Type Forced Air
Stories Total 2
Size Interior 1,400 - 1,599 Sqft
Type Row / Townhouse

Parking

Garage

Land

Acreage No

Rooms

Level Type Dimensions
Second Level Primary Bedroom 4.9 m x 3.5 m
Second Level Bedroom 2 4.1 m x 3.8 m
Second Level Bedroom 3 3.64 m x 4.09 m
Basement Family Room 6.1 m x 4.88 m
Main Level Living Room 5.56 m x 5.1 m
Main Level Dining Room 4.66 m x 4.88 m
Main Level Kitchen 4.79 m x 3.9 m

https://www.realtor.ca/real-estate/30530164/14-27-treeland-way-toronto-downsview-roding-cfb-downsview-roding-cfb

Contact Us

Contact us for more information

Generating Captcha

Kulwinder Kaur Virk
Salesperson

(905) 783-3030
(905) 783-3030
www.905realtors.com/

RE/MAX Realty Specialists Inc.
16069 Airport Road Unit 1
Caledon East, Ontario L7C 1G4

(905) 584-2727
(905) 584-5065

Iqbal Virk
Salesperson

(416) 725-8475
(416) 725-8475
www.team905.com/
www.facebook.com/iqbalvirk
www.twitter.com/iqbalvirk

RE/MAX Realty Specialists Inc.
16069 Airport Road Unit 1
Caledon East, Ontario L7C 1G4

(905) 584-2727
(905) 584-5065

Himmat Singh Virk
Salesperson

(905) 584-2727

RE/MAX Realty Specialists Inc.
16069 Airport Road Unit 1
Caledon East, Ontario L7C 1G4

(905) 584-2727
(905) 584-5065

Charanjit Singh Brar
Salesperson

(905) 584-2727

RE/MAX Realty Specialists Inc.
16069 Airport Road Unit 1
Caledon East, Ontario L7C 1G4

(905) 584-2727
(905) 584-5065

Your Favourites


No Favourites Found
