3 Bedroom
3 Bathroom
1,200 - 1,399 ft2
Fireplace
Central Air Conditioning
Forced Air
$799,000Maintenance, Common Area Maintenance
$162 Monthly
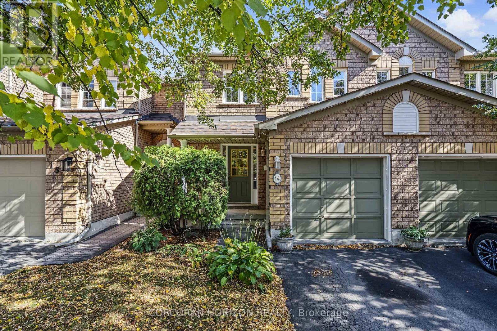
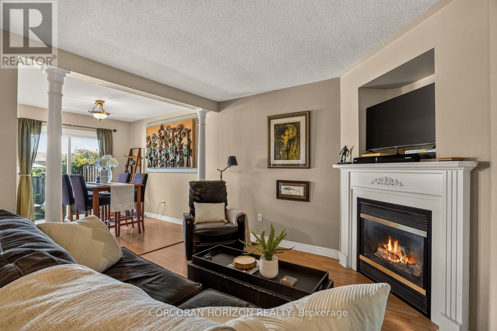
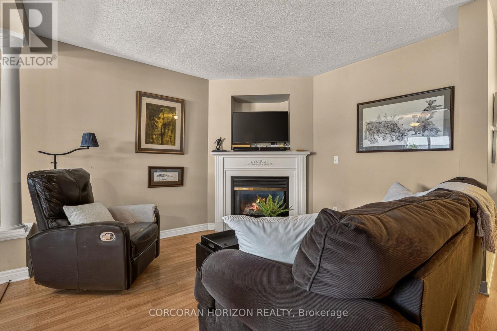
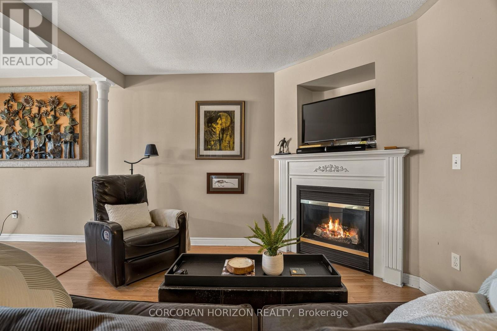
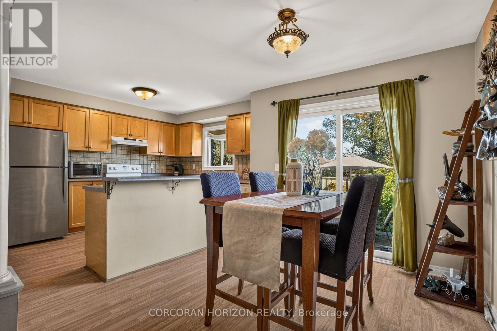
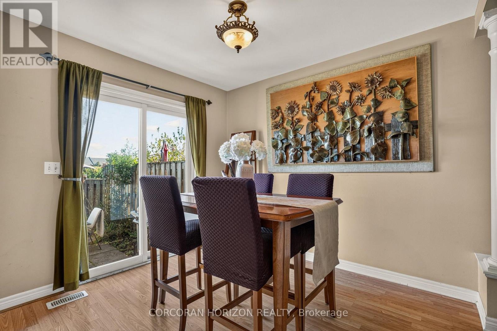
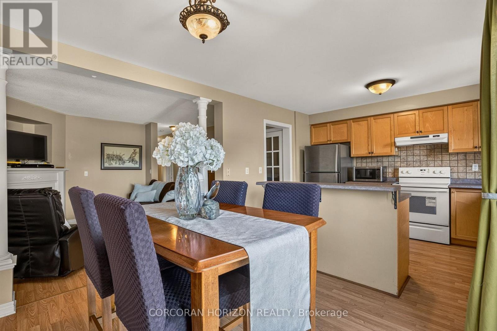
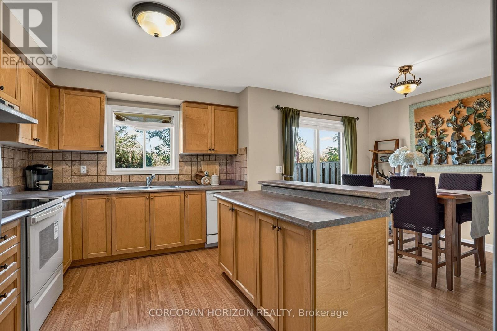
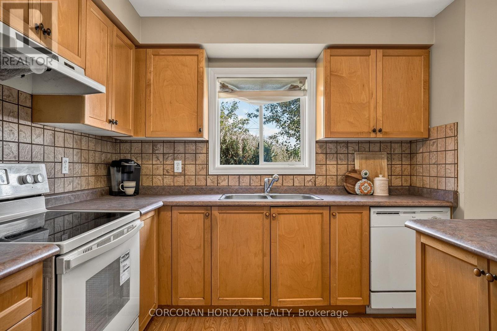
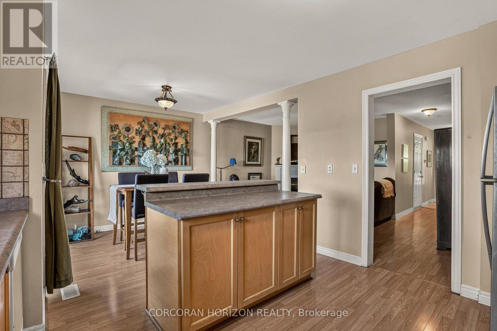
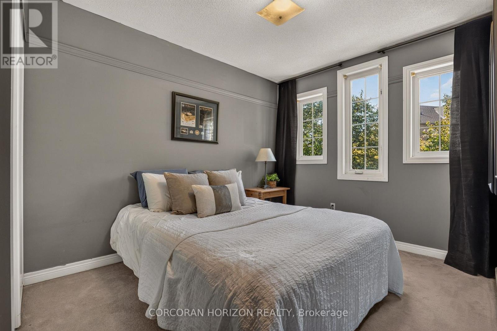
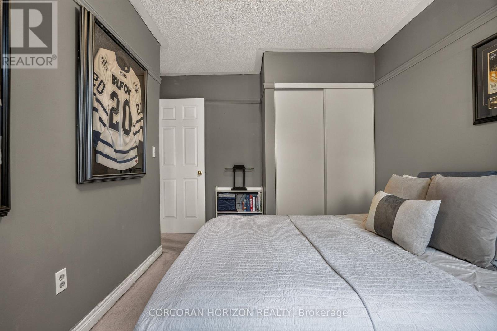
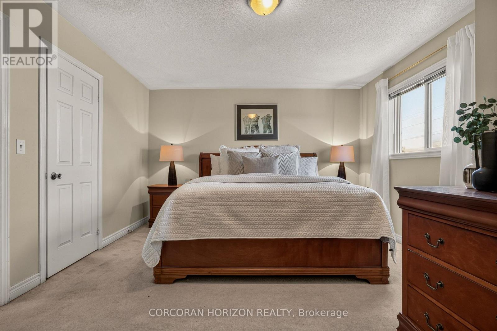
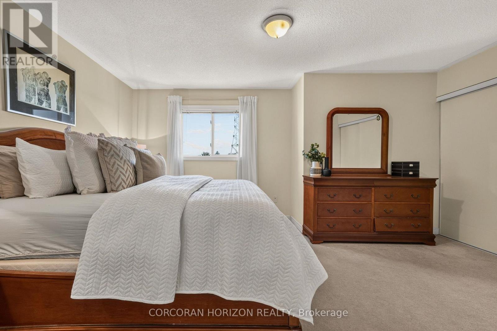
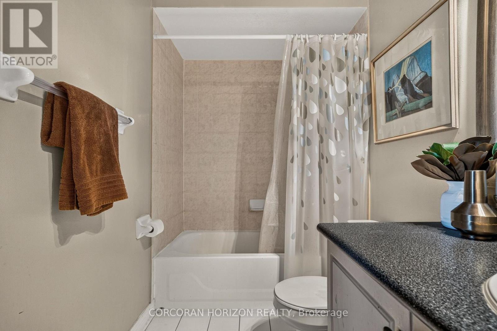
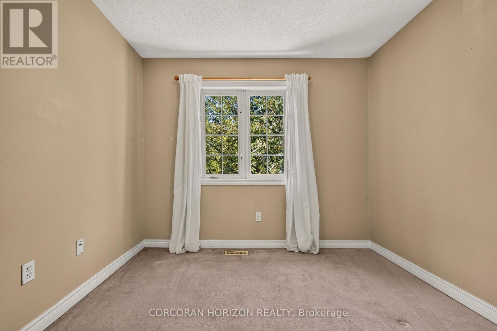
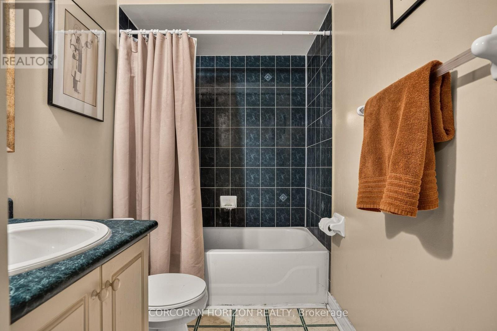
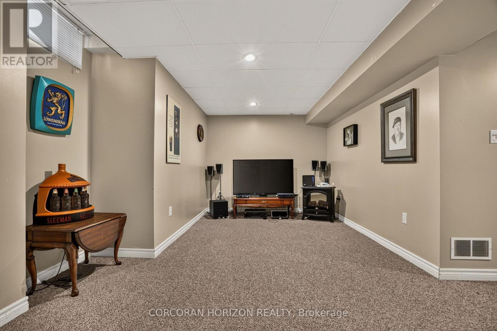
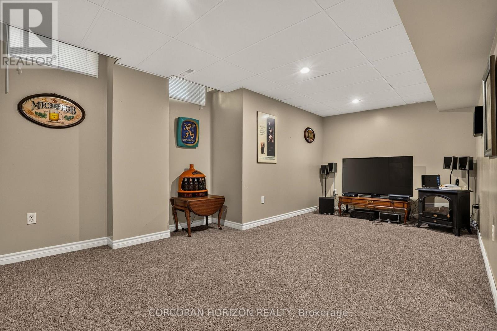
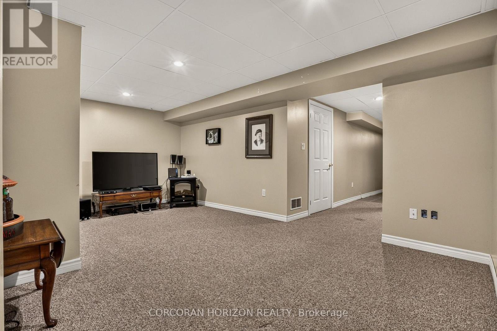
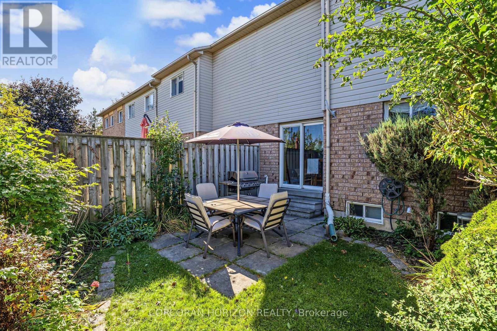
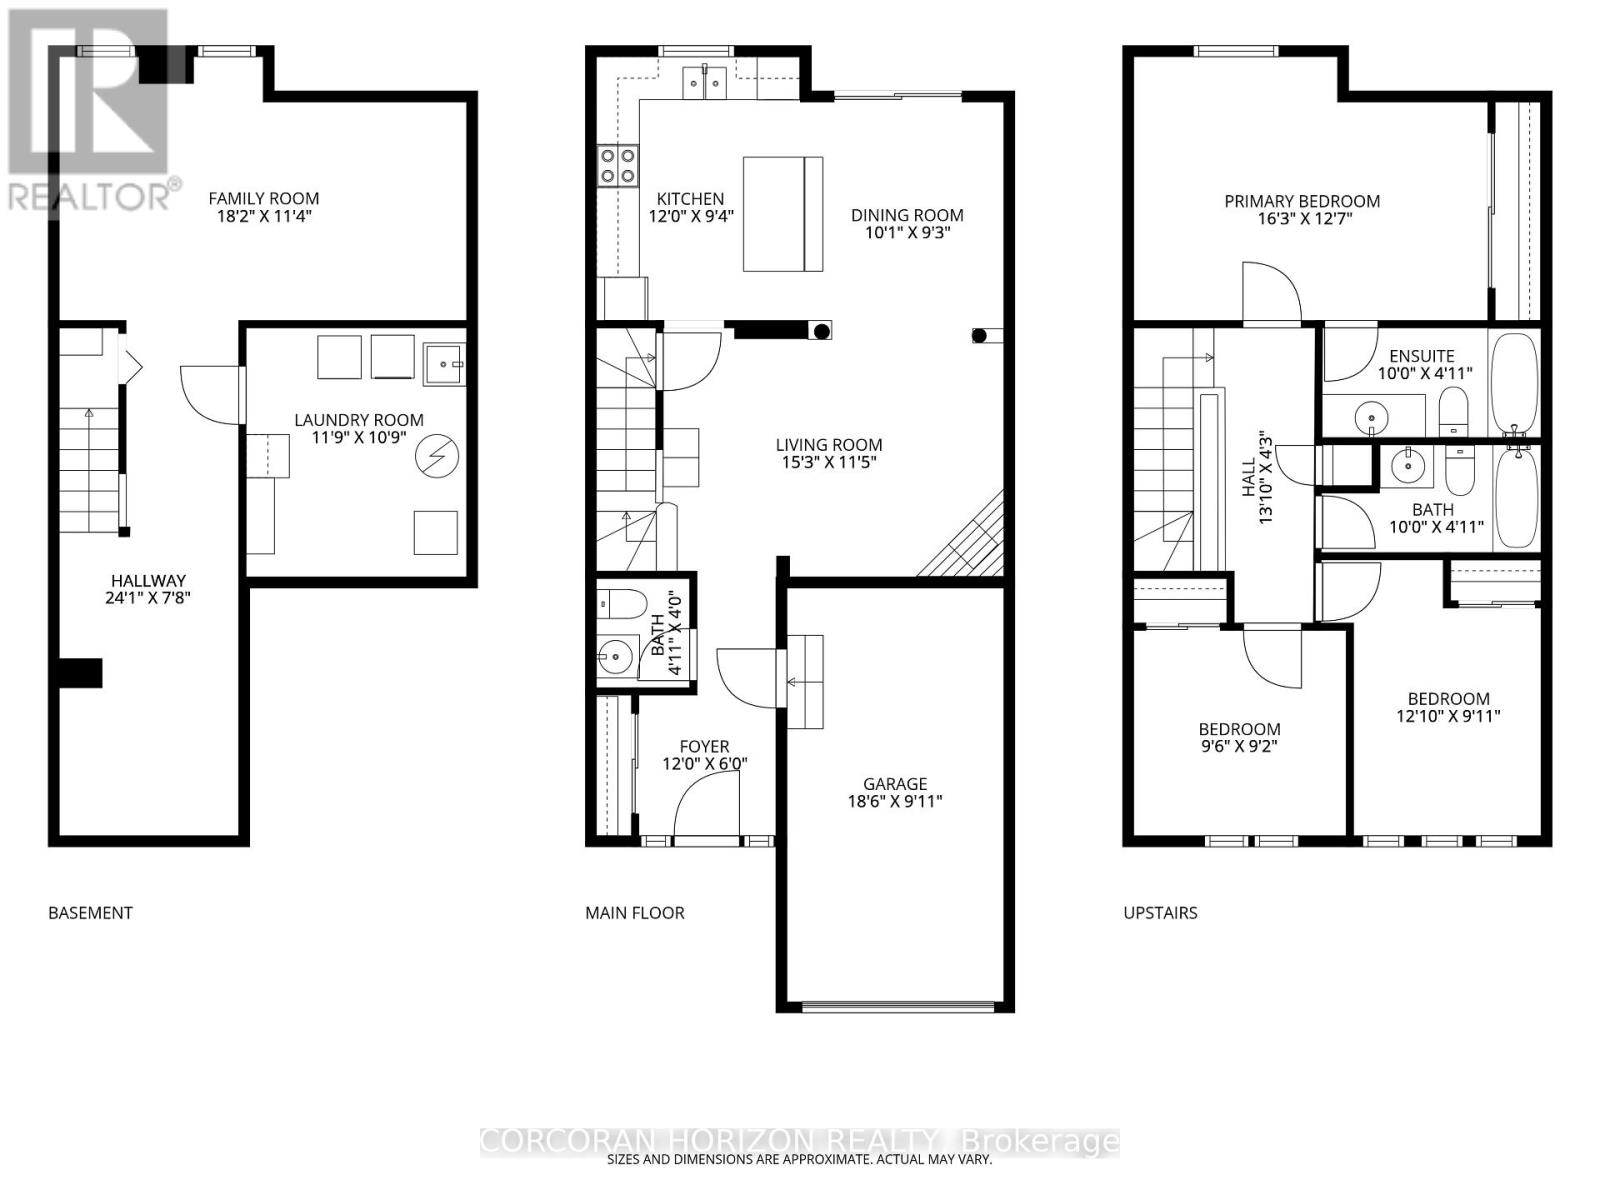
Set in the heart of Millcroft, this 3 bedroom, 3 bathroom townhome offers a versatile layout, a fully finished basement and a private backyard with no rear neighbours. The open-concept main floor seamlessly connects the kitchen, dining and living areas, creating an inviting space for everyday living and entertaining. Upstairs, you'll find three bedrooms, including a spacious primary with ensuite, while the third bedroom offers flexibility as a home office, nursery or guest room. The fully finished basement expands the home's usable space with a den, family/games area, spacious laundry room and ample storage, including under the stairs. Outside, the fully fenced backyard offers plenty of room to relax, entertain and enjoy the outdoors. Ideally located one minute from Hwy 407, within walking distance of Millcroft Shopping Centre, and minutes from Appleby GO Station with direct service to Union Station. Top-rated schools include Charles R. Beaudoin PS (8.3/10) and Sacred Heart of Jesus ES (8.4/10). For golf enthusiasts, nearby Millcroft Golf Club adds another lifestyle advantage to this well-connected location. A home that brings together flexible living space, backyard privacy and the everyday convenience of Millcroft. Recent updates include the furnace (2022), hot water heater (2019) and roof (2017) (id:50976)
Open House
This property has open houses!
Starts at:
11:00 am
Ends at:
1:00 pm
Starts at:
2:00 pm
Ends at:
4:00 pm
Property Details
|
MLS® Number
|
W13870320 |
|
Property Type
|
Single Family |
|
Community Name
|
Rose |
|
Amenities Near By
|
Golf Nearby, Park, Public Transit, Schools |
|
Community Features
|
Pets Allowed With Restrictions, School Bus, Community Centre |
|
Equipment Type
|
Water Heater |
|
Features
|
In Suite Laundry, Sump Pump |
|
Parking Space Total
|
2 |
|
Rental Equipment Type
|
Water Heater |
|
Structure
|
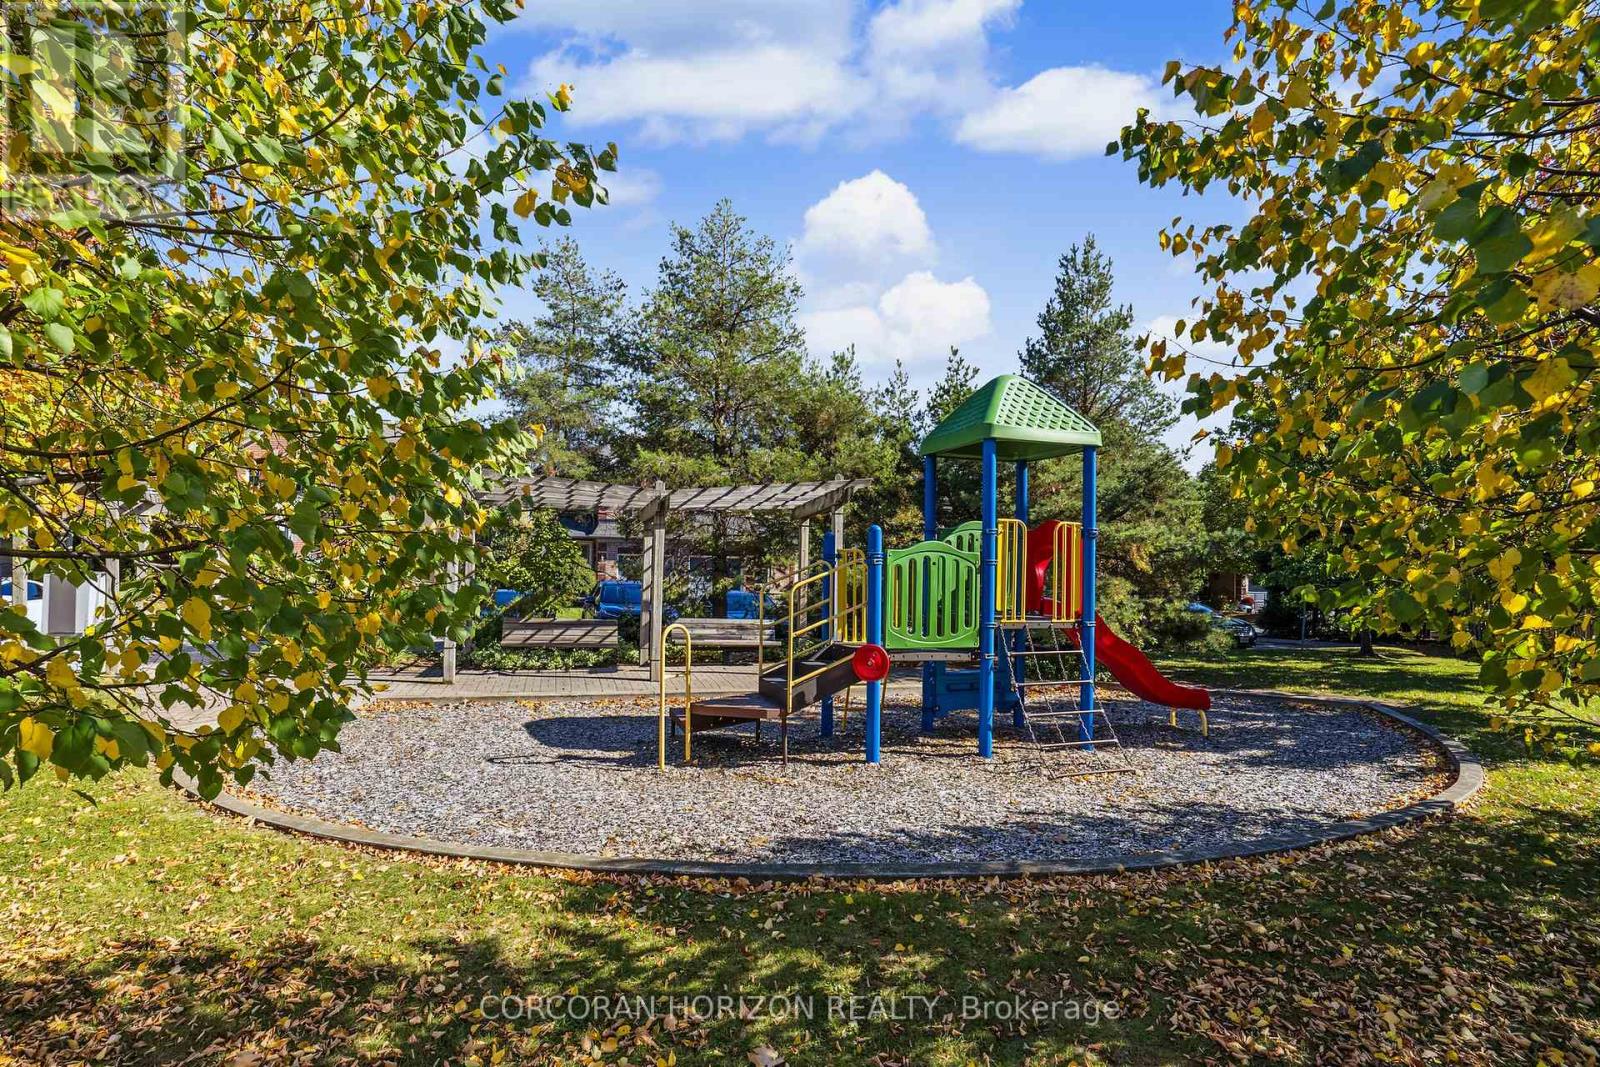
Playground |
Building
|
Bathroom Total
|
3 |
|
Bedrooms Above Ground
|
3 |
|
Bedrooms Total
|
3 |
|
Amenities
|
Visitor Parking |
|
Appliances
|
Water Heater, Garage Door Opener Remote(s), Dishwasher, Dryer, Stove, Washer, Window Coverings, Refrigerator |
|
Basement Development
|
Finished |
|
Basement Type
|
Full (finished) |
|
Cooling Type
|
Central Air Conditioning |
|
Exterior Finish
|
Brick |
|
Fireplace Present
|
Yes |
|
Foundation Type
|
Poured Concrete |
|
Half Bath Total
|
1 |
|
Heating Fuel
|
Natural Gas |
|
Heating Type
|
Forced Air |
|
Stories Total
|
2 |
|
Size Interior
|
1,200 - 1,399 Ft2 |
|
Type
|
Row / Townhouse |
Parking
Land
|
Acreage
|
No |
|
Land Amenities
|
Golf Nearby, Park, Public Transit, Schools |
|
Zoning Description
|
Rl6 |
Rooms
| Level |
Type |
Length |
Width |
Dimensions |
|
Second Level |
Bathroom |
3.05 m |
1.5 m |
3.05 m x 1.5 m |
|
Second Level |
Primary Bedroom |
4.95 m |
3.84 m |
4.95 m x 3.84 m |
|
Second Level |
Bedroom 2 |
3.91 m |
3.02 m |
3.91 m x 3.02 m |
|
Second Level |
Bedroom 3 |
2.9 m |
2.79 m |
2.9 m x 2.79 m |
|
Second Level |
Bathroom |
3.05 m |
1.5 m |
3.05 m x 1.5 m |
|
Basement |
Family Room |
5.54 m |
3.45 m |
5.54 m x 3.45 m |
|
Main Level |
Foyer |
3.66 m |
1.83 m |
3.66 m x 1.83 m |
|
Main Level |
Living Room |
4.65 m |
3.48 m |
4.65 m x 3.48 m |
|
Main Level |
Dining Room |
3.07 m |
2.82 m |
3.07 m x 2.82 m |
|
Main Level |
Kitchen |
3.66 m |
2.84 m |
3.66 m x 2.84 m |
|
Main Level |
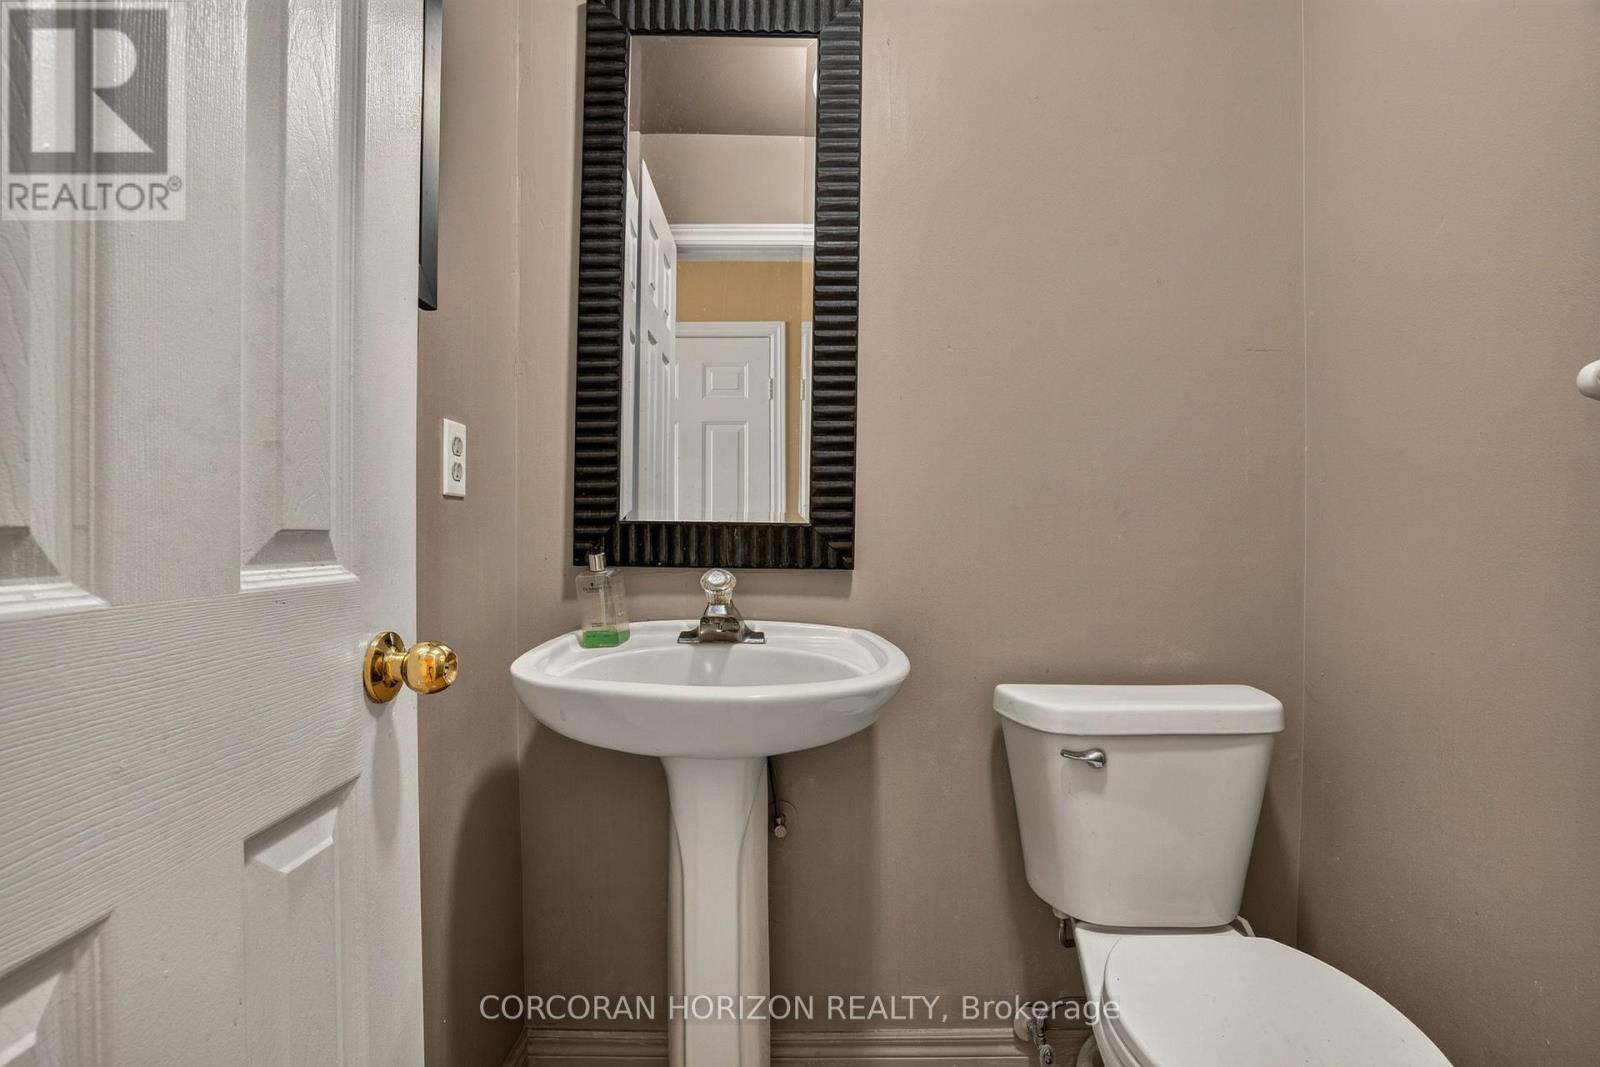
Bathroom |
1.5 m |
1.22 m |
1.5 m x 1.22 m |
https://www.realtor.ca/real-estate/30373938/14-2871-darien-road-burlington-rose-rose