






14 – 29 Alexis Way, Whitby, Ontario L1R 2N9 (30329179)

14 - 29 Alexis Way Whitby, Ontario L1R 2N9

3 Bedroom 3 Bathroom 1,400 - 1,599 ft2
Central Air Conditioning Forced Air

$549,900

Maintenance, Parking, Insurance, Common Area Maintenance

$541 Monthly

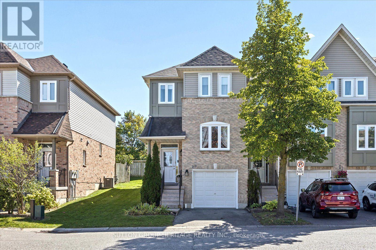
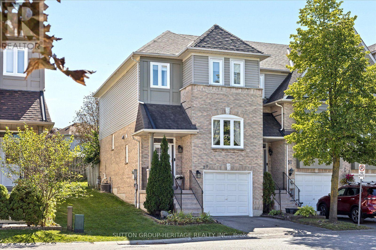
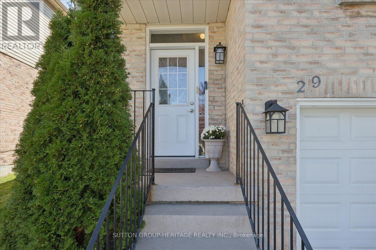
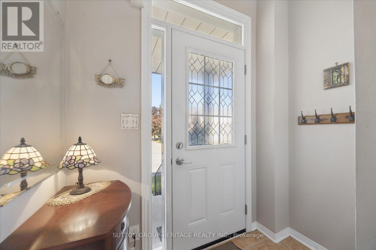
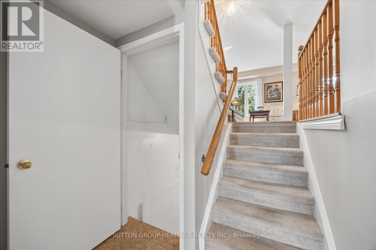
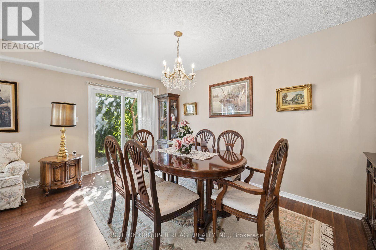
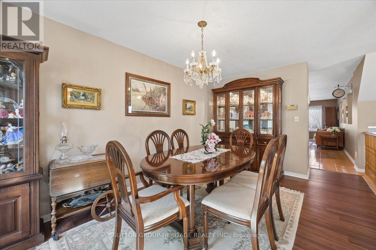
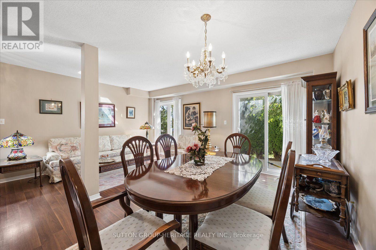
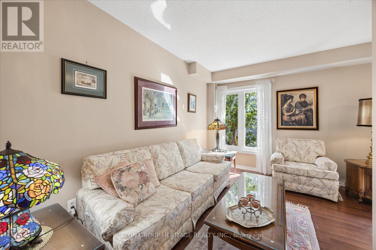
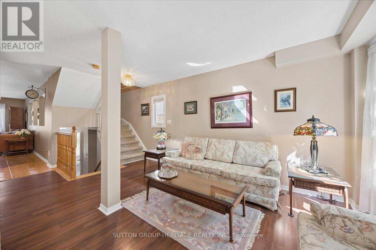
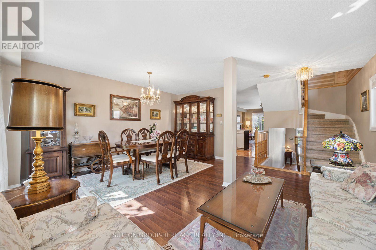
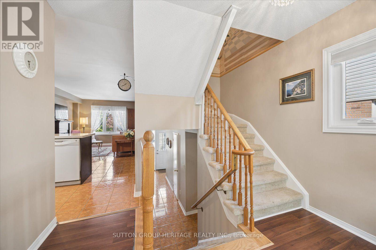
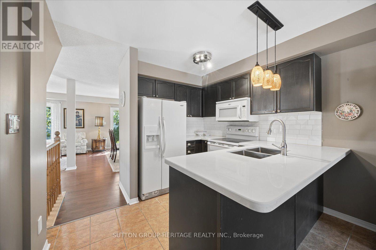
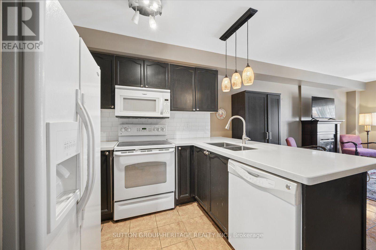
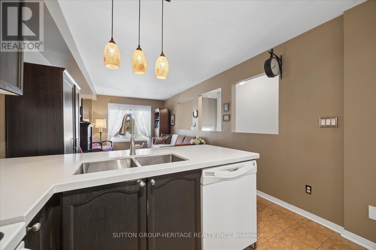
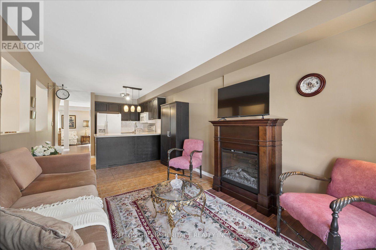
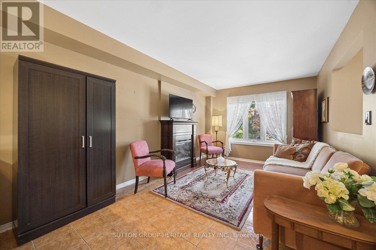
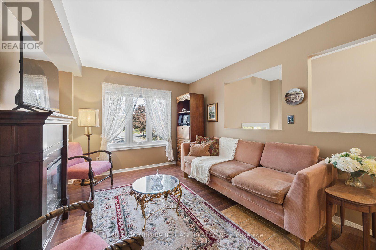
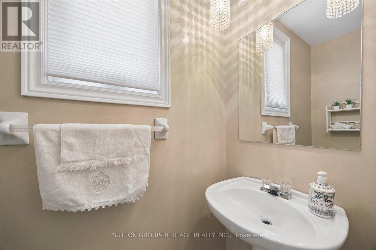
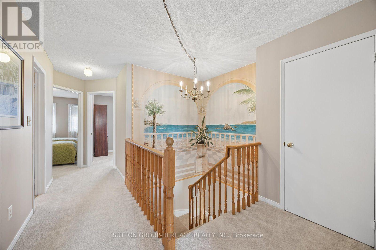
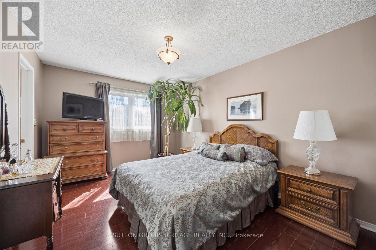
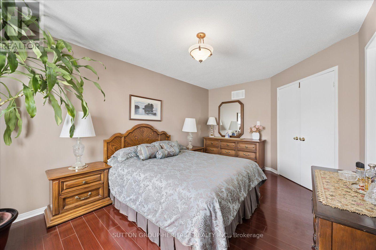
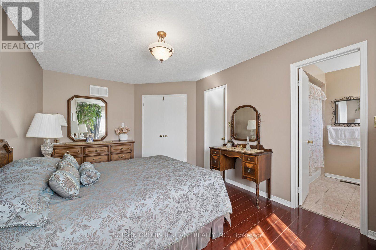
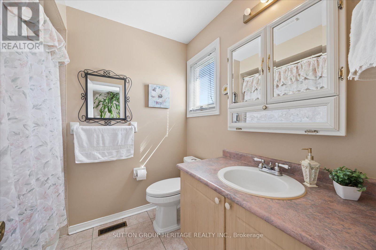
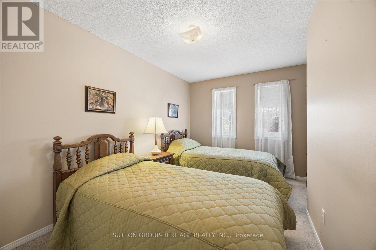
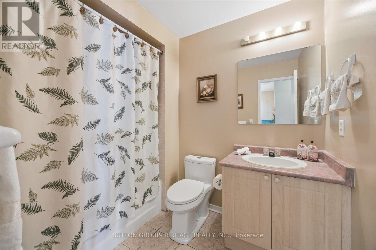
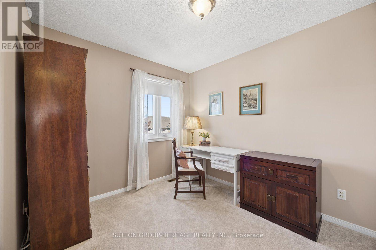
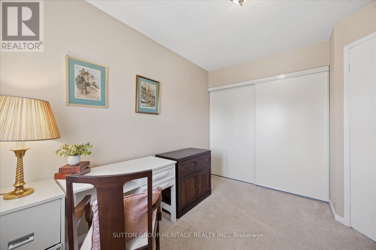
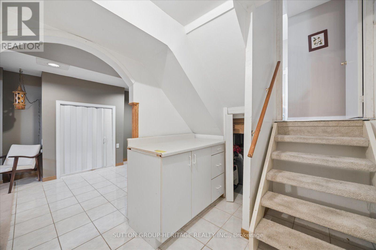
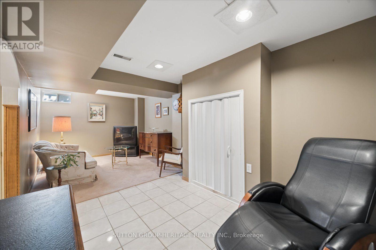
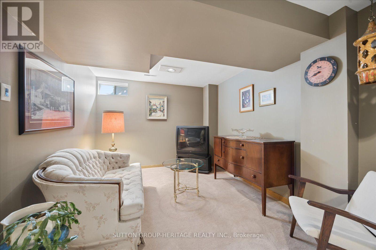
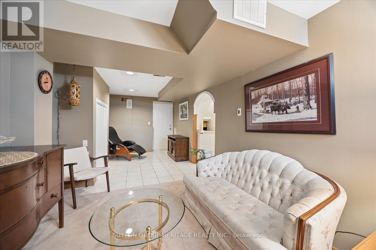
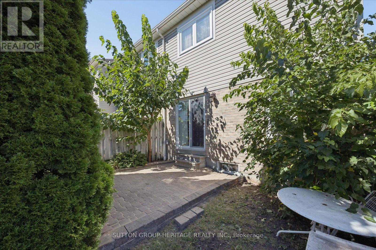
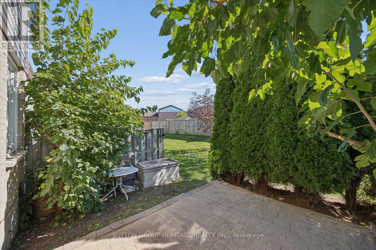
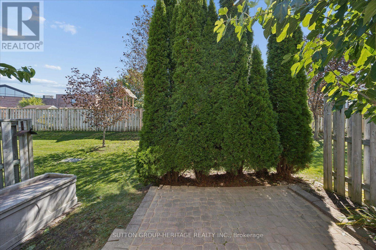
Welcome to this beautifully situated end-unit townhouse in the sought after community of Williamsburg. Conveniently close to shopping, dining, schools, parks, transit, and all the amenities you need. This well-appointed home offers a spacious and functional layout with spacious principal rooms, including a bright living room, dining room, and inviting family room-perfect for both everyday living and entertaining. The home features three generous bedrooms, including a primary suite complete with double door entry, a 4-piece en-suite and walk-in closet. With 2.5 bathrooms in total, there is plenty of comfort and convenience for the entire family. Enjoy seamless indoor-outdoor living with a walk-out from the dining room to the patio. The basement adds valuable living space and includes convenient direct access to the garage, offering excellent functionality and storage. Join one of Whitby's most desired neighbourhoods and make this house your home! (id:50976)

Property Details

MLS® Number E13829612
Property Type Single Family
Community Name Williamsburg
Community Features Pets Allowed With Restrictions
Equipment Type Water Heater
Parking Space Total 2
Rental Equipment Type Water Heater

Building

Bathroom Total 3
Bedrooms Above Ground 3
Bedrooms Total 3
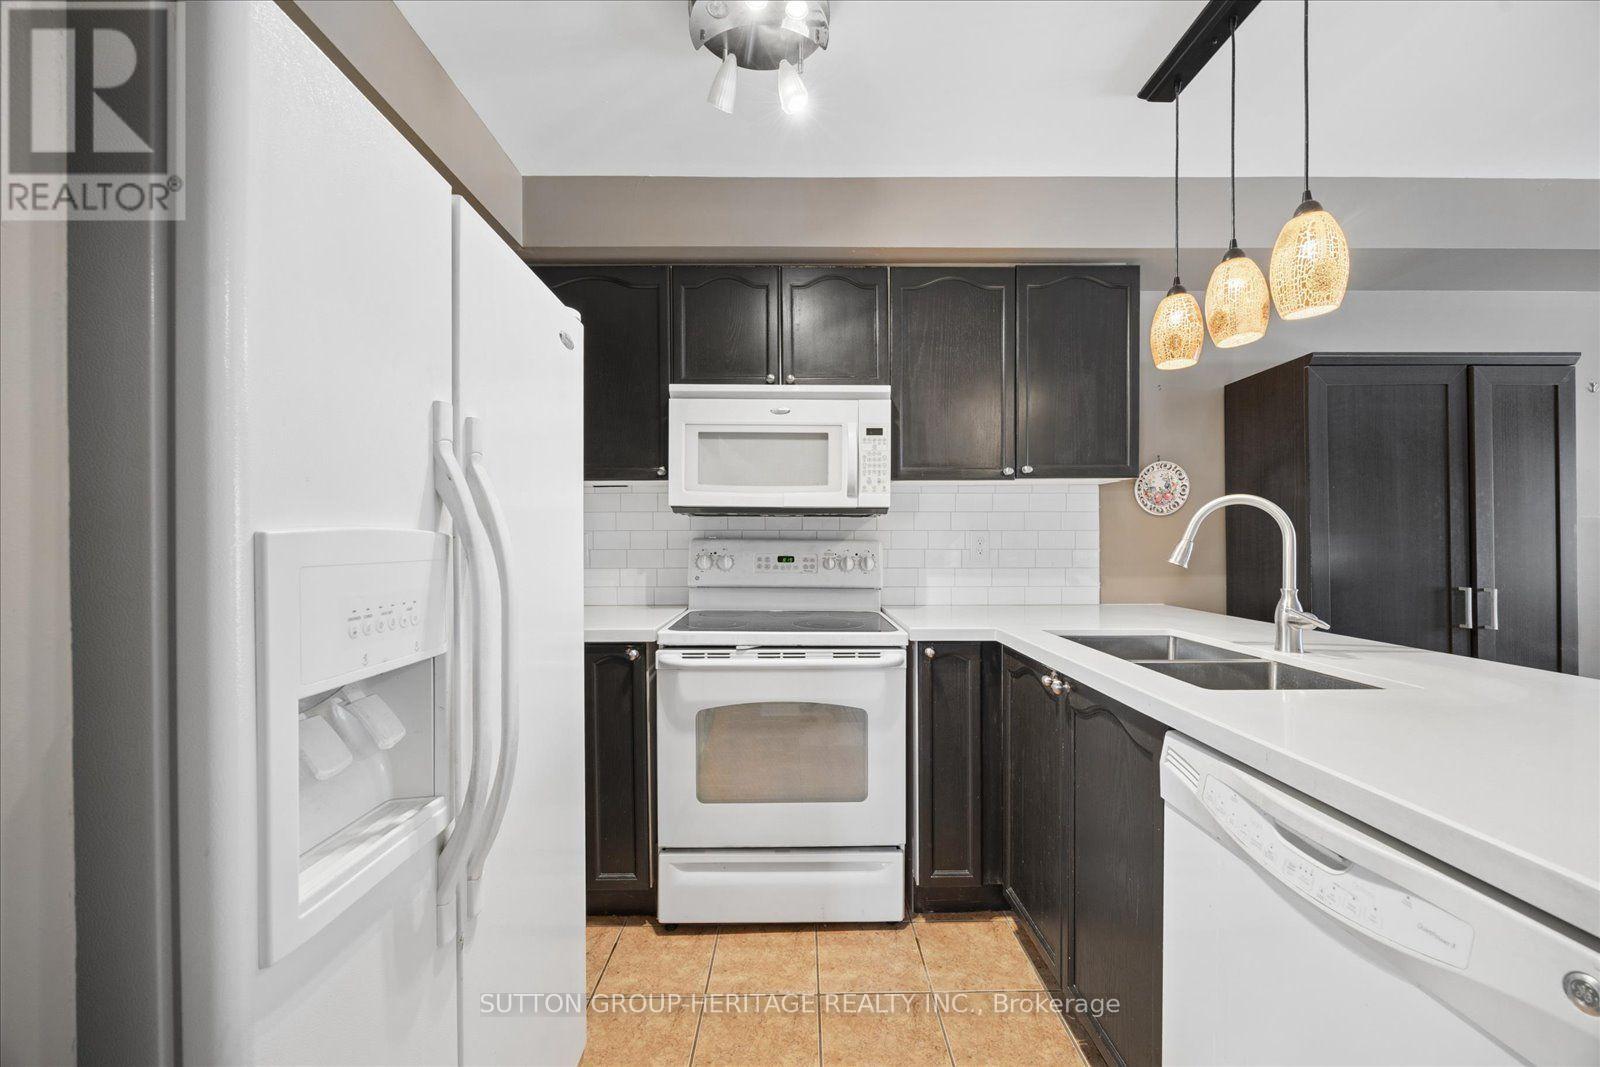
Appliances Dishwasher, Dryer, Microwave, Range, Stove, Washer, Refrigerator
Basement Development Finished
Basement Type N/a (finished)
Cooling Type Central Air Conditioning
Exterior Finish Brick
Foundation Type Concrete
Half Bath Total 1
Heating Fuel Natural Gas
Heating Type Forced Air
Stories Total 2
Size Interior 1,400 - 1,599 Ft2
Type Row / Townhouse

Parking

Attached Garage
Garage

Land

Acreage No

Rooms

Level Type Dimensions
Second Level Eating Area 3.11 m x 2.59 m
Second Level Primary Bedroom 4.99 m x 3.22 m
Second Level Bedroom 2 4.31 m x 2.54 m
Second Level Bedroom 3 3.21 m x 2.65 m
Basement Recreational, Games Room 6.55 m x 2.95 m
Main Level Living Room 5.22 m x 4.74 m
Main Level Dining Room 5.22 m x 4.74 m
Main Level Family Room 3.08 m x 2.4 m
Main Level Kitchen 3.11 m x 2.86 m

https://www.realtor.ca/real-estate/30329179/14-29-alexis-way-whitby-williamsburg-williamsburg

Contact Us

Contact us for more information

Generating Captcha

Sandra Dantas
Salesperson

(905) 655-3300
www.graceandsandra.com/
graceandsandra/
graceandsandra/

Sutton Group-Heritage Realty Inc.
44 Baldwin Street
Whitby, Ontario L1M 1A2

(905) 655-3300
(905) 620-1111

Grace Cardona
Broker

(905) 655-3300
www.graceandsandra.com/
www.facebook.com/graceandsandra/?modal=media_composer

Sutton Group-Heritage Realty Inc.
44 Baldwin Street
Whitby, Ontario L1M 1A2

(905) 655-3300
(905) 620-1111

Your Favourites


No Favourites Found
