3 Bedroom
2 Bathroom
1,600 - 1,799 ft2
Fireplace
Central Air Conditioning
Forced Air
$389,900Maintenance, Water, Common Area Maintenance, Insurance
$495 Monthly
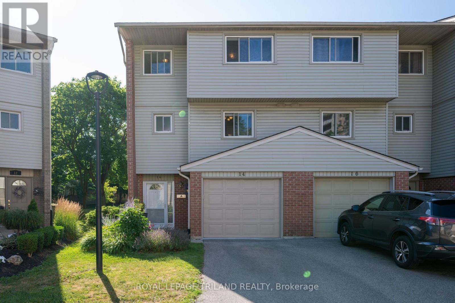
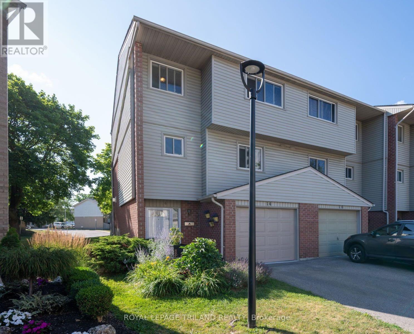
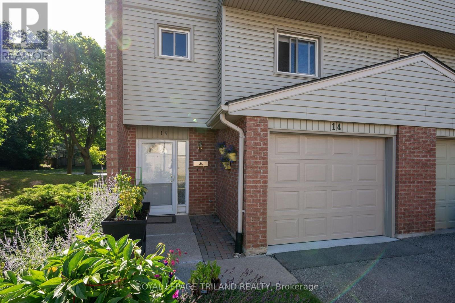
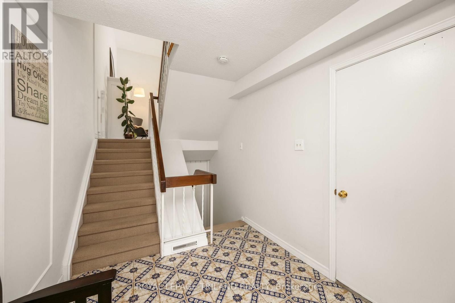
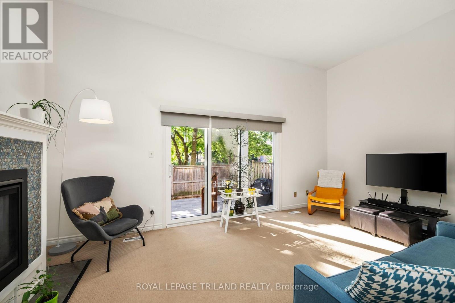
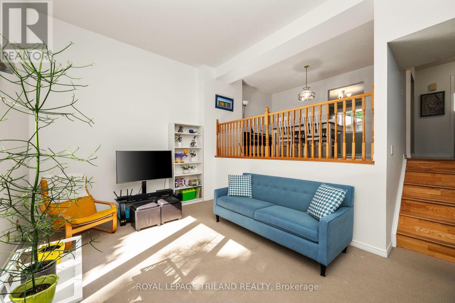
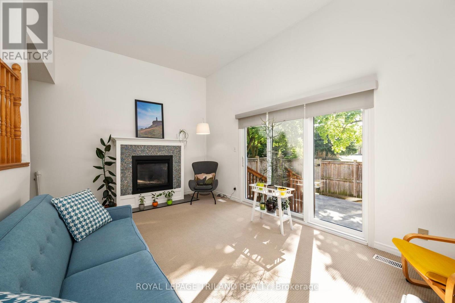
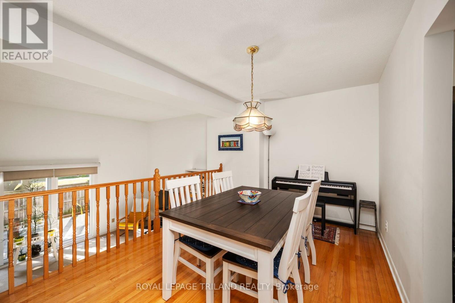
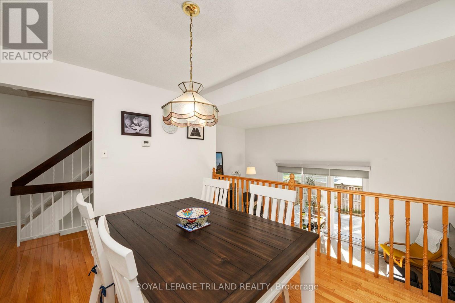
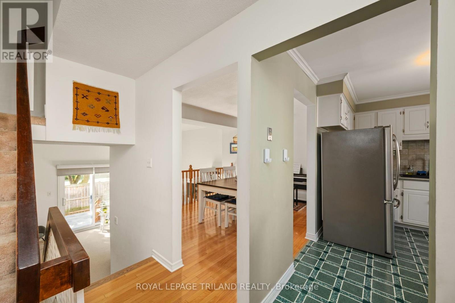
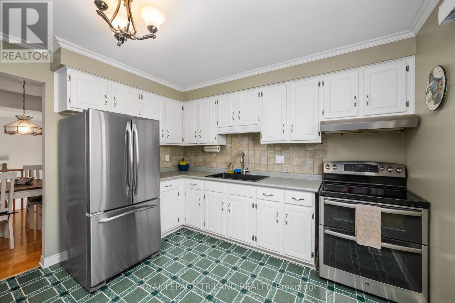
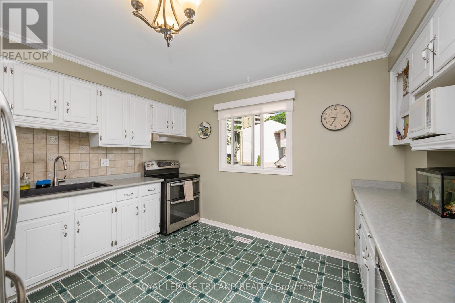
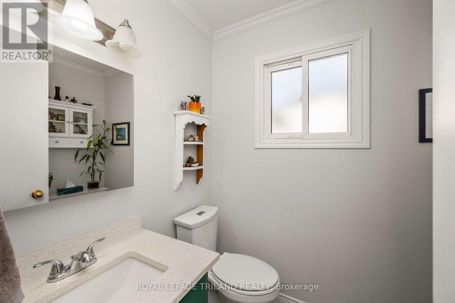
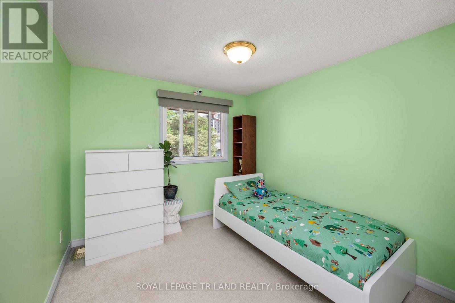
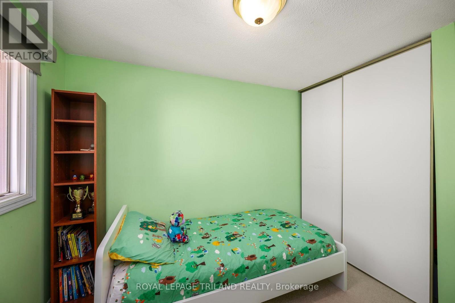
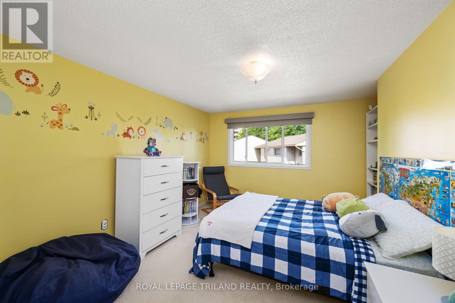
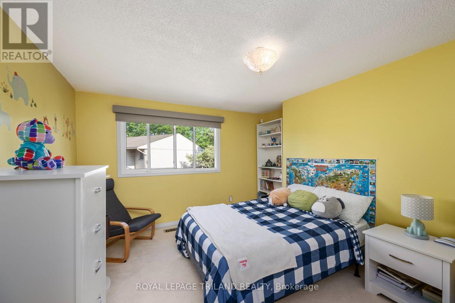
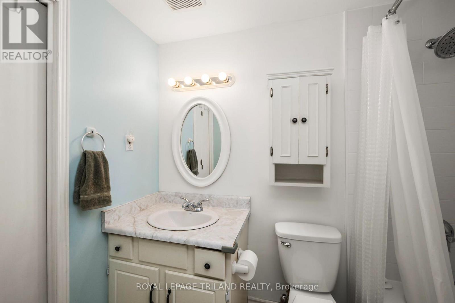
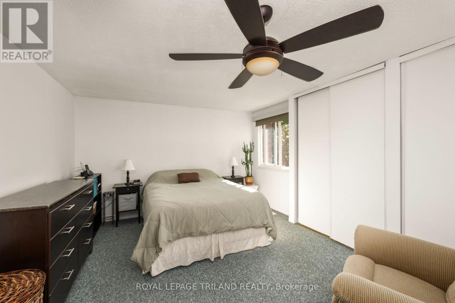
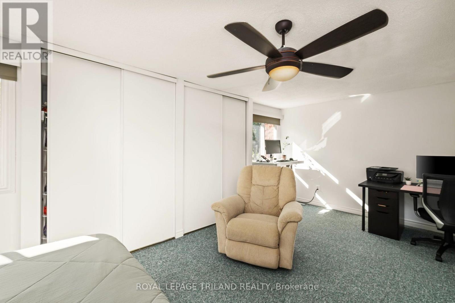
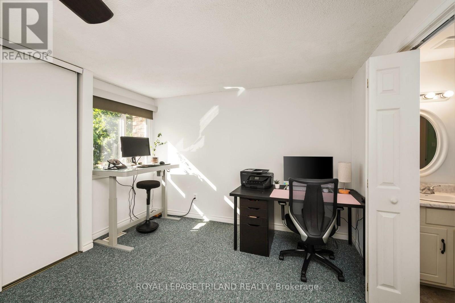
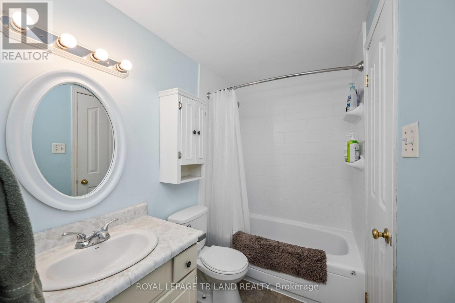
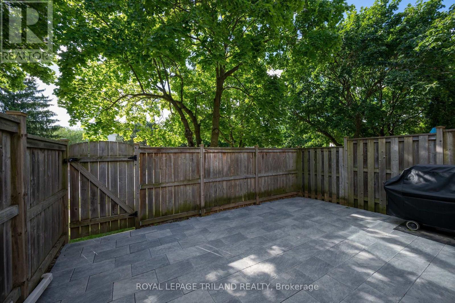
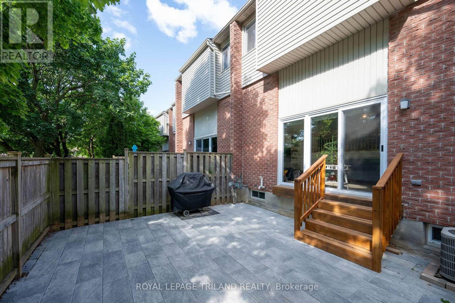
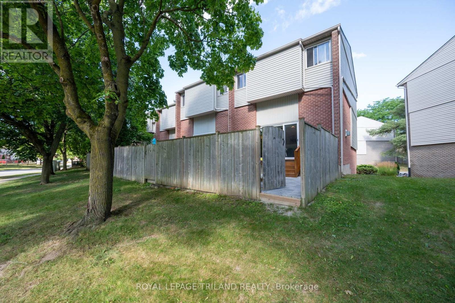
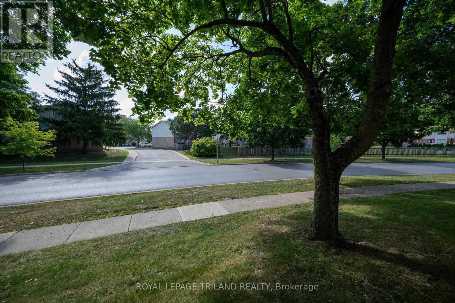
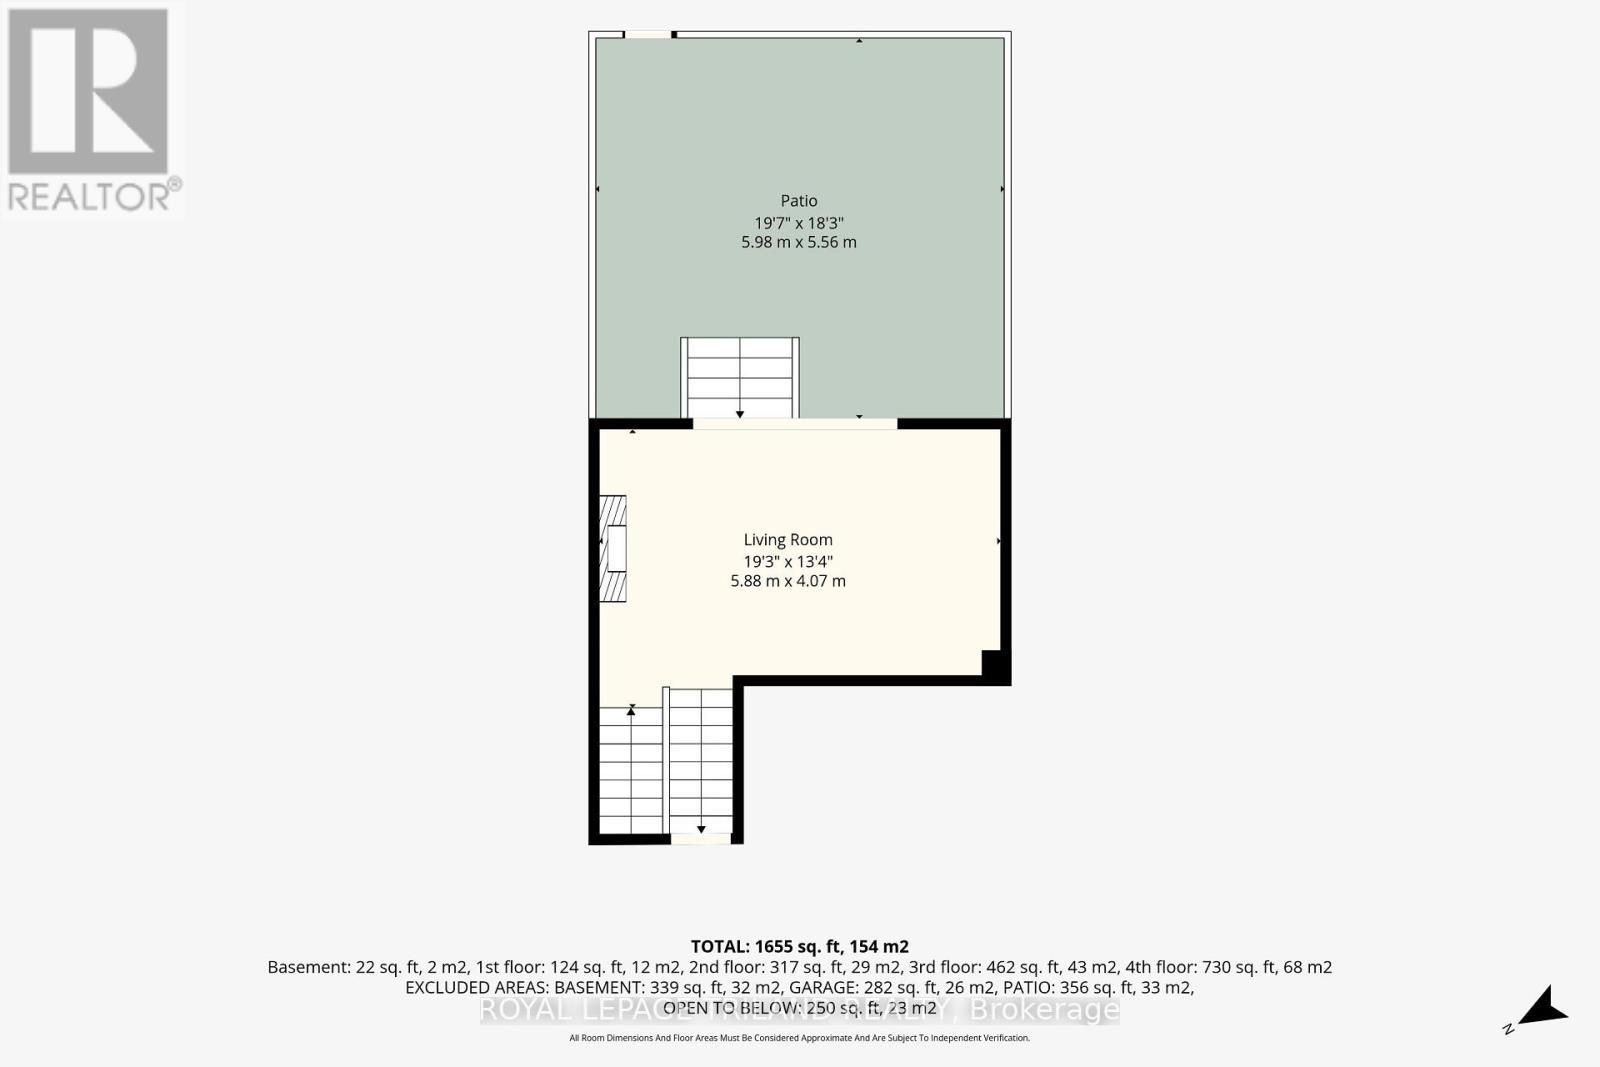
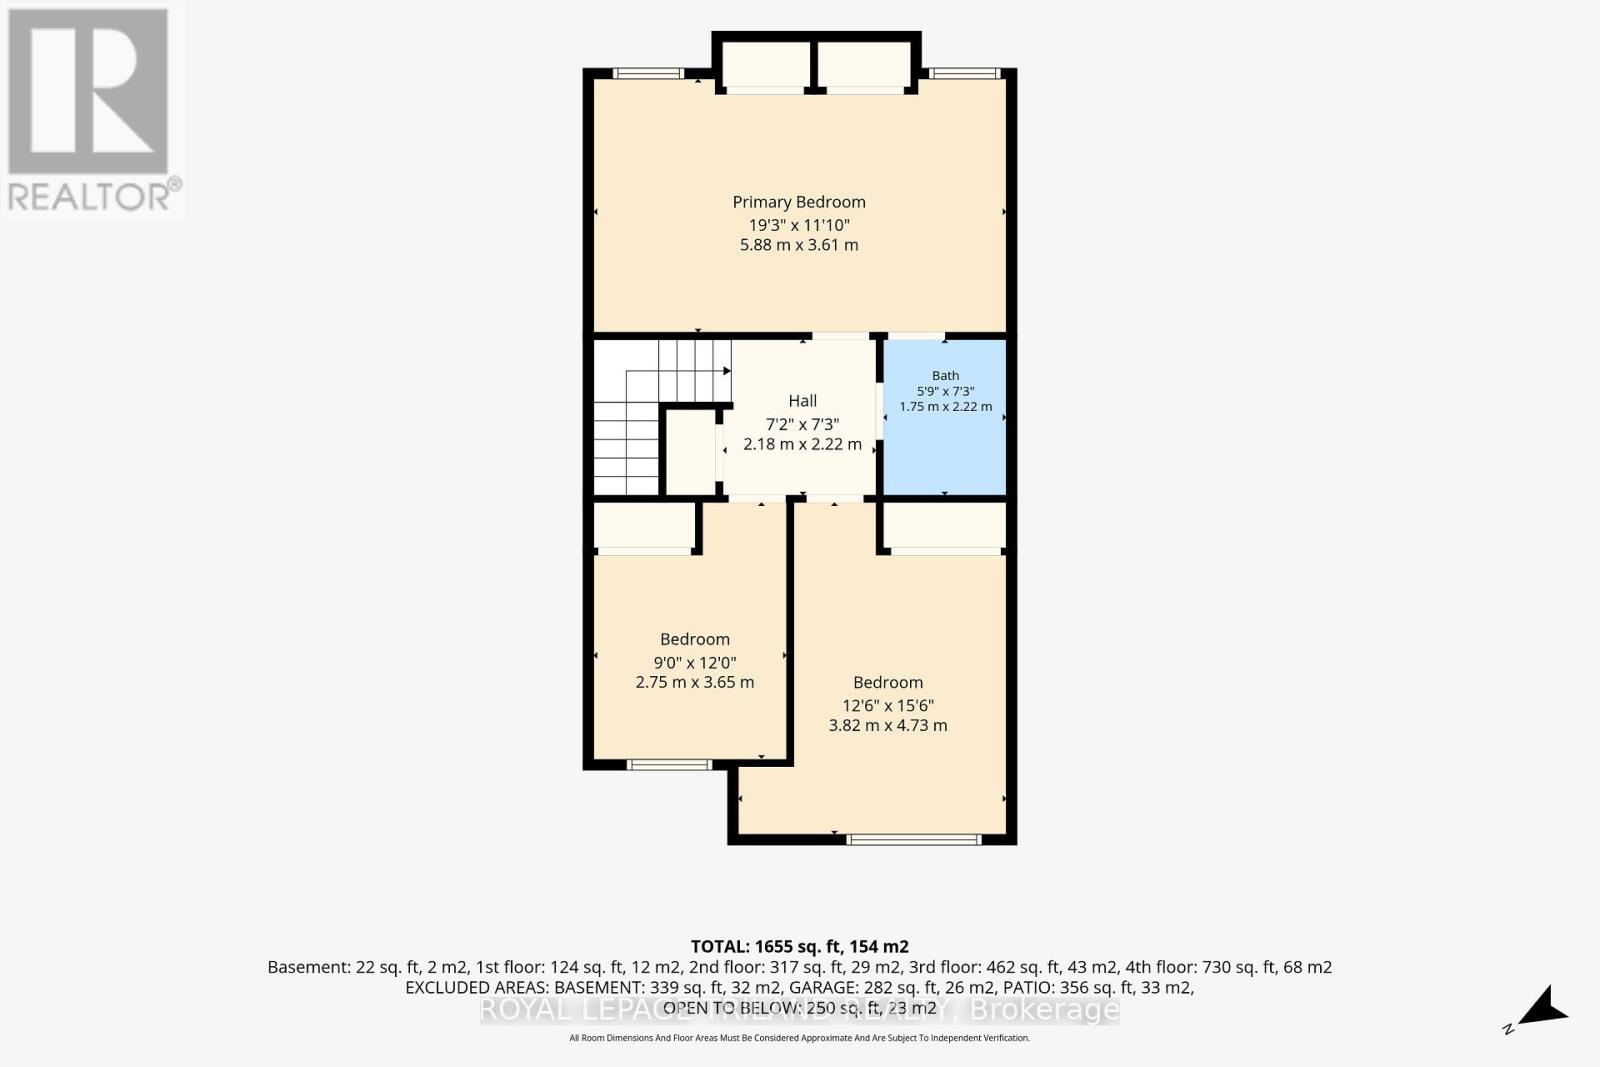
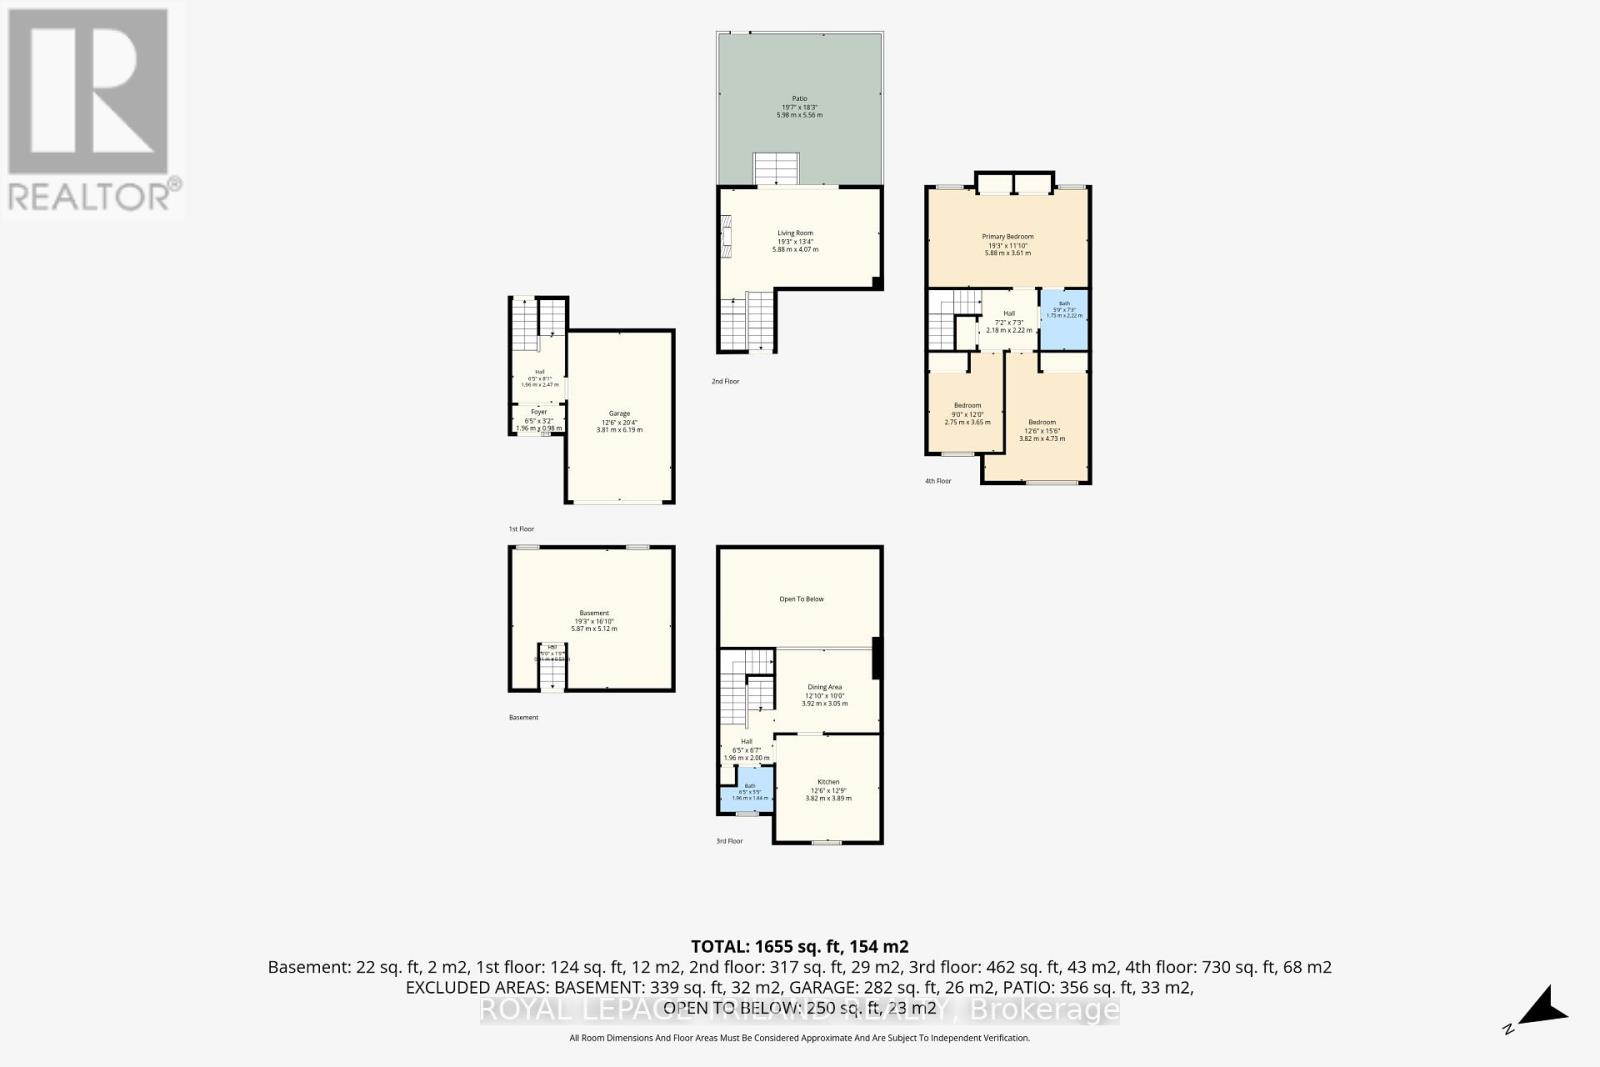
Welcome to this beautifully maintained 3-bedroom, 1.5-bathroom condo offering the perfect blend of comfort, style, and low-maintenance living. Thoughtfully updated throughout the years, this move-in-ready home is ideal for first-time buyers, growing families, downsizers, or anyone looking to enjoy the convenience of condo living without sacrificing space. The inviting main floor features a bright and functional layout, highlighted by a cozy gas fireplace that creates the perfect gathering space. The kitchen is equipped with updated appliances, while the refreshed main floor powder room adds a modern touch. Upstairs, you'll find three generously sized bedrooms and a beautifully renovated bathroom featuring a new tub and shower, creating a fresh and relaxing retreat. Step outside to your private backyard, where a newly levelled patio with stone landscaping provides the ideal setting for summer barbecues, morning coffee, or simply unwinding outdoors. Additional updates, including new window coverings throughout most of the home, a new garage door and opener, and a front storm door, add to the home's appeal and functionality. Major mechanical updates include a high-efficiency furnace (2016) that has been professionally serviced annually, plus a recently replaced patio door (2024). Exterior maintenance including the roof (2017), windows, and other exterior components, is managed by the condominium corporation, allowing you to enjoy worry-free homeownership. This well-cared-for home offers exceptional value in a welcoming community, near the hospital and rapid transit. Simply move in and enjoy all the updates that have already been completed. (id:50976)
Open House
This property has open houses!
Starts at:
2:00 pm
Ends at:
4:00 pm
Starts at:
2:00 pm
Ends at:
4:00 pm
Property Details
|
MLS® Number
|
X13600268 |
|
Property Type
|
Single Family |
|
Community Name
|
South R |
|
Community Features
|
Pets Allowed With Restrictions |
|
Equipment Type
|
Water Heater - Gas, Water Heater |
|
Parking Space Total
|
2 |
|
Rental Equipment Type
|
Water Heater - Gas, Water Heater |
|
Structure
|
Patio(s) |
Building
|
Bathroom Total
|
2 |
|
Bedrooms Above Ground
|
3 |
|
Bedrooms Total
|
3 |
|
Amenities
|
Fireplace(s) |
|
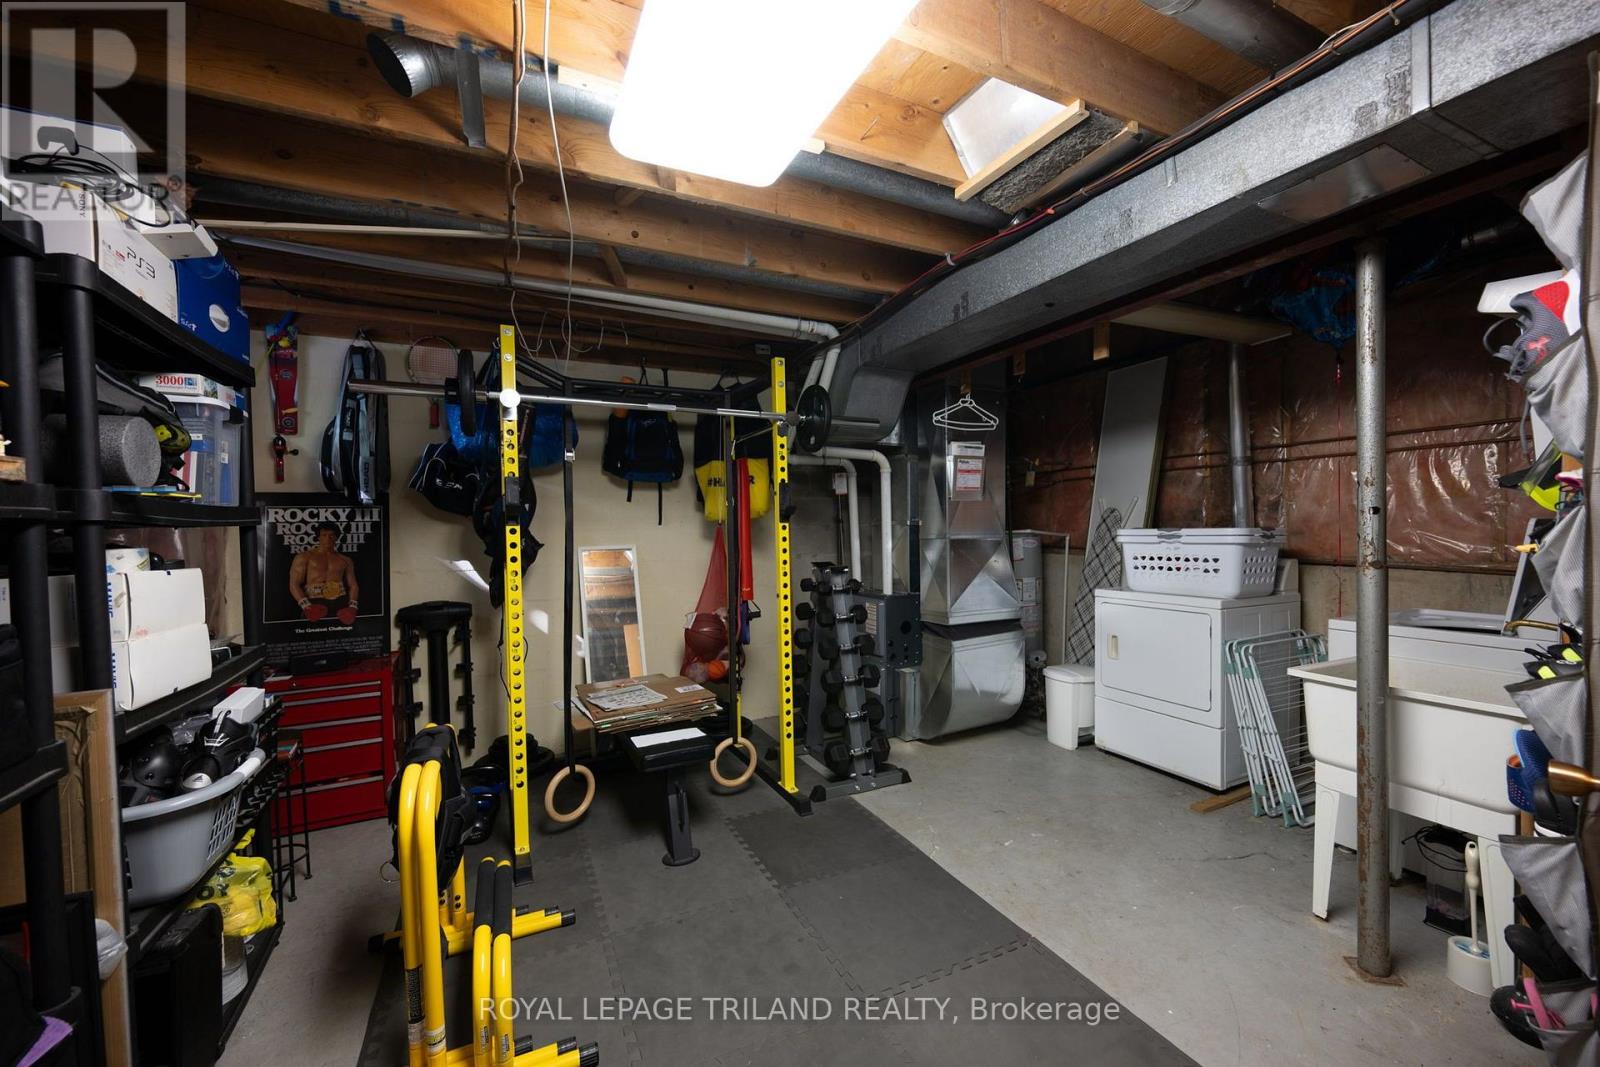
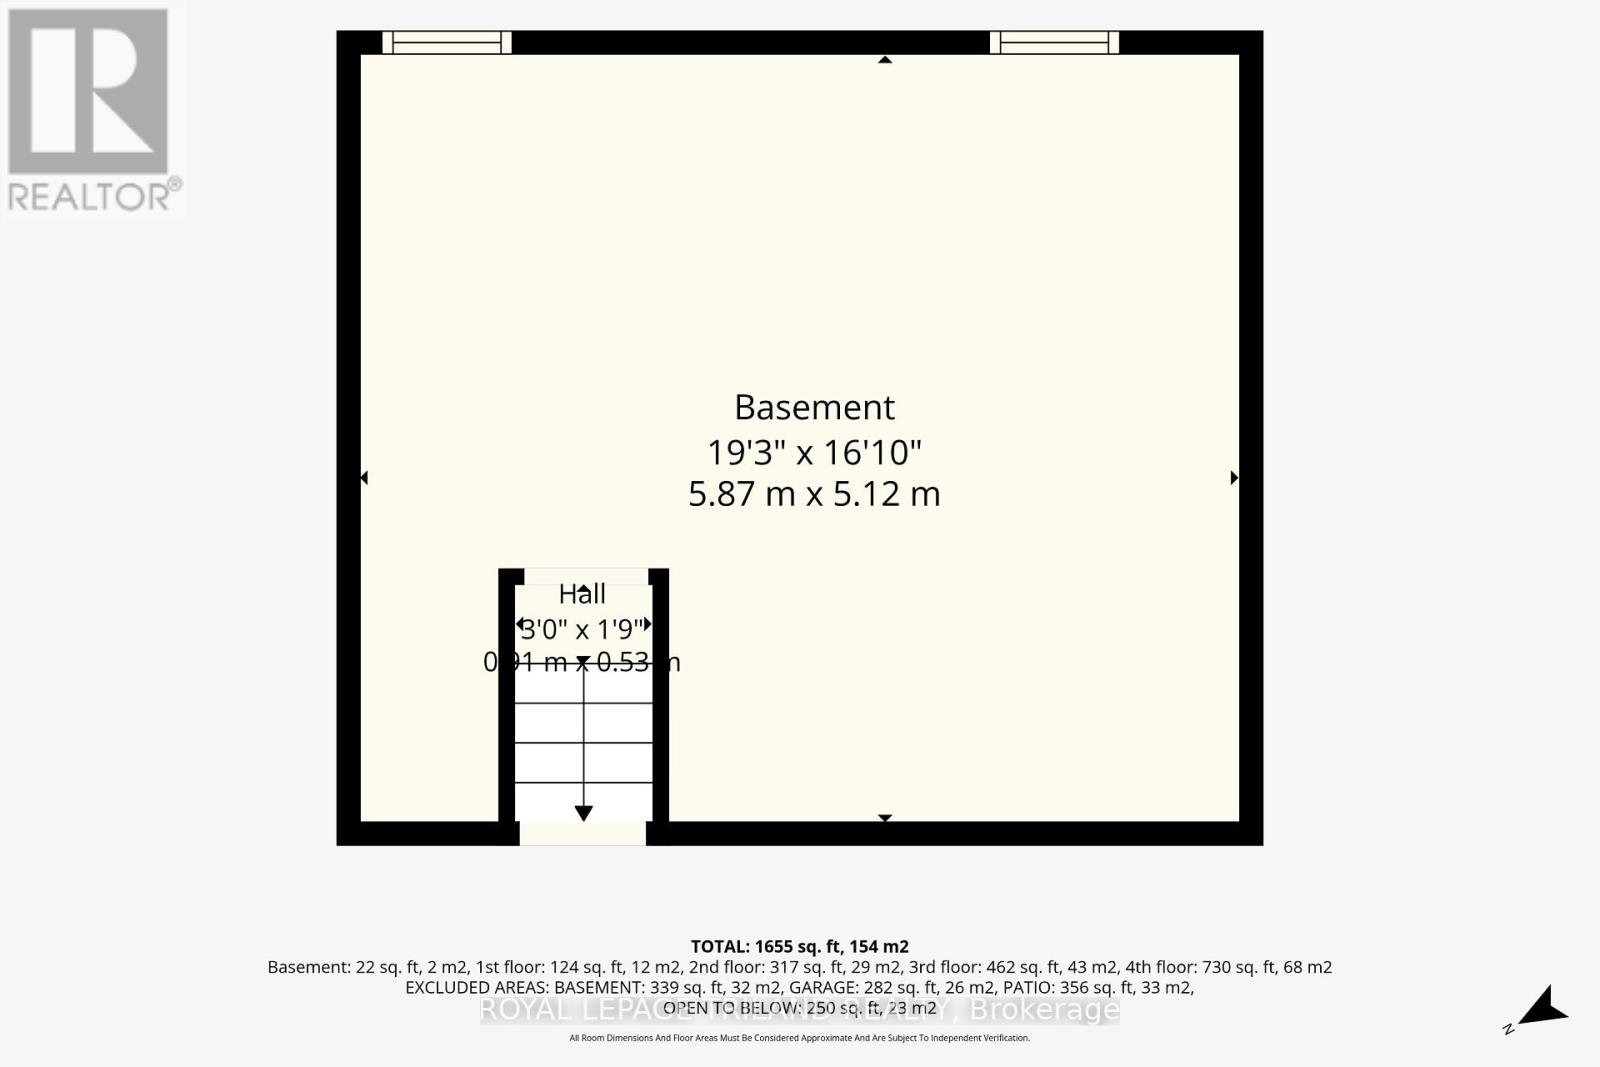
Basement Development
|
Unfinished |
|
Basement Type
|
Full (unfinished) |
|
Cooling Type
|
Central Air Conditioning |
|
Exterior Finish
|
Brick Veneer, Vinyl Siding |
|
Fireplace Present
|
Yes |
|
Foundation Type
|
Poured Concrete |
|
Half Bath Total
|
1 |
|
Heating Fuel
|
Natural Gas |
|
Heating Type
|
Forced Air |
|
Stories Total
|
3 |
|
Size Interior
|
1,600 - 1,799 Ft2 |
|
Type
|
Row / Townhouse |
Parking
Land
Rooms
| Level |
Type |
Length |
Width |
Dimensions |
|
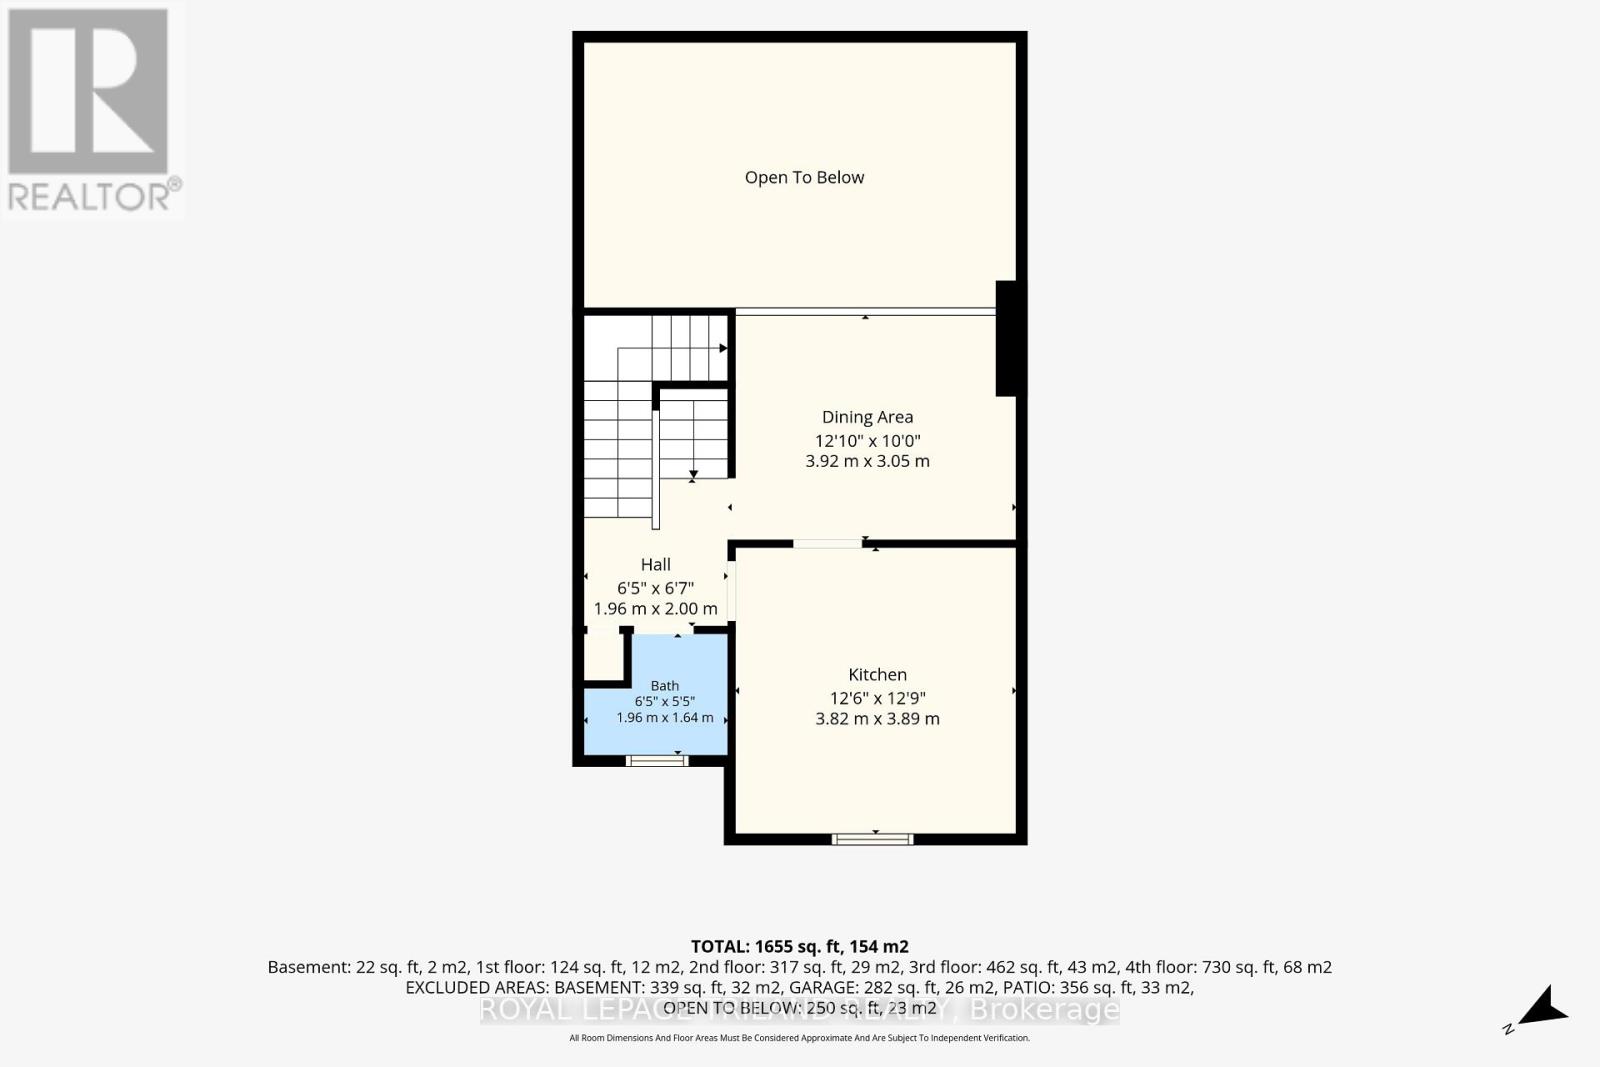
Second Level |
Kitchen |
3.82 m |
3.89 m |
3.82 m x 3.89 m |
|
Second Level |
Dining Room |
3.92 m |
3.05 m |
3.92 m x 3.05 m |
|
Second Level |
Bathroom |
1.96 m |
1.64 m |
1.96 m x 1.64 m |
|
Third Level |
Primary Bedroom |
5.8 m |
3.61 m |
5.8 m x 3.61 m |
|
Third Level |
Bedroom 2 |
2.75 m |
3.65 m |
2.75 m x 3.65 m |
|
Third Level |
Bedroom 3 |
3.82 m |
4.73 m |
3.82 m x 4.73 m |
|
Third Level |
Bathroom |
1.75 m |
2.22 m |
1.75 m x 2.22 m |
|
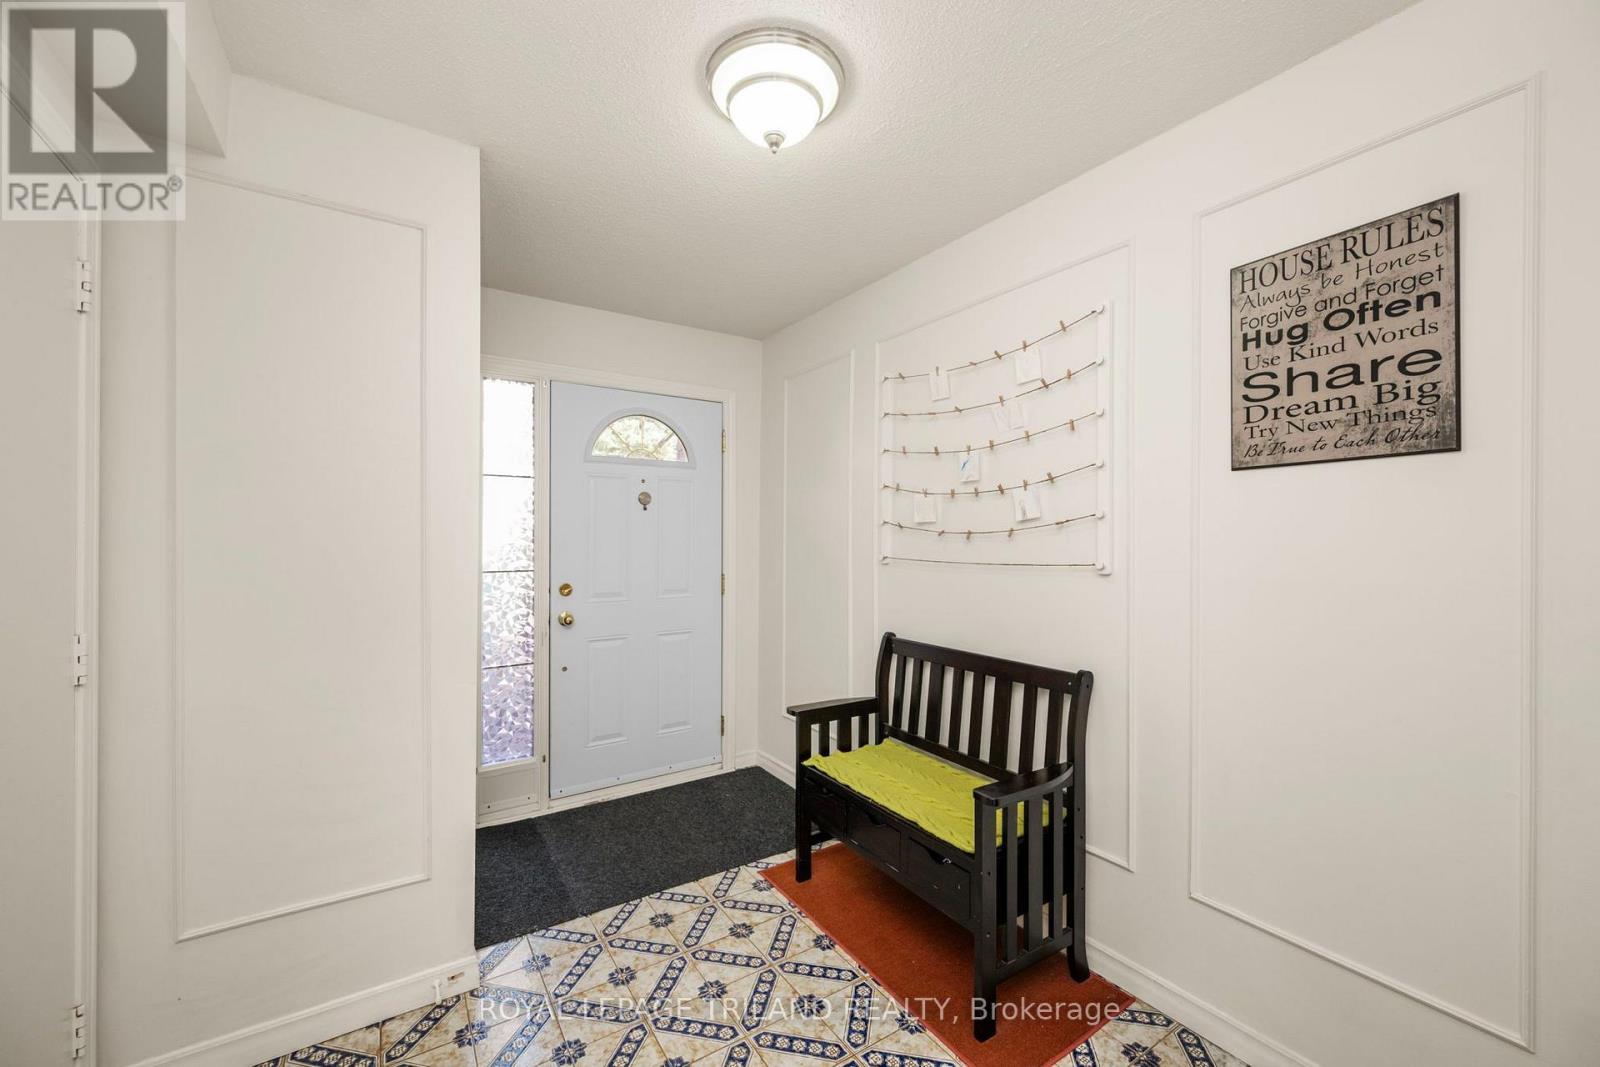
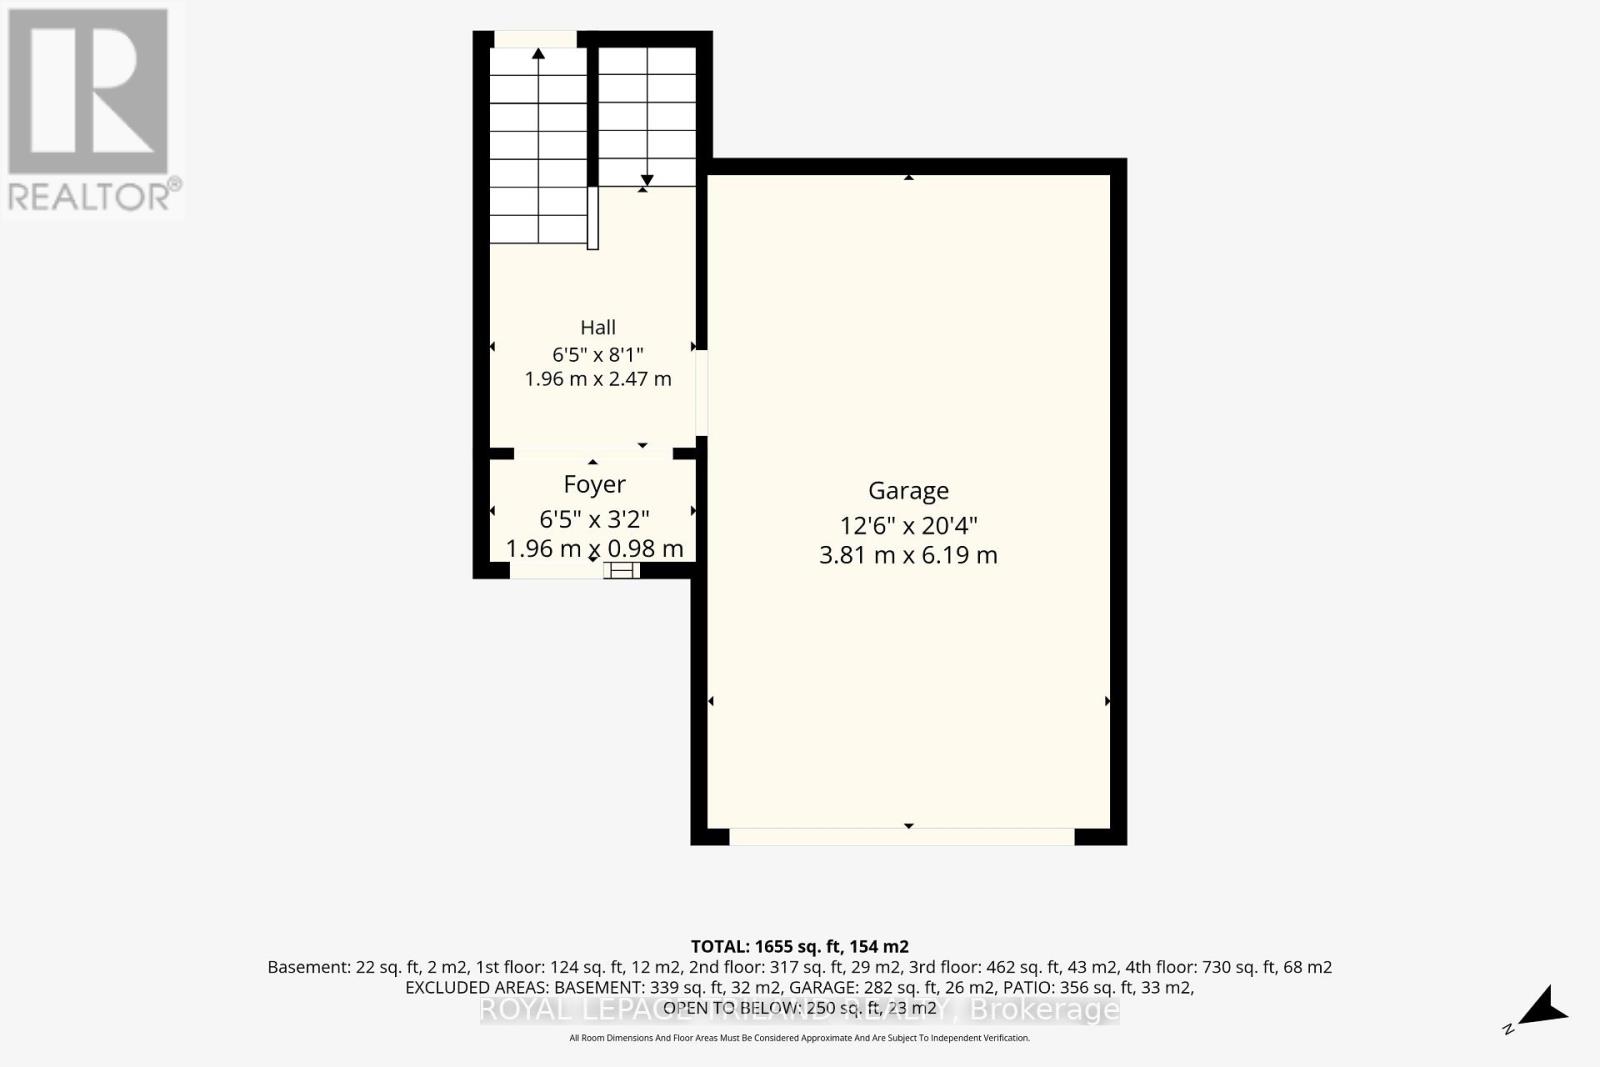
Main Level |
Foyer |
1.96 m |
0.98 m |
1.96 m x 0.98 m |
|
Upper Level |
Living Room |
5.88 m |
4.07 m |
5.88 m x 4.07 m |
https://www.realtor.ca/real-estate/30073380/14-300-sandringham-crescent-london-south-south-r-south-r