3 Bedroom
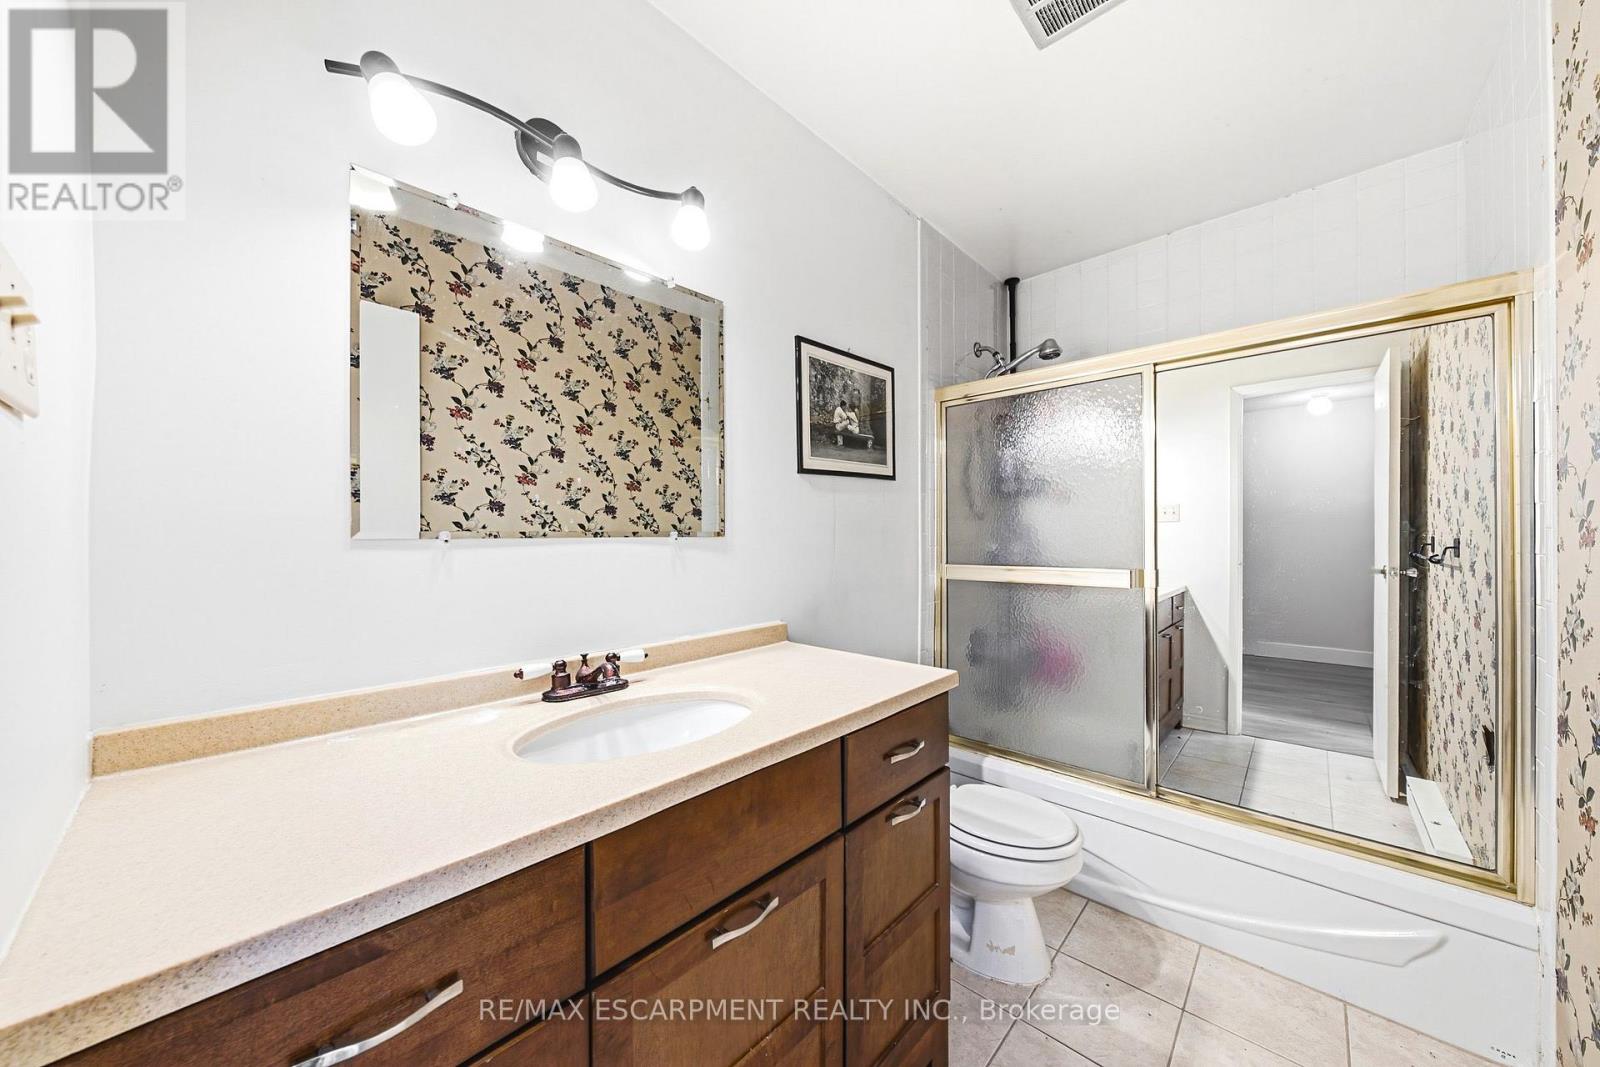
2 Bathroom
1,000 - 1,199 ft2
Fireplace
None
Baseboard Heaters
$649,900Maintenance, Water, Parking
$414.38 Monthly
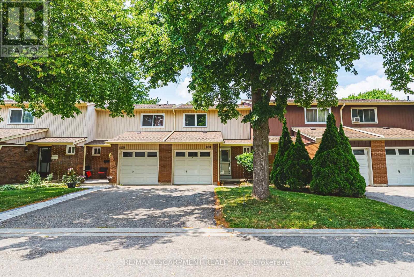
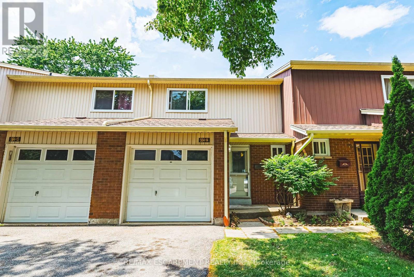
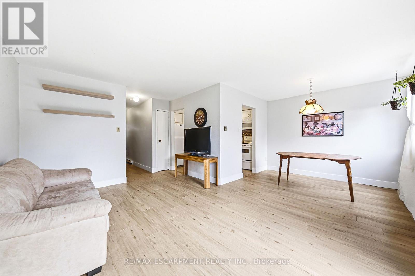
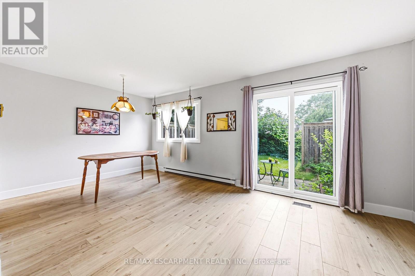
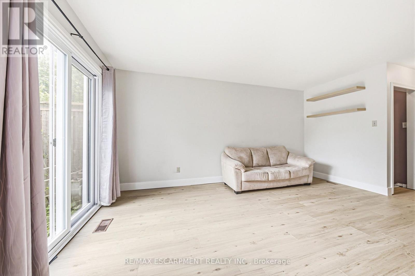
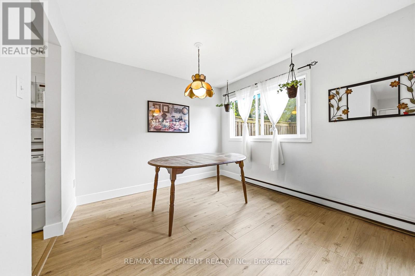
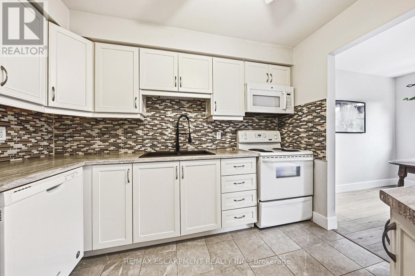
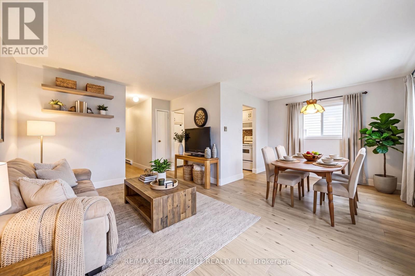
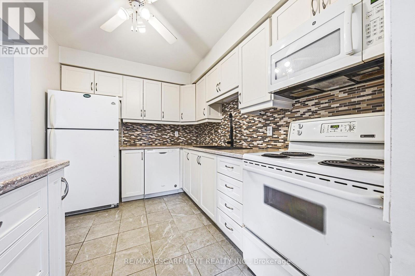
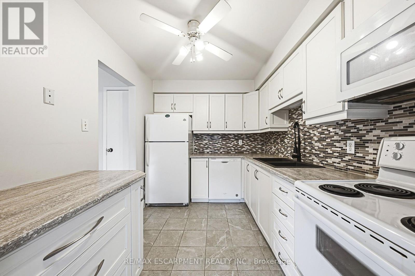
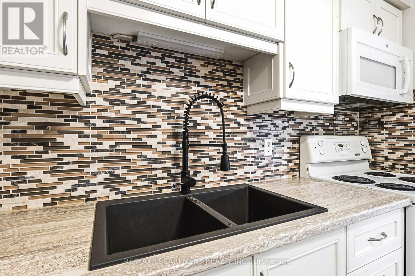
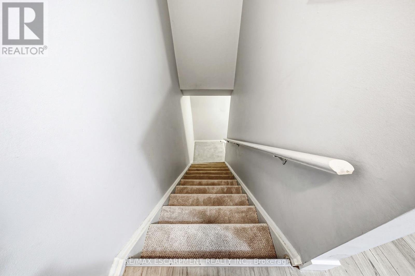
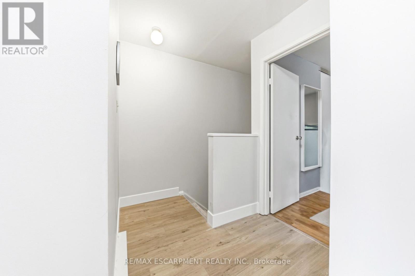
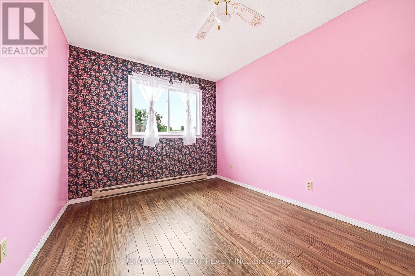
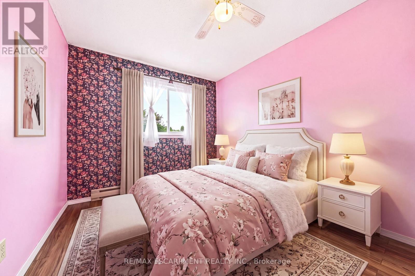
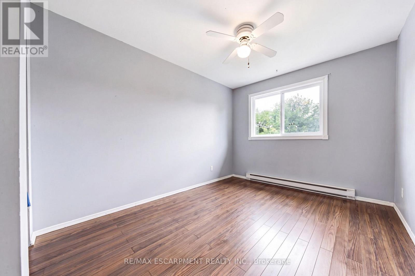
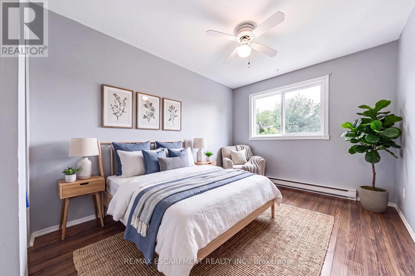
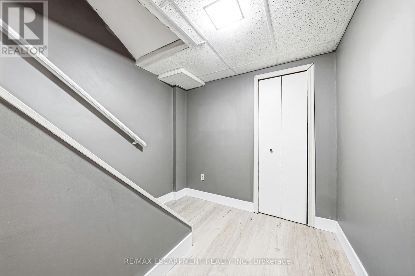
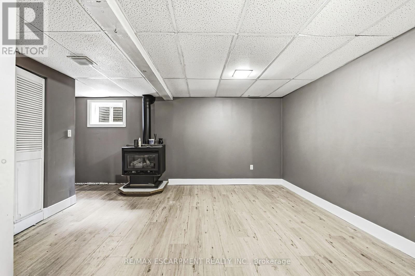
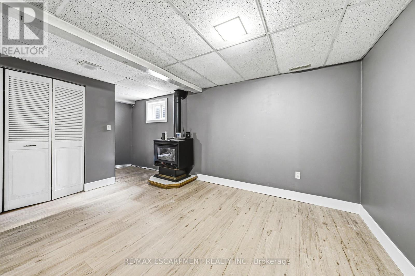
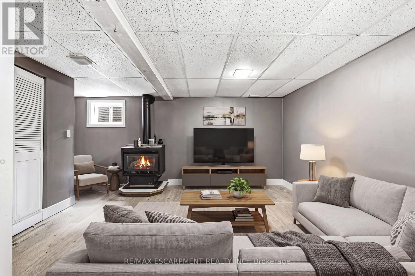
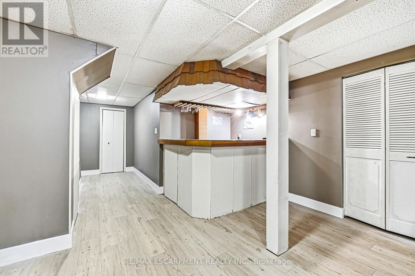
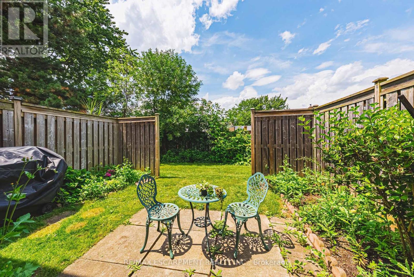
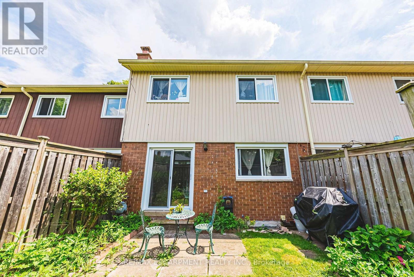
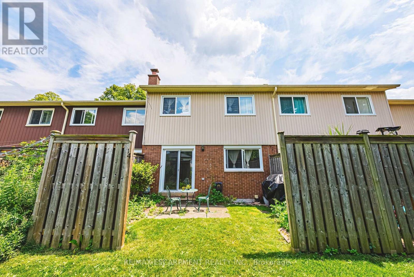
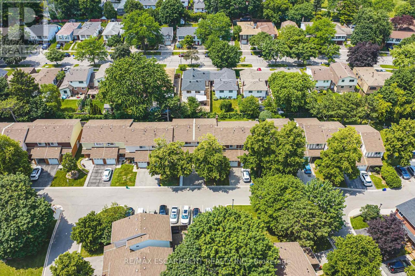
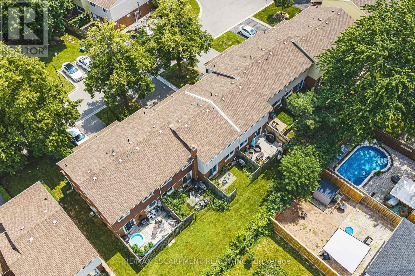
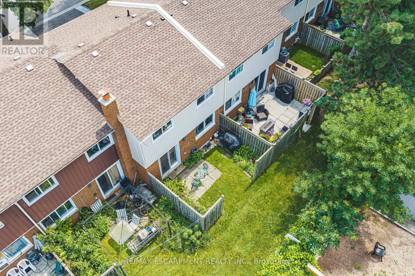
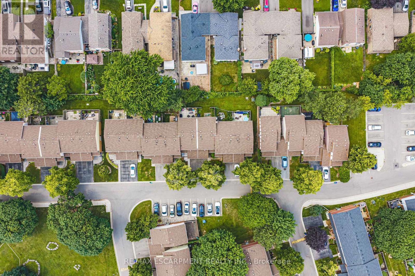
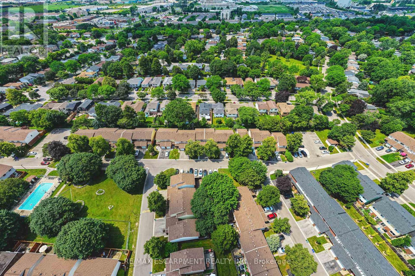
Welcome to this well-maintained 3-bedroom townhouse in one of Burlington's most convenient and family-friendly neighbourhoods! Featuring brand new luxury vinyl flooring on the main floor & basement, with new carpet on the stairs, this move-in-ready home offers a bright kitchen, 1.5 bathrooms, and a finished basement complete with a cozy gas fireplace, wet bar, laundry area, and versatile living space that's perfect for a family room, home office, or play area. The partially fenced, private backyard is ideal for relaxing, entertaining, or enjoying summer evenings. An excellent opportunity for first-time buyers, young families, or downsizers looking for a comfortable home in a fantastic location. Conveniently located close to shopping, parks, schools, restaurants, everyday amenities, and with quick access to the QEW for an easy commute. LET'S GET MOVING! (id:50976)
Property Details
|
MLS® Number
|
W13557994 |
|
Property Type
|
Single Family |
|
Community Name
|
Appleby |
|
Community Features
|
Pets Allowed With Restrictions |
|
Equipment Type
|
Water Heater |
|
Parking Space Total
|
2 |
|
Rental Equipment Type
|
Water Heater |
Building
|
Bathroom Total
|
2 |
|
Bedrooms Above Ground
|
3 |
|
Bedrooms Total
|
3 |
|
Age
|
31 To 50 Years |
|
Amenities
|
Separate Heating Controls |
|
Appliances
|
Water Heater, Garage Door Opener Remote(s), Dishwasher, Dryer, Garage Door Opener, Stove, Washer, Refrigerator |
|
Basement Development
|
Finished |
|
Basement Type
|
N/a (finished) |
|
Cooling Type
|
None |
|
Exterior Finish
|
Vinyl Siding, Brick |
|
Fireplace Present
|
Yes |
|
Fireplace Total
|
1 |
|
Flooring Type
|
Carpeted, Tile, Laminate |
|
Half Bath Total
|
1 |
|
Heating Fuel
|
Electric |
|
Heating Type
|
Baseboard Heaters |
|
Stories Total
|
2 |
|
Size Interior
|
1,000 - 1,199 Ft2 |
|
Type
|
Row / Townhouse |
Parking
Land
Rooms
| Level |
Type |
Length |
Width |
Dimensions |
|
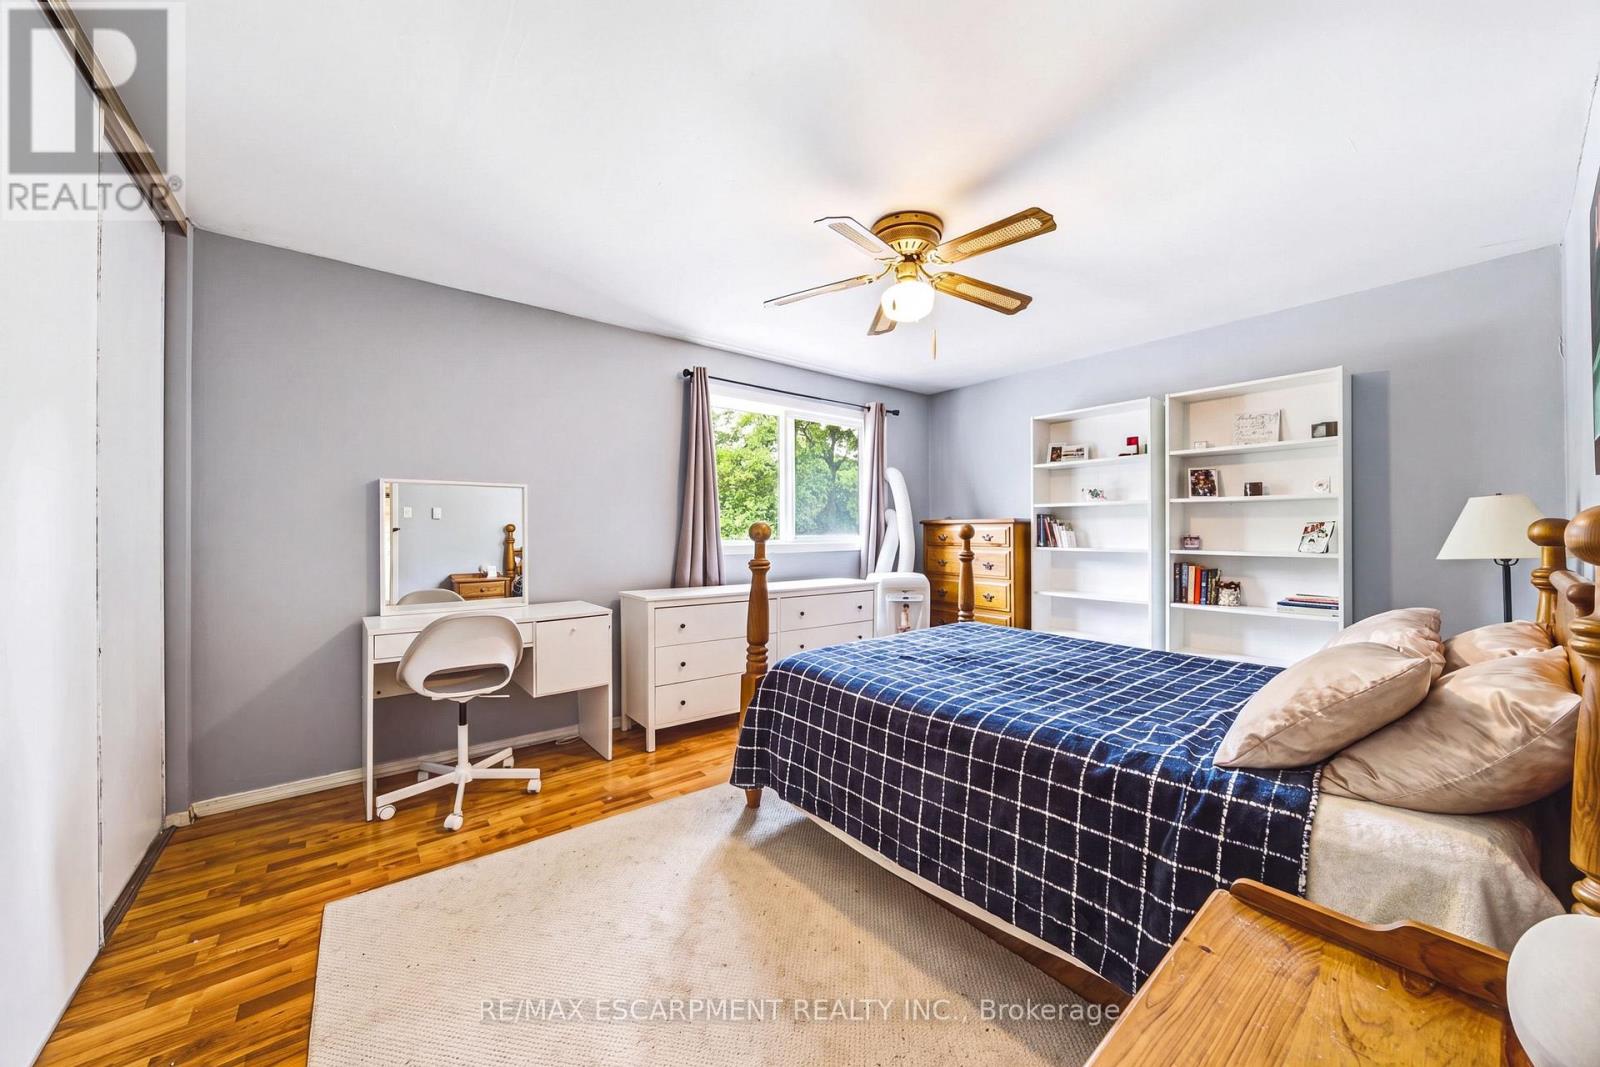
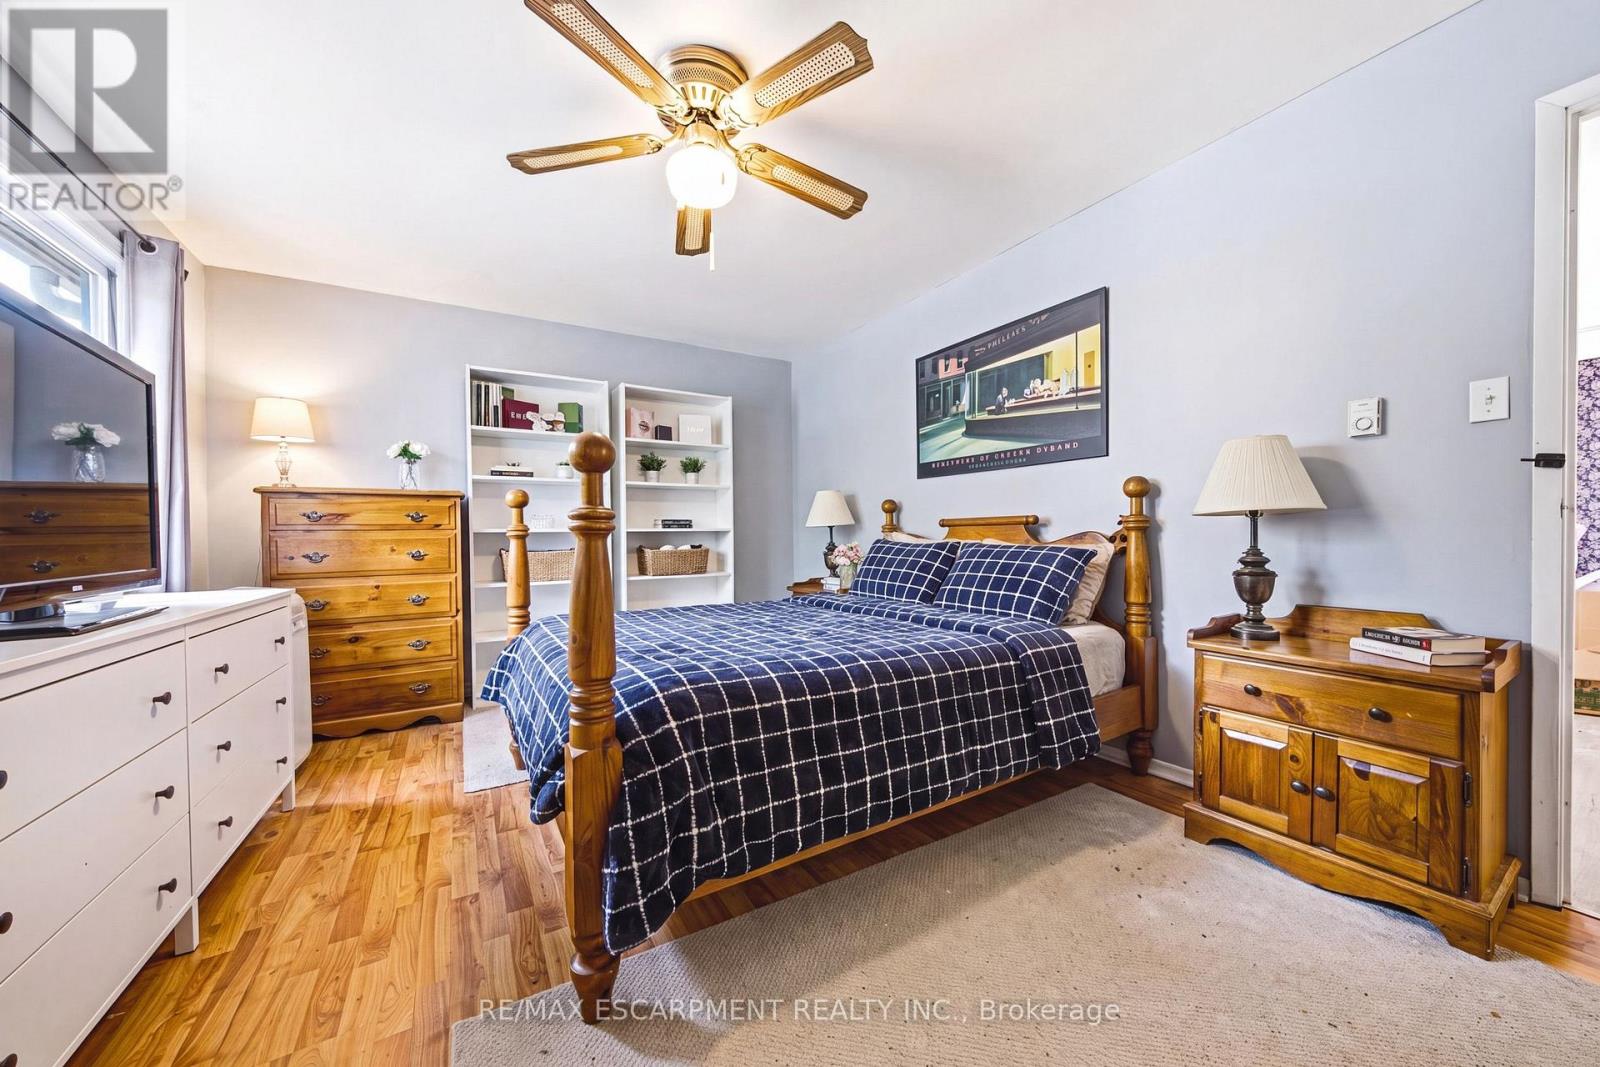
Second Level |
Primary Bedroom |
4.78 m |
3.56 m |
4.78 m x 3.56 m |
|
Second Level |
Bedroom 2 |
4.19 m |
2.87 m |
4.19 m x 2.87 m |
|
Second Level |
Bedroom 3 |
3.15 m |
2.87 m |
3.15 m x 2.87 m |
|
Basement |
Great Room |
8.83 m |
4.24 m |
8.83 m x 4.24 m |
|
Main Level |
Living Room |
3.25 m |
3.2 m |
3.25 m x 3.2 m |
|
Main Level |
Dining Room |
3.04 m |
2.57 m |
3.04 m x 2.57 m |
|
Main Level |
Kitchen |
2.92 m |
2.57 m |
2.92 m x 2.57 m |
https://www.realtor.ca/real-estate/30026974/14-564-sheraton-road-burlington-appleby-appleby