1 Bedroom
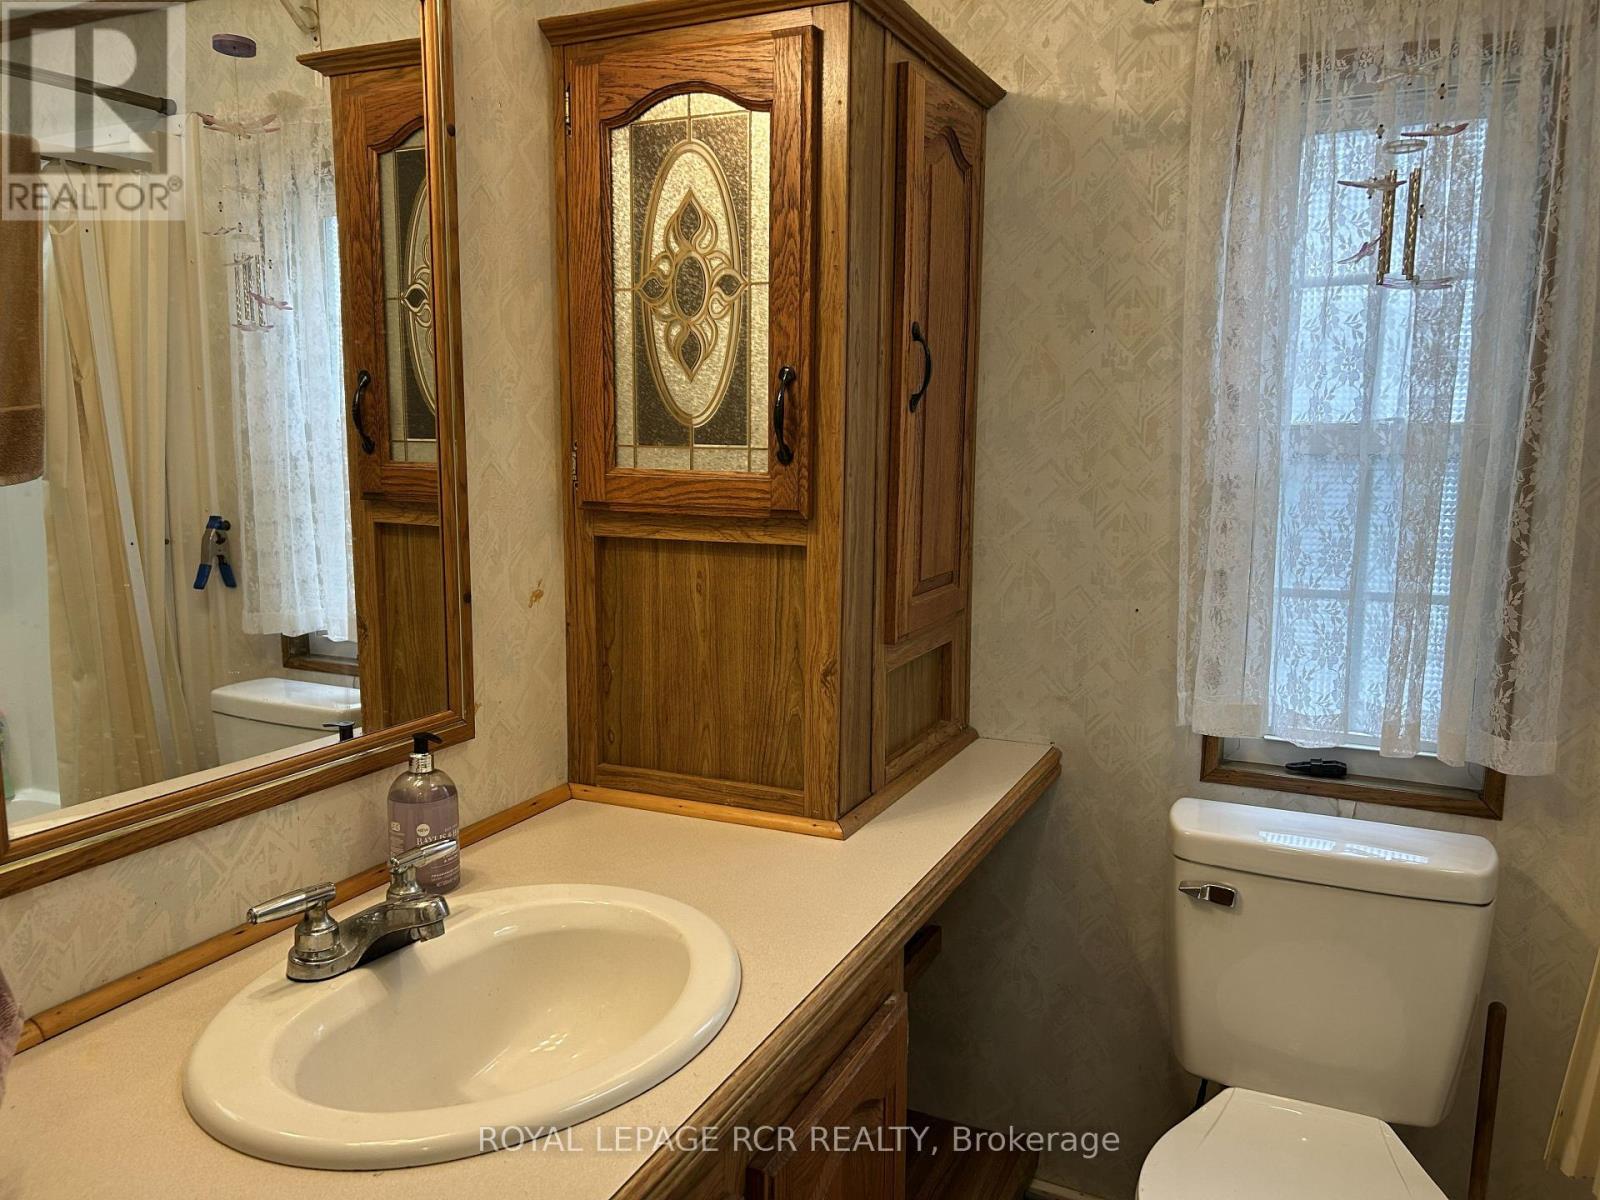
1 Bathroom
0 - 699 ft2
Bungalow
Fireplace
Indoor Pool
None
Forced Air
$124,900
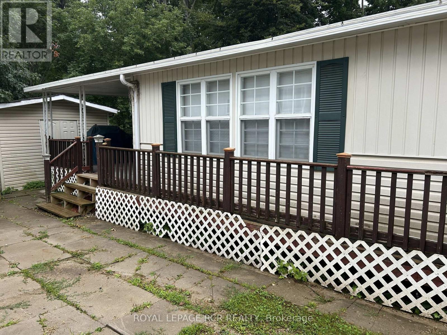
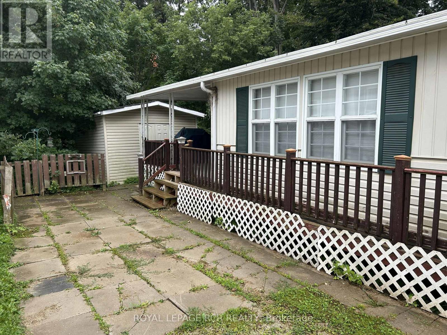
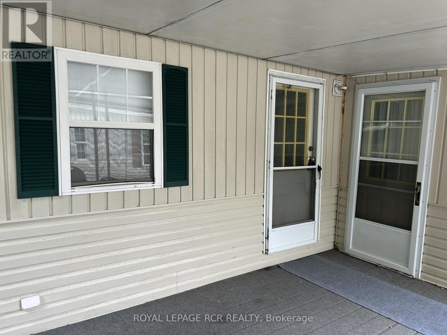
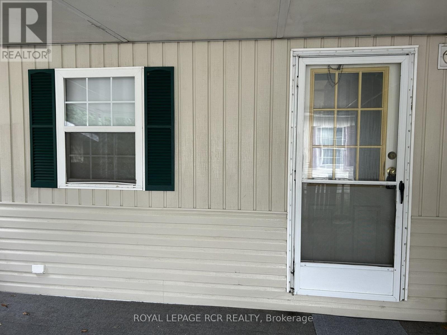
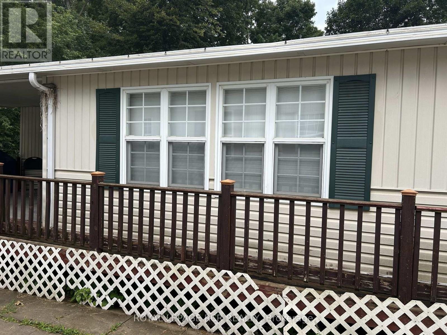
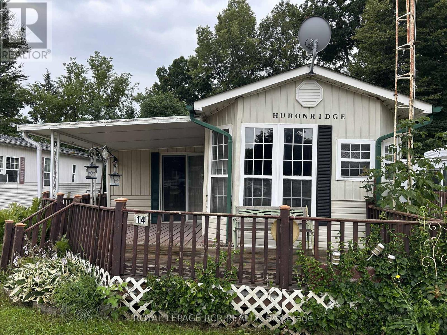
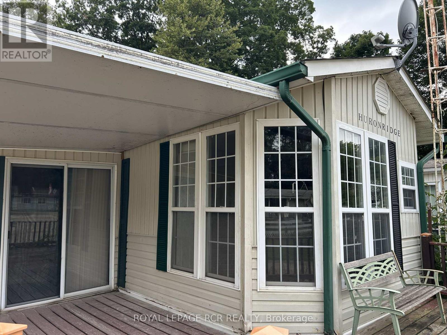
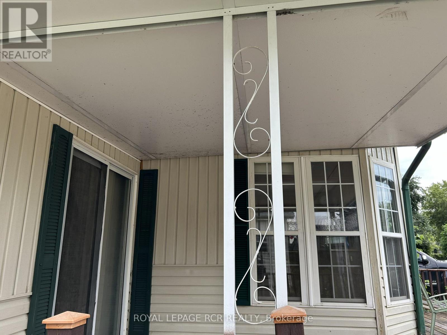
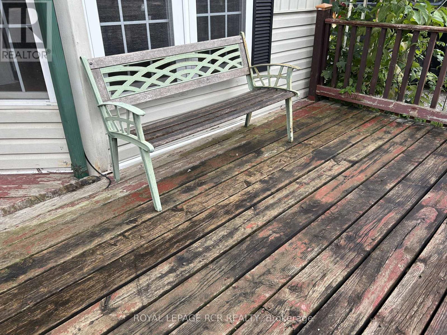
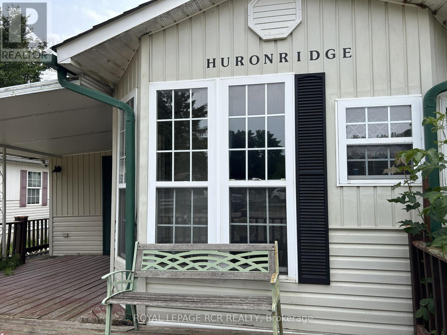
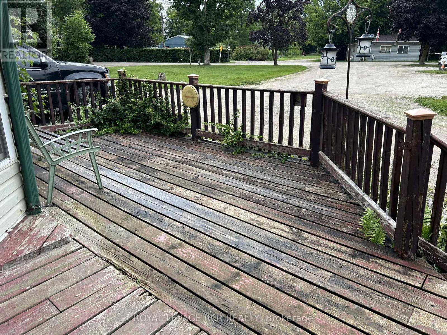
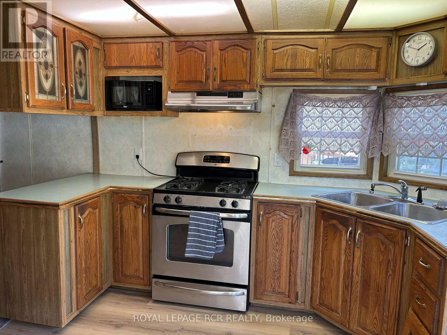
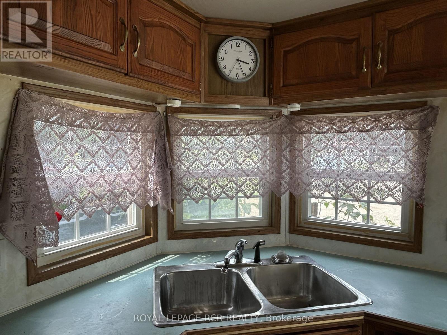
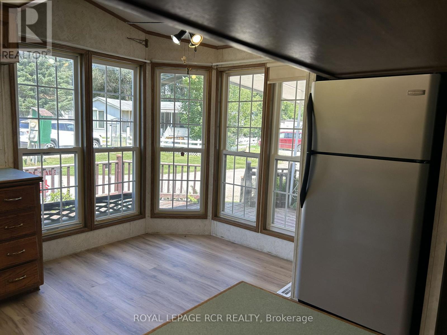
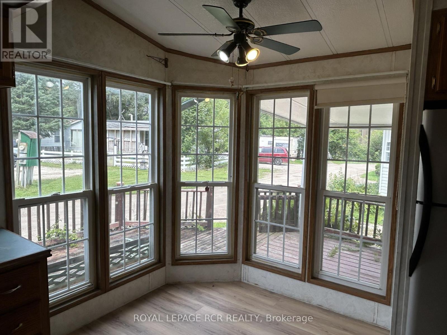
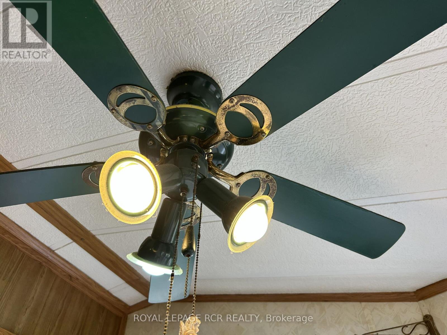
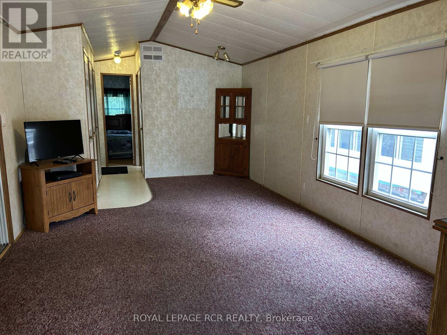
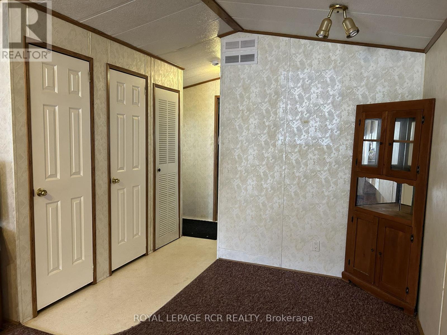
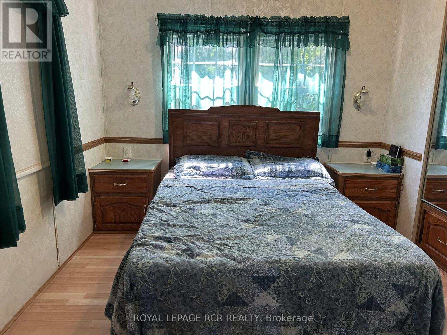
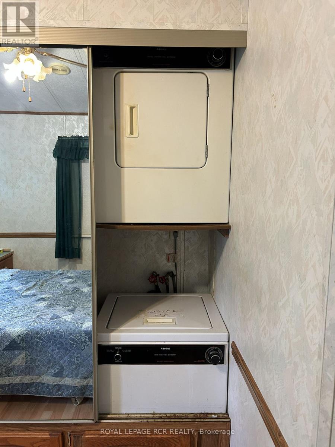
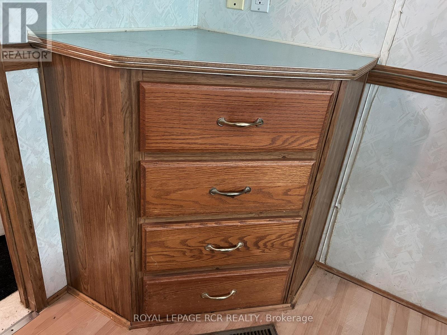
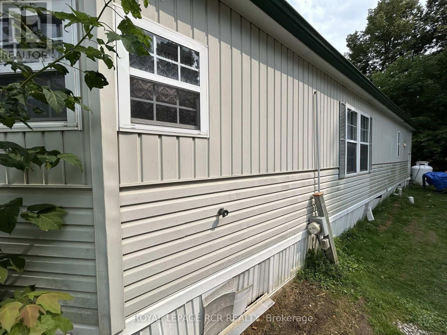
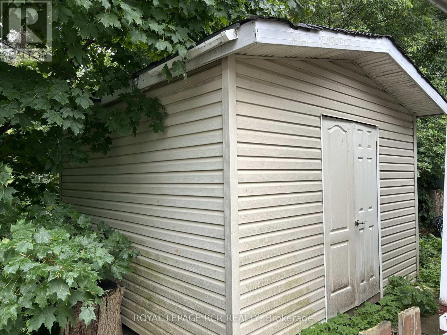
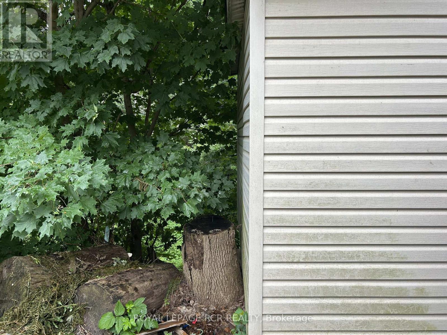
A convenient location for affordable living. One bedroom mobile home located on leased land (monthly fee applied) in the Rolling Acres Campground, Alliston on HWY 89. Gated community & year round living. Next to Nottawasaga Inn Resort. Minutes drive to Walmart, Honda plant, Baxter and downtown Alliston etc. Eat-in kitchen with large windows, built-in cabinets and overhead cupboards for ample storage. Spacious living room. Sunken family room provides extra indoor space. Bedroom features built-in closet, night stands, and corner unit. Ensuite laundry. Large deck. Living room walk-out to front and side decks. Storage shed on the back. The BBQ on deck is conveniently hooked up to the propane at the unit. ** Showings within Park Open Hours. For the use of indoor pool & party room, please check with park office **. (id:50976)
Property Details
|
MLS® Number
|
N13671936 |
|
Property Type
|
Single Family |
|
Community Name
|
Rural New Tecumseth |
|
Amenities Near By
|
Golf Nearby, Place Of Worship |
|
Community Features
|
School Bus |
|
Equipment Type
|
Propane Tank |
|
Parking Space Total
|
1 |
|
Pool Type
|
Indoor Pool |
|
Rental Equipment Type
|
Propane Tank |
|
Structure
|
Deck, Shed |
Building
|
Bathroom Total
|
1 |
|
Bedrooms Above Ground
|
1 |
|
Bedrooms Total
|
1 |
|
Age
|
31 To 50 Years |
|
Amenities
|
Fireplace(s) |
|
Appliances
|
Water Heater, Dryer, Microwave, Range, Stove, Washer, Window Coverings, Refrigerator |
|
Architectural Style
|
Bungalow |
|
Basement Type
|
None |
|
Cooling Type
|
None |
|
Exterior Finish
|
Vinyl Siding |
|
Fire Protection
|
Controlled Entry |
|
Fireplace Present
|
Yes |
|
Fireplace Total
|
1 |
|
Foundation Type
|
Stone |
|
Heating Fuel
|
Propane |
|
Heating Type
|
Forced Air |
|
Stories Total
|
1 |
|
Size Interior
|
0 - 699 Ft2 |
|
Type
|
Mobile Home |
|
Utility Water
|
Community Water System |
Parking
Land
|
Acreage
|
No |
|
Land Amenities
|
Golf Nearby, Place Of Worship |
|
Sewer
|
Holding Tank |
|
Size Depth
|
45 Ft |
|
Size Frontage
|
12 Ft |
|
Size Irregular
|
12 X 45 Ft |
|
Size Total Text
|
12 X 45 Ft |
|
Surface Water
|
River/stream |
Rooms
| Level |
Type |
Length |
Width |
Dimensions |
|
Main Level |
Kitchen |
3.48 m |
3.2 m |
3.48 m x 3.2 m |
|
Main Level |
Living Room |
5.51 m |
3.48 m |
5.51 m x 3.48 m |
|
Main Level |
Primary Bedroom |
3.05 m |
2.74 m |
3.05 m x 2.74 m |
|
Main Level |
Family Room |
5.49 m |
3.02 m |
5.49 m x 3.02 m |
https://www.realtor.ca/real-estate/30151898/14-6047-hwy-89-new-tecumseth-rural-new-tecumseth