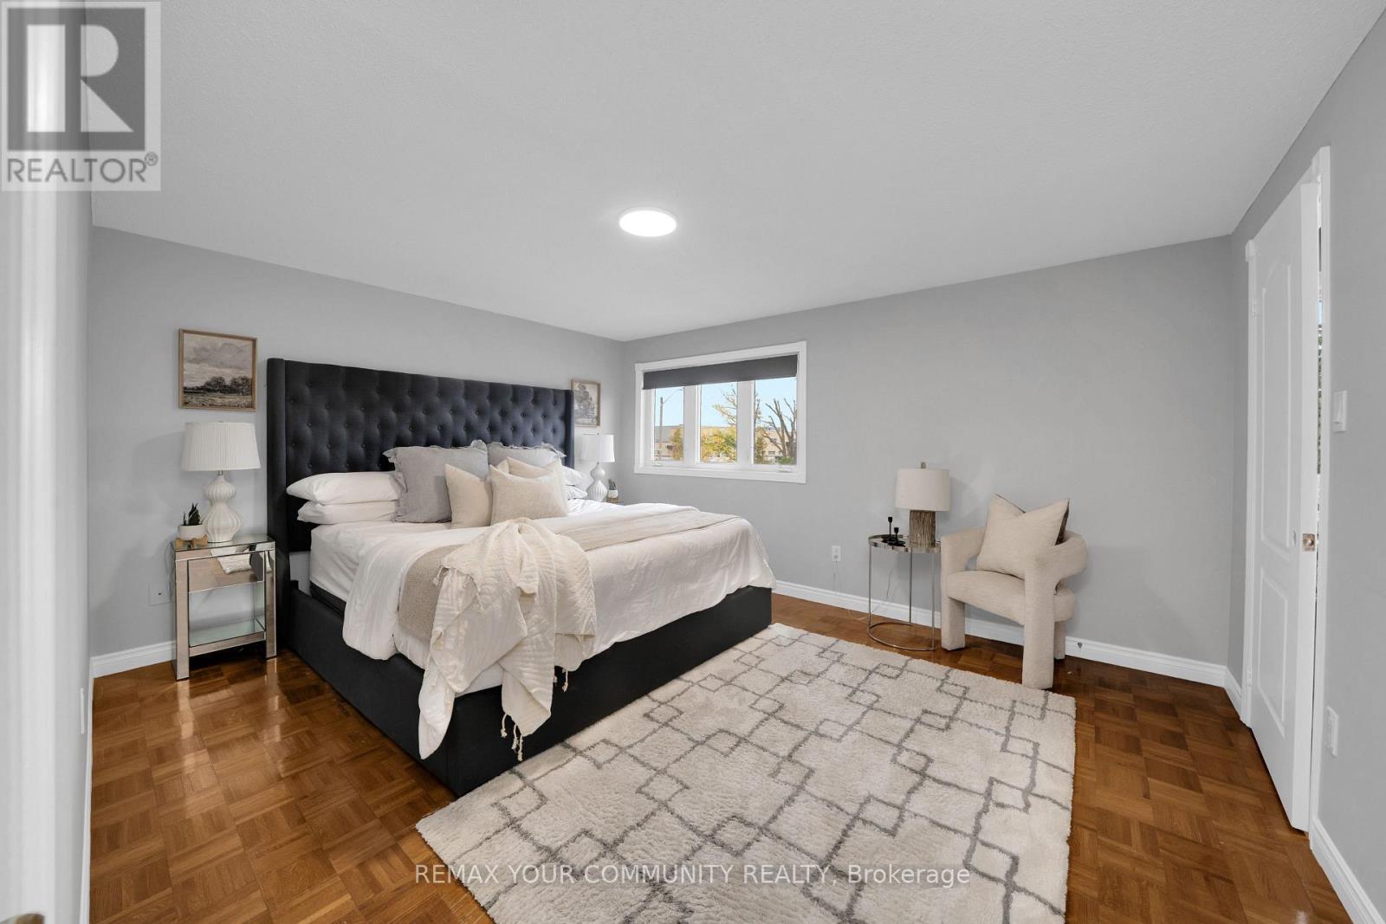
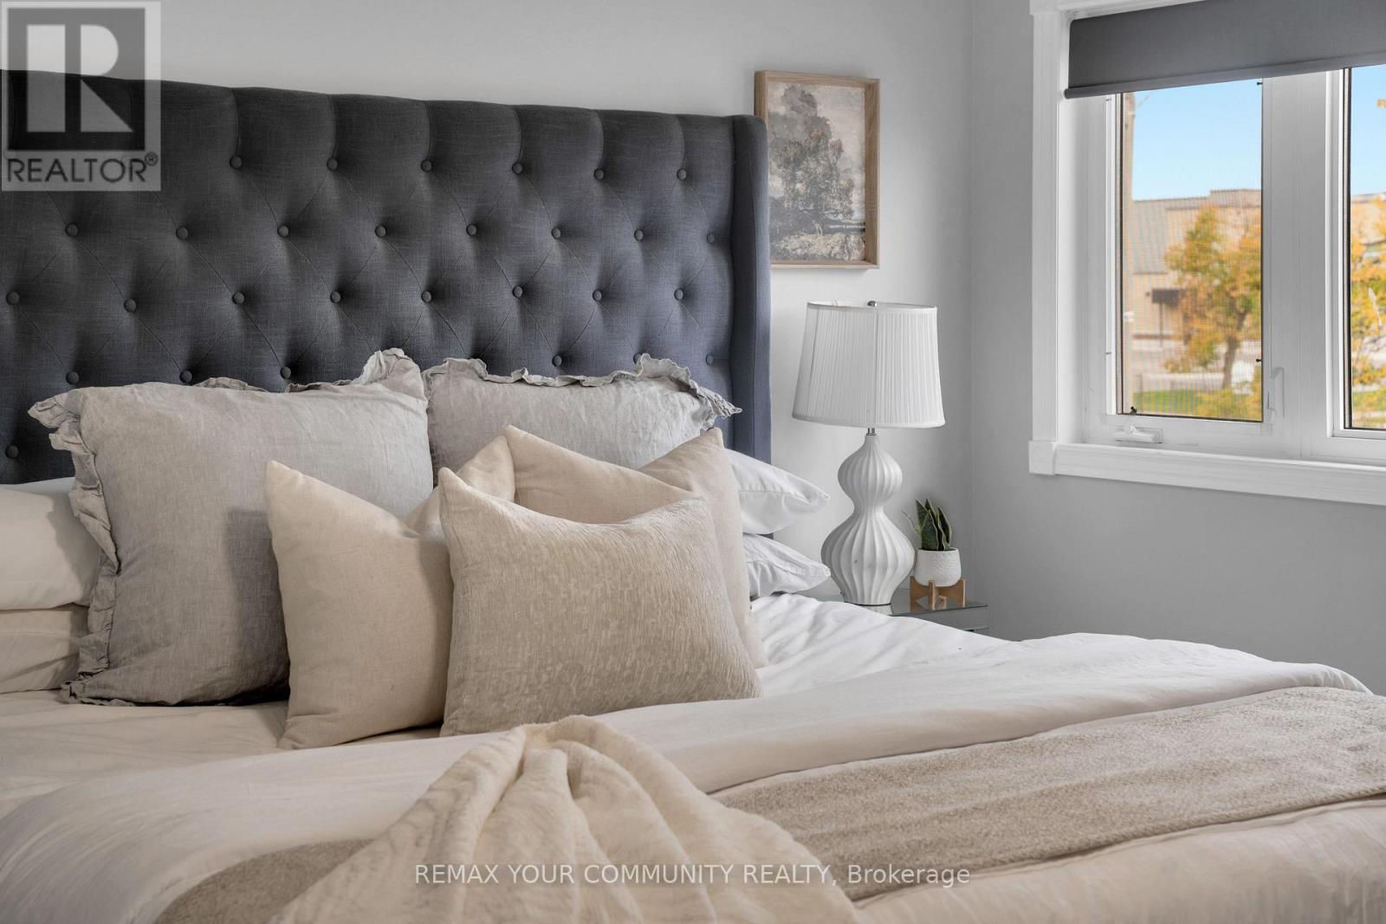
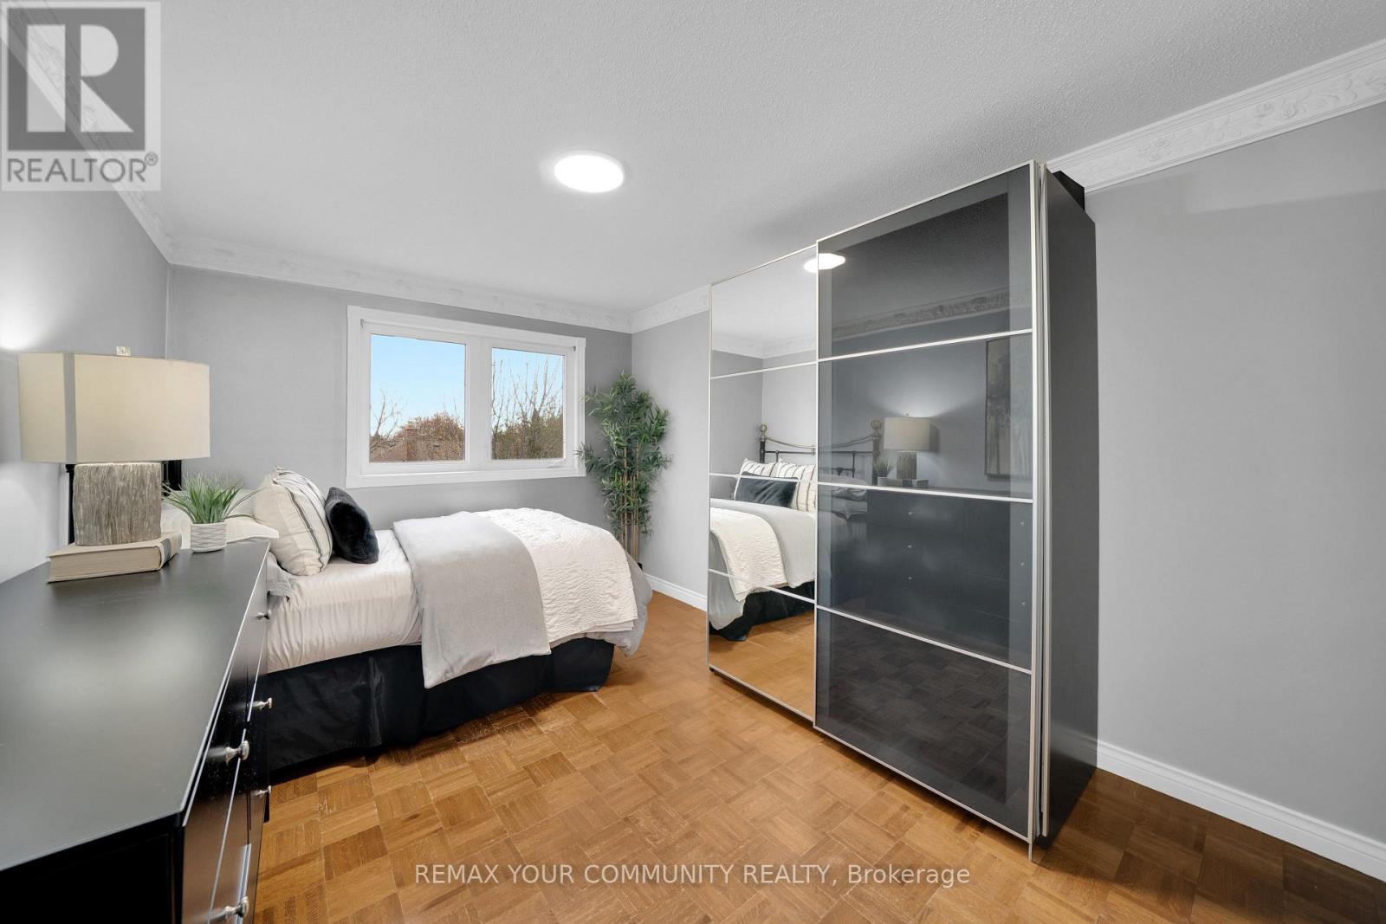
3 Bedroom
1 Bathroom
1,100 - 1,500 ft2
Fireplace
Central Air Conditioning
Forced Air
$999,999
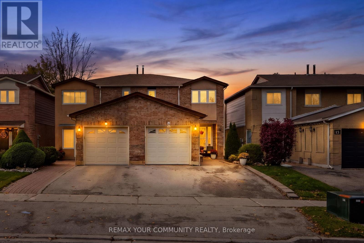
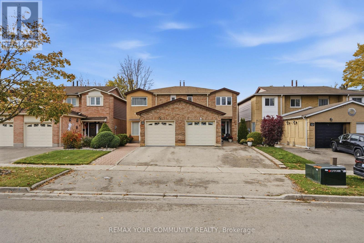
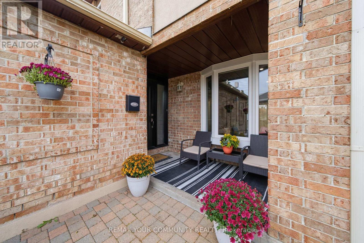
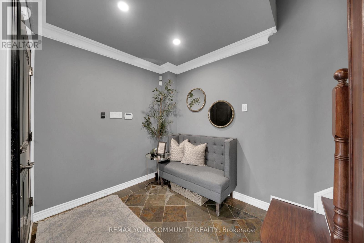
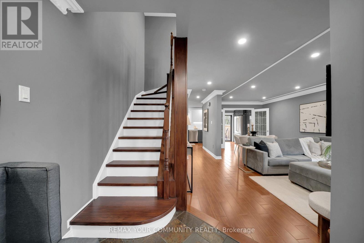
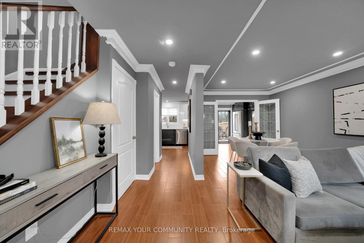
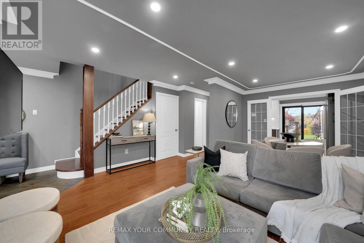
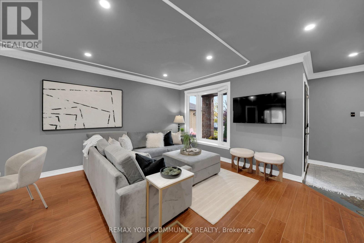
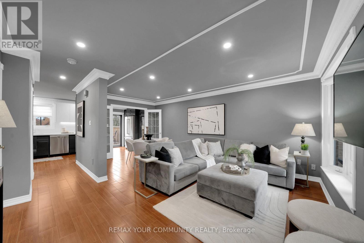
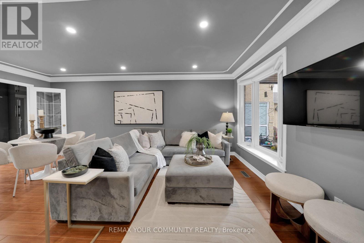
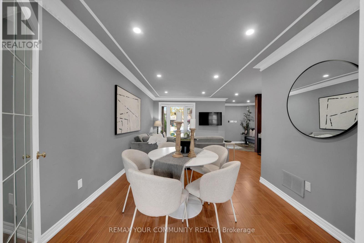
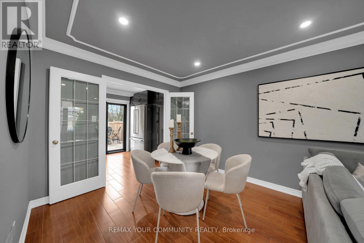
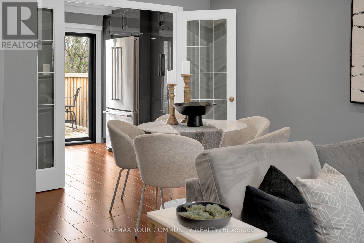
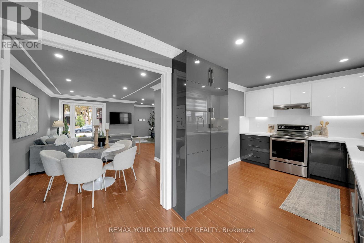
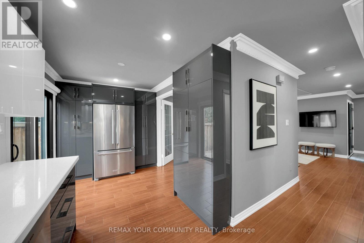
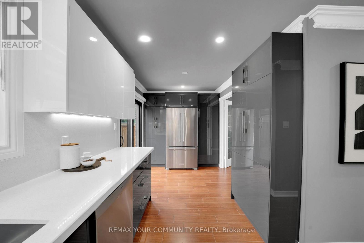
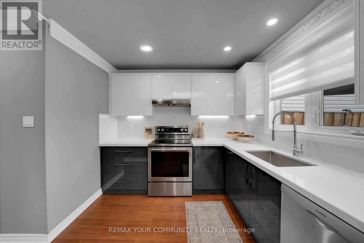
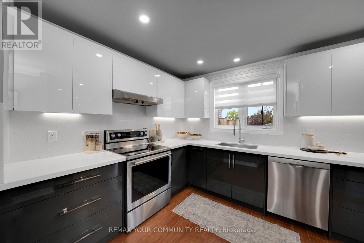
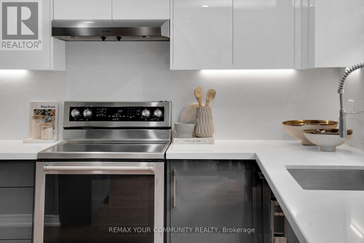
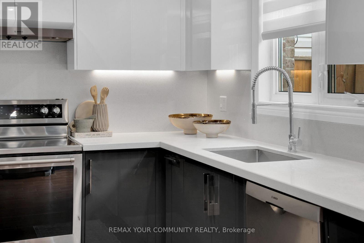
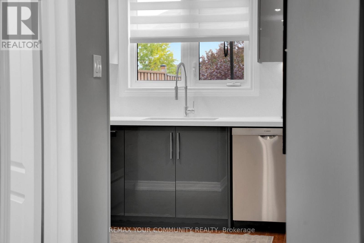
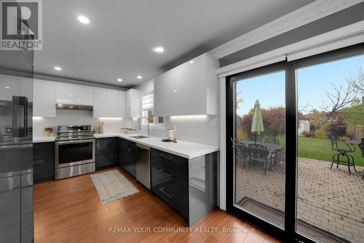
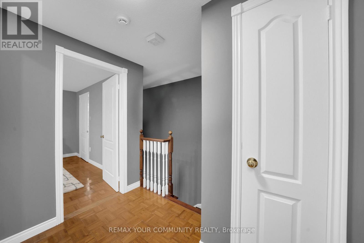
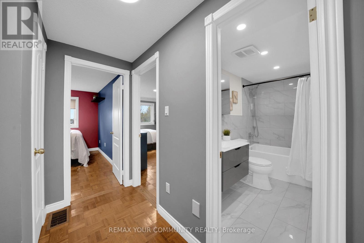
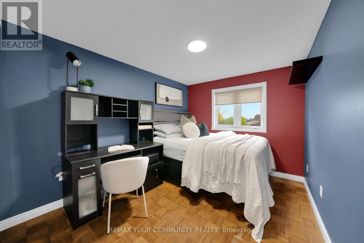
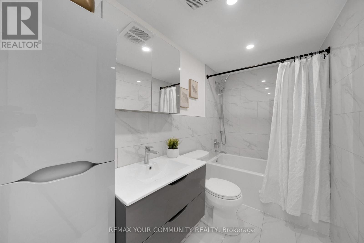
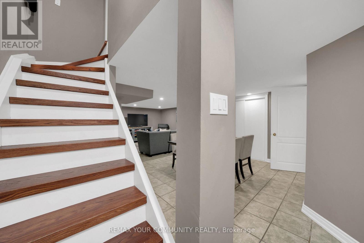
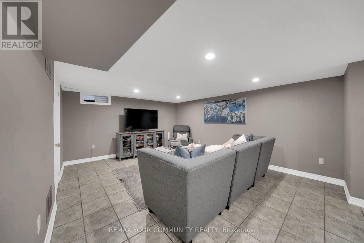
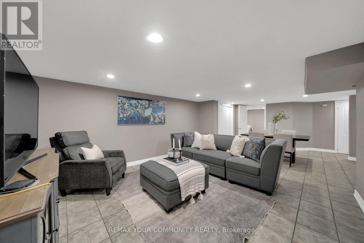
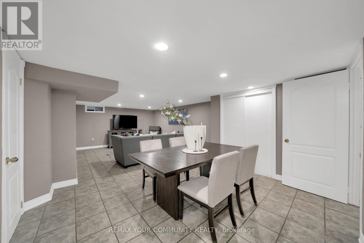
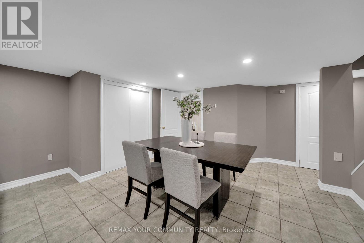
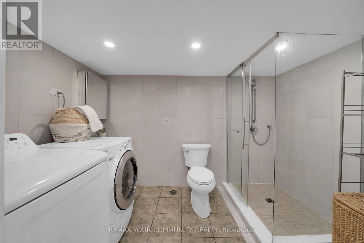
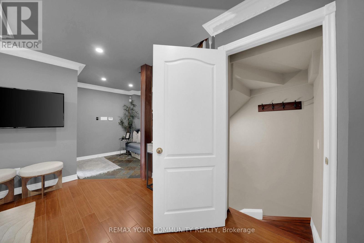
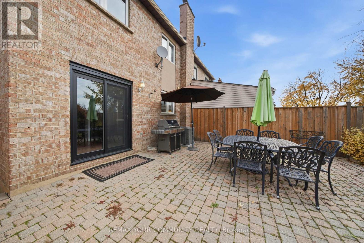
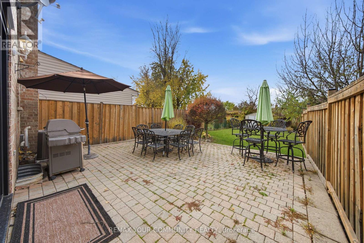
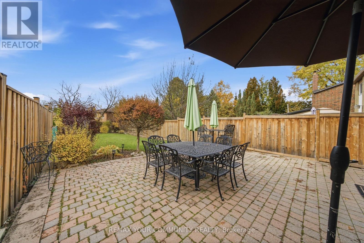
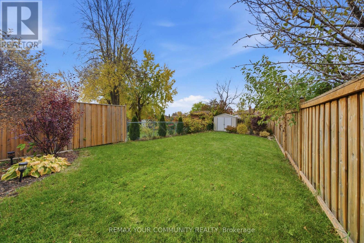
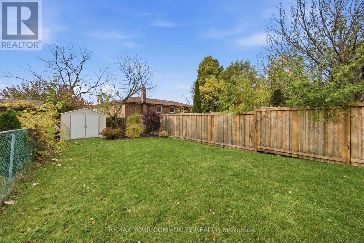
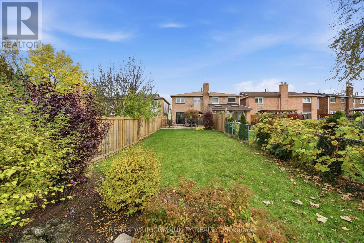
Welcome to this beautifully updated semi-detached home, tucked away on a quiet, private court in the highly desirable East Woodbridge neighbourhood! Situated on an impressive 163-ft-deep lot, this property offers exceptional outdoor space rarely found in a semi-detached home. Featuring 3 spacious bedrooms, 3 bathrooms, and a finished basement, this home offers the perfect combination of comfort, functionality, and convenience. Natural light fills the inviting interior, while the updated kitchen features stainless steel appliances and a walkout to the expansive backyard, ideal for entertaining, relaxing, and enjoying the outdoors. Generously sized bedrooms and a finished basement provide plenty of additional living space for the whole family. Conveniently located minutes from parks, public transit, Highways 400 & 407, shopping, restaurants, and everyday amenities. An incredible opportunity for first-time buyers, downsizers, or retirees looking for space and convenience in a sought-after Woodbridge community! (id:50976)
Property Details
|
MLS® Number
|
N14128328 |
|
Property Type
|
Single Family |
|
Community Name
|
East Woodbridge |
|
Equipment Type
|
Water Heater |
|
Parking Space Total
|
3 |
|
Rental Equipment Type
|
Water Heater |
Building
|
Bathroom Total
|
1 |
|
Bedrooms Above Ground
|
3 |
|
Bedrooms Total
|
3 |
|
Appliances
|
Window Coverings |
|
Basement Development
|
Finished |
|
Basement Type
|
N/a (finished) |
|
Construction Style Attachment
|
Semi-detached |
|
Cooling Type
|
Central Air Conditioning |
|
Exterior Finish
|
Brick |
|
Fireplace Present
|
Yes |
|
Half Bath Total
|
1 |
|
Heating Fuel
|
Natural Gas |
|
Heating Type
|
Forced Air |
|
Stories Total
|
2 |
|
Size Interior
|
1,100 - 1,500 Ft2 |
|
Type
|
House |
|
Utility Water
|
Municipal Water |
Parking
Land
|
Acreage
|
No |
|
Sewer
|
Sanitary Sewer |
|
Size Depth
|
163 Ft ,1 In |
|
Size Frontage
|
23 Ft |
|
Size Irregular
|
23 X 163.1 Ft |
|
Size Total Text
|
23 X 163.1 Ft |
Rooms
| Level |
Type |
Length |
Width |
Dimensions |
|
Second Level |
Primary Bedroom |
3.62 m |
4.59 m |
3.62 m x 4.59 m |
|
Second Level |
Bedroom 2 |
3.21 m |
2.76 m |
3.21 m x 2.76 m |
|
Second Level |
Bedroom 3 |
4.42 m |
2.81 m |
4.42 m x 2.81 m |
|
Basement |
Recreational, Games Room |
8.26 m |
5.68 m |
8.26 m x 5.68 m |
|
Main Level |
Living Room |
5.4 m |
5.68 m |
5.4 m x 5.68 m |
|
Main Level |
Dining Room |
2.08 m |
3.12 m |
2.08 m x 3.12 m |
|
Main Level |
Kitchen |
2.78 m |
5.67 m |
2.78 m x 5.67 m |
https://www.realtor.ca/real-estate/30457145/14-ashcroft-court-vaughan-east-woodbridge-east-woodbridge