3 Bedroom
3 Bathroom
1,100 - 1,500 sqft
None
Forced Air
$499,990
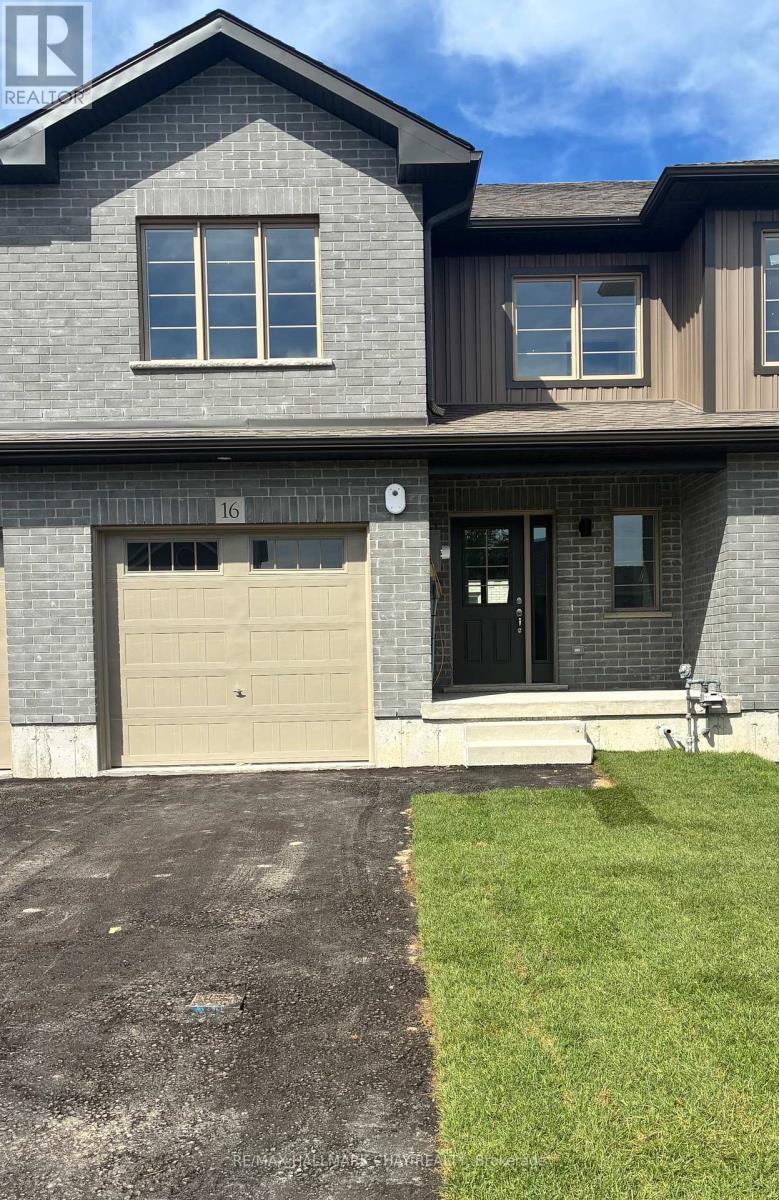
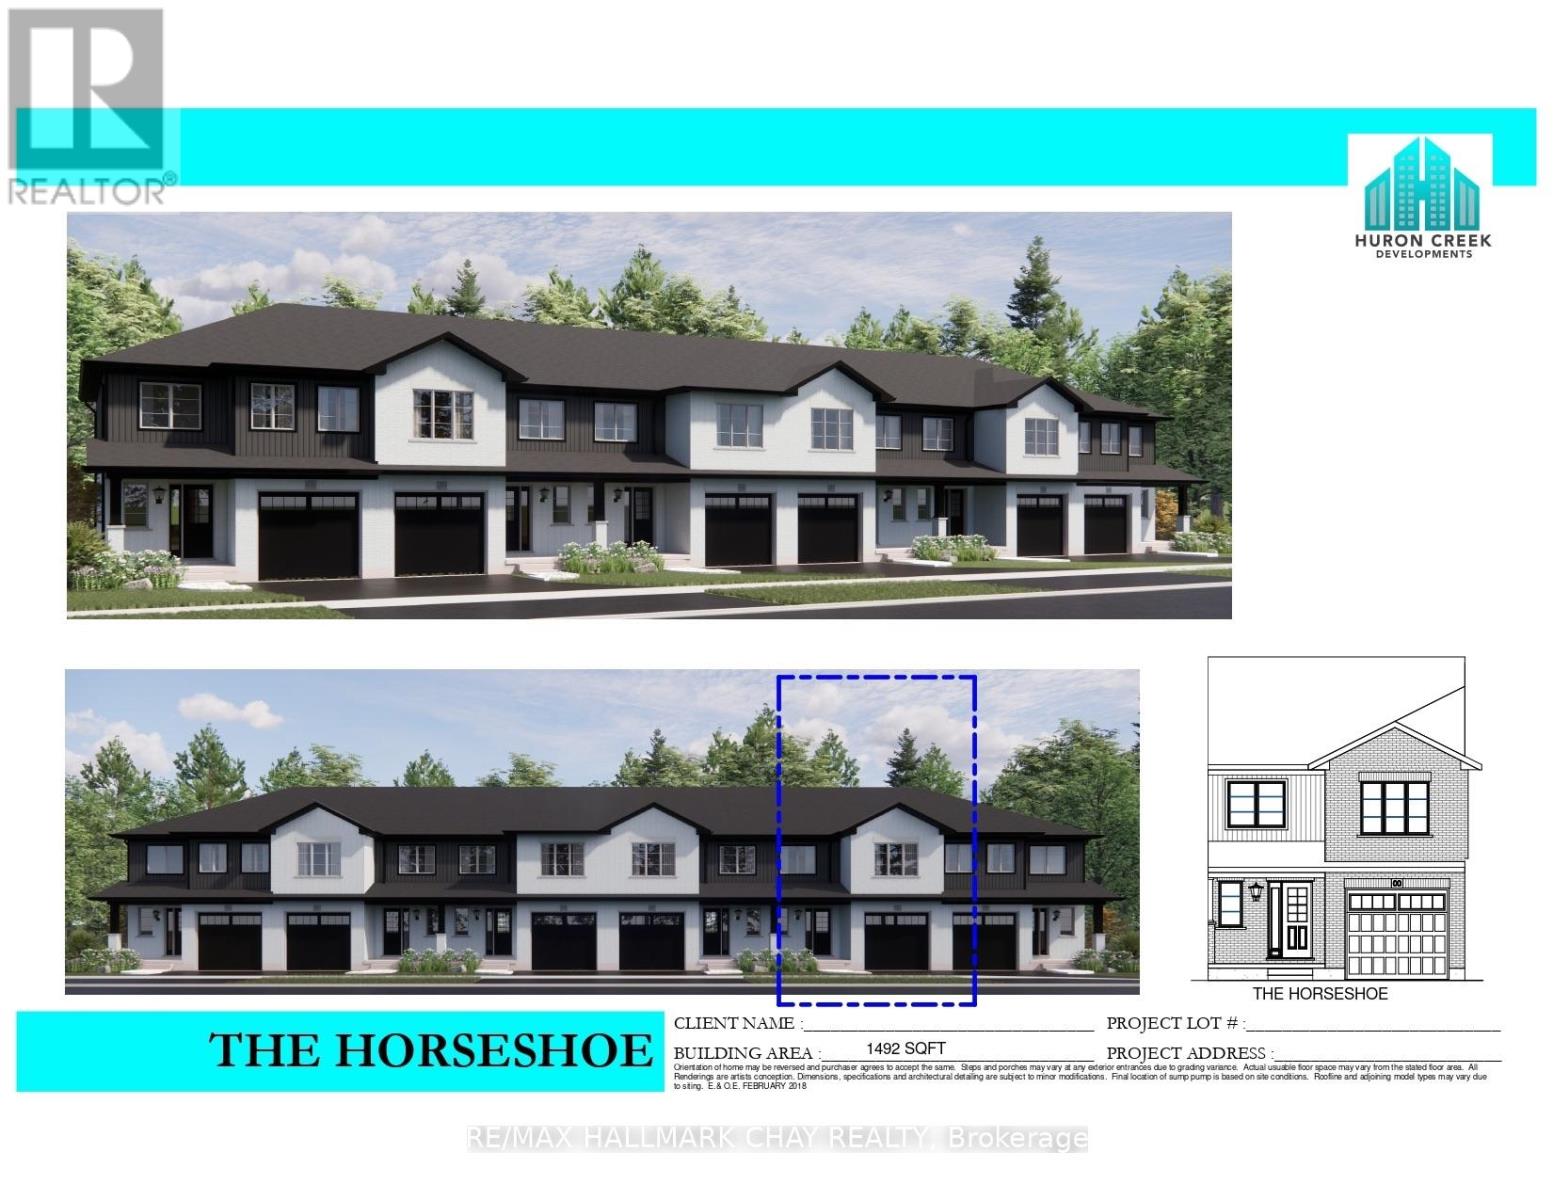
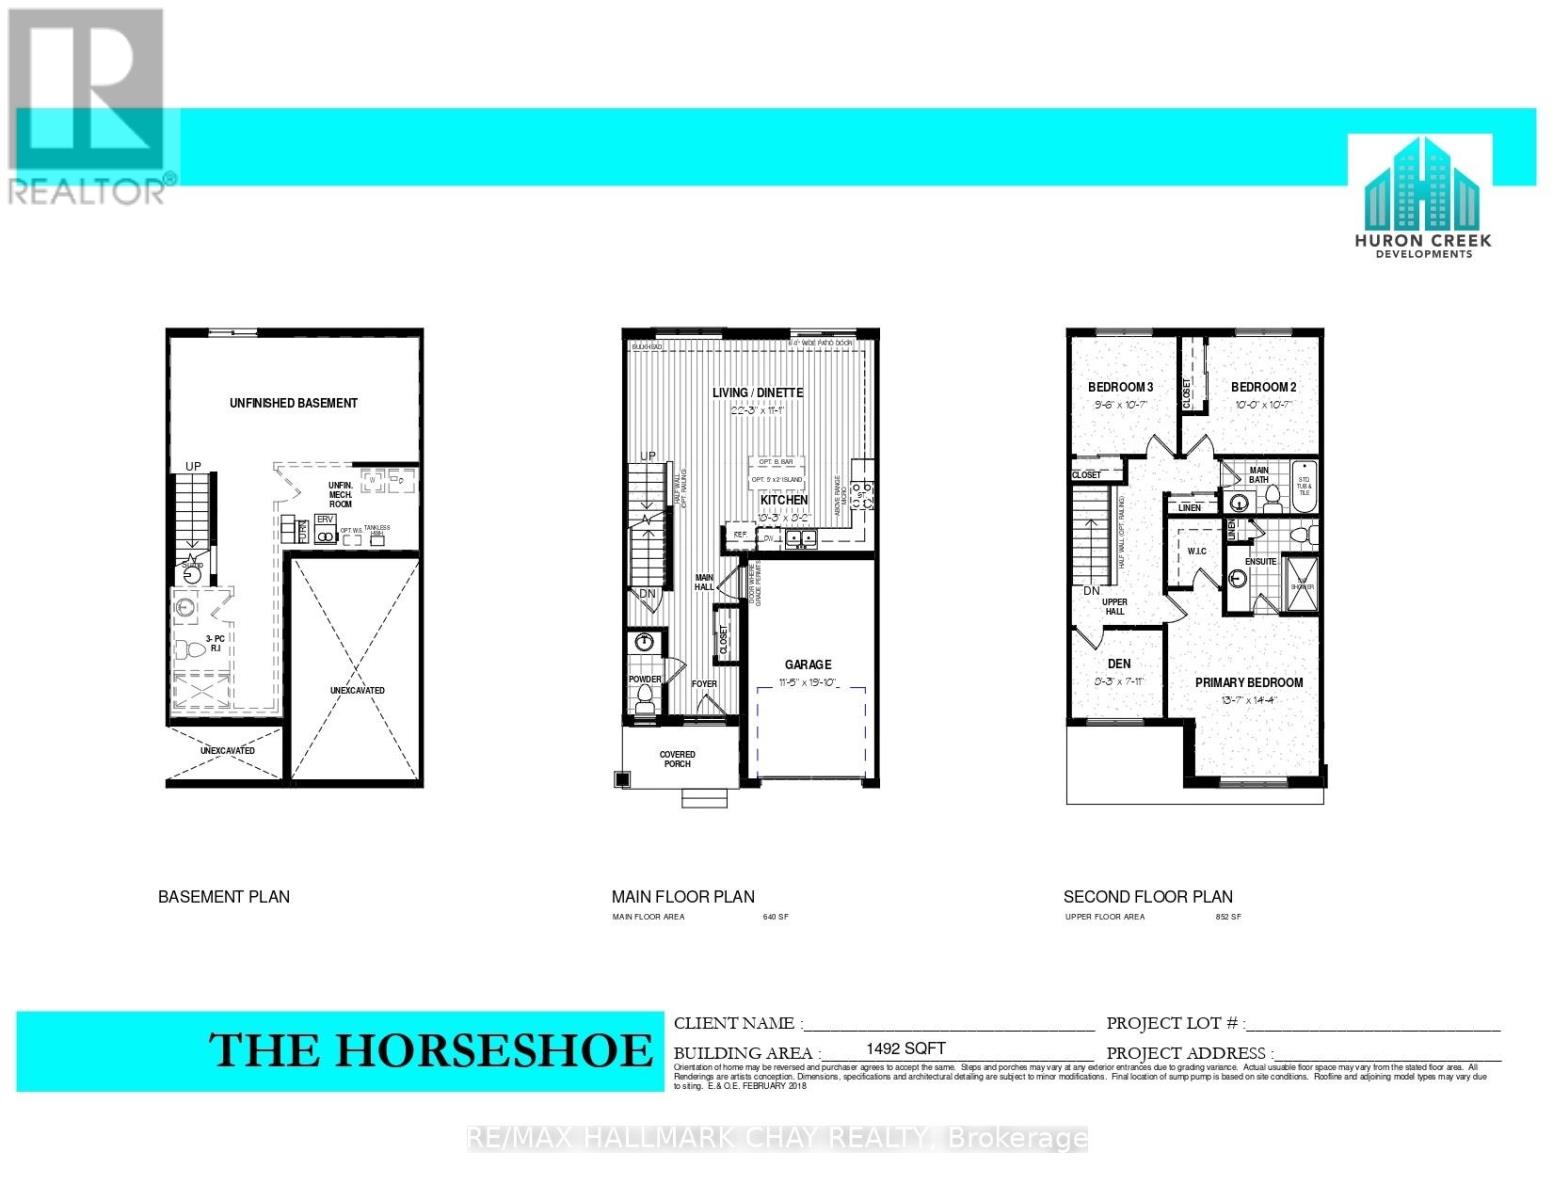
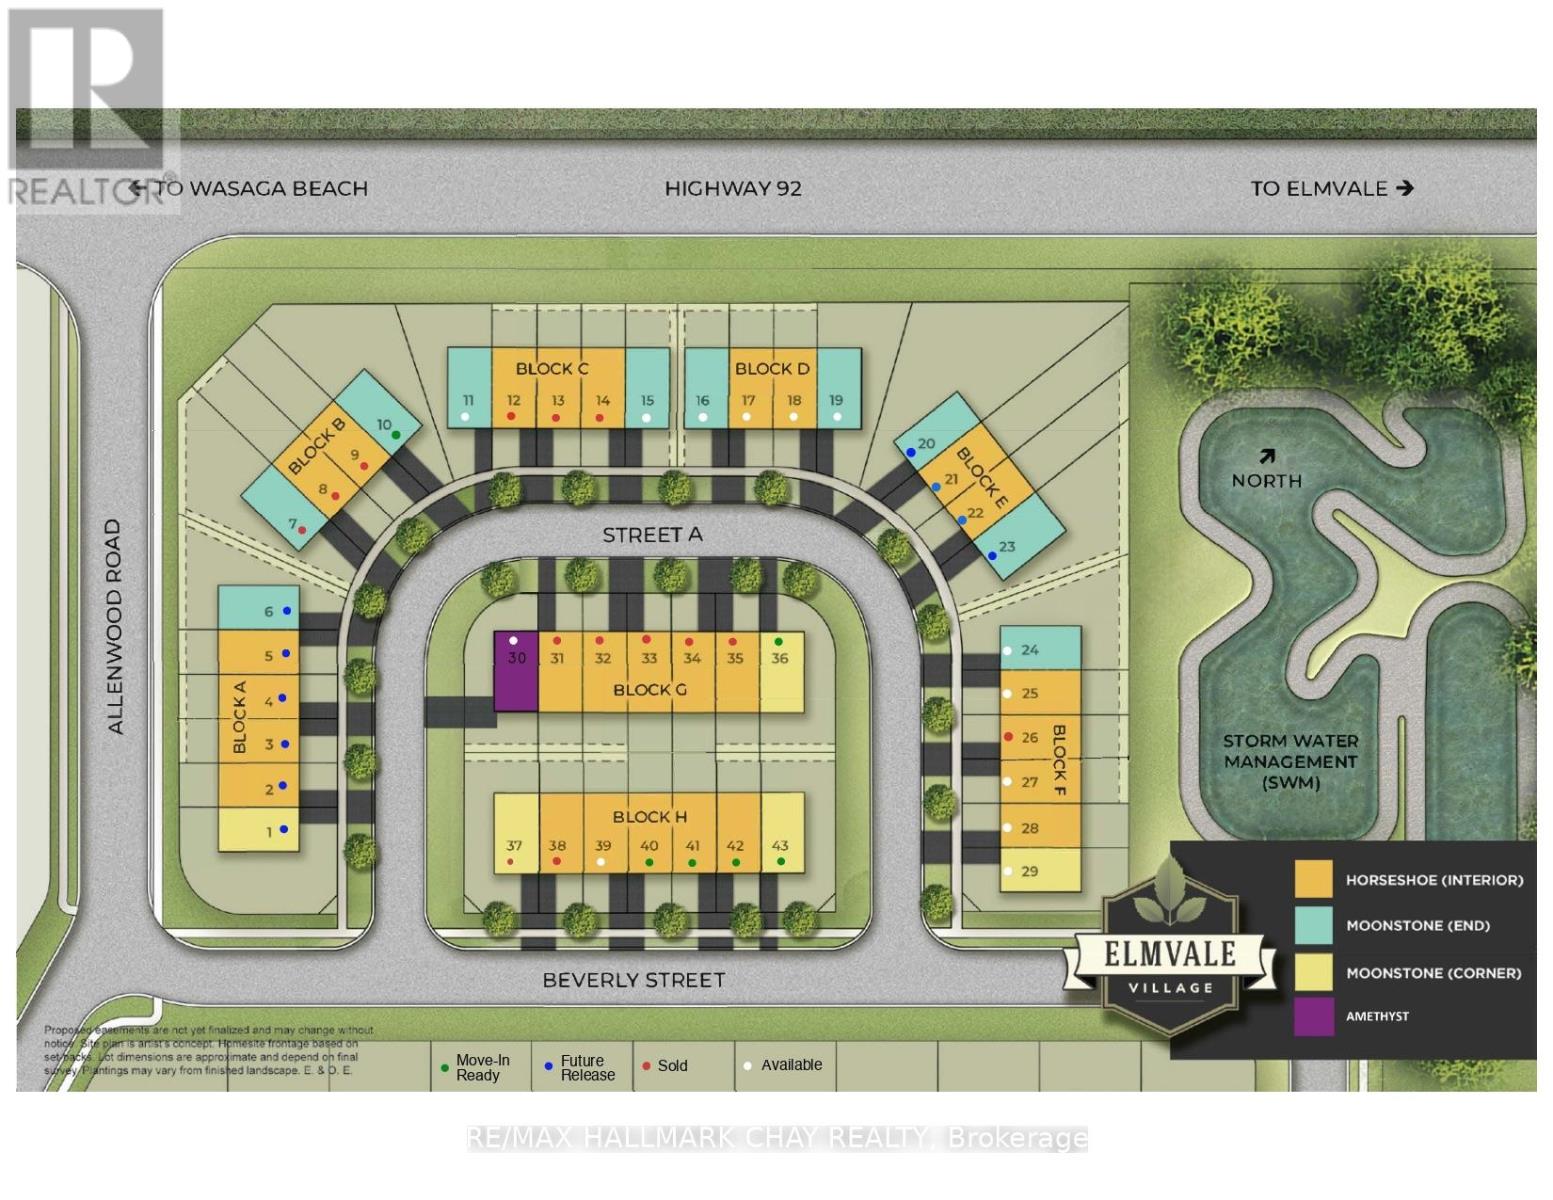
Welcome to Elmvale Village Townhomes, a Perfect Blend of Comfort, Style and Convenience! This Beautifully DesignedTownhome Oers Spacious Open-Concept Living with Modern Finishes and Large Windows Providing Plenty of Natural Light. Built as anENERGY STAR Home, It Oers Enhanced Energy Eciency to Help Keep Monthly Heating and Cooling Costs Lower. Ideal for Families, First-Time Buyers or Downsizers, This Home Features 3 Generous Bedrooms, 2.5 Bathrooms and an Attached Garage with Inside Entry. The Basement features Oversized Window and a Bathroom Rough-In, Providing Great Potential for Additional LivingSpace. Located in a Quiet, Family-Friendly Neighbourhood Just Minutes from Schools, Parks, Shopping and Easy Highway Access. Available for a Quick Closing! A Fantastic Opportunity to Own in One of Elmvale's Most Desirable Communities. Don't Miss Out! *List Price Reflects theApplicable HST Rebate for Eligible Buyers. Buyer Eligibility Is Not Guaranteed and Should Be Independently Verified. Pictures May Not DepictExact Finishes. Also Known as Lot 40* OPEN HOUSE LOCATED AT 20 STRATH CRESCENT (id:50976)
Property Details
|
MLS® Number
|
S14170546 |
|
Property Type
|
Single Family |
|
Community Name
|
Elmvale |
|
Equipment Type
|
Water Heater, Water Heater - Tankless |
|
Parking Space Total
|
3 |
|
Rental Equipment Type
|
Water Heater, Water Heater - Tankless |
Building
|
Bathroom Total
|
3 |
|
Bedrooms Above Ground
|
3 |
|
Bedrooms Total
|
3 |
|
Age
|
New Building |
|
Appliances
|
Water Heater - Tankless |
|
Basement Development
|
Unfinished |
|
Basement Type
|
Full (unfinished) |
|
Construction Style Attachment
|
Attached |
|
Cooling Type
|
None |
|
Exterior Finish
|
Brick, Vinyl Siding |
|
Foundation Type
|
Poured Concrete |
|
Half Bath Total
|
3 |
|
Heating Fuel
|
Natural Gas |
|
Heating Type
|
Forced Air |
|
Stories Total
|
2 |
|
Size Interior
|
1,100 - 1,500 Sqft |
|
Type
|
Row / Townhouse |
|
Utility Water
|
Municipal Water |
Parking
Land
|
Acreage
|
No |
|
Sewer
|
Sanitary Sewer |
|
Size Depth
|
82 Ft ,9 In |
|
Size Frontage
|
23 Ft |
|
Size Irregular
|
23 X 82.8 Ft |
|
Size Total Text
|
23 X 82.8 Ft |
Rooms
| Level |
Type |
Length |
Width |
Dimensions |
|
Second Level |
Primary Bedroom |
4.14 m |
4.37 m |
4.14 m x 4.37 m |
|
Second Level |
Bedroom 2 |
3.23 m |
3.05 m |
3.23 m x 3.05 m |
|
Second Level |
Bedroom 3 |
3.23 m |
3.07 m |
3.23 m x 3.07 m |
|
Second Level |
Den |
2.51 m |
2.41 m |
2.51 m x 2.41 m |
|
Main Level |
Living Room |
6.78 m |
3.38 m |
6.78 m x 3.38 m |
|
Main Level |
Kitchen |
5.56 m |
2.5 m |
5.56 m x 2.5 m |
https://www.realtor.ca/real-estate/30502823/14-beverly-street-springwater-elmvale-elmvale