5 Bedroom
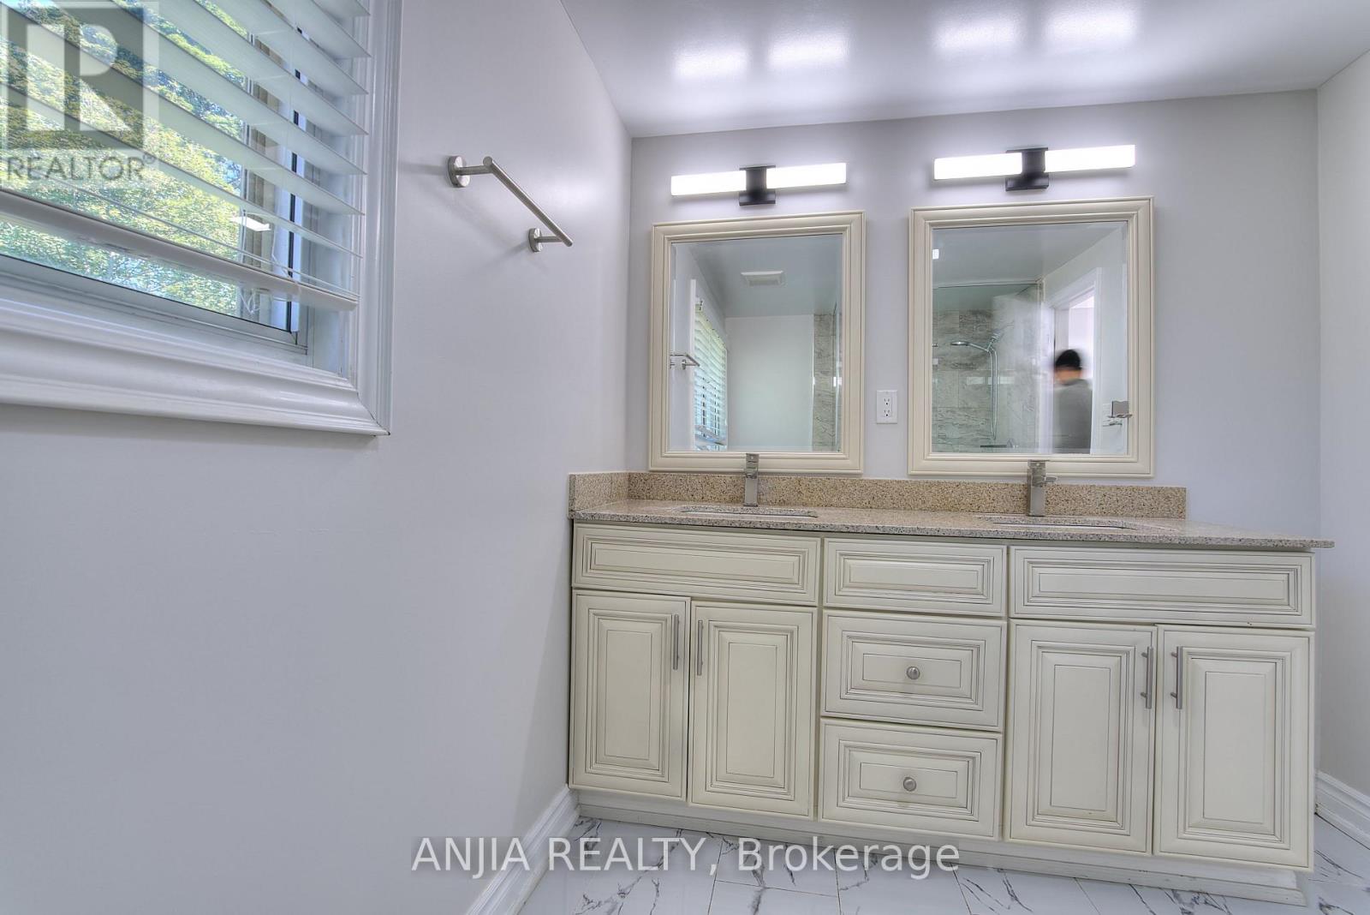
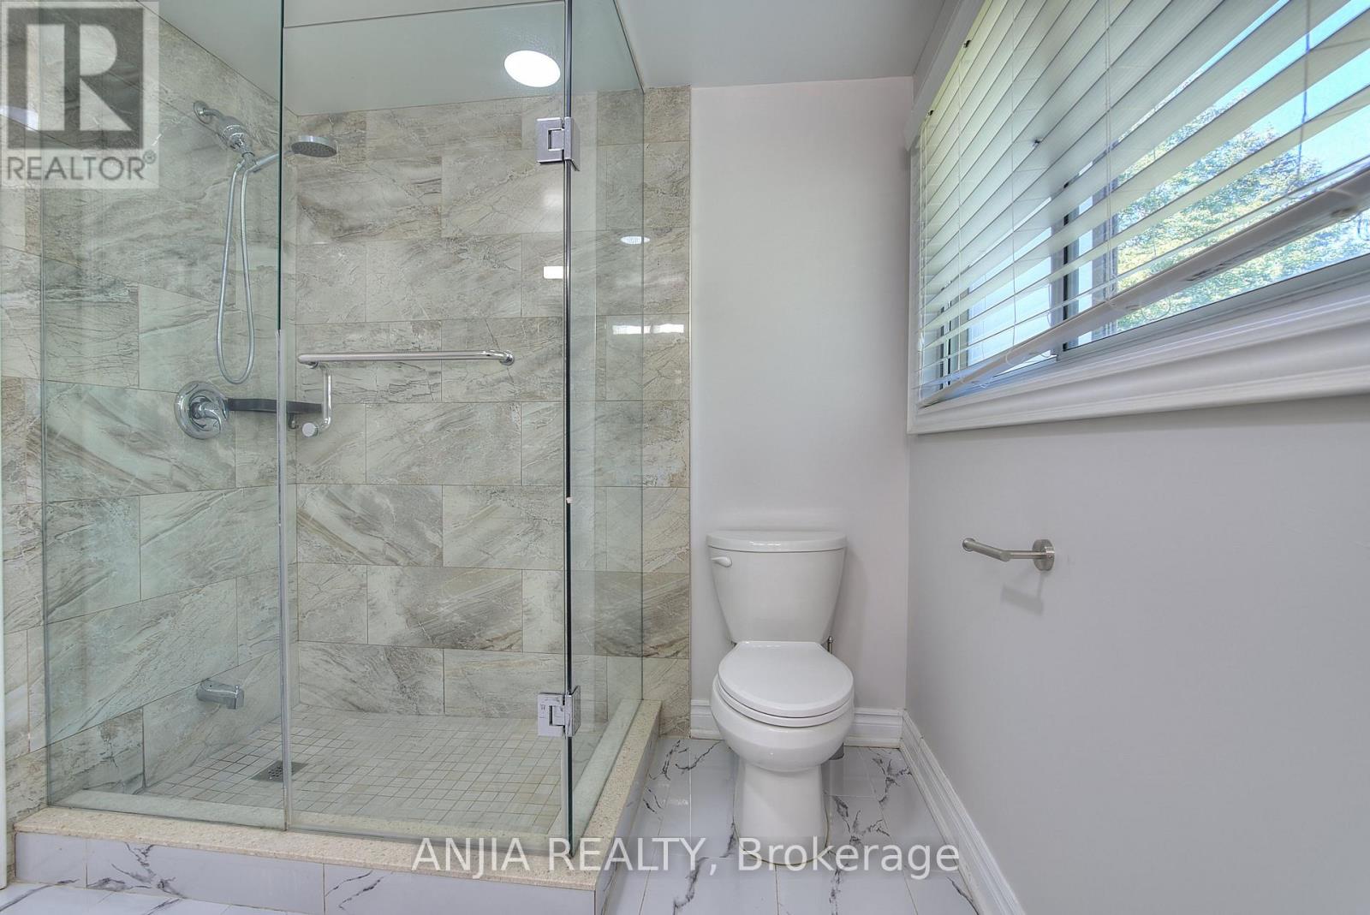
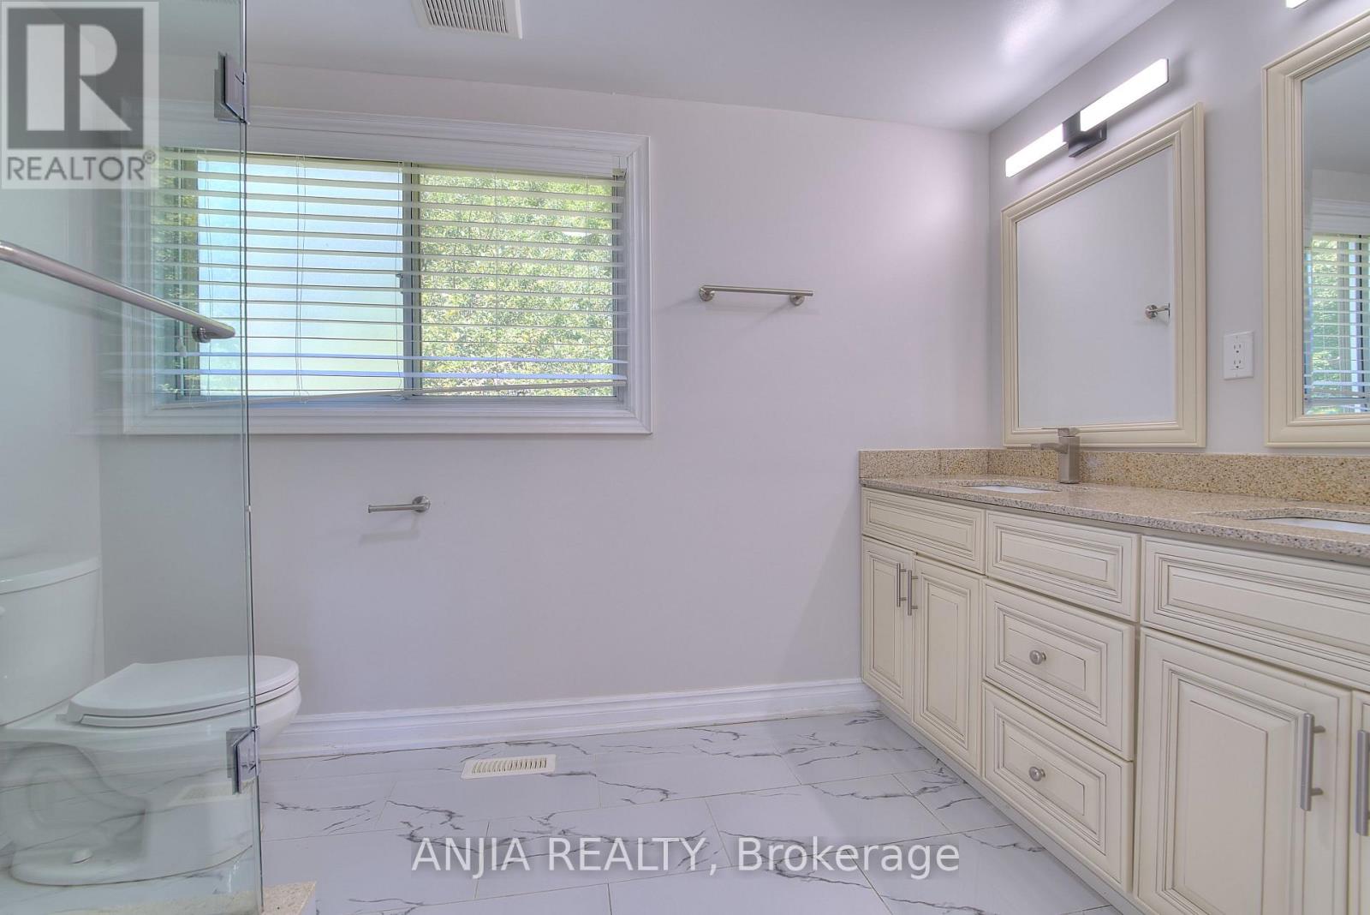
4 Bathroom
1,100 - 1,500 ft2
Central Air Conditioning
Forced Air
$1,220,000
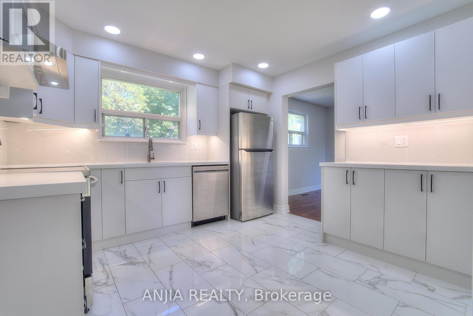
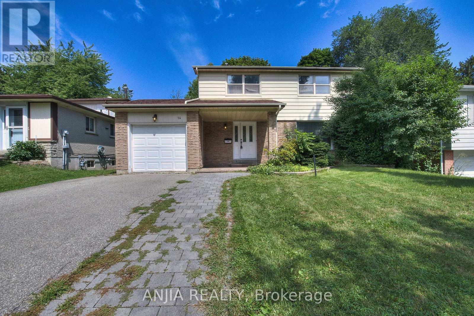
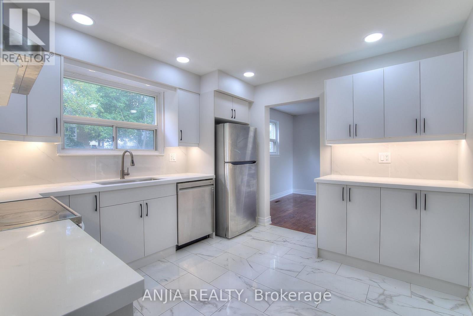
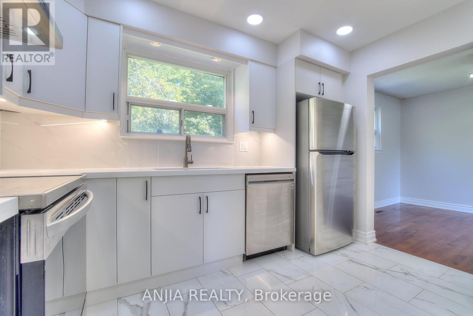
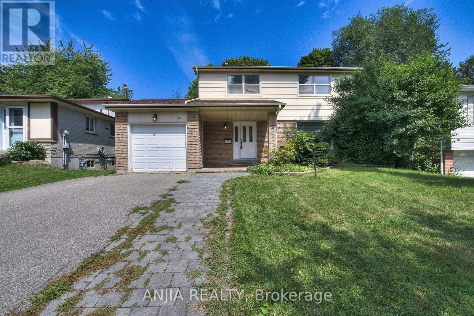
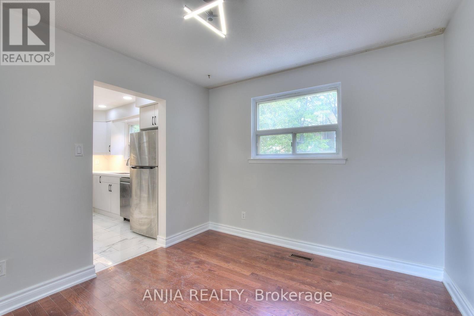
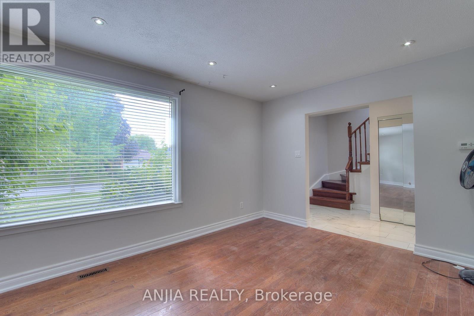
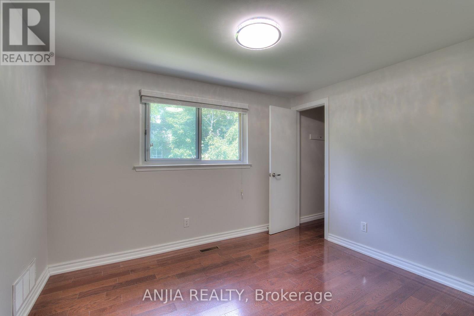
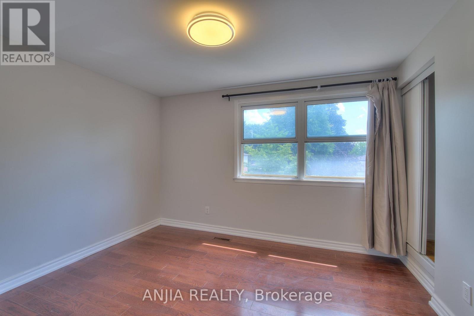
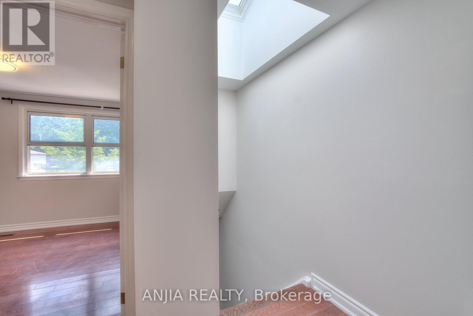
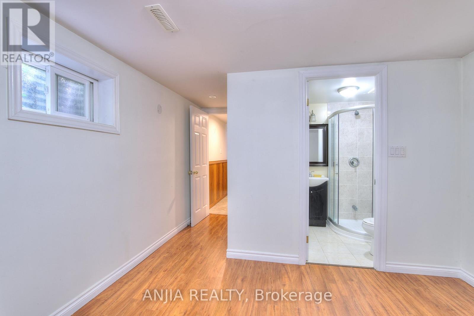
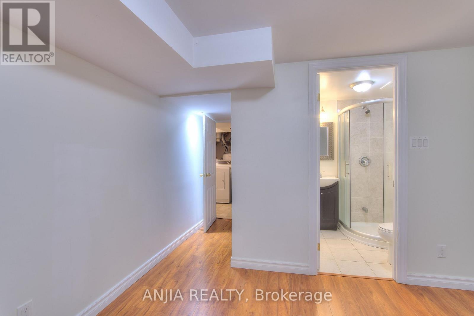
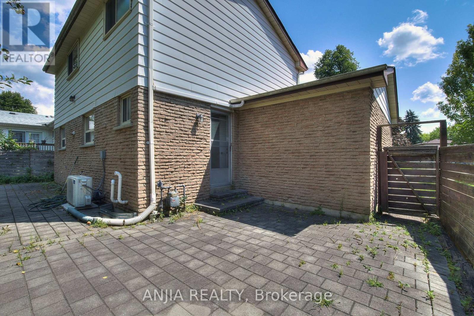
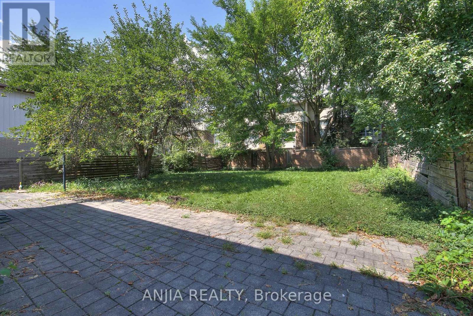
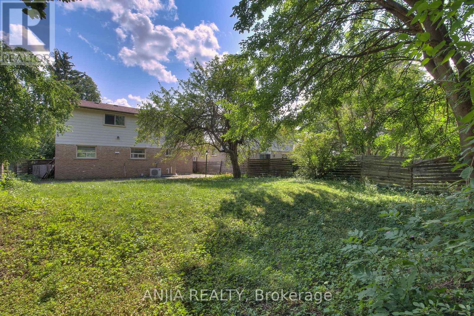
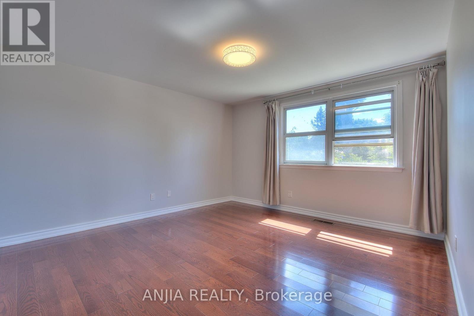
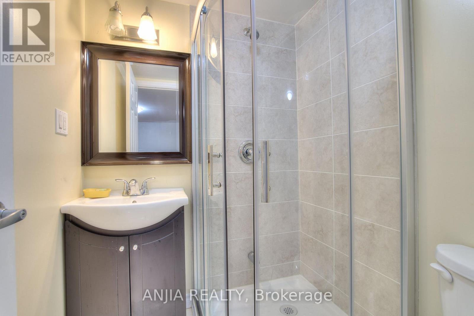
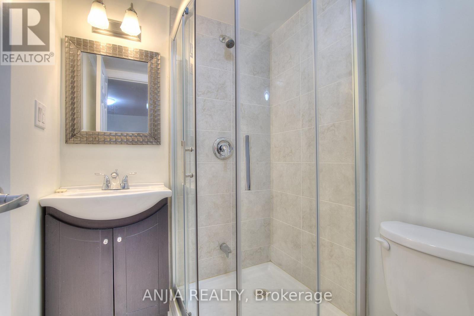
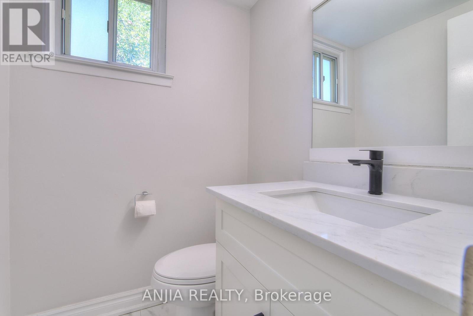
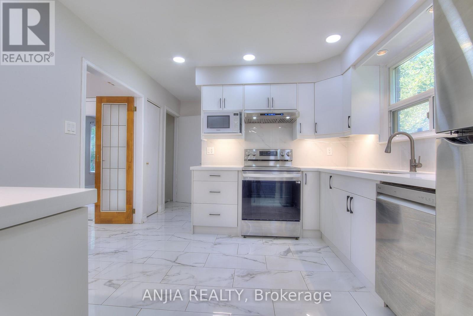
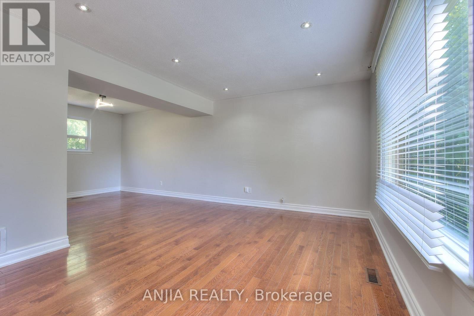
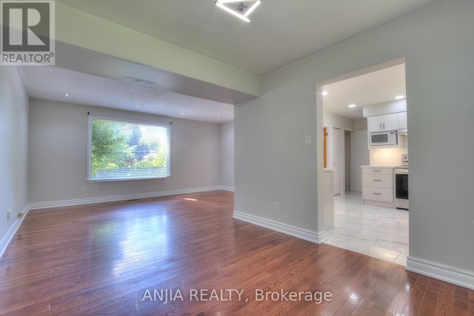
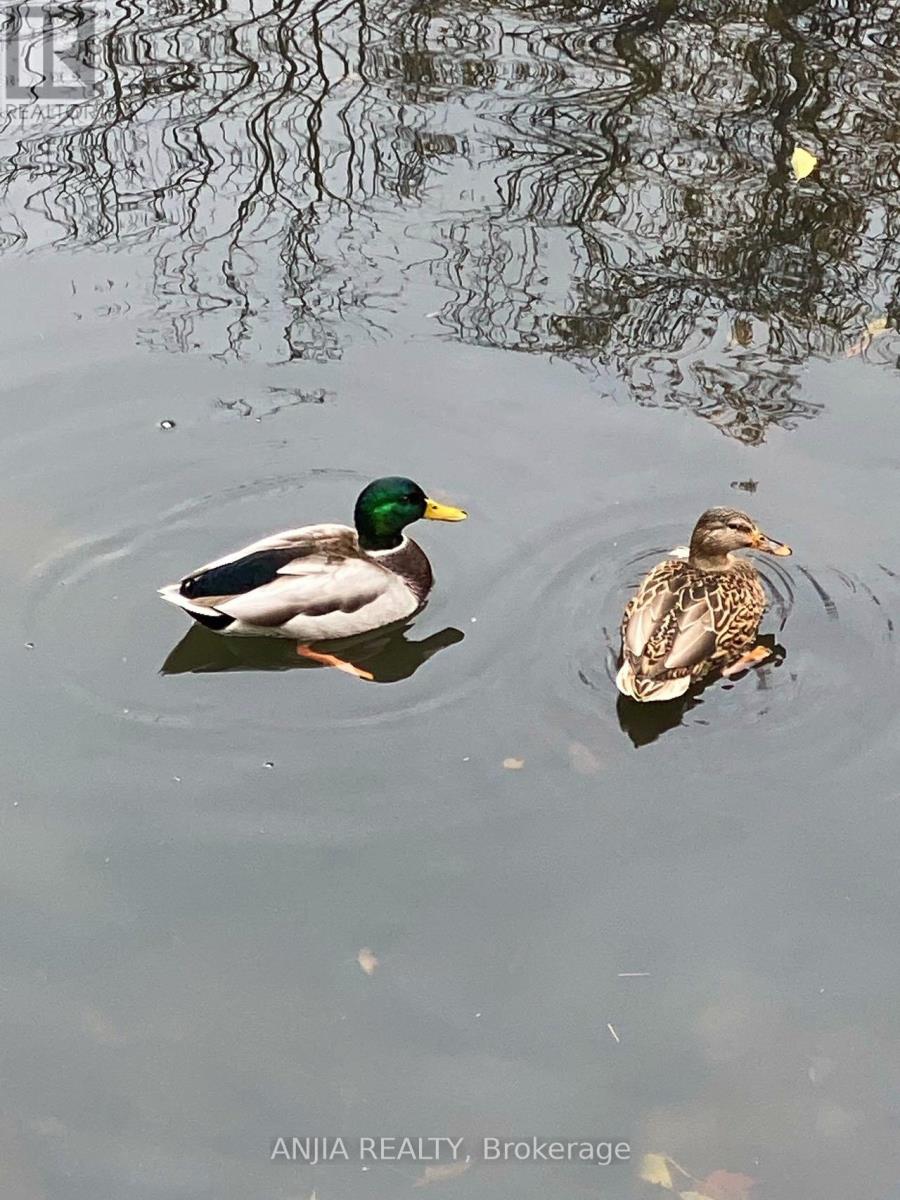
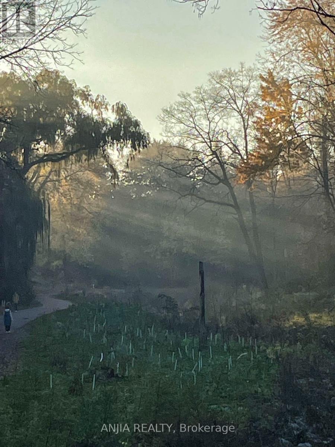
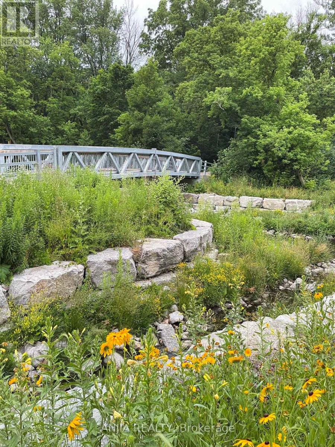
**New Kitchen & Washrooms on the First Floor!** Steps to Duncan Creek Trail and located in the highly sought-after Hillcrest Village neighbourhood. This bright, cozy, and well-maintained home offers a comfortable layout and excellent convenience for families.Situated within the boundaries of **Cliffwood Public School, Highland Junior High School, and A.Y. Jackson Secondary School**. Conveniently located close to TTC, Hwy 404, shopping centres, parks, and everyday amenities.Features **hardwood flooring throughout the main and second floors**, a convenient side entrance, and a finished basement with **two bedrooms, each with its own 3-piece ensuite bathroom**. Enjoy the private backyard, complete with mature apple and mulberry trees-perfect for relaxing or entertaining.A wonderful opportunity to live in a desirable family-friendly community with excellent access to schools, transit, nature, and amenities. (id:50976)
Property Details
|
MLS® Number
|
C13847838 |
|
Property Type
|
Single Family |
|
Community Name
|
Hillcrest Village |
|
Amenities Near By
|
Park, Public Transit, Schools |
|
Equipment Type
|
Water Heater |
|
Features
|
Wooded Area, Ravine |
|
Parking Space Total
|
3 |
|
Rental Equipment Type
|
Water Heater |
Building
|
Bathroom Total
|
4 |
|
Bedrooms Above Ground
|
3 |
|
Bedrooms Below Ground
|
2 |
|
Bedrooms Total
|
5 |
|
Age
|
51 To 99 Years |
|
Appliances
|
Dishwasher, Two Stoves, Washer, Window Coverings, Refrigerator |
|
Basement Development
|
Finished |
|
Basement Type
|
N/a (finished) |
|
Construction Style Attachment
|
Detached |
|
Cooling Type
|
Central Air Conditioning |
|
Exterior Finish
|
Aluminum Siding, Brick |
|
Flooring Type
|
Hardwood |
|
Foundation Type
|
Block |
|
Half Bath Total
|
1 |
|
Heating Fuel
|
Natural Gas |
|
Heating Type
|
Forced Air |
|
Stories Total
|
2 |
|
Size Interior
|
1,100 - 1,500 Ft2 |
|
Type
|
House |
|
Utility Water
|
Municipal Water |
Parking
Land
|
Acreage
|
No |
|
Fence Type
|
Fenced Yard |
|
Land Amenities
|
Park, Public Transit, Schools |
|
Sewer
|
Sanitary Sewer |
|
Size Depth
|
120 Ft ,2 In |
|
Size Frontage
|
50 Ft ,1 In |
|
Size Irregular
|
50.1 X 120.2 Ft |
|
Size Total Text
|
50.1 X 120.2 Ft |
Rooms
| Level |
Type |
Length |
Width |
Dimensions |
|
Second Level |
Primary Bedroom |
4.2 m |
3.73 m |
4.2 m x 3.73 m |
|
Second Level |
Bedroom 2 |
3.53 m |
3.02 m |
3.53 m x 3.02 m |
|
Second Level |
Bedroom 3 |
3.39 m |
2.79 m |
3.39 m x 2.79 m |
|
Basement |
Bedroom 4 |
3.5 m |
3.2 m |
3.5 m x 3.2 m |
|
Basement |
Bedroom 5 |
3.5 m |
3.3 m |
3.5 m x 3.3 m |
|
Ground Level |
Living Room |
5.2 m |
3.33 m |
5.2 m x 3.33 m |
|
Ground Level |
Dining Room |
3.57 m |
3.05 m |
3.57 m x 3.05 m |
|
Ground Level |
Kitchen |
3.26 m |
3.25 m |
3.26 m x 3.25 m |
https://www.realtor.ca/real-estate/30348851/14-cherrystone-drive-toronto-hillcrest-village-hillcrest-village