7 Bedroom
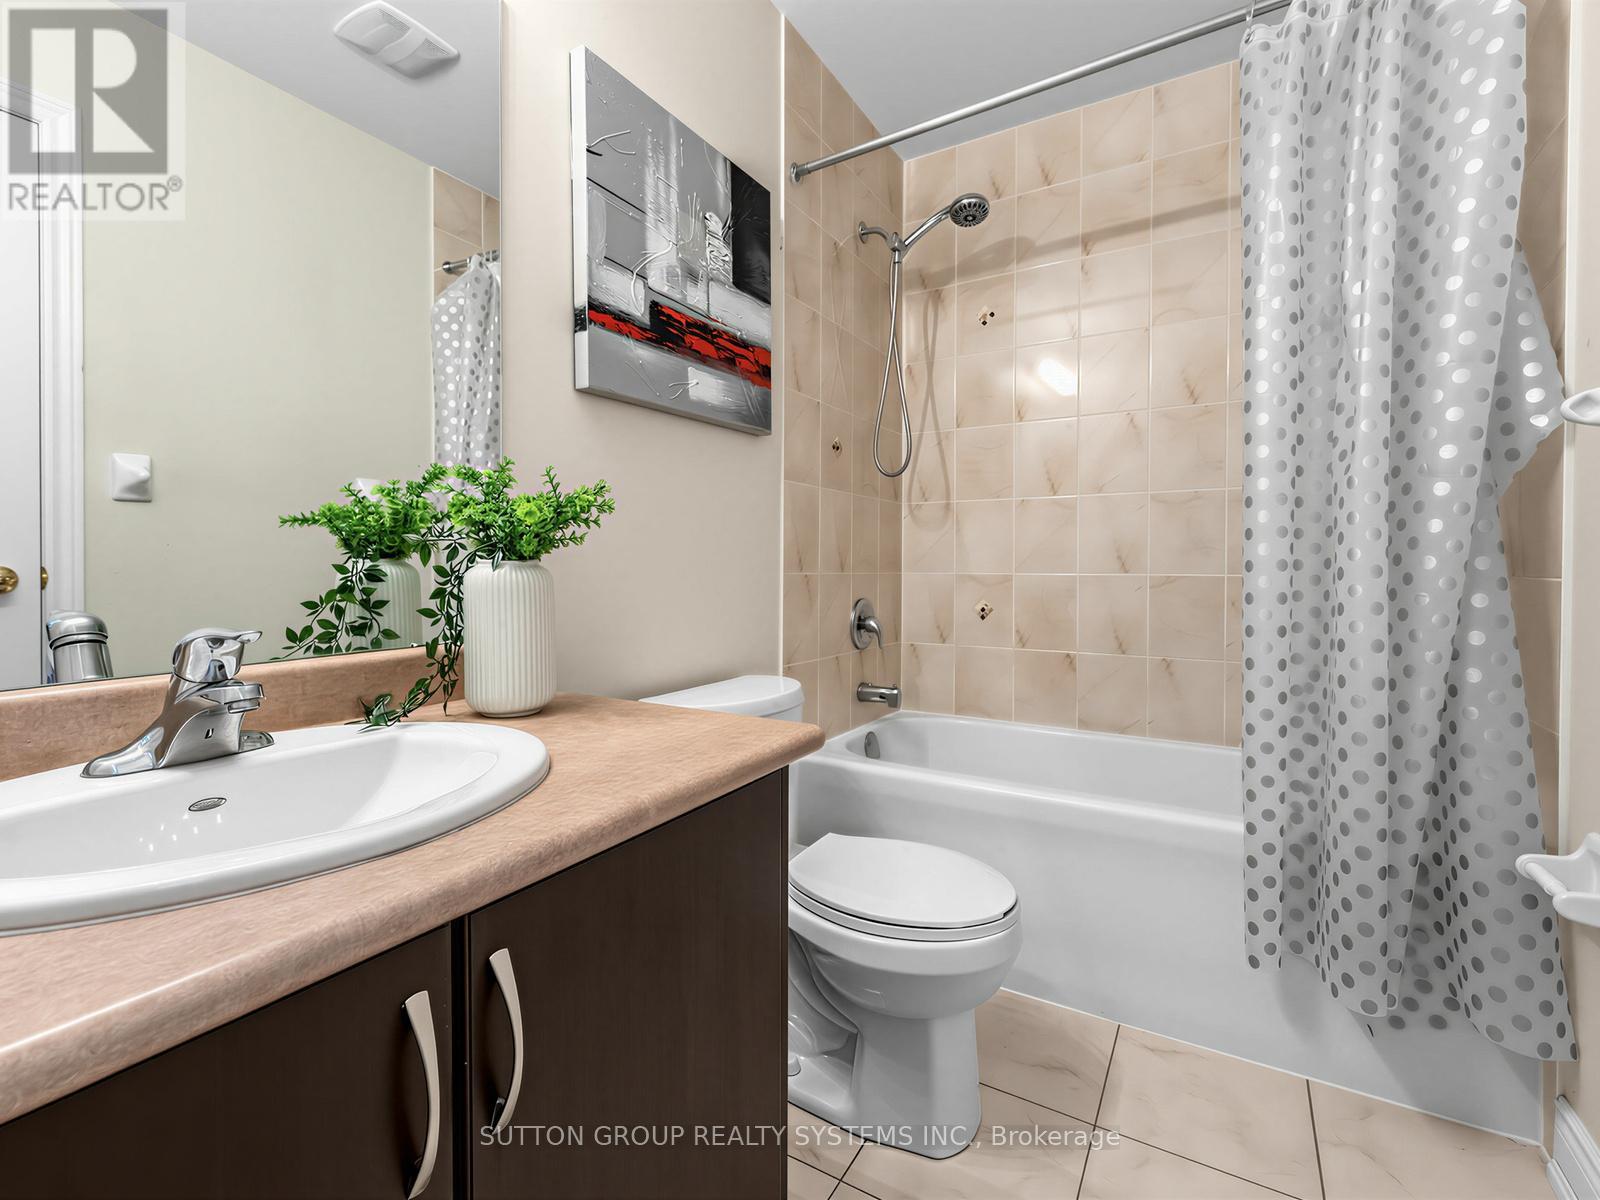
6 Bathroom
3,500 - 5,000 ft2
Fireplace
Central Air Conditioning
Forced Air
$1,499,999
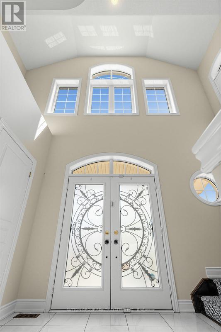
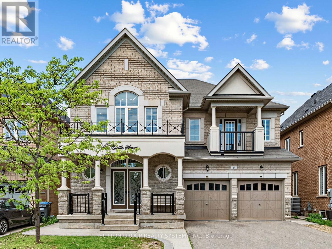
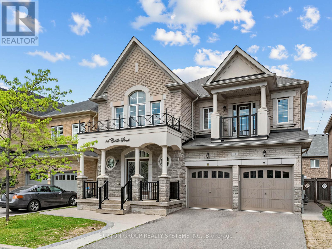
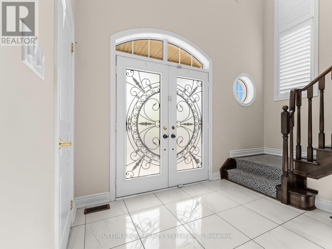
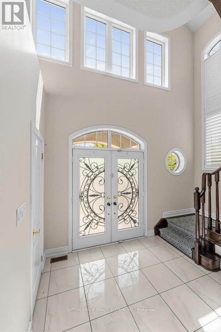
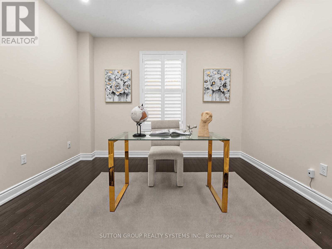
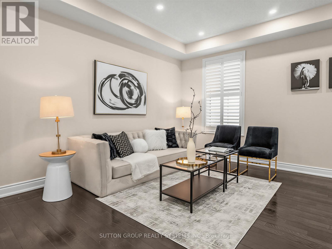
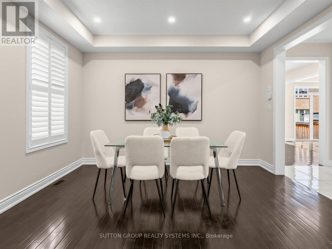
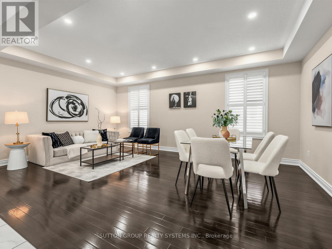
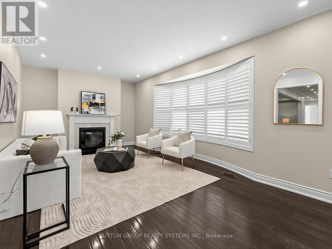
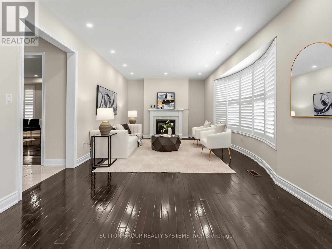
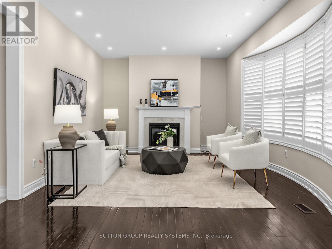
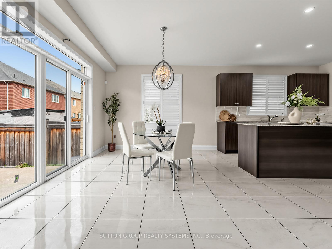
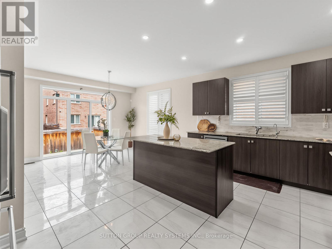
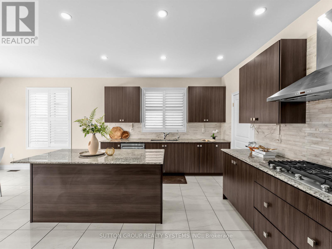
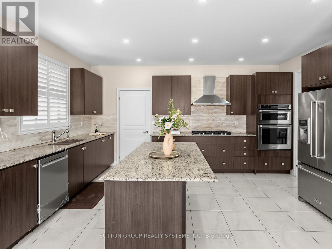
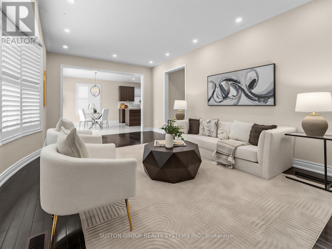
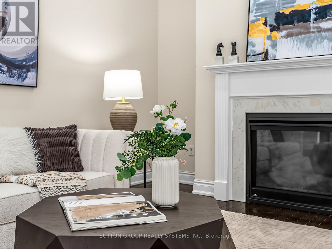
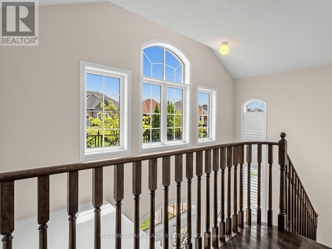
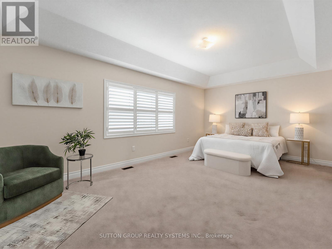
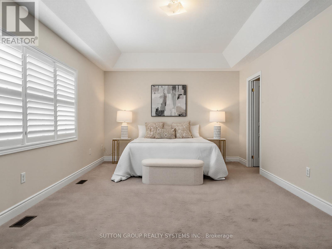
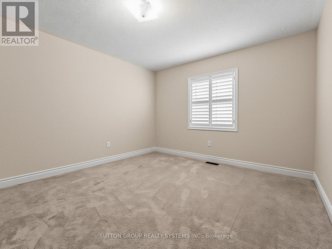
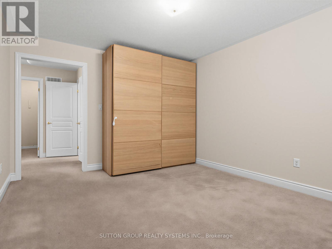
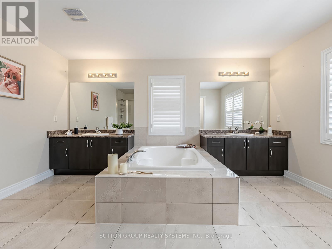
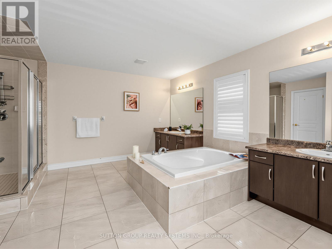
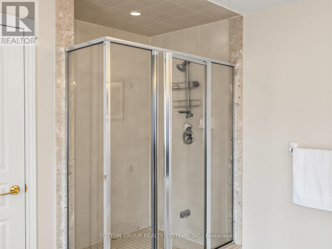
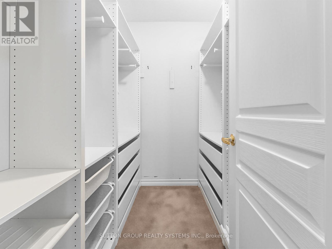
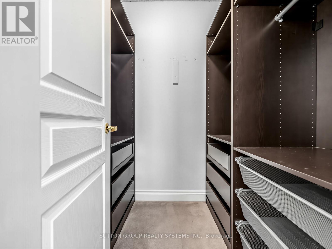
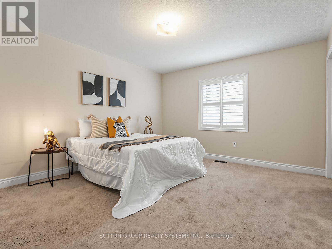
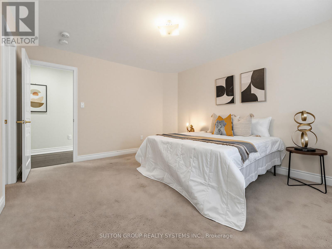
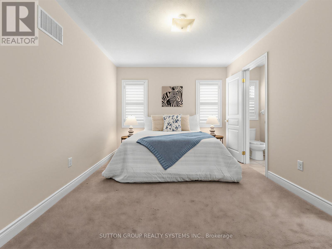
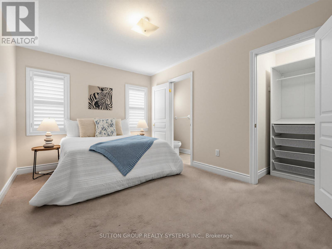
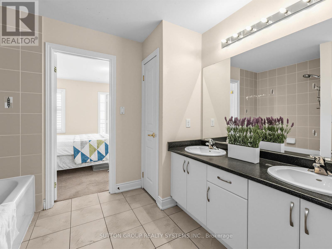
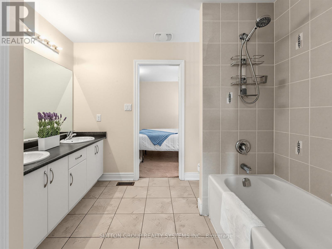
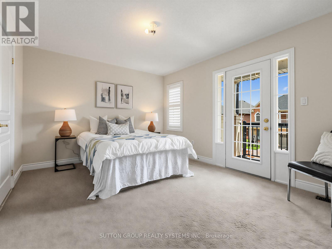
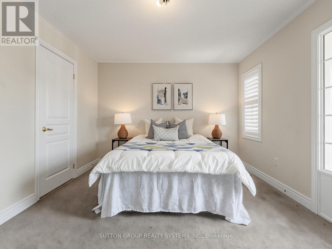
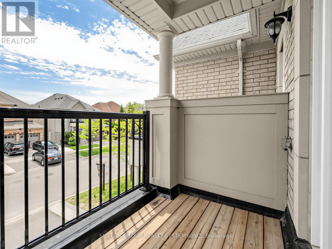
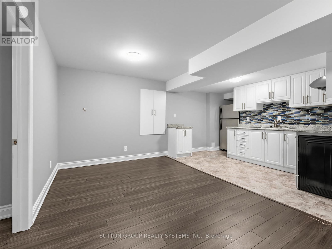
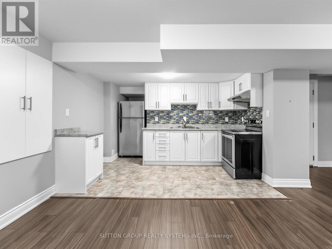
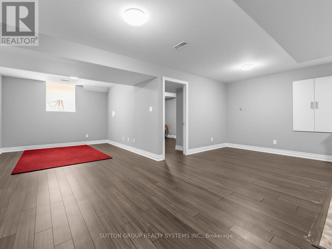
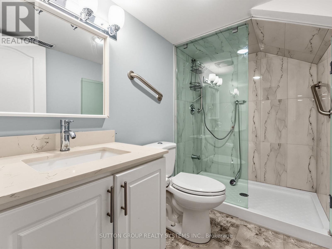
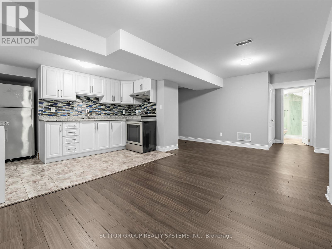
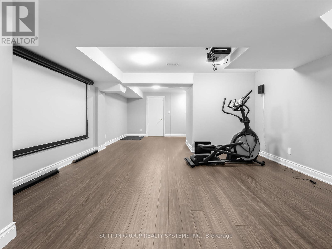
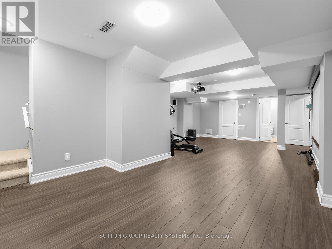
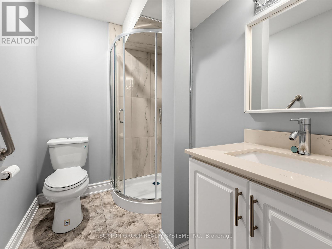
A rare find in the highly prestigious Credit Valley community! This exceptionally well-maintained, bright, and spacious Home with perfectly blending luxury, functionality, and convenience. The Main Level: Speaks for its Elegance & Functionality. Designed with an effortless flow, the main floor welcomes you with gleaming pot lights and a layout optimized for both daily living and elegant entertaining. Where Living & Dining: A beautiful, sophisticated space for hosting guests. Family Room: A sun-filled oasis featuring a cozy fireplace. Gourmet Kitchen: Spacious and bright, complete with a lovely breakfast area. Home Office: A convenient main-floor study enclosed by elegant French doors and a dedicated main-floor laundry room. The Upper Level: Speaks for its Grand Primary Suite & Custom Storage, features 4 generous bedrooms, each thoughtfully upgraded with custom built-in cabinets for effortless organization and a clutter-free lifestyle. The Primary Retreat: A massive suite featuring an attached private sitting room/bedroom. This versatile space is ideal for a nursery, a secondary home office, or a private media lounge with add-on 2 walking closets. The Lower Level: Called for Entertainment & Income Potential. The beautifully finished basement significantly expands your living space and financial flexibility, offering 2 BR legal Suite with its own laundry, full bath and A Separate recreation area with full bath for your use. This unique combination of size, location, luxury, and income potential is a rare market offering. Come see it for yourself and fall in love! (id:50976)
Property Details
|
MLS® Number
|
W13544260 |
|
Property Type
|
Single Family |
|
Community Name
|
Credit Valley |
|
Equipment Type
|
Water Heater |
|
Parking Space Total
|
4 |
|
Rental Equipment Type
|
Water Heater |
|
Structure
|
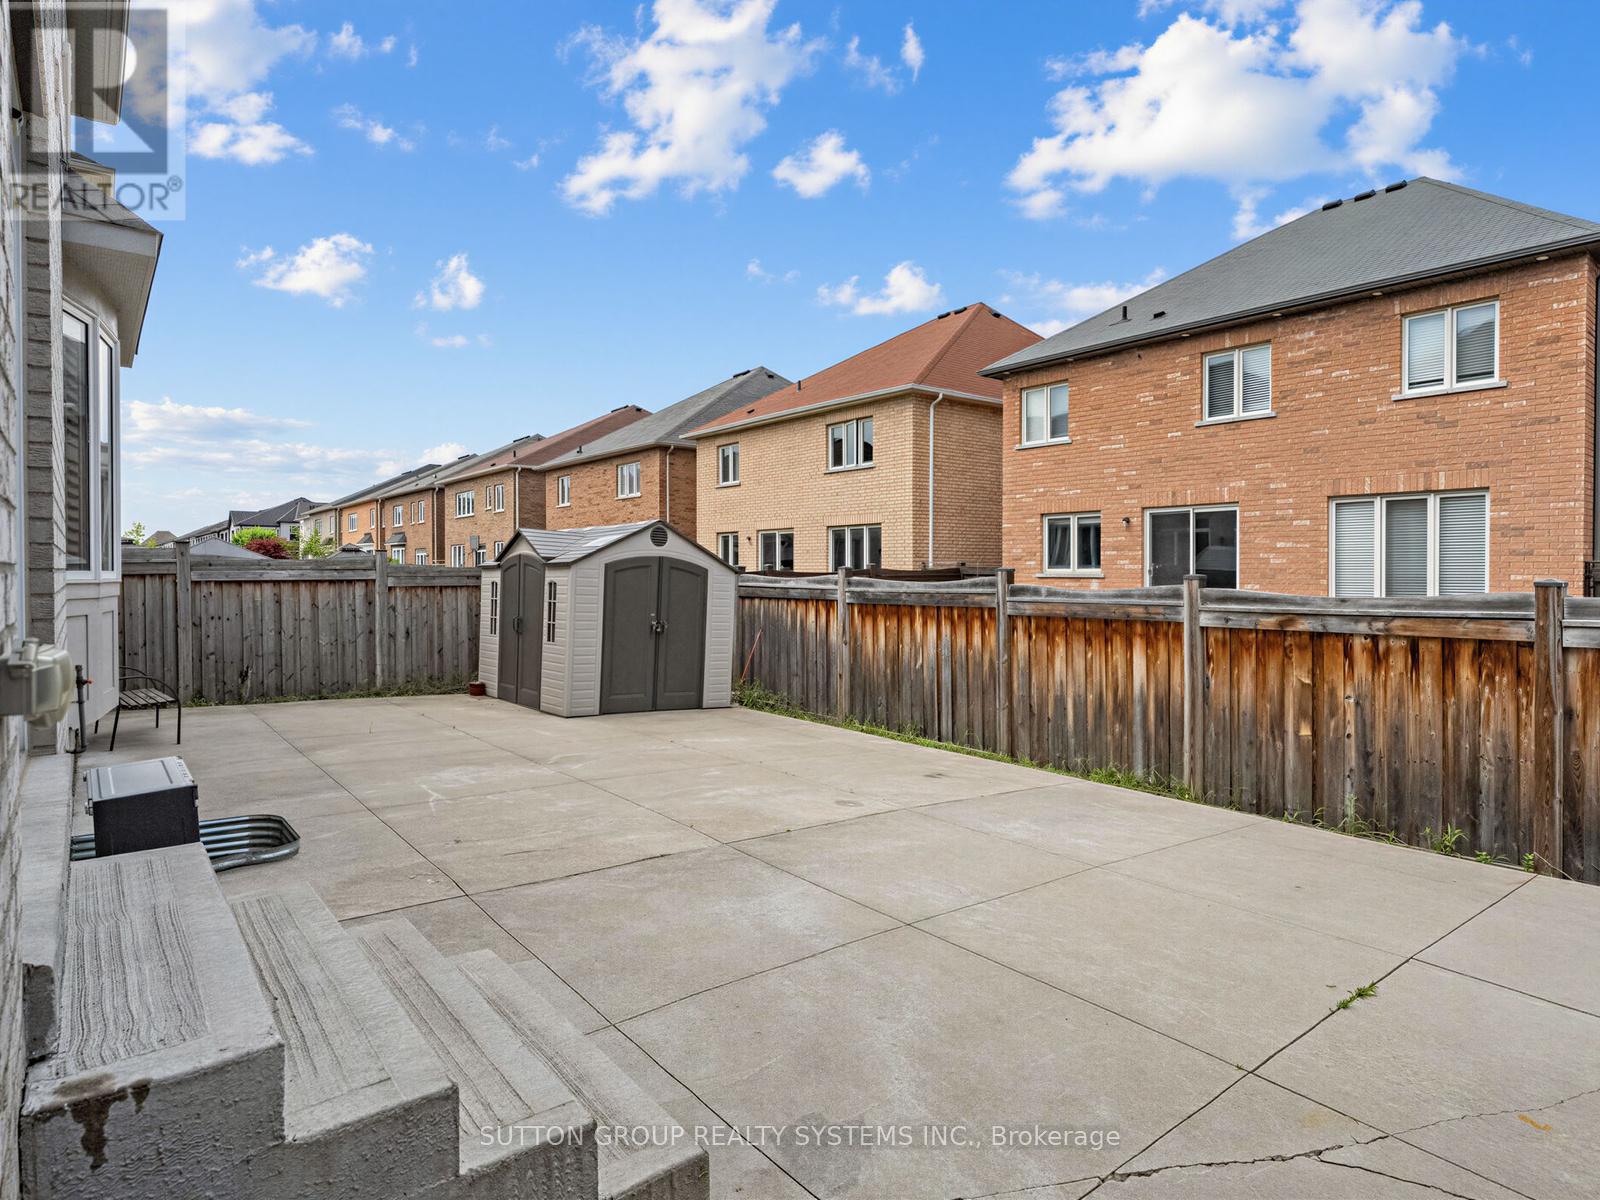
Shed |
Building
|
Bathroom Total
|
6 |
|
Bedrooms Above Ground
|
5 |
|
Bedrooms Below Ground
|
2 |
|
Bedrooms Total
|
7 |
|
Amenities
|
Fireplace(s) |
|
Appliances
|
Dishwasher, Dryer, Microwave, Oven, Stove, Washer, Refrigerator |
|
Basement Development
|
Finished |
|
Basement Features
|
Separate Entrance |
|
Basement Type
|
N/a (finished), N/a |
|
Construction Style Attachment
|
Detached |
|
Cooling Type
|
Central Air Conditioning |
|
Exterior Finish
|
Brick, Stone |
|
Fireplace Present
|
Yes |
|
Fireplace Total
|
1 |
|
Foundation Type
|
Unknown |
|
Half Bath Total
|
1 |
|
Heating Fuel
|
Natural Gas |
|
Heating Type
|
Forced Air |
|
Stories Total
|
2 |
|
Size Interior
|
3,500 - 5,000 Ft2 |
|
Type
|
House |
|
Utility Water
|
Municipal Water |
Parking
Land
|
Acreage
|
No |
|
Fence Type
|
Fenced Yard |
|
Sewer
|
Sanitary Sewer |
|
Size Depth
|
99 Ft ,7 In |
|
Size Frontage
|
45 Ft ,2 In |
|
Size Irregular
|
45.2 X 99.6 Ft |
|
Size Total Text
|
45.2 X 99.6 Ft |
https://www.realtor.ca/real-estate/30012264/14-cirillo-street-brampton-credit-valley-credit-valley