5 Bedroom
5 Bathroom
2,500 - 3,000 ft2
Central Air Conditioning
Forced Air
$1,499,000
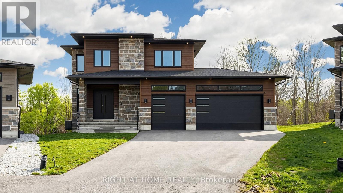
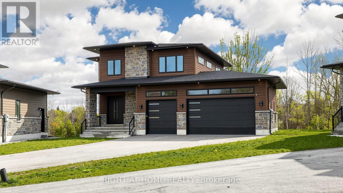
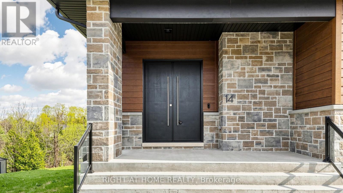
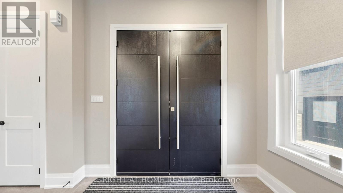
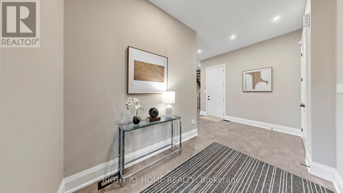
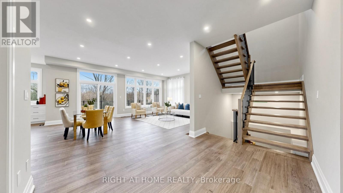
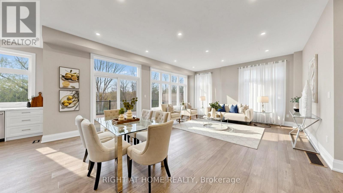
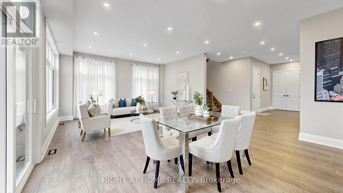
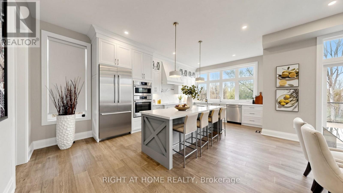
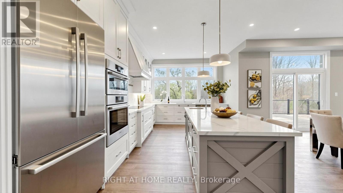
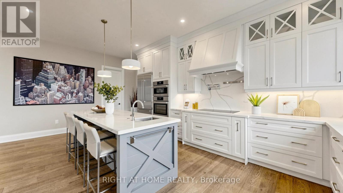
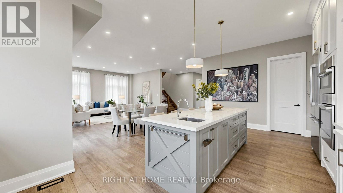
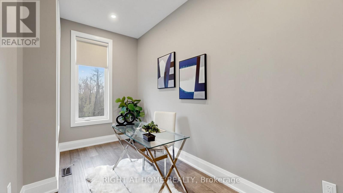
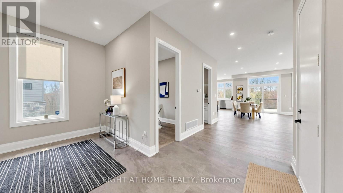
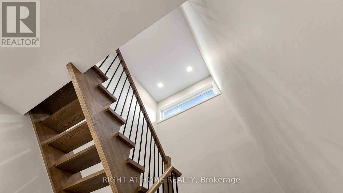
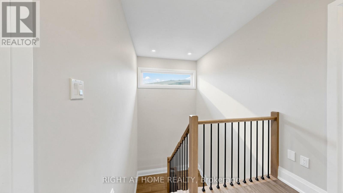
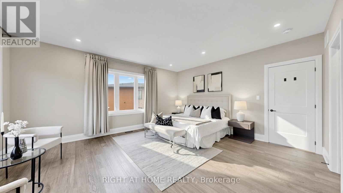
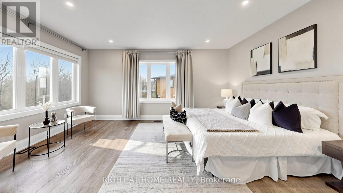
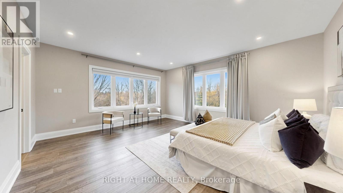
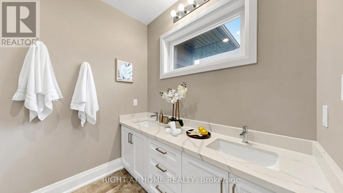
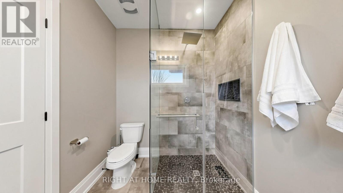
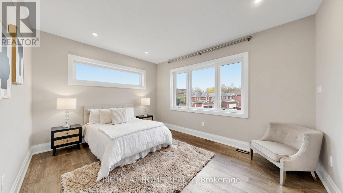
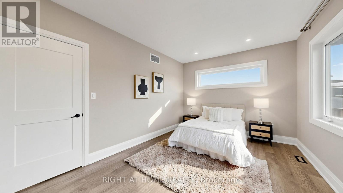
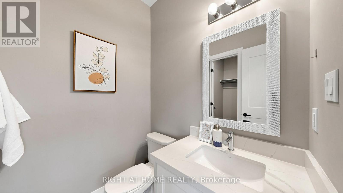
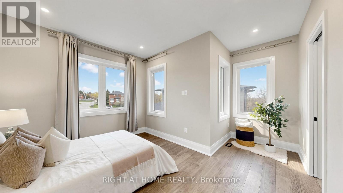
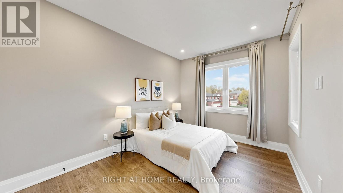
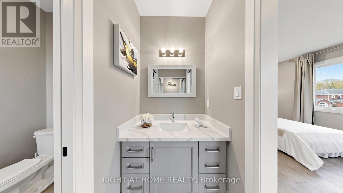
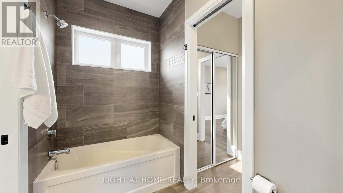
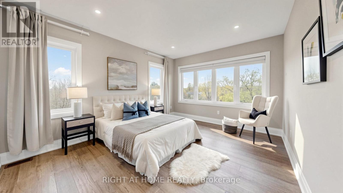
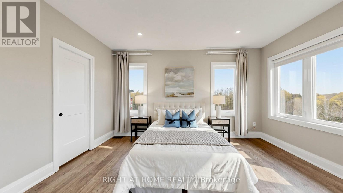
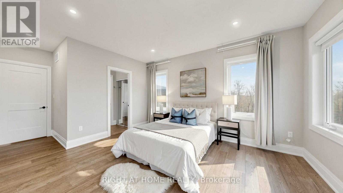
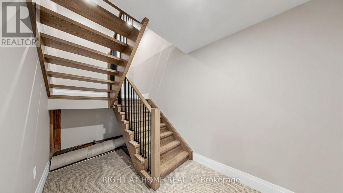
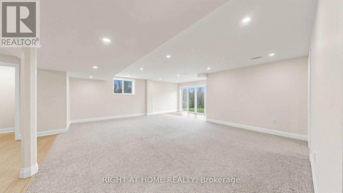
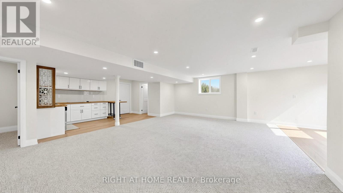
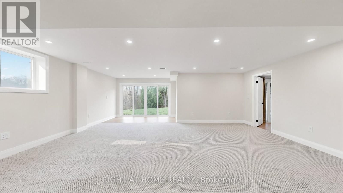
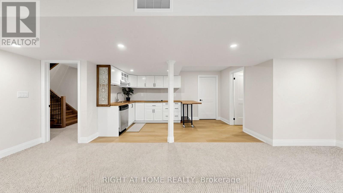
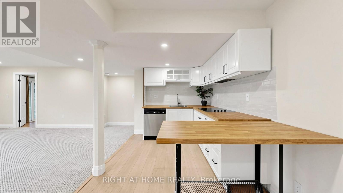
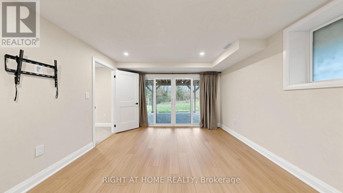
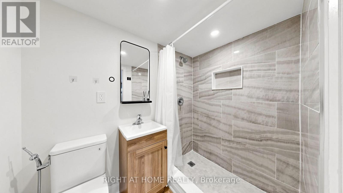
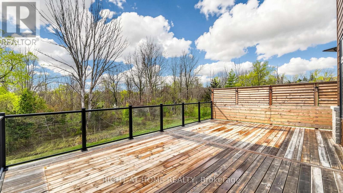
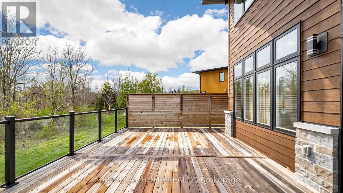
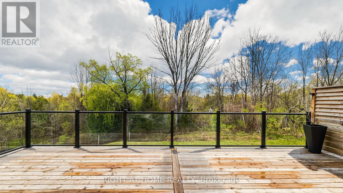
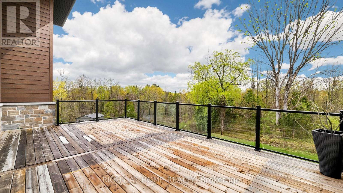
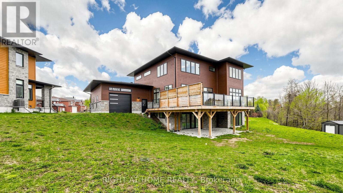
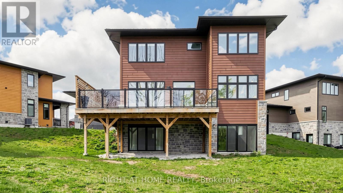
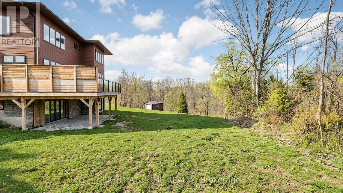
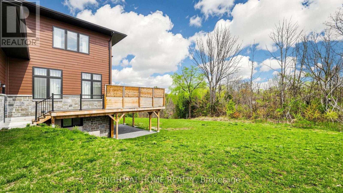
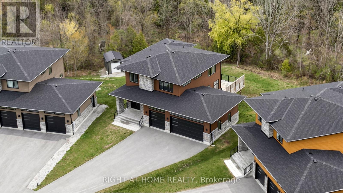
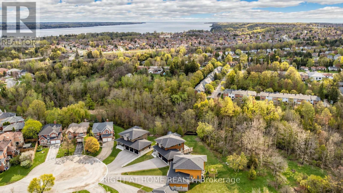
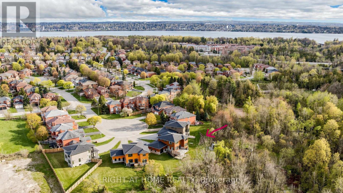
Welcome to 14 Dixon Court-an exceptional custom-built executive residence nestled on a premium pie-shaped lot in one of Barrie's most desirable court locations. Built in 2022, this stunning home offers almost 4,000 sq. ft. of finished living space, including a beautifully finished walkout basement, and showcases outstanding craftsmanship with premium finishes throughout. Designed for modern family living and entertaining, this home features 10-ft ceilings on the main floor, 9-ft ceilings on the second level, engineered hardwood flooring, oversized windows, and an abundance of natural light. Offering 4 spacious bedrooms with ensuite access, this thoughtfully designed layout blends luxury with everyday functionality. The chef-inspired kitchen is equipped with quartz countertops, upgraded cabinetry, built-in appliances, a large center island, and a spacious walk-in pantry. Step outside to the newly completed walkout deck featuring privacy shutters and overlooking the tranquil treescape of Lovers Creek-the perfect setting for relaxing or entertaining. The fully finished walkout basement provides exceptional additional living space, complete with a second kitchen and two additional washrooms, making it ideal for extended family, guests, or multi-generational living. Additional highlights include a striking stone and Hardie Board exterior, triple-pane windows, exterior pot lights, oversized insulated garage doors, and a rare 3-car garage with impressive 13-ft ceilings and convenient backyard access. Further upgrades include a 200-amp electrical service with EV charger rough-in, central air conditioning, HRV system, upgraded lighting, and premium finishes throughout. A rare opportunity to own a nearly new custom luxury home offering exceptional quality, privacy, and lifestyle! (id:50976)
Property Details
|
MLS® Number
|
S13575178 |
|
Property Type
|
Single Family |
|
Community Name
|
Painswick North |
|
Equipment Type
|
Water Heater |
|
Features
|
Cul-de-sac, Irregular Lot Size, Sump Pump |
|
Parking Space Total
|
9 |
|
Rental Equipment Type
|
Water Heater |
Building
|
Bathroom Total
|
5 |
|
Bedrooms Above Ground
|
4 |
|
Bedrooms Below Ground
|
1 |
|
Bedrooms Total
|
5 |
|
Age
|
0 To 5 Years |
|
Appliances
|
Garage Door Opener Remote(s), Cooktop, Dishwasher, Dryer, Microwave, Oven, Range, Washer, Window Coverings, Refrigerator |
|
Basement Development
|
Finished |
|
Basement Features
|
Walk Out |
|
Basement Type
|
N/a (finished) |
|
Construction Style Attachment
|
Detached |
|
Cooling Type
|
Central Air Conditioning |
|
Exterior Finish
|
Stone |
|
Flooring Type
|
Hardwood, Carpeted |
|
Foundation Type
|
Concrete |
|
Half Bath Total
|
2 |
|
Heating Fuel
|
Natural Gas |
|
Heating Type
|
Forced Air |
|
Stories Total
|
2 |
|
Size Interior
|
2,500 - 3,000 Ft2 |
|
Type
|
House |
|
Utility Water
|
Municipal Water |
Parking
Land
|
Acreage
|
No |
|
Sewer
|
Sanitary Sewer |
|
Size Depth
|
157 Ft ,8 In |
|
Size Frontage
|
22 Ft ,7 In |
|
Size Irregular
|
22.6 X 157.7 Ft ; X 198.24 Ft X 118.41 Ft X 123.02 Ft |
|
Size Total Text
|
22.6 X 157.7 Ft ; X 198.24 Ft X 118.41 Ft X 123.02 Ft |
|
Zoning Description
|
R4, Rm2(sp-98) |
Rooms
| Level |
Type |
Length |
Width |
Dimensions |
|
Second Level |
Primary Bedroom |
5.46 m |
4.78 m |
5.46 m x 4.78 m |
|
Second Level |
Bedroom 2 |
3.48 m |
4.42 m |
3.48 m x 4.42 m |
|
Second Level |
Bedroom 3 |
3.96 m |
4.6 m |
3.96 m x 4.6 m |
|
Second Level |
Bedroom 4 |
3.73 m |
6.3 m |
3.73 m x 6.3 m |
|
Basement |
Recreational, Games Room |
9.6 m |
7.21 m |
9.6 m x 7.21 m |
|
Basement |
Bedroom 5 |
3.89 m |
3.76 m |
3.89 m x 3.76 m |
|
Main Level |
Foyer |
5.77 m |
4.83 m |
5.77 m x 4.83 m |
|
Main Level |
Den |
2.29 m |
4.01 m |
2.29 m x 4.01 m |
|
Main Level |
Kitchen |
6.6 m |
3.73 m |
6.6 m x 3.73 m |
|
Main Level |
Great Room |
5.41 m |
7.24 m |
5.41 m x 7.24 m |
Utilities
|
Cable
|
Installed |
|
Electricity
|
Installed |
|
Sewer
|
Installed |
https://www.realtor.ca/real-estate/30046434/14-dixon-court-barrie-painswick-north-painswick-north