4 Bedroom
3 Bathroom
2,000 - 2,500 ft2
Central Air Conditioning
Forced Air
$849,000
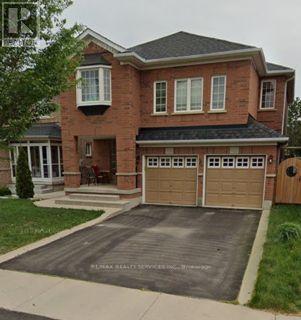
Welcome to 14 Dunure Cres! This bright and spacious 4-bedroom, 3-bathroom detached home in sought-after Fletcher's Meadow, Brampton. Offering 2,279 sq. ft. above grade and a 36-ft frontage, this never-rented home has been lovingly maintained by the original homeowner. The main floor features separate living/dining and family rooms, upgraded flooring, powder room, main-floor laundry and an upgraded kitchen with quartz countertops and stainless-steel appliances. Upstairs offers generous bedrooms ,including a spacious primary suite with a walk-in closet. The unfinished basement offers excellent potential for future customization. Conveniently located near parks, Mount Pleasant GO, schools, shopping, restaurants, transits, and other amenities. A well-kept, move in ready family home in an excellent location. (id:50976)
Property Details
|
MLS® Number
|
W13846222 |
|
Property Type
|
Single Family |
|
Community Name
|
Fletcher's Meadow |
|
Amenities Near By
|
Hospital, Park, Public Transit, Schools |
|
Equipment Type
|
Water Heater |
|
Parking Space Total
|
6 |
|
Rental Equipment Type
|
Water Heater |
Building
|
Bathroom Total
|
3 |
|
Bedrooms Above Ground
|
4 |
|
Bedrooms Total
|
4 |
|
Age
|
16 To 30 Years |
|
Basement Development
|
Unfinished |
|
Basement Type
|
N/a (unfinished) |
|
Construction Style Attachment
|
Detached |
|
Cooling Type
|
Central Air Conditioning |
|
Exterior Finish
|
Brick |
|
Flooring Type
|
Tile, Hardwood, Laminate |
|
Foundation Type
|
Poured Concrete |
|
Half Bath Total
|
1 |
|
Heating Fuel
|
Natural Gas |
|
Heating Type
|
Forced Air |
|
Stories Total
|
2 |
|
Size Interior
|
2,000 - 2,500 Ft2 |
|
Type
|
House |
|
Utility Water
|
Municipal Water |
Parking
Land
|
Acreage
|
No |
|
Fence Type
|
Fenced Yard |
|
Land Amenities
|
Hospital, Park, Public Transit, Schools |
|
Sewer
|
Sanitary Sewer |
|
Size Depth
|
102 Ft ,3 In |
|
Size Frontage
|
36 Ft ,1 In |
|
Size Irregular
|
36.1 X 102.3 Ft |
|
Size Total Text
|
36.1 X 102.3 Ft |
Rooms
| Level |
Type |
Length |
Width |
Dimensions |
|
Second Level |
Primary Bedroom |
3.06 m |
3.08 m |
3.06 m x 3.08 m |
|
Second Level |
Bedroom 2 |
3.04 m |
3.06 m |
3.04 m x 3.06 m |
|
Second Level |
Bedroom 3 |
3.04 m |
3.04 m |
3.04 m x 3.04 m |
|
Second Level |
Bedroom 4 |
3.04 m |
2.74 m |
3.04 m x 2.74 m |
|
Main Level |
Kitchen |
4.848 m |
3.04 m |
4.848 m x 3.04 m |
|
Main Level |
Eating Area |
4.8 m |
3.04 m |
4.8 m x 3.04 m |
|
Main Level |
Living Room |
3.35 m |
3.04 m |
3.35 m x 3.04 m |
|
Main Level |
Dining Room |
3.65 m |
3.35 m |
3.65 m x 3.35 m |
|
In Between |
Family Room |
4.08 m |
3.04 m |
4.08 m x 3.04 m |
https://www.realtor.ca/real-estate/30347385/14-dunure-crescent-brampton-fletchers-meadow-fletchers-meadow