6 Bedroom
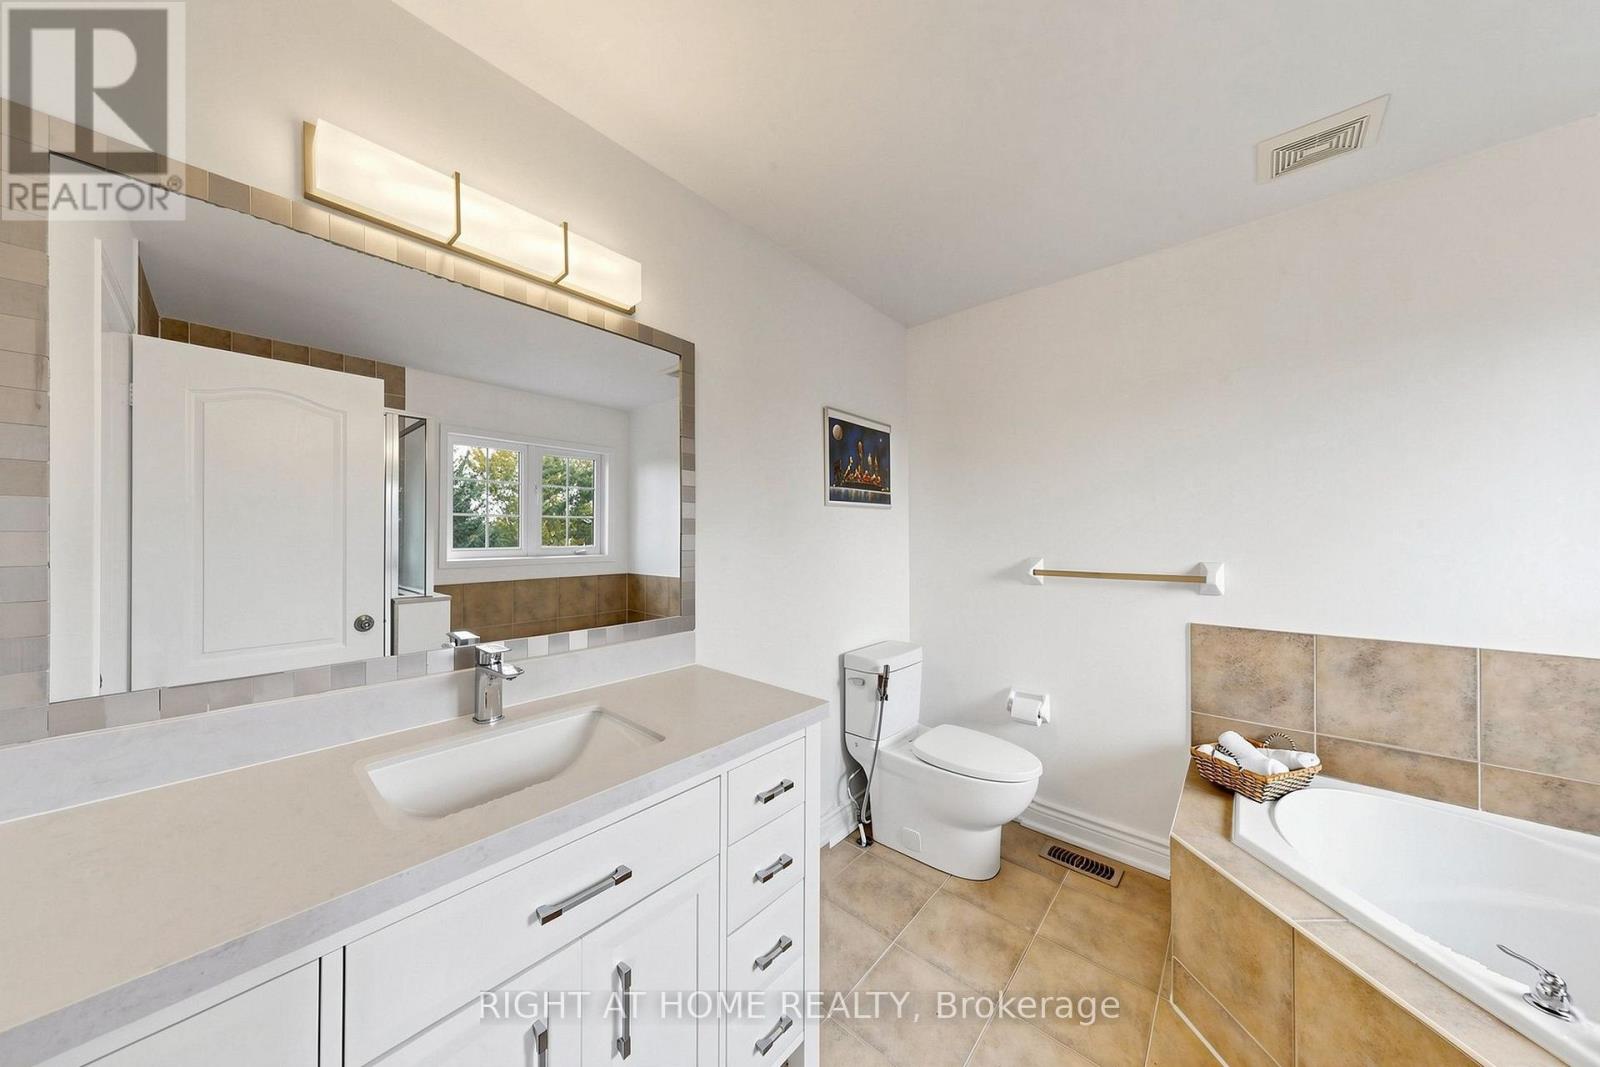
4 Bathroom
1,500 - 2,000 ft2
Fireplace
Central Air Conditioning
Forced Air
$1
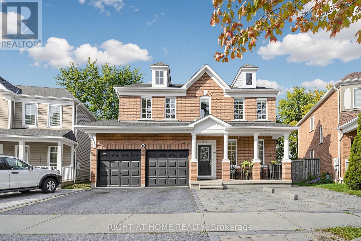
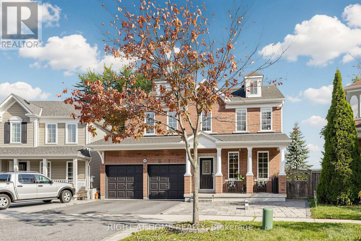
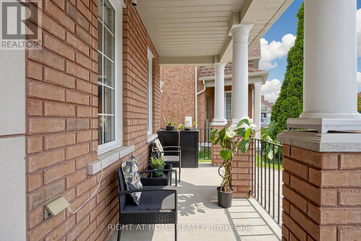
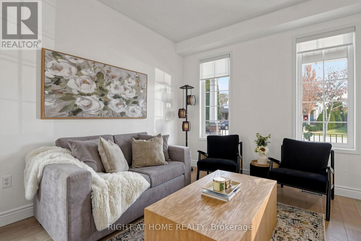
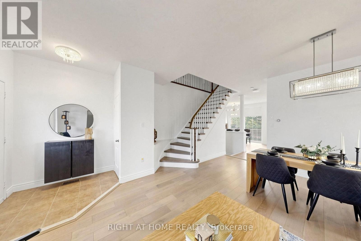
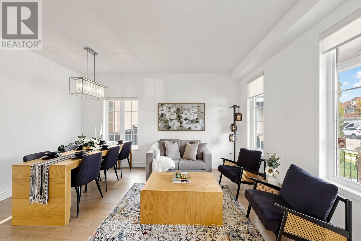
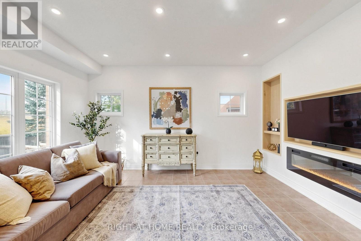
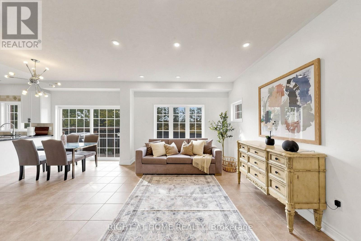
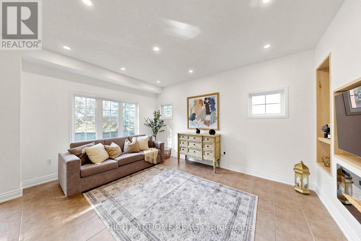
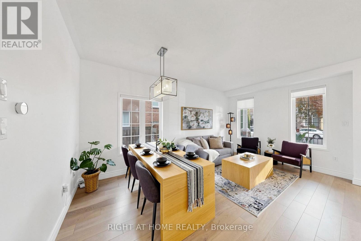
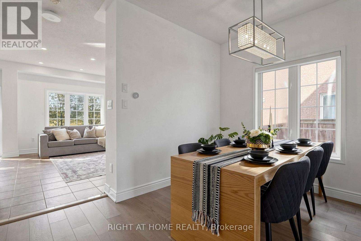
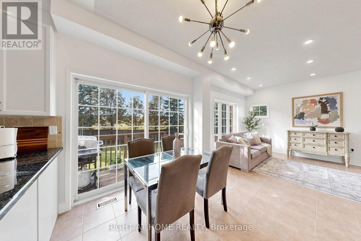
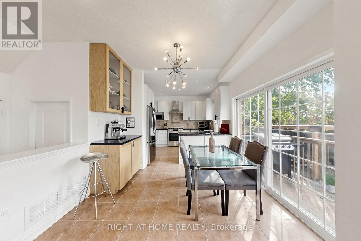
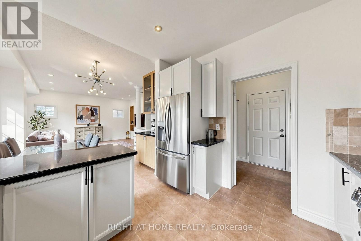
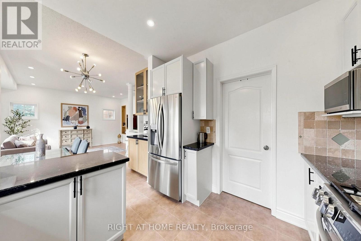
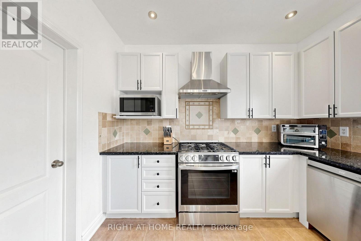
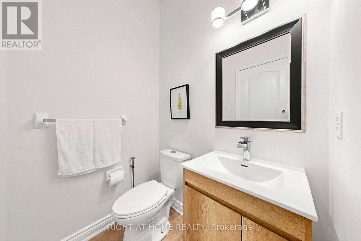
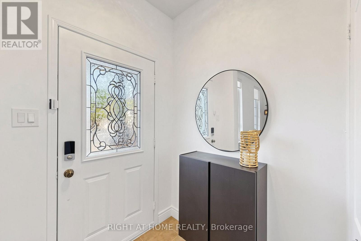
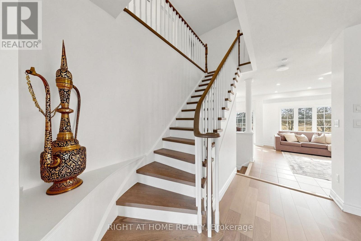
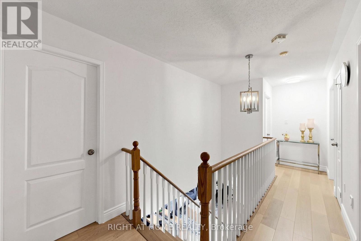
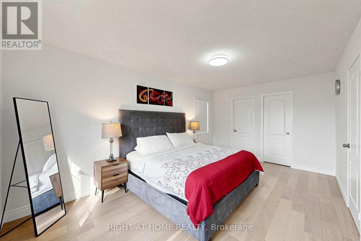
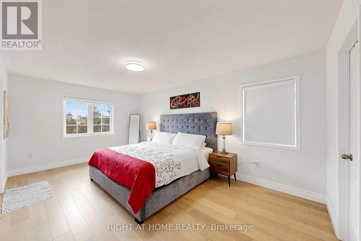
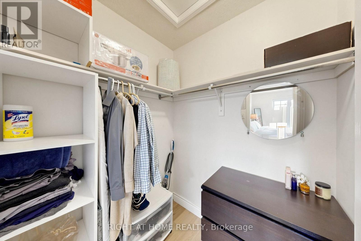
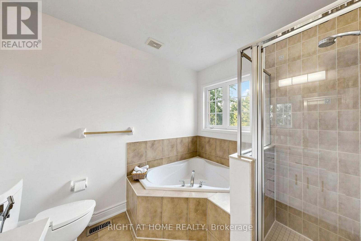
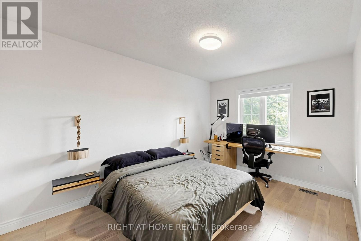
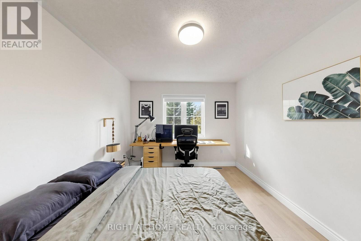
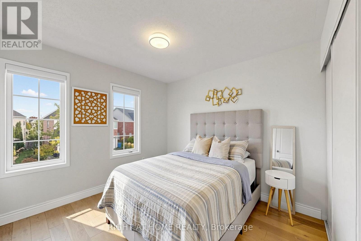
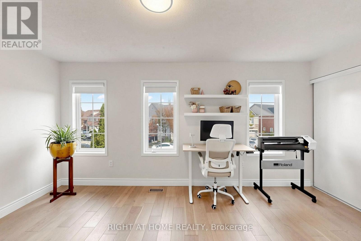
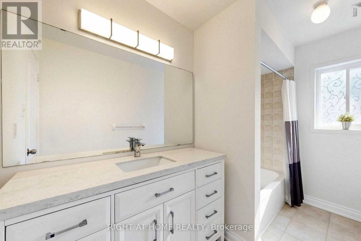
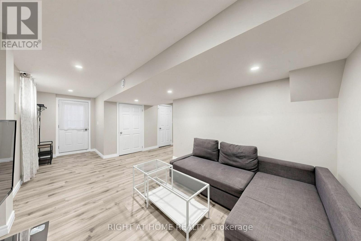
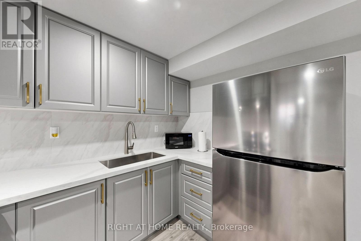
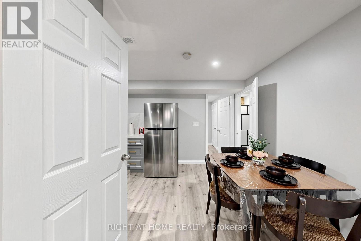
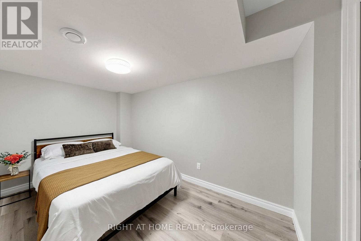
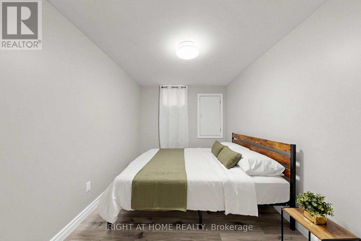
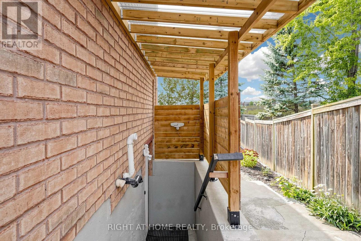
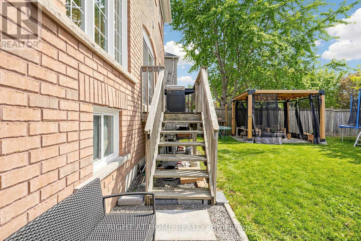
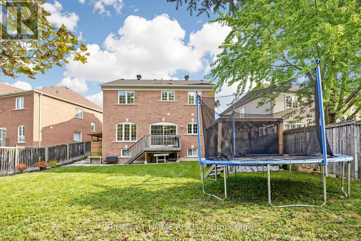
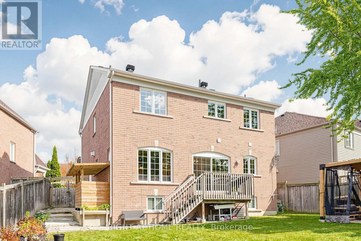
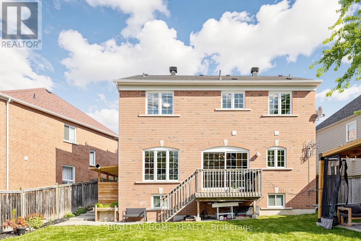
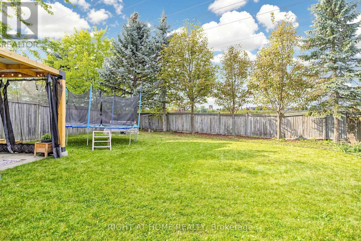
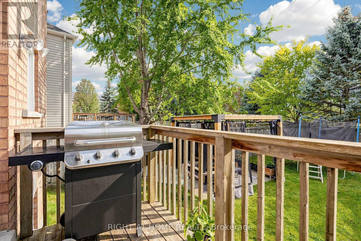
Welcome to this beautiful, freshly painted home in the desirable Northwest Ajax community! Featuring 4 spacious bedrooms, hardwood flooring throughout the entire house, and elegant finishes, this home offers the perfect blend of comfort, style, and functionality. Beautiful Countertops that add a touch of sophistication , Freshly Painted Interiors for a clean, bright, and refreshed feel, Finished Basement with 2 Additional Bedrooms and a separate entrance, offering extra space and flexibility ,Beautiful Ravine Lot providing a peaceful, natural setting (id:50976)
Property Details
|
MLS® Number
|
E14090328 |
|
Property Type
|
Single Family |
|
Community Name
|
Northwest Ajax |
|
Amenities Near By
|
Park, Place Of Worship |
|
Equipment Type
|
Water Heater |
|
Features
|
Conservation/green Belt, In-law Suite |
|
Parking Space Total
|
4 |
|
Rental Equipment Type
|
Water Heater |
Building
|
Bathroom Total
|
4 |
|
Bedrooms Above Ground
|
4 |
|
Bedrooms Below Ground
|
2 |
|
Bedrooms Total
|
6 |
|
Age
|
16 To 30 Years |
|
Appliances
|
Water Heater |
|
Basement Development
|
Unfinished |
|
Basement Features
|
Separate Entrance |
|
Basement Type
|
Full, N/a (unfinished), N/a |
|
Construction Style Attachment
|
Detached |
|
Cooling Type
|
Central Air Conditioning |
|
Exterior Finish
|
Brick |
|
Fireplace Present
|
Yes |
|
Flooring Type
|
Hardwood, Ceramic |
|
Foundation Type
|
Concrete |
|
Half Bath Total
|
1 |
|
Heating Fuel
|
Natural Gas |
|
Heating Type
|
Forced Air |
|
Stories Total
|
2 |
|
Size Interior
|
1,500 - 2,000 Ft2 |
|
Type
|
House |
|
Utility Water
|
Municipal Water |
Parking
Land
|
Acreage
|
No |
|
Land Amenities
|
Park, Place Of Worship |
|
Sewer
|
Sanitary Sewer |
|
Size Depth
|
107 Ft |
|
Size Frontage
|
39 Ft ,6 In |
|
Size Irregular
|
39.5 X 10⁷ Ft |
|
Size Total Text
|
39.5 X 10⁷ Ft |
|
Zoning Description
|
Single Family Detached |
Rooms
| Level |
Type |
Length |
Width |
Dimensions |
|
Second Level |
Primary Bedroom |
5.49 m |
3.45 m |
5.49 m x 3.45 m |
|
Second Level |
Bedroom 2 |
5.18 m |
3.15 m |
5.18 m x 3.15 m |
|
Second Level |
Bedroom 3 |
3.5 m |
3.35 m |
3.5 m x 3.35 m |
|
Second Level |
Bedroom 4 |
3.73 m |
3.1 m |
3.73 m x 3.1 m |
|
Main Level |
Living Room |
5.49 m |
3.86 m |
5.49 m x 3.86 m |
|
Main Level |
Dining Room |
5.49 m |
3.86 m |
5.49 m x 3.86 m |
|
Main Level |
Family Room |
4.82 m |
3.58 m |
4.82 m x 3.58 m |
|
Main Level |
Eating Area |
3.26 m |
2.9 m |
3.26 m x 2.9 m |
|
Main Level |
Kitchen |
3.25 m |
2.9 m |
3.25 m x 2.9 m |
Utilities
|
Electricity
|
Installed |
|
Sewer
|
Installed |
https://www.realtor.ca/real-estate/30415010/14-grainger-crescent-ajax-northwest-ajax-northwest-ajax