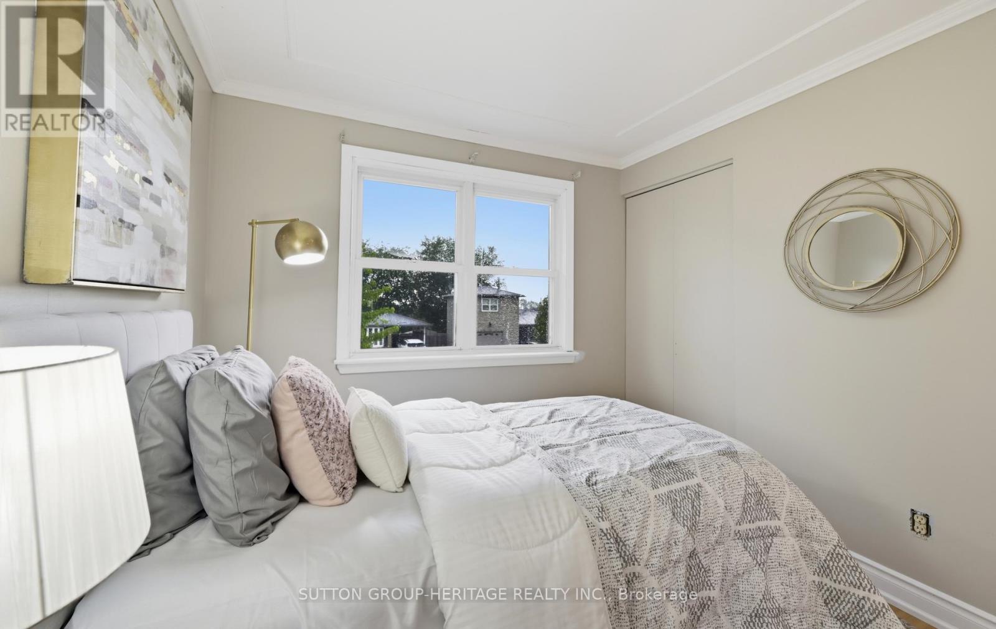
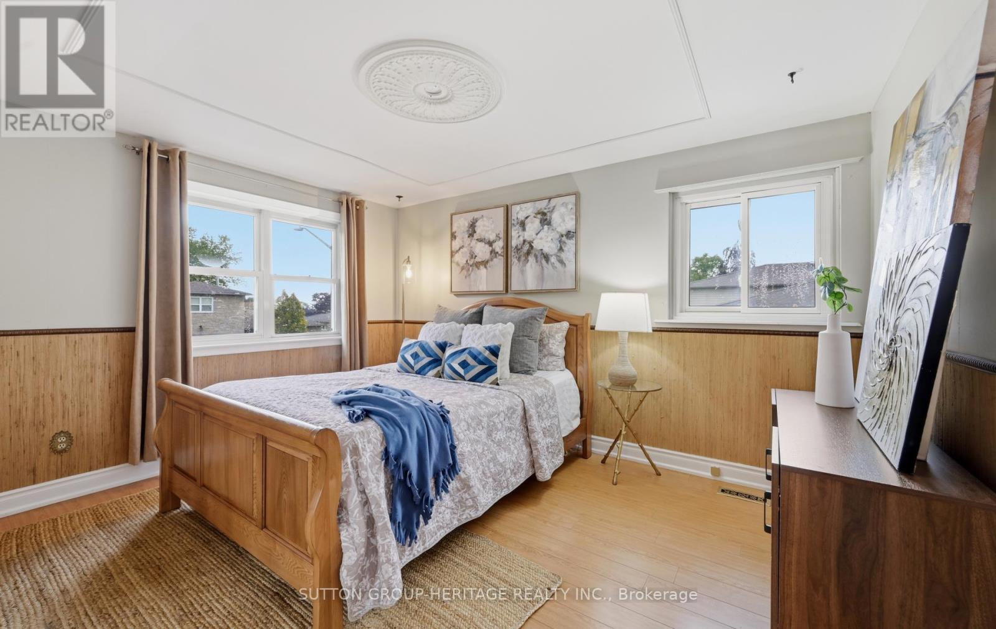
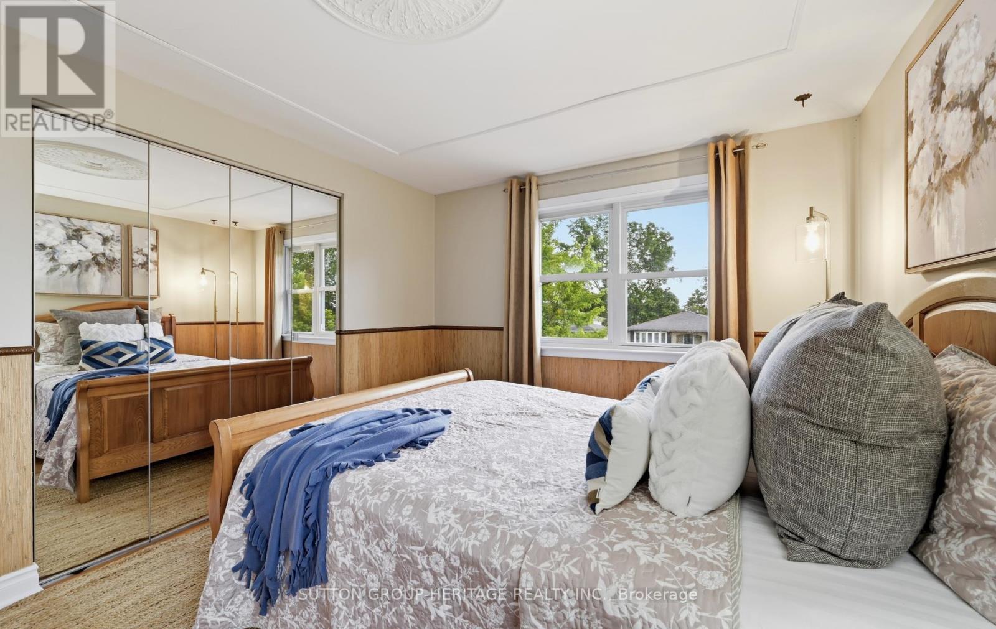
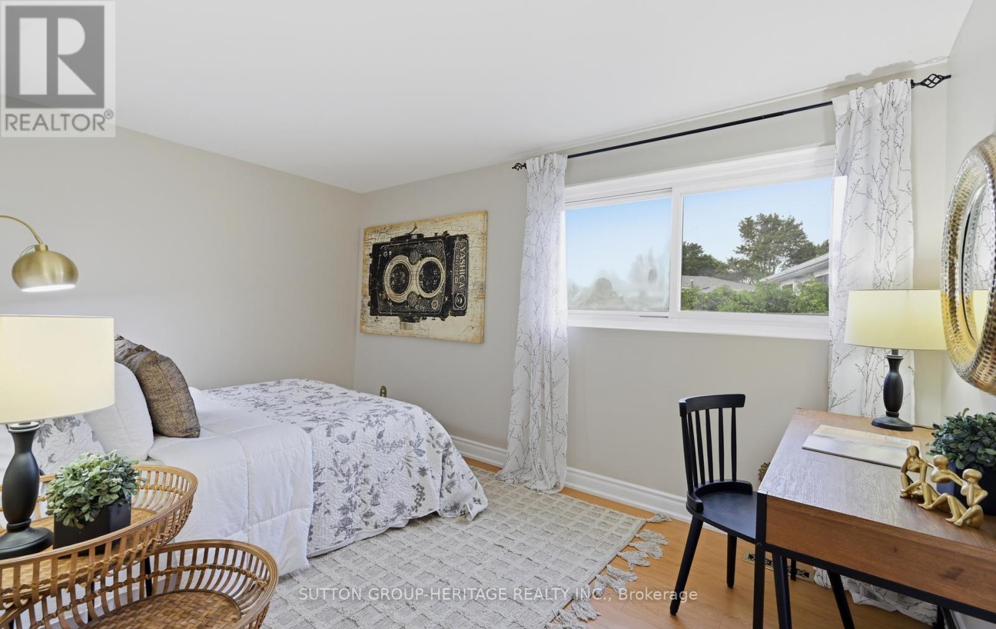
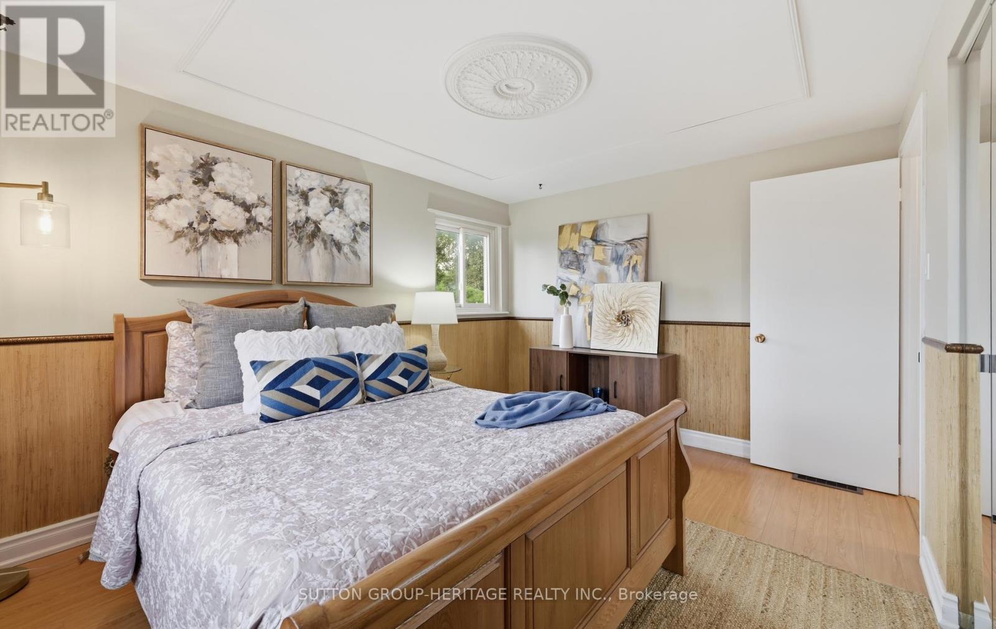
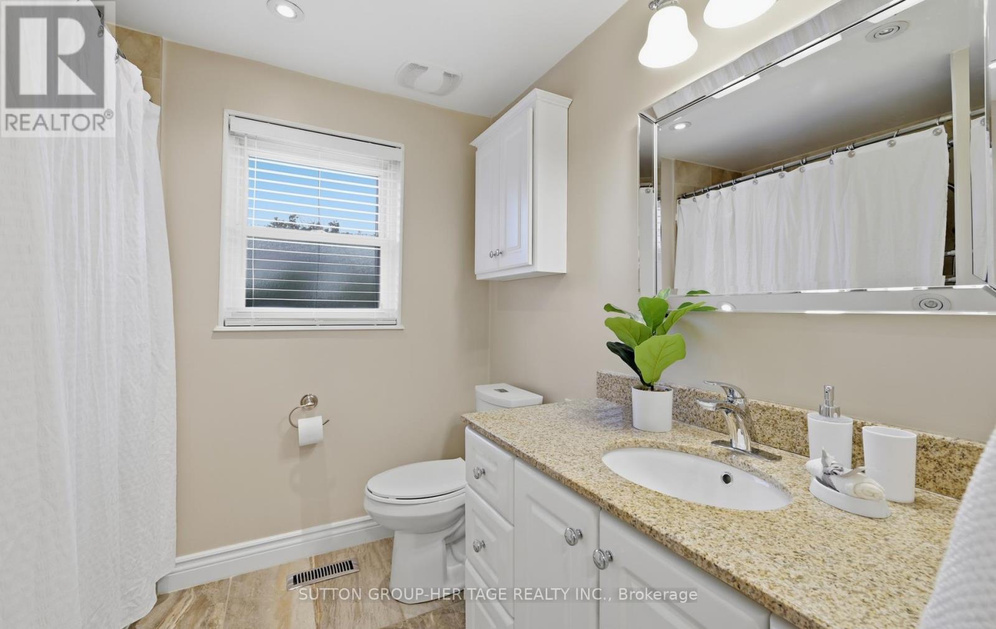
3 Bedroom
2 Bathroom
1,100 - 1,500 ft2
Fireplace
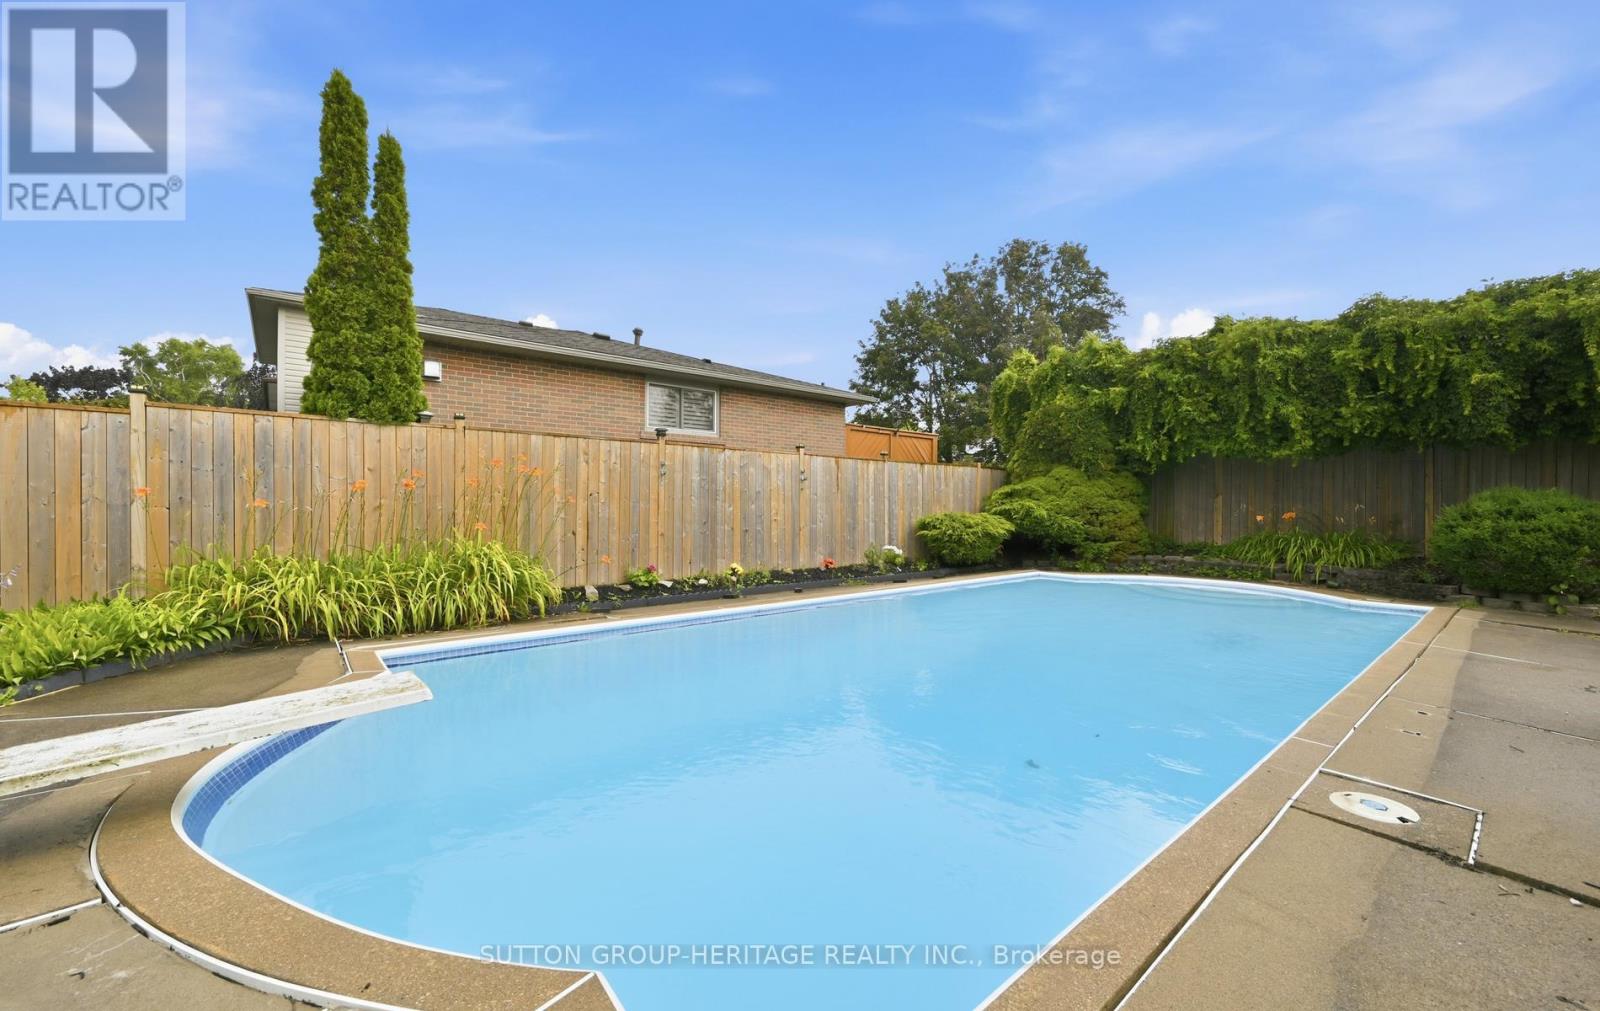
Inground Pool
Central Air Conditioning
Forced Air
$799,900
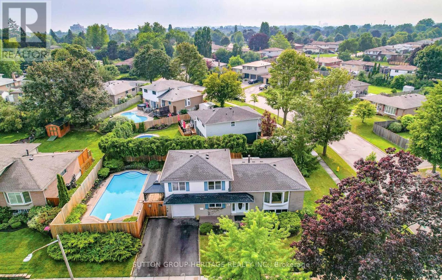
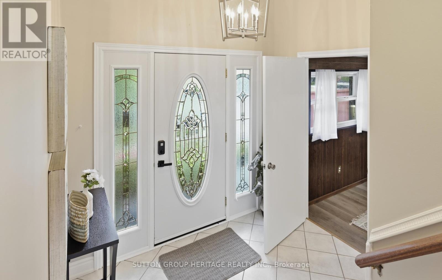
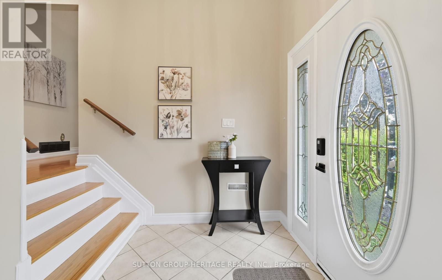
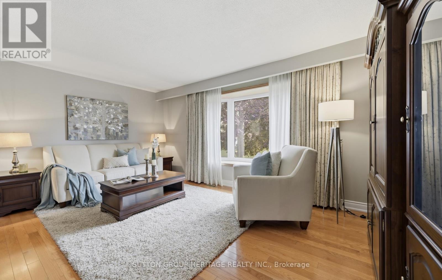
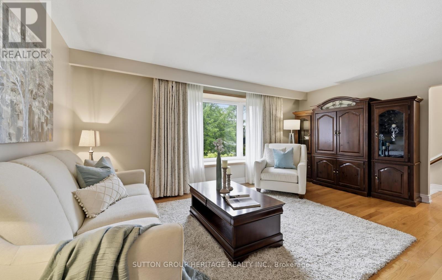
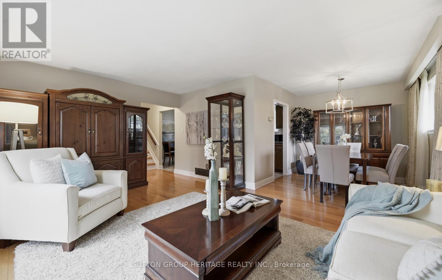
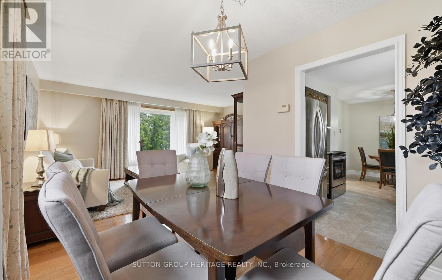
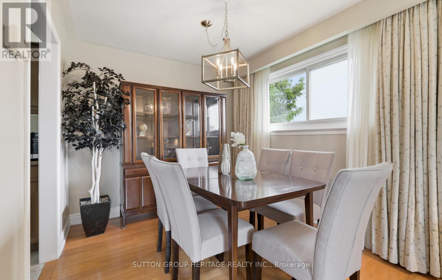
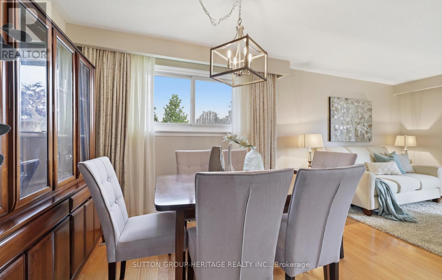
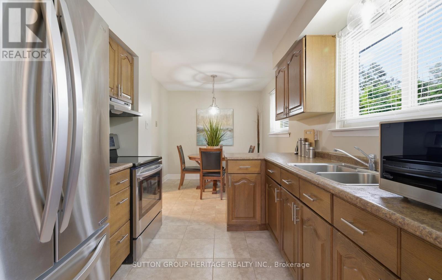
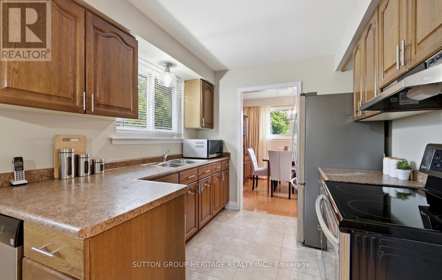
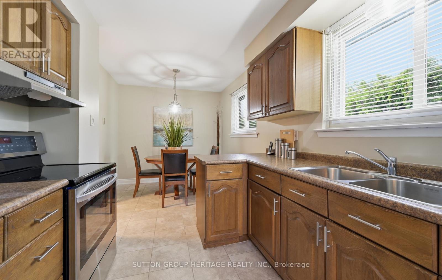
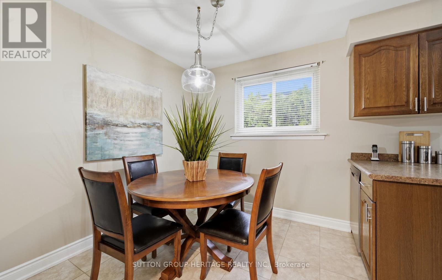
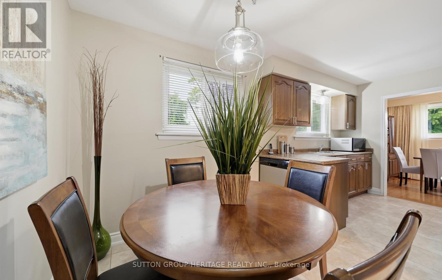
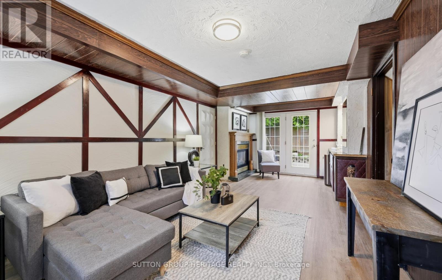
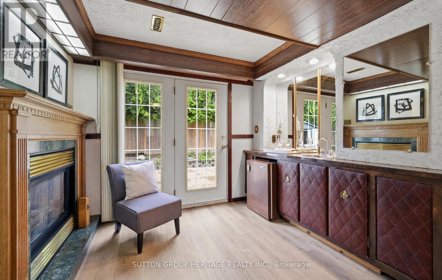
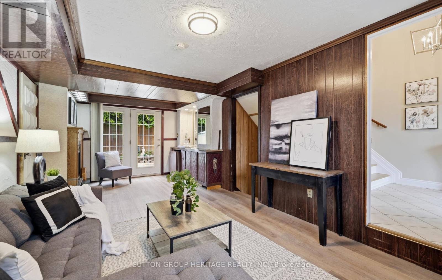
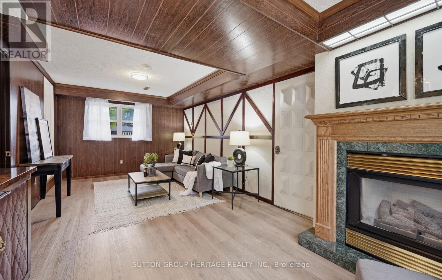
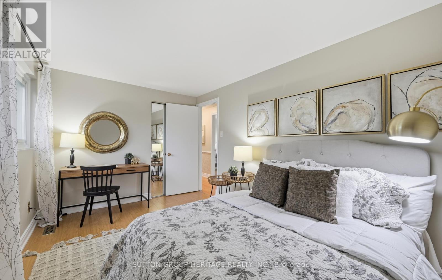
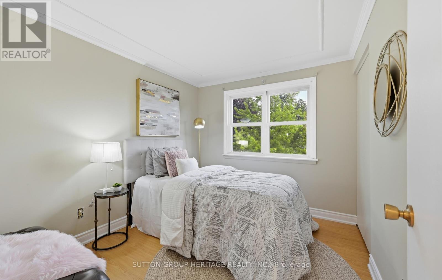
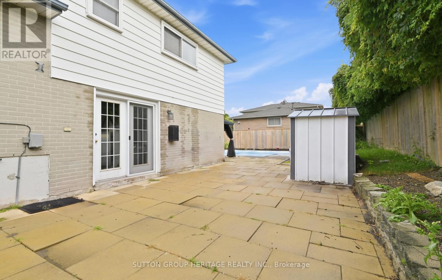
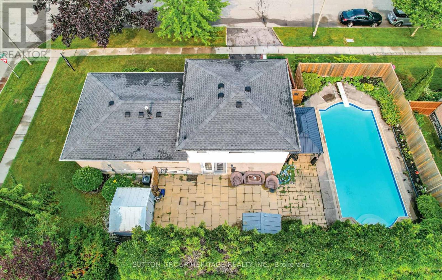
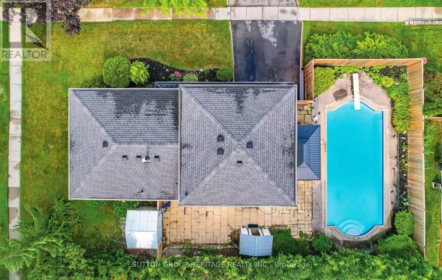
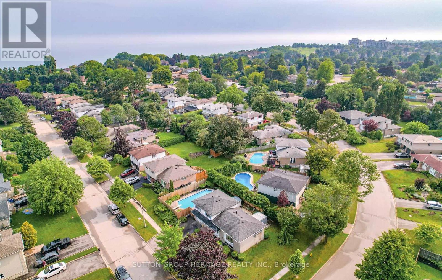
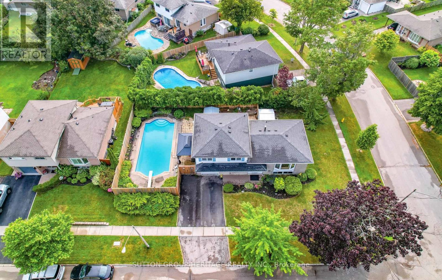
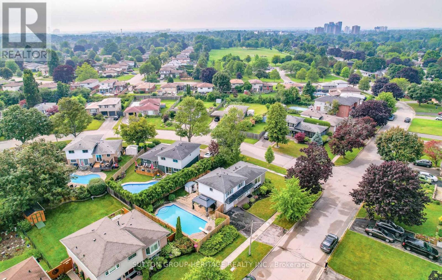
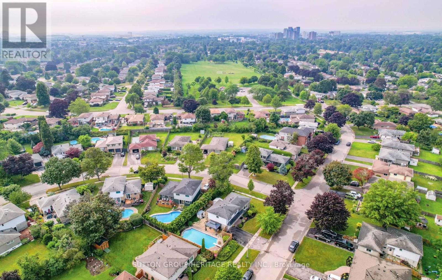
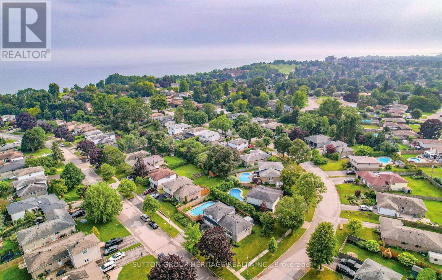
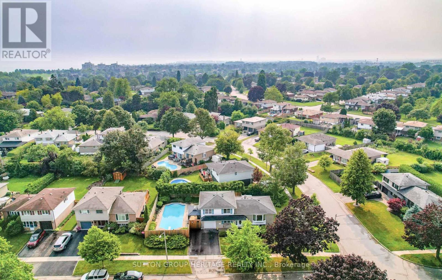
First-Time Buyers, Downsizers & Investors-Don't Miss This Opportunity! Welcome to this well-maintained 3-bedroom, 2-bathroom sideslpit situated on a quiet street in sought-after South Ajax. Set on a spacious, private corner lot, this home offers a functional multi-level layout with bright principal rooms and a finished basement. Step outside to a backyard built for summer enjoyment featuring an expansive patio, generous green space, and an inground pool-perfect for entertaining family and friends. Recent updates include roof (2019), hardwood flooring (2015), pool filter (2022), hot water tank (2022), pool pump & electrical wiring (2026), gutter guard (2023) and A/C (2024), providing added peace of mind. Ideally located just minutes from the Ajax Waterfront, parks, schools, shopping, GO Transit, Highway 401, and everyday amenities, this home offers exceptional value in one of Ajax's most desirable neighborhoods fantastic opportunity to make South Ajax your home! (id:50976)
Property Details
|
MLS® Number
|
E13628198 |
|
Property Type
|
Single Family |
|
Community Name
|
South East |
|
Parking Space Total
|
5 |
|
Pool Type
|
Inground Pool |
Building
|
Bathroom Total
|
2 |
|
Bedrooms Above Ground
|
3 |
|
Bedrooms Total
|
3 |
|
Age
|
31 To 50 Years |
|
Appliances
|
Water Heater, Dishwasher, Dryer, Stove, Washer, Refrigerator |
|
Basement Development
|
Finished |
|
Basement Type
|
N/a (finished) |
|
Construction Style Attachment
|
Detached |
|
Construction Style Split Level
|
Sidesplit |
|
Cooling Type
|
Central Air Conditioning |
|
Exterior Finish
|
Brick |
|
Fireplace Present
|
Yes |
|
Flooring Type
|
Hardwood, Ceramic, Laminate, Vinyl |
|
Foundation Type
|
Poured Concrete |
|
Heating Fuel
|
Natural Gas |
|
Heating Type
|
Forced Air |
|
Size Interior
|
1,100 - 1,500 Ft2 |
|
Type
|
House |
|
Utility Water
|
Municipal Water |
Parking
Land
|
Acreage
|
No |
|
Sewer
|
Sanitary Sewer |
|
Size Depth
|
108 Ft |
|
Size Frontage
|
65 Ft |
|
Size Irregular
|
65 X 108 Ft |
|
Size Total Text
|
65 X 108 Ft |
Rooms
| Level |
Type |
Length |
Width |
Dimensions |
|
Basement |
Recreational, Games Room |
4.88 m |
3.81 m |
4.88 m x 3.81 m |
|
Main Level |
Dining Room |
2.97 m |
2.96 m |
2.97 m x 2.96 m |
|
Main Level |
Living Room |
3.82 m |
5.61 m |
3.82 m x 5.61 m |
|
Main Level |
Kitchen |
2.94 m |
2.97 m |
2.94 m x 2.97 m |
|
Main Level |
Eating Area |
2.61 m |
2.94 m |
2.61 m x 2.94 m |
|
Main Level |
Family Room |
6.55 m |
3.3 m |
6.55 m x 3.3 m |
|
Upper Level |
Primary Bedroom |
3.55 m |
4.17 m |
3.55 m x 4.17 m |
|
Upper Level |
Bedroom 2 |
2.84 m |
3.96 m |
2.84 m x 3.96 m |
|
Upper Level |
Bedroom 3 |
3.16 m |
2.75 m |
3.16 m x 2.75 m |
Utilities
|
Cable
|
Installed |
|
Electricity
|
Installed |
|
Sewer
|
Installed |
https://www.realtor.ca/real-estate/30103877/14-gregory-road-ajax-south-east-south-east