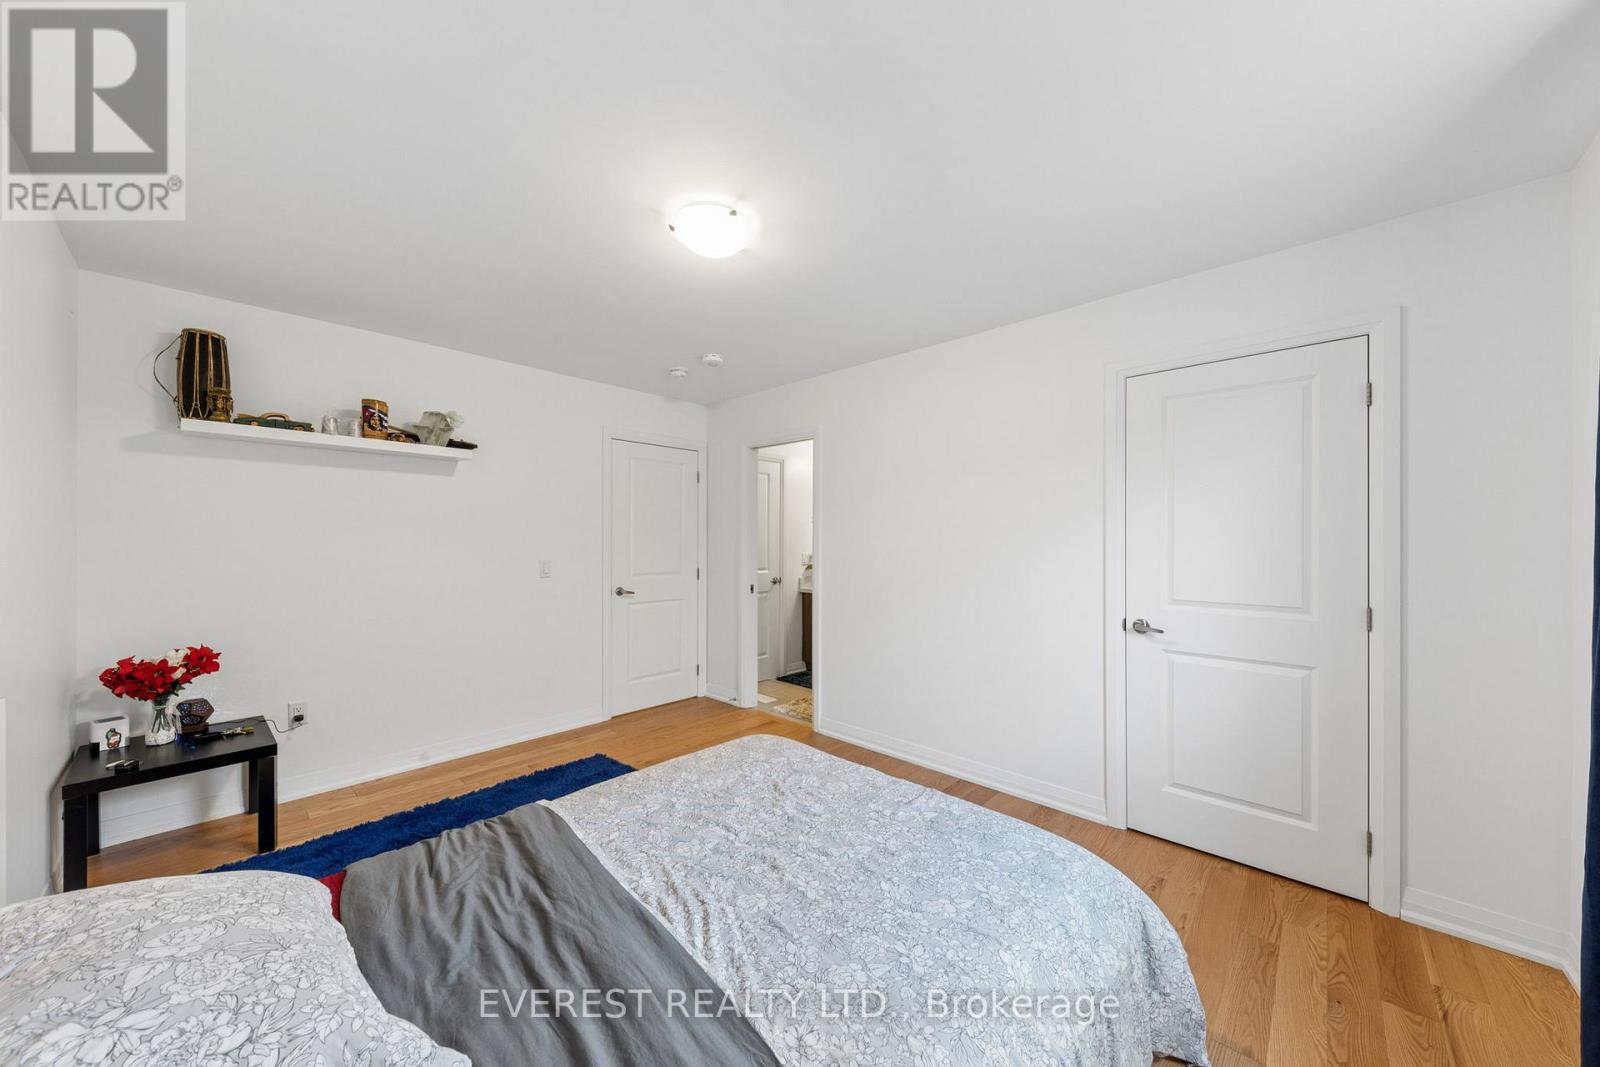
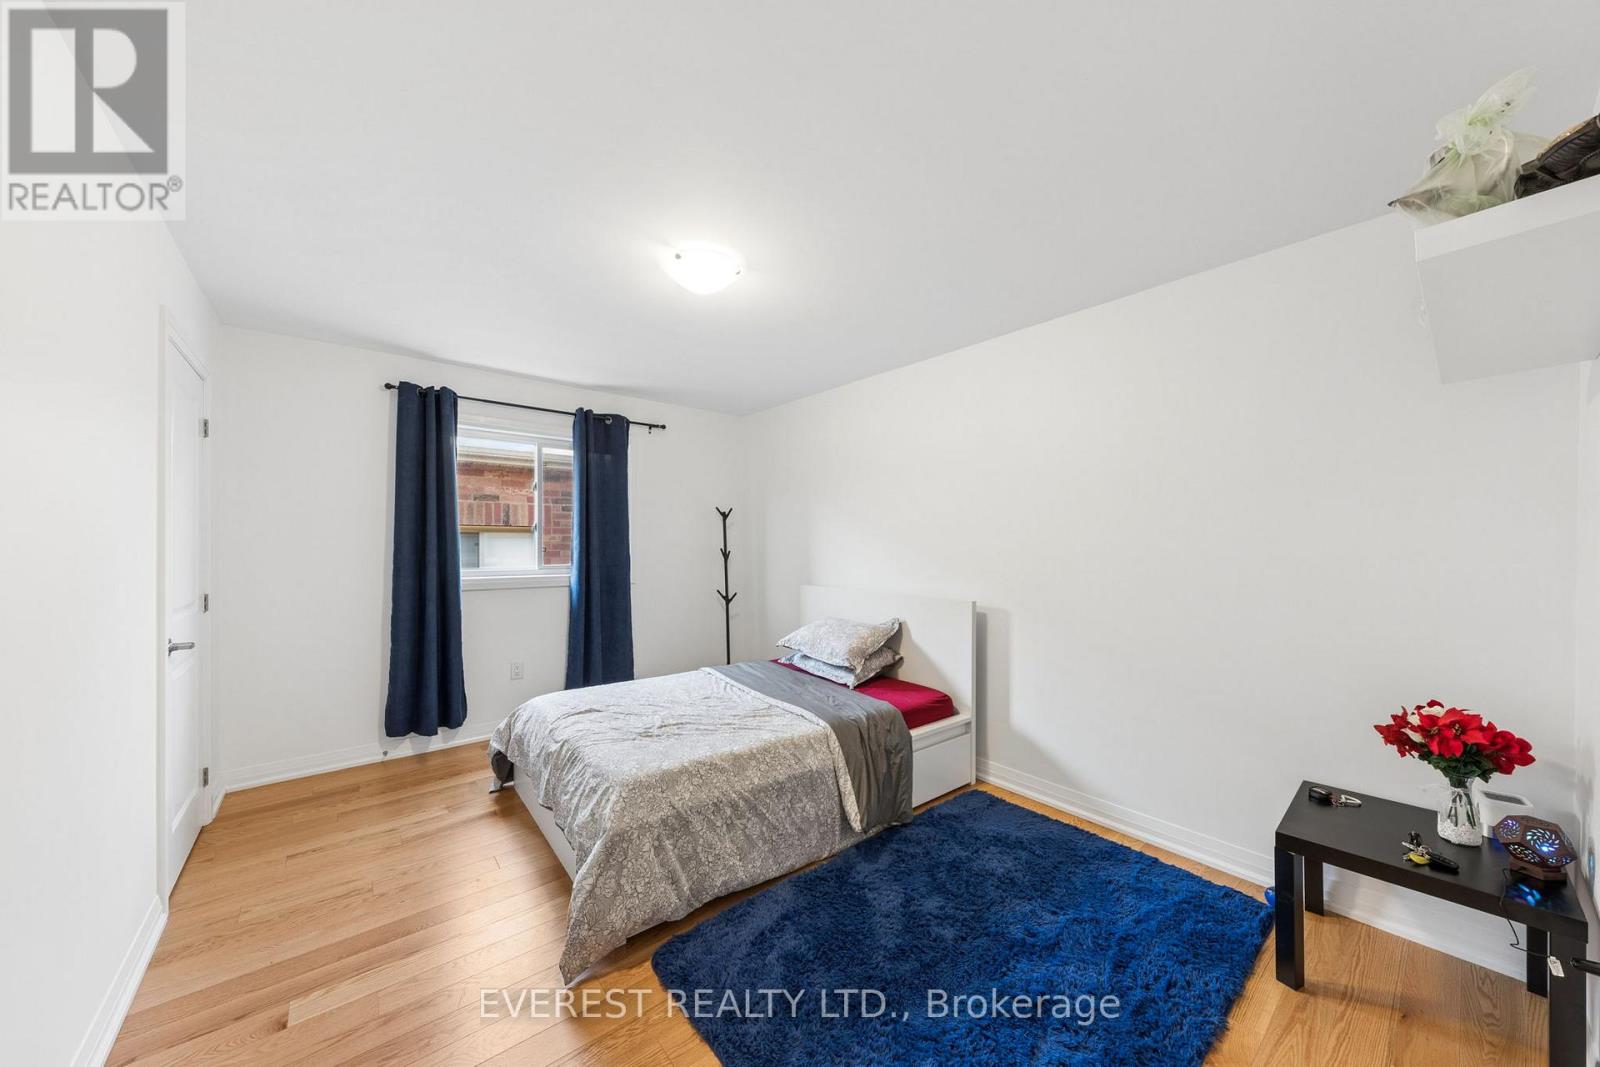
3 Bedroom
2 Bathroom
1,500 - 2,000 ft2
Bungalow
Fireplace
Central Air Conditioning
Forced Air
$699,000
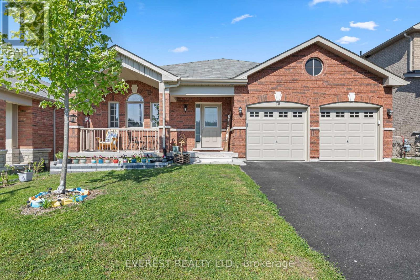
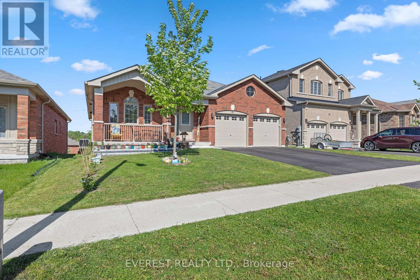
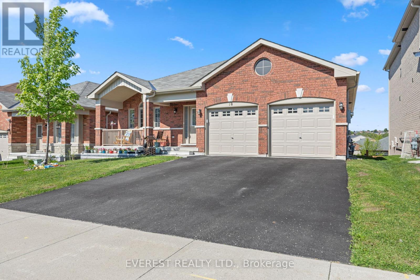
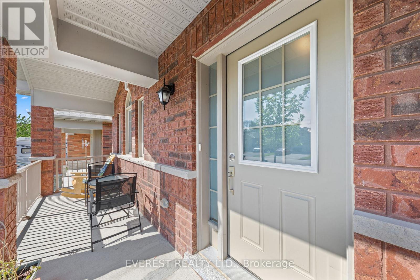
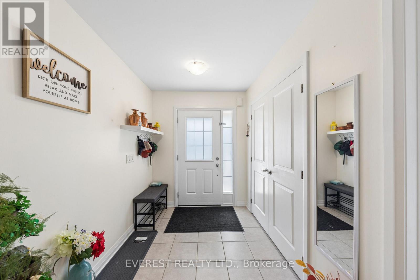
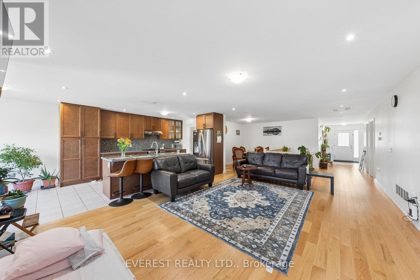
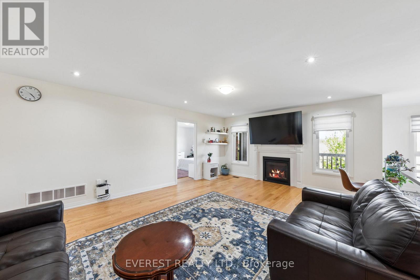
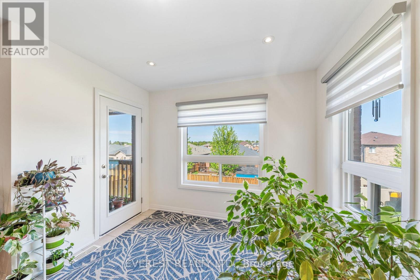
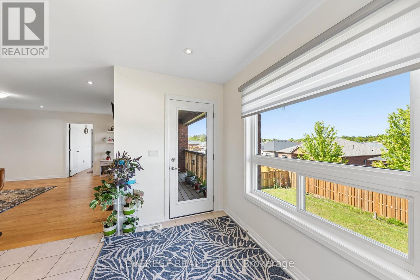
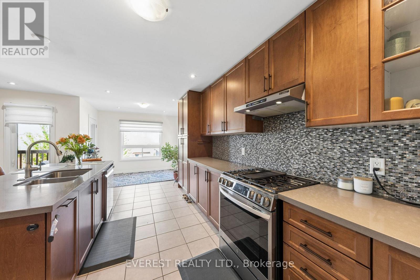
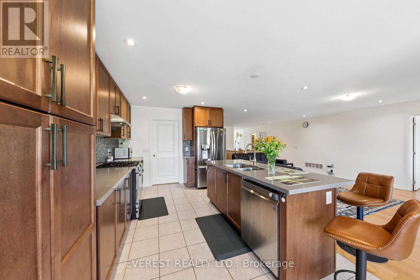
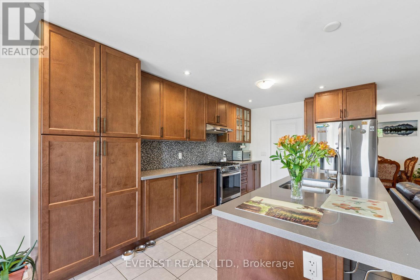
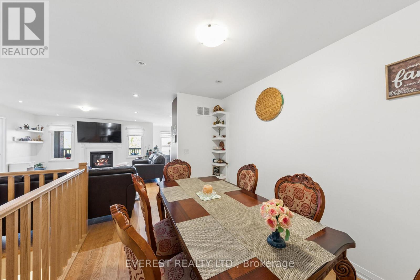
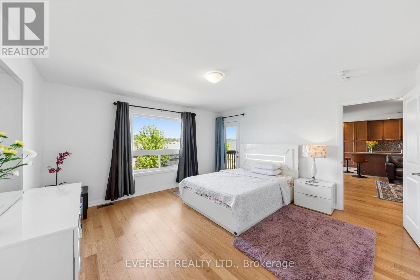
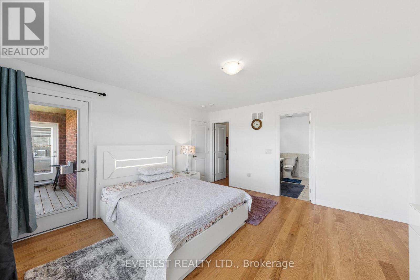
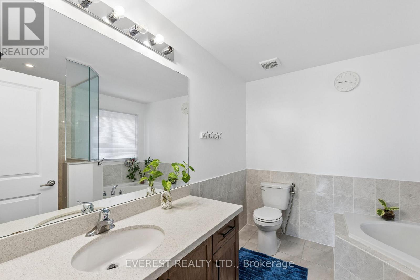
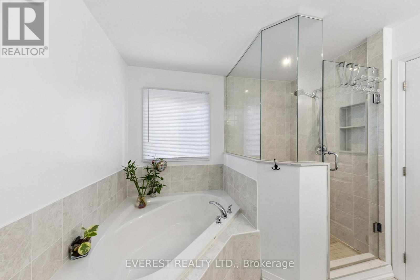
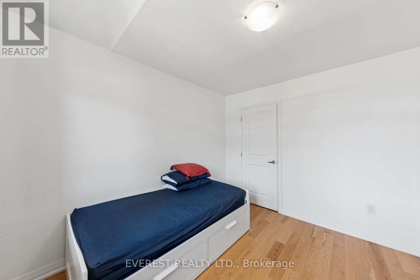
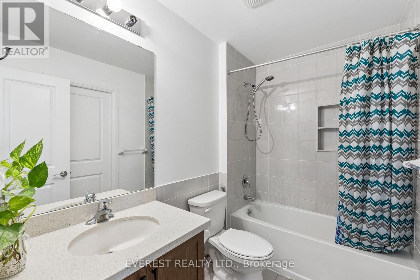
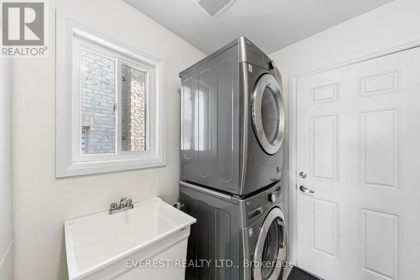
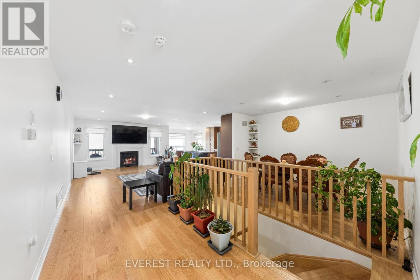
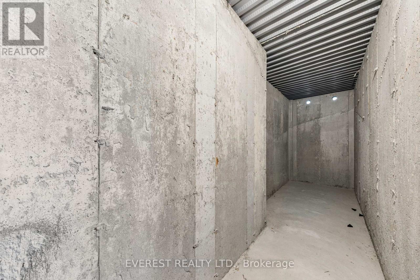
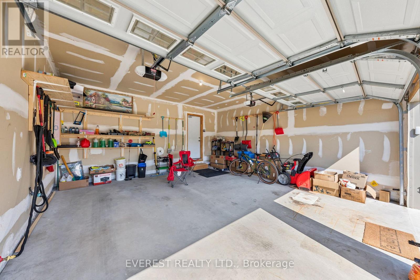
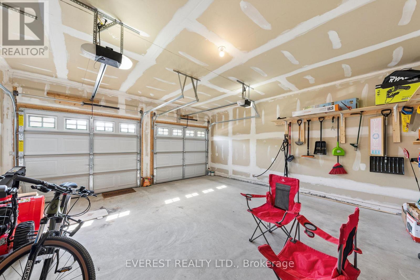
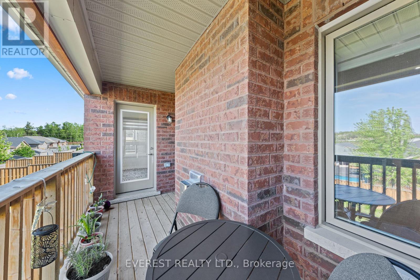
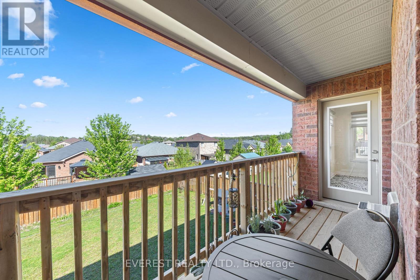
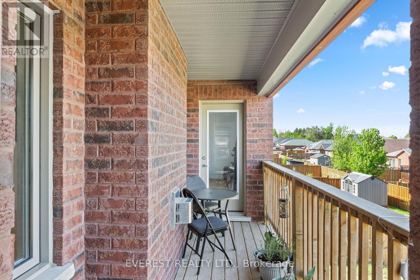
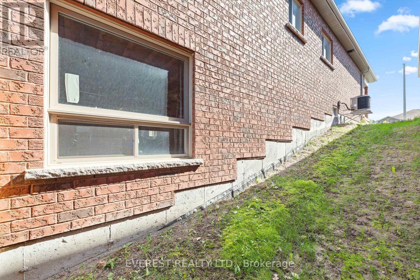
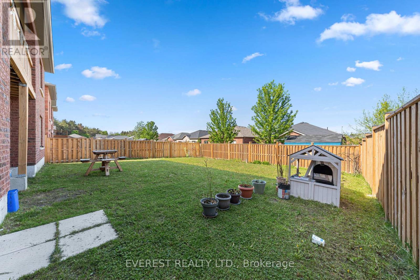
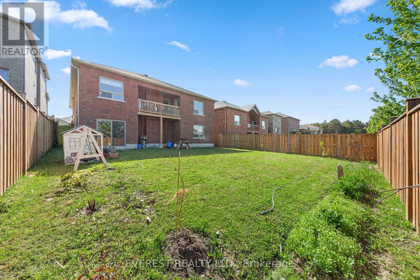
uilt in 2021 by Batavia Homes, this premium 1,800 sq ft raised bungalow offers luxury main-floor living moments from Penetanguishene's waterfront, marinas, dining, and top schools. Just5 minutes to Midland and 40 minutes to Barrie/Orillia.The open-concept main level features rich hardwood floors, large windows, and a chef's kitchenwith stainless steel appliances, quartz counters, and a center island. The primary suiteincludes a walk-in closet and a spa-like ensuite with double vanities and a glass shower. Twoadditional bedrooms, a full bath, and a main-floor laundry/mudroom with direct garage accesscomplete the main level.The unfinished walk-out basement boasts soaring 9' ceilings, massive windows, and outstandingin-law suite potential. Fully fenced backyard with nearby trails. Ideal for families,downsizers, or retirees. (id:50976)
Property Details
|
MLS® Number
|
S14139452 |
|
Property Type
|
Single Family |
|
Community Name
|
Penetanguishene |
|
Equipment Type
|
Furnace, Water Softener |
|
Features
|
Carpet Free |
|
Parking Space Total
|
5 |
|
Rental Equipment Type
|
Furnace, Water Softener |
Building
|
Bathroom Total
|
2 |
|
Bedrooms Above Ground
|
3 |
|
Bedrooms Total
|
3 |
|
Amenities
|
Fireplace(s) |
|
Appliances
|
Garage Door Opener Remote(s), Water Heater, Water Softener, Dishwasher, Dryer, Stove, Washer, Window Coverings, Refrigerator |
|
Architectural Style
|
Bungalow |
|
Basement Development
|
Unfinished |
|
Basement Features
|
Walk Out |
|
Basement Type
|
N/a (unfinished), N/a |
|
Construction Style Attachment
|
Detached |
|
Cooling Type
|
Central Air Conditioning |
|
Exterior Finish
|
Brick |
|
Fireplace Present
|
Yes |
|
Fireplace Total
|
1 |
|
Flooring Type
|
Hardwood |
|
Foundation Type
|
Concrete |
|
Heating Fuel
|
Natural Gas |
|
Heating Type
|
Forced Air |
|
Stories Total
|
1 |
|
Size Interior
|
1,500 - 2,000 Ft2 |
|
Type
|
House |
|
Utility Water
|
Municipal Water |
Parking
Land
|
Acreage
|
No |
|
Sewer
|
Sanitary Sewer |
|
Size Depth
|
128 Ft ,6 In |
|
Size Frontage
|
49 Ft ,2 In |
|
Size Irregular
|
49.2 X 128.5 Ft |
|
Size Total Text
|
49.2 X 128.5 Ft |
|
Zoning Description
|
R2-24 |
Rooms
| Level |
Type |
Length |
Width |
Dimensions |
|
Main Level |
Primary Bedroom |
4.36 m |
4.36 m |
4.36 m x 4.36 m |
|
Main Level |
Bedroom |
4.36 m |
3.2 m |
4.36 m x 3.2 m |
|
Main Level |
Bedroom 2 |
3.66 m |
3.35 m |
3.66 m x 3.35 m |
|
Main Level |
Great Room |
5.44 m |
4.42 m |
5.44 m x 4.42 m |
|
Main Level |
Dining Room |
3.66 m |
2.95 m |
3.66 m x 2.95 m |
|
Main Level |
Kitchen |
3.66 m |
3.1 m |
3.66 m x 3.1 m |
|
Main Level |
Eating Area |
3.61 m |
3 m |
3.61 m x 3 m |
https://www.realtor.ca/real-estate/30468503/14-hewson-street-penetanguishene-penetanguishene