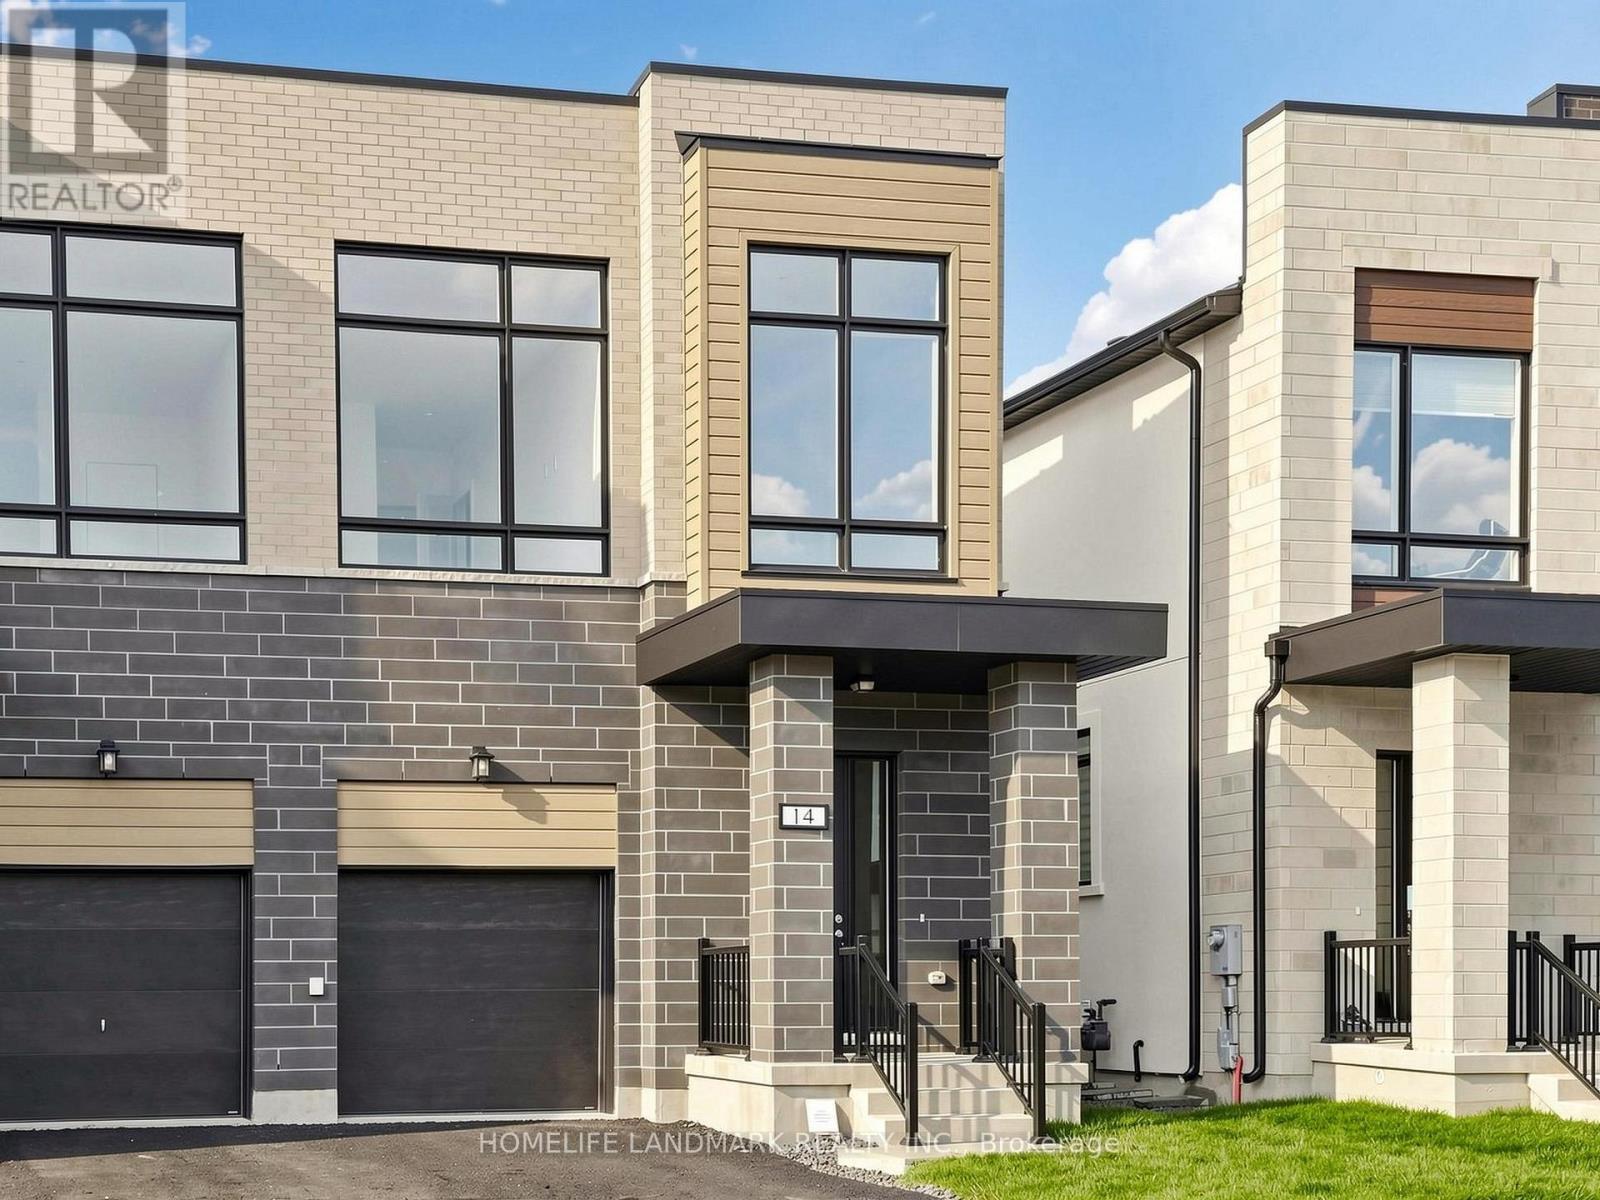
5 Bedroom
5 Bathroom
2,000 - 2,500 ft2
Fireplace
Central Air Conditioning
Forced Air
$1,398,800
Brand New Premium Executive Home Directly From the Builder! Full Tarion Warranty Included. Qualify for the Enhanced HST Rebate. Situated at a Prestigious Address, Bayview/16th/Yonge. 2380 Sq Ft Above Grade. Showcasing Superior Craftsmanship, Thoughtful Design and Modern Luxury Throughout. Soaring 10 Ft Main-Floor and 9 Ft Second-Floor Ceilings, Expansive Windows and an Open-Concept Layout Create a Bright, Inviting Setting for Family Living and Entertaining. The Designer Kitchen Features Premium Finishes and High-End Appliances, Complemented by Spa-Inspired Bathrooms and Premium Engineered Hardwood Flooring. Extensive Upgrades Include an Impressive 12 Ft Four-Panel Sliding Door in the Great Room, Opening to the Backyard, With Wooden Deck; Separate Side Door Entrance to the Finished Basement, With 3PC Full Washroom and Additional Washer & Dryer Rough In. 200 Amp Electriccal Service. Energy-Efficient Systems and Modern Construction Deliver Everyday Comfort and Peace of Mind. A Rare Opportunity to Own a Beautifully Crafted, Brand New Home with Exceptional Attention to Detail! (id:50976)
Property Details
|
MLS® Number
|
N13881194 |
|
Property Type
|
Single Family |
|
Community Name
|
Langstaff |
|
Equipment Type
|
Water Heater |
|
Features
|
Sump Pump |
|
Parking Space Total
|
2 |
|
Rental Equipment Type
|
Water Heater |
Building
|
Bathroom Total
|
5 |
|
Bedrooms Above Ground
|
4 |
|
Bedrooms Below Ground
|
1 |
|
Bedrooms Total
|
5 |
|
Appliances
|
Oven - Built-in, Dishwasher, Dryer, Microwave, Hood Fan, Stove, Washer, Refrigerator |
|
Basement Development
|
Finished |
|
Basement Features
|
Separate Entrance |
|
Basement Type
|
N/a (finished), N/a |
|
Construction Style Attachment
|
Semi-detached |
|
Cooling Type
|
Central Air Conditioning |
|
Exterior Finish
|
Brick, Stucco |
|
Fireplace Present
|
Yes |
|
Flooring Type
|
Hardwood, Laminate |
|
Foundation Type
|
Poured Concrete |
|
Half Bath Total
|
1 |
|
Heating Fuel
|
Natural Gas |
|
Heating Type
|
Forced Air |
|
Stories Total
|
2 |
|
Size Interior
|
2,000 - 2,500 Ft2 |
|
Type
|
House |
|
Utility Water
|
Municipal Water |
Parking
Land
|
Acreage
|
No |
|
Sewer
|
Sanitary Sewer |
|
Size Depth
|
125 Ft ,7 In |
|
Size Frontage
|
25 Ft ,1 In |
|
Size Irregular
|
25.1 X 125.6 Ft |
|
Size Total Text
|
25.1 X 125.6 Ft |
Rooms
| Level |
Type |
Length |
Width |
Dimensions |
|
Second Level |
Primary Bedroom |
4.88 m |
3.96 m |
4.88 m x 3.96 m |
|
Second Level |
Bedroom 2 |
3.96 m |
2.82 m |
3.96 m x 2.82 m |
|
Second Level |
Bedroom 3 |
4.09 m |
2.87 m |
4.09 m x 2.87 m |
|
Second Level |
Bedroom 4 |
4.27 m |
3.05 m |
4.27 m x 3.05 m |
|
Basement |
Recreational, Games Room |
5.66 m |
3.05 m |
5.66 m x 3.05 m |
|
Basement |
Games Room |
3.05 m |
2.72 m |
3.05 m x 2.72 m |
|
Main Level |
Great Room |
5.84 m |
5.49 m |
5.84 m x 5.49 m |
|
Main Level |
Kitchen |
5.84 m |
4.27 m |
5.84 m x 4.27 m |
|
Main Level |
Dining Room |
5.84 m |
4.27 m |
5.84 m x 4.27 m |
https://www.realtor.ca/real-estate/30386055/14-imogene-court-richmond-hill-langstaff-langstaff