4 Bedroom
2 Bathroom
2,654 ft2
Bungalow
Fireplace
Central Air Conditioning
Forced Air
$869,000
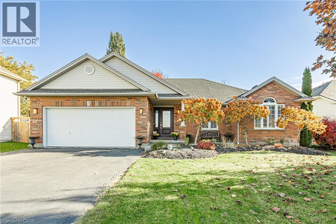
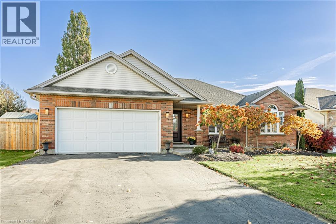
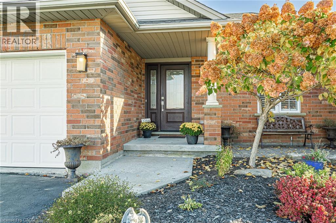
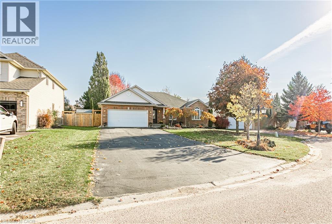
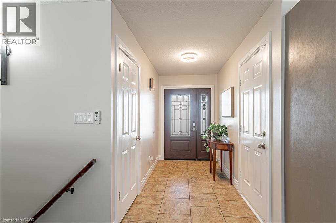
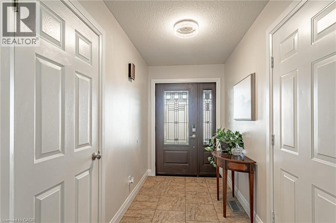
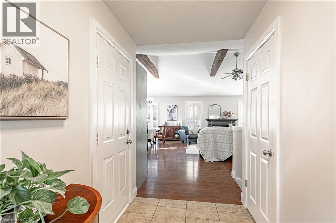
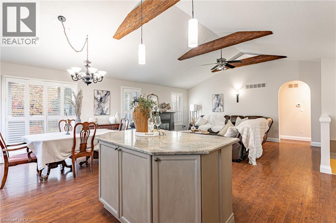
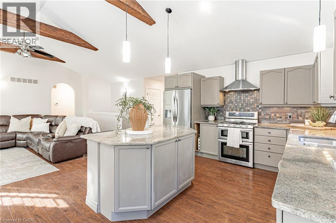
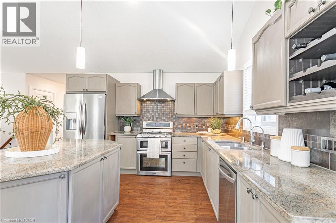
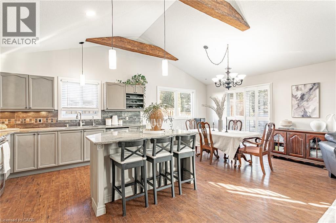
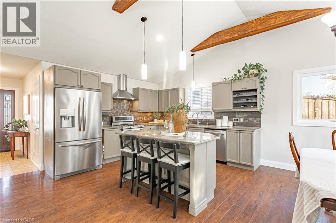
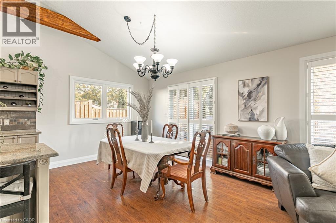
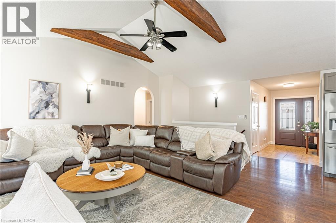
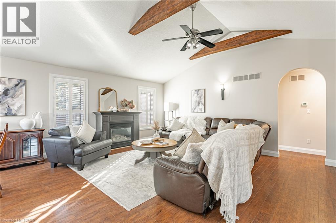
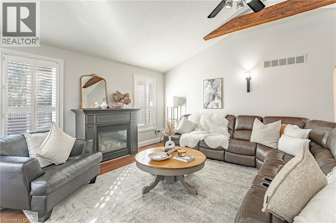
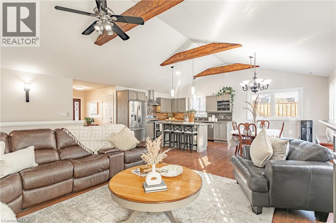
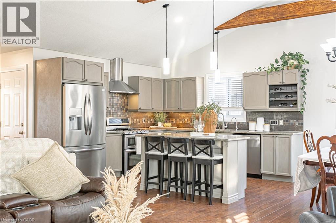
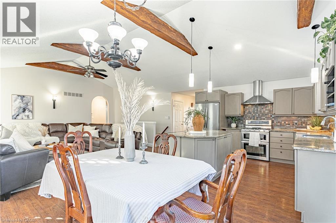
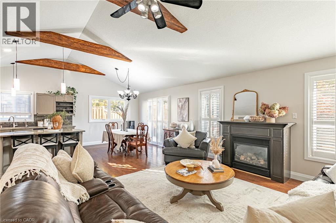
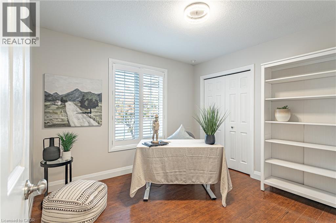
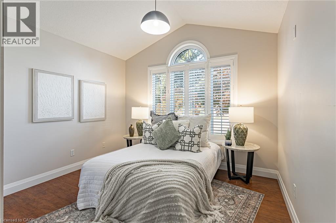
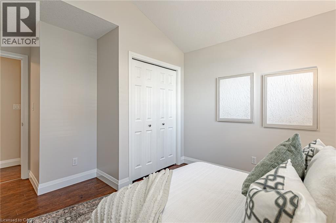
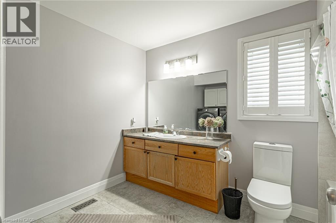
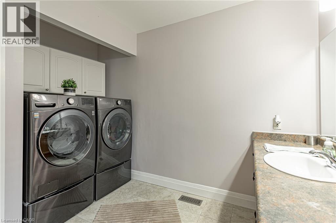
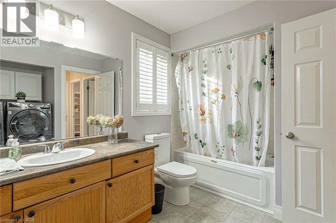
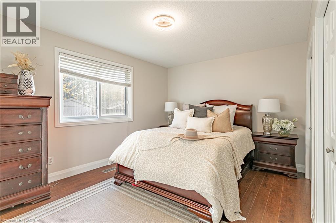
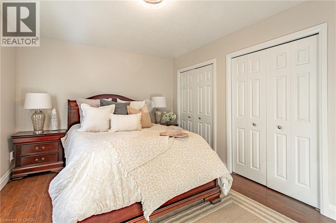
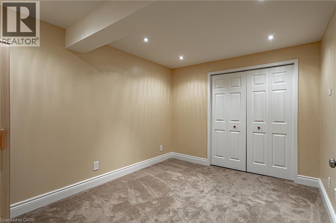
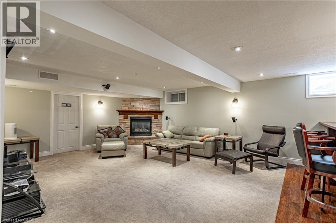
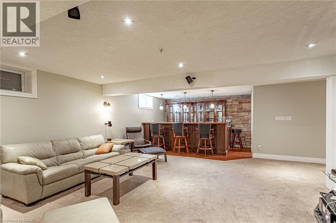
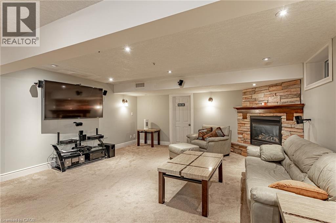
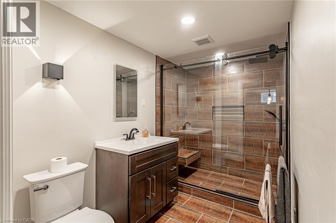
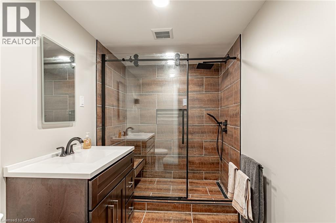
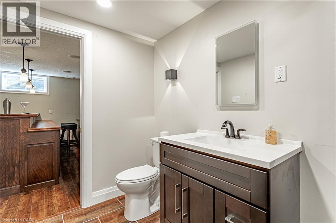
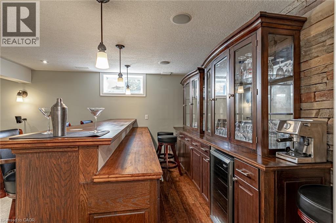
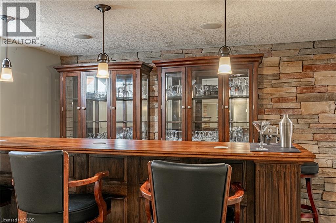
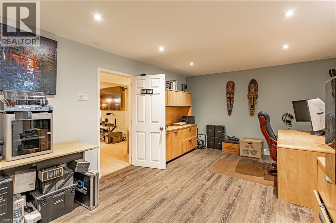
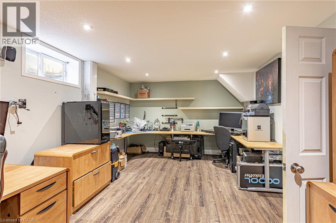
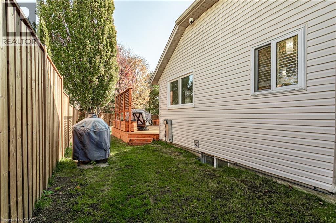
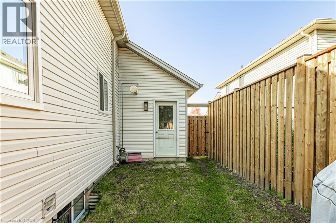
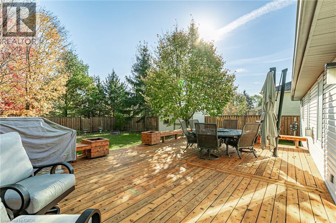
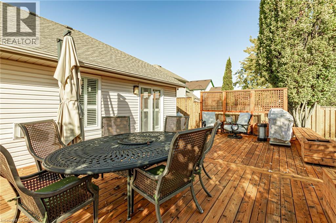
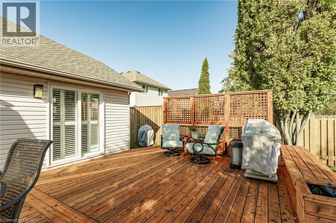
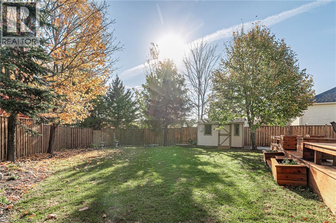
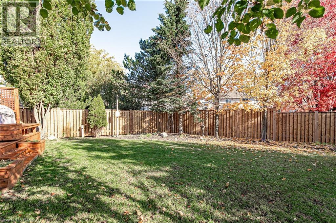
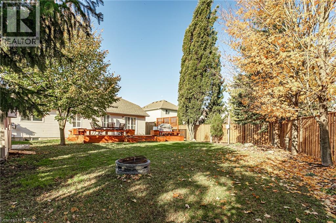
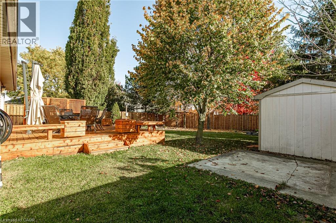
Welcome to this open-concept bungalow, located on a quiet cul-de-sac backing onto a greenbelt in Plattsville. The main floor features three bedrooms, a 4-piece bathroom, convenient main-floor laundry, and a bright living area with vaulted ceilings, a fireplace, updated lighting, and a functional layout for everyday living and entertaining. The finished lower level offers additional living space with a spacious recreation room, bar area, second fireplace, and a newly renovated bathroom. Two additional rooms on the lower level provide flexible space that could be used as bedrooms, a home gym, office, or hobby rooms. Step outside to a 20’ x 30’ cedar deck, ideal for outdoor dining and entertaining. The fully fenced backyard offers privacy, with a designated hot tub area and electrical connections already in place. Enjoy the local amenities Plattsville has to offer, including parks, a splash pad, skate park, playground, hockey arena, curling club, pickleball and tennis courts, and a local K–8 school. Conveniently located approximately 10 minutes from Highway 8 and Highway 401, providing easy access to surrounding communities. An opportunity to enjoy bungalow living on a quiet court with no rear neighbours! (id:50976)
Open House
This property has open houses!
Starts at:
2:00 pm
Ends at:
4:00 pm
Property Details
|
MLS® Number
|
40874225 |
|
Property Type
|
Single Family |
|
Features
|
Cul-de-sac, Conservation/green Belt |
|
Parking Space Total
|
4 |
Building
|
Bathroom Total
|
2 |
|
Bedrooms Above Ground
|
3 |
|
Bedrooms Below Ground
|
1 |
|
Bedrooms Total
|
4 |
|
Appliances
|
Dishwasher, Dryer, Microwave, Refrigerator, Water Softener, Washer, Gas Stove(s), Hood Fan, Garage Door Opener |
|
Architectural Style
|
Bungalow |
|
Basement Development
|
Finished |
|
Basement Type
|
Full (finished) |
|
Constructed Date
|
2000 |
|
Construction Style Attachment
|
Detached |
|
Cooling Type
|
Central Air Conditioning |
|
Exterior Finish
|
Concrete |
|
Fireplace Present
|
Yes |
|
Fireplace Total
|
2 |
|
Heating Type
|
Forced Air |
|
Stories Total
|
1 |
|
Size Interior
|
2,654 Ft2 |
|
Type
|
House |
|
Utility Water
|
Municipal Water |
Parking
Land
|
Acreage
|
No |
|
Sewer
|
Municipal Sewage System |
|
Size Frontage
|
67 Ft |
|
Size Total Text
|
Under 1/2 Acre |
|
Zoning Description
|
R1 |
Rooms
| Level |
Type |
Length |
Width |
Dimensions |
|
Basement |
Other |
|
|
10'9'' x 9'8'' |
|
Basement |
Utility Room |
|
|
12'11'' x 9'10'' |
|
Basement |
Recreation Room |
|
|
17'3'' x 14'2'' |
|
Basement |
Bedroom |
|
|
19'10'' x 11'11'' |
|
Basement |
3pc Bathroom |
|
|
10'3'' x 6'0'' |
|
Basement |
Other |
|
|
13'5'' x 9'4'' |
|
Basement |
Other |
|
|
9'4'' x 11'11'' |
|
Main Level |
4pc Bathroom |
|
|
11'1'' x 7'5'' |
|
Main Level |
Bedroom |
|
|
14'6'' x 11'0'' |
|
Main Level |
Bedroom |
|
|
9'9'' x 10'6'' |
|
Main Level |
Dining Room |
|
|
10'1'' x 11'11'' |
|
Main Level |
Kitchen |
|
|
11'8'' x 11'11'' |
|
Main Level |
Living Room |
|
|
21'8'' x 15'7'' |
|
Main Level |
Bedroom |
|
|
13'0'' x 14'2'' |
https://www.realtor.ca/real-estate/30466605/14-joshua-court-plattsville