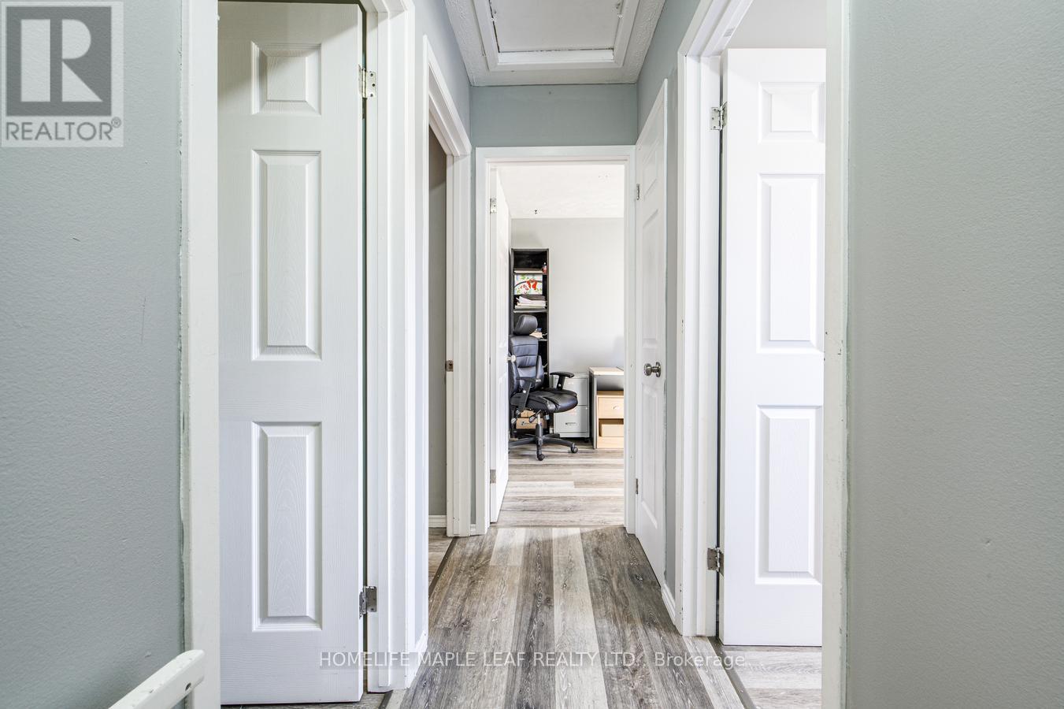
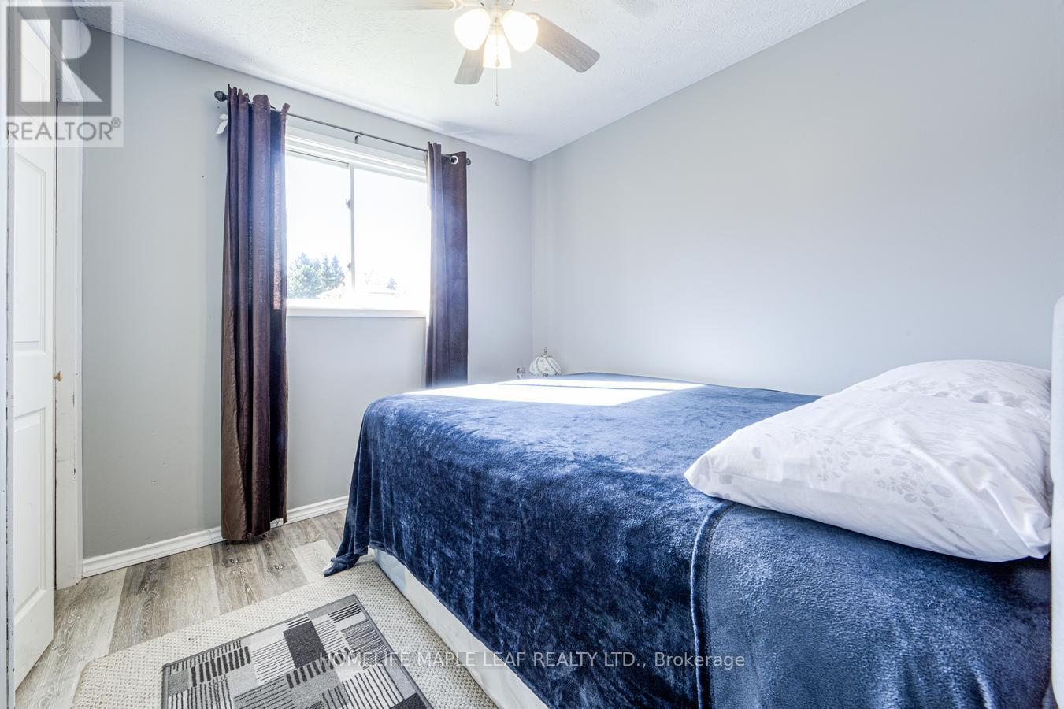
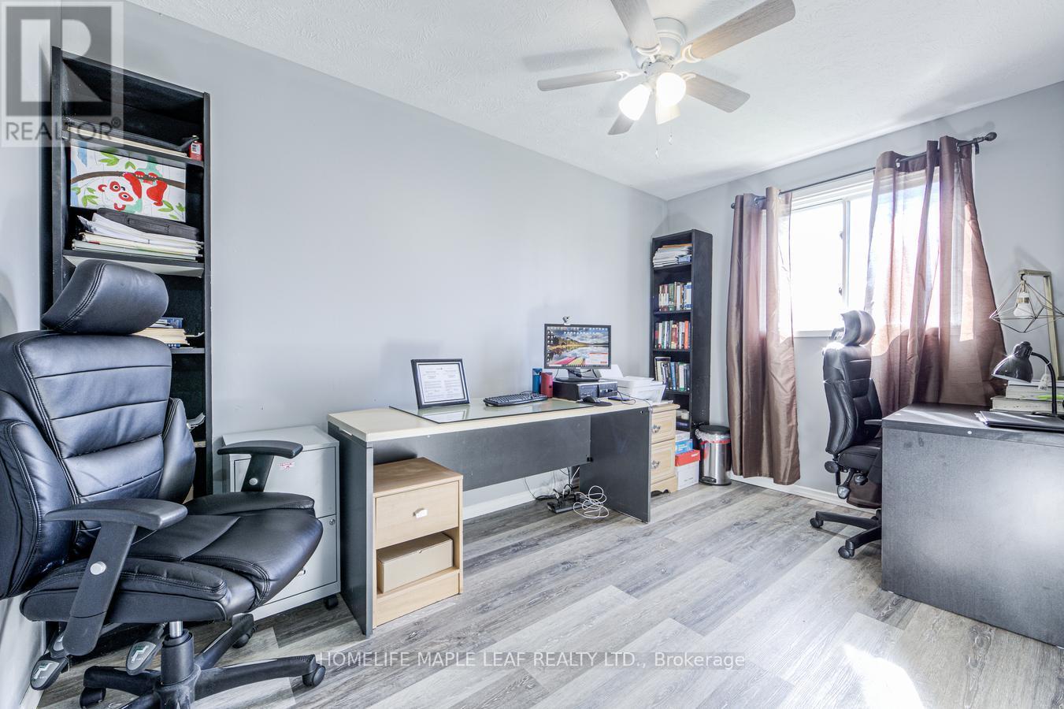
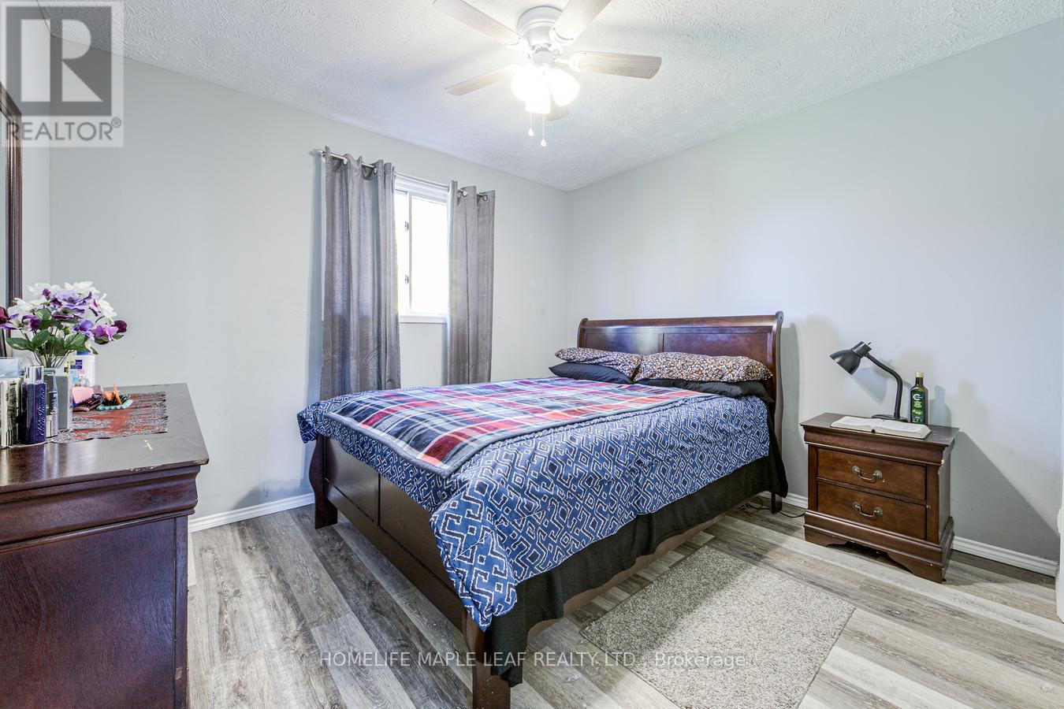
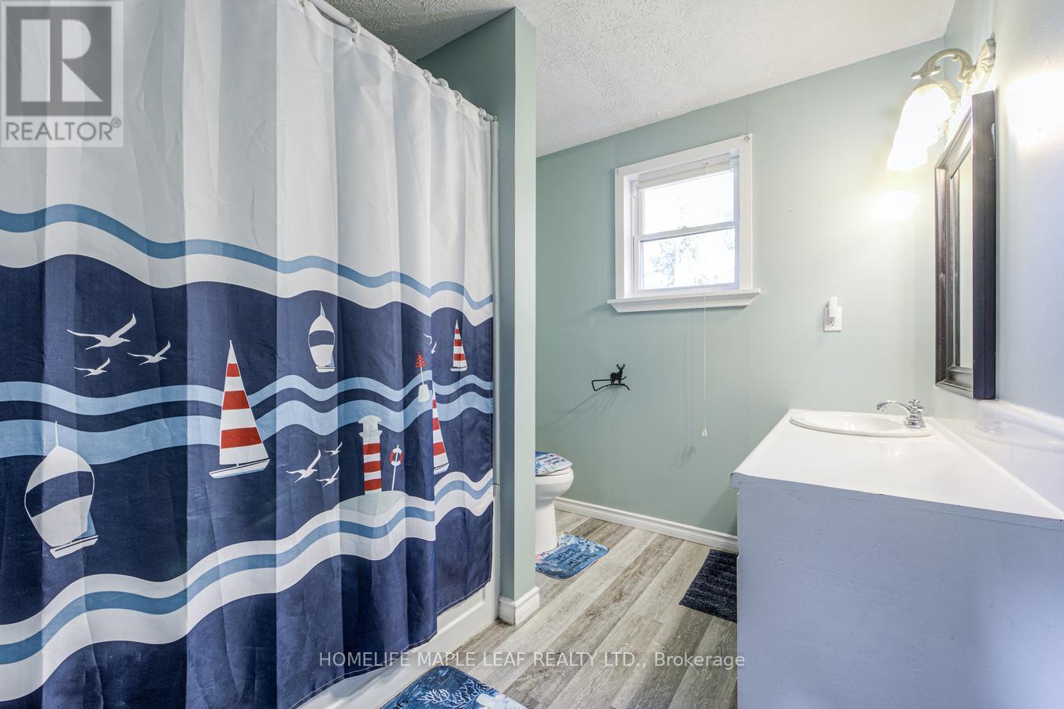
3 Bedroom
2 Bathroom
700 - 1,100 ft2
Central Air Conditioning
Forced Air
$634,000
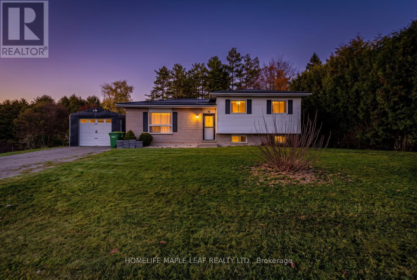
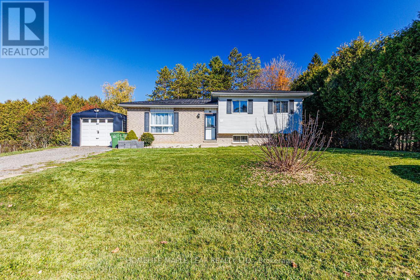
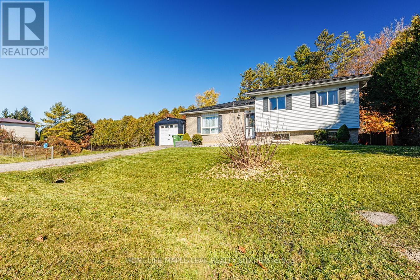
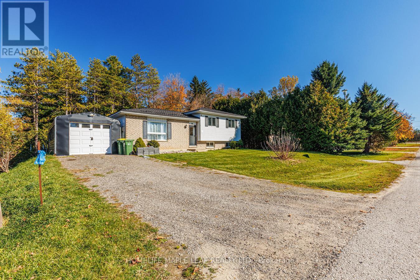
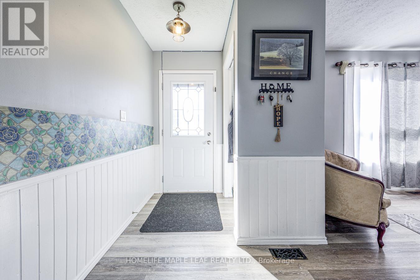
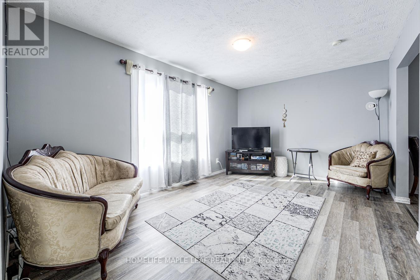
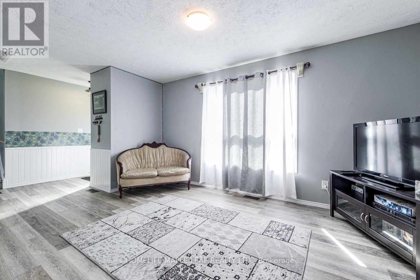
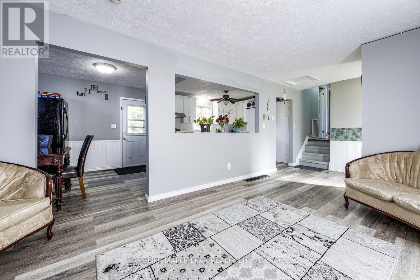
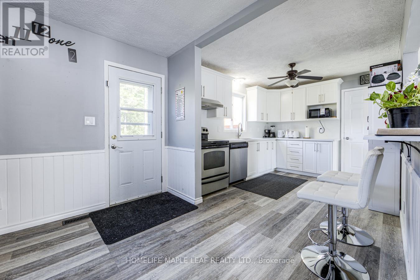
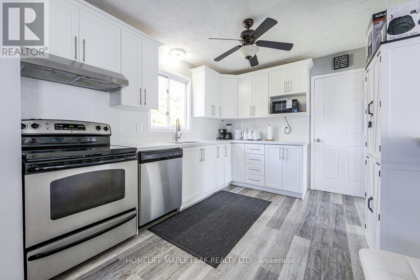
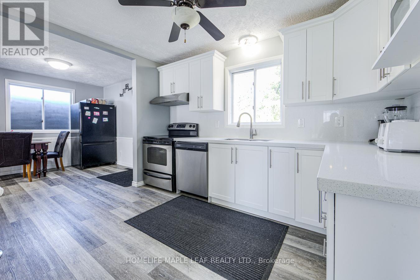
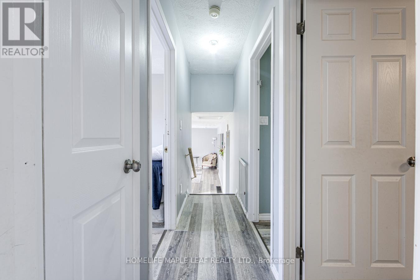
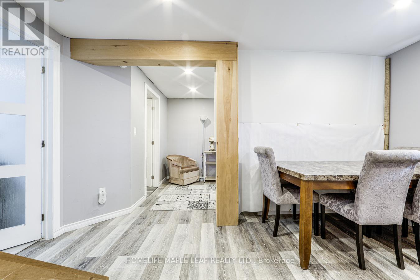
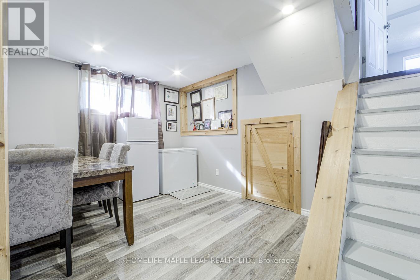
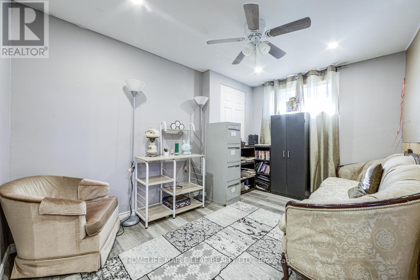
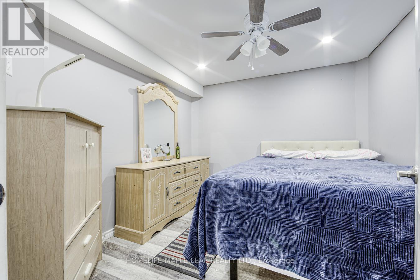
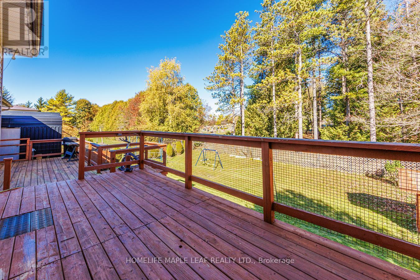
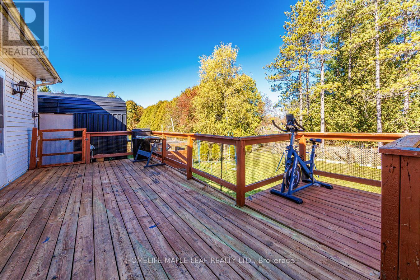
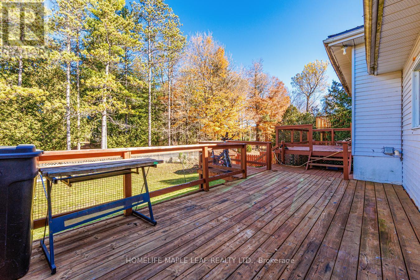
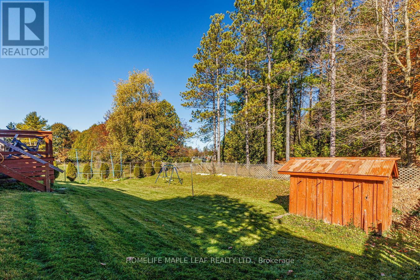
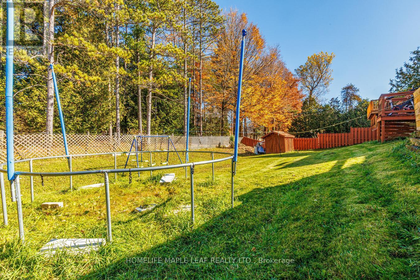
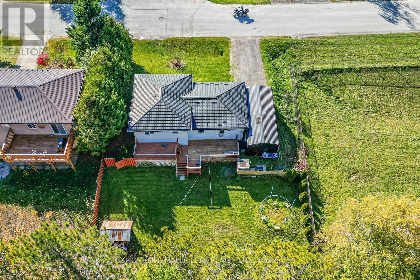
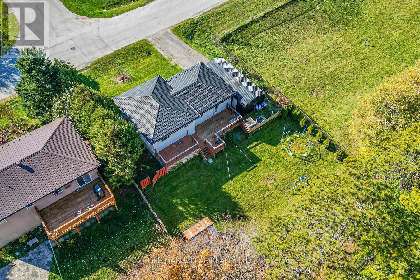
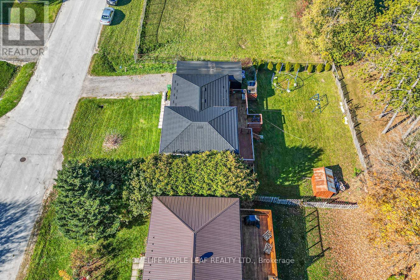
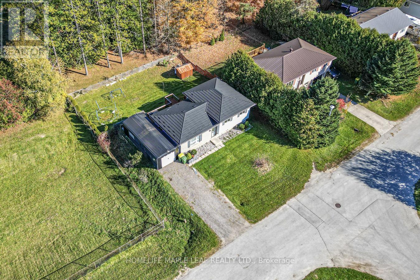
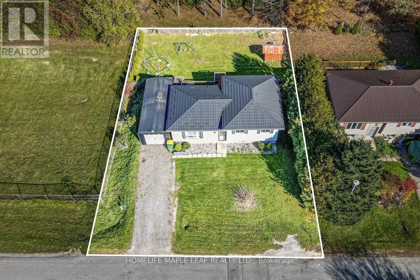
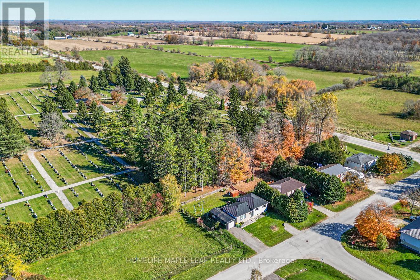
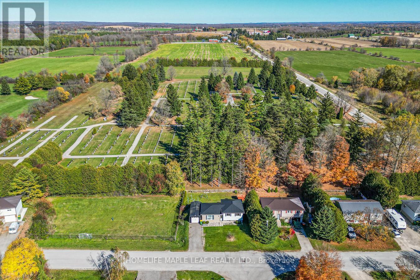
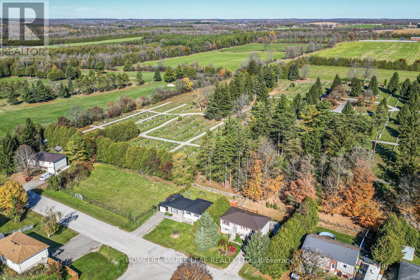
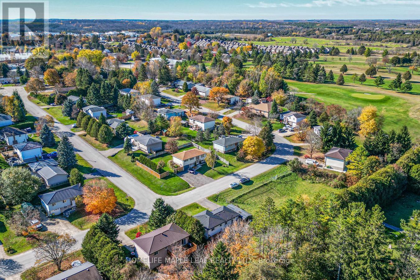
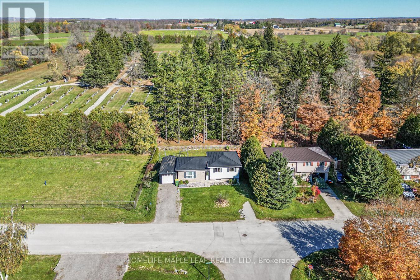
Welcome to 14 Lawler Drive, Grey Highlands! Great Opportunity for First-Time Home Buyers & Investors! This beautiful detached home offers 3+1 spacious bedrooms and a single-car garage inside. This house has hardwood flooring throughout all bedrooms, a spacious deck perfect for summer BBQs and outdoor entertaining, and a metal roof. Conveniently located close to schools, banks, grocery stores, places of worship, and the new hospital, this home offers both comfort and convenience. Don't miss this fantastic opportunity to own a wonderful home with great potential. Show and Sell! (id:50976)
Property Details
|
MLS® Number
|
X14133388 |
|
Property Type
|
Single Family |
|
Community Name
|
Grey Highlands |
|
Parking Space Total
|
4 |
Building
|
Bathroom Total
|
2 |
|
Bedrooms Above Ground
|
3 |
|
Bedrooms Total
|
3 |
|
Age
|
16 To 30 Years |
|
Appliances
|
Dishwasher, Dryer, Stove, Washer, Refrigerator |
|
Basement Development
|
Partially Finished |
|
Basement Type
|
N/a (partially Finished) |
|
Construction Style Attachment
|
Detached |
|
Construction Style Split Level
|
Sidesplit |
|
Cooling Type
|
Central Air Conditioning |
|
Exterior Finish
|
Brick, Vinyl Siding |
|
Flooring Type
|
Hardwood |
|
Foundation Type
|
Block |
|
Heating Fuel
|
Natural Gas |
|
Heating Type
|
Forced Air |
|
Size Interior
|
700 - 1,100 Ft2 |
|
Type
|
House |
|
Utility Water
|
Municipal Water |
Parking
Land
|
Acreage
|
No |
|
Sewer
|
Sanitary Sewer |
|
Size Depth
|
113 Ft ,1 In |
|
Size Frontage
|
75 Ft |
|
Size Irregular
|
75 X 113.1 Ft |
|
Size Total Text
|
75 X 113.1 Ft |
Rooms
| Level |
Type |
Length |
Width |
Dimensions |
|
Second Level |
Bedroom 2 |
3.28 m |
2.34 m |
3.28 m x 2.34 m |
|
Second Level |
Bedroom 3 |
2.29 m |
2.69 m |
2.29 m x 2.69 m |
|
Basement |
Bedroom 4 |
3 m |
2.84 m |
3 m x 2.84 m |
|
Basement |
Family Room |
3.68 m |
5.41 m |
3.68 m x 5.41 m |
|
Basement |
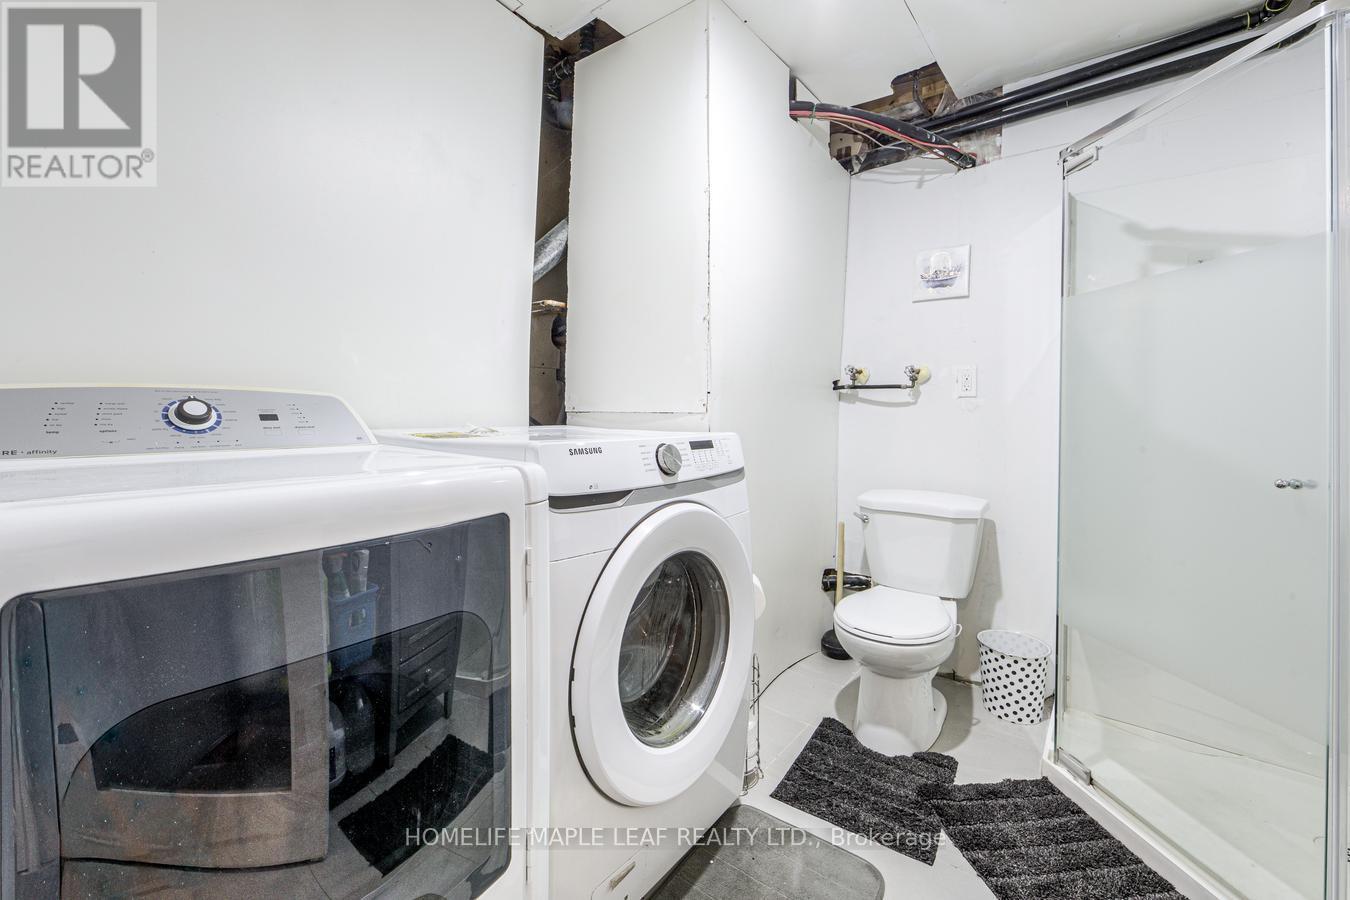
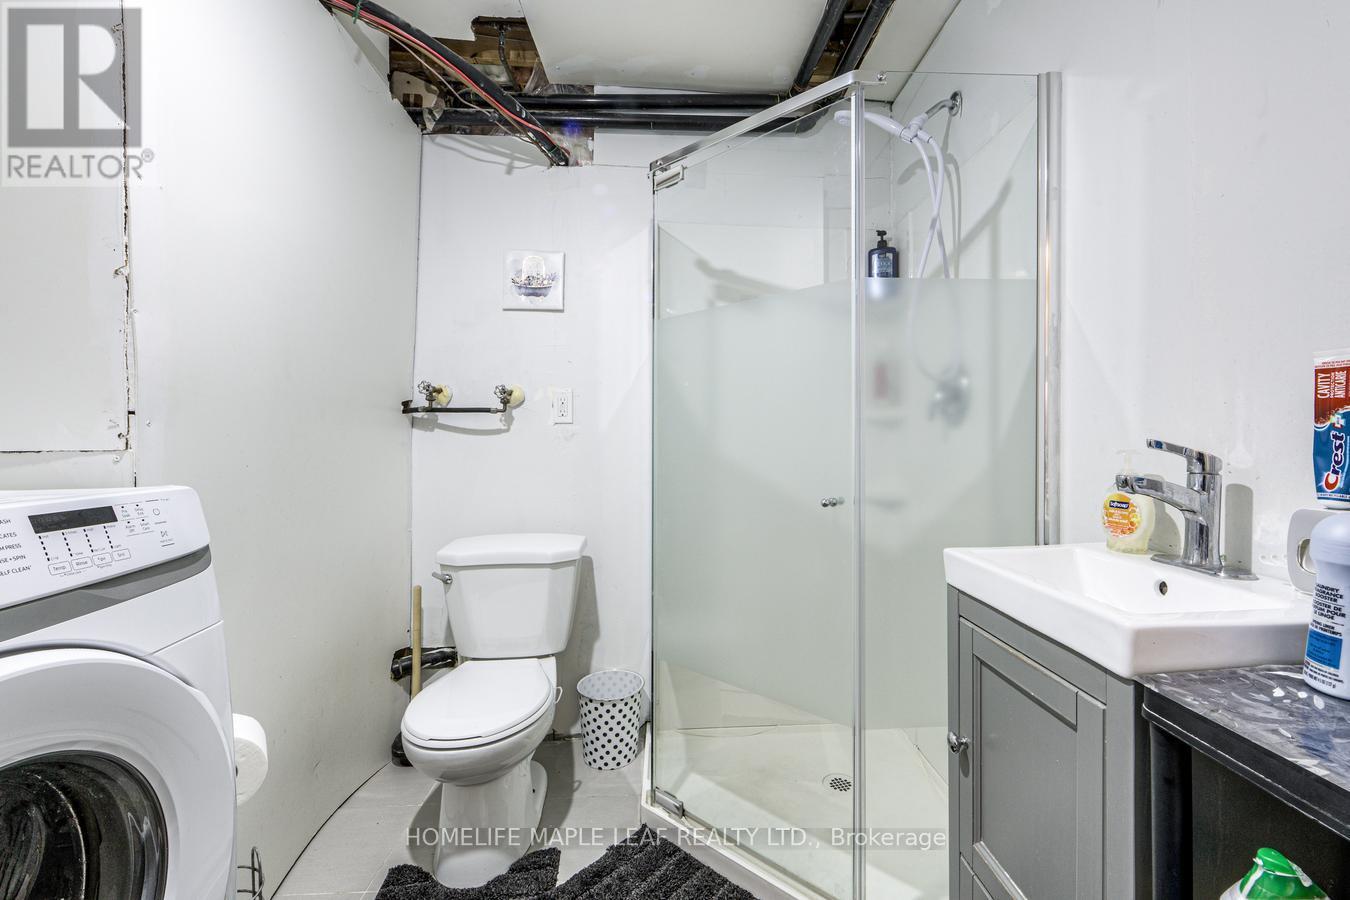
Laundry Room |
2.62 m |
2.51 m |
2.62 m x 2.51 m |
|
Basement |
Other |
6.4 m |
6.1 m |
6.4 m x 6.1 m |
|
Main Level |
Kitchen |
3.45 m |
2.9 m |
3.45 m x 2.9 m |
|
Main Level |
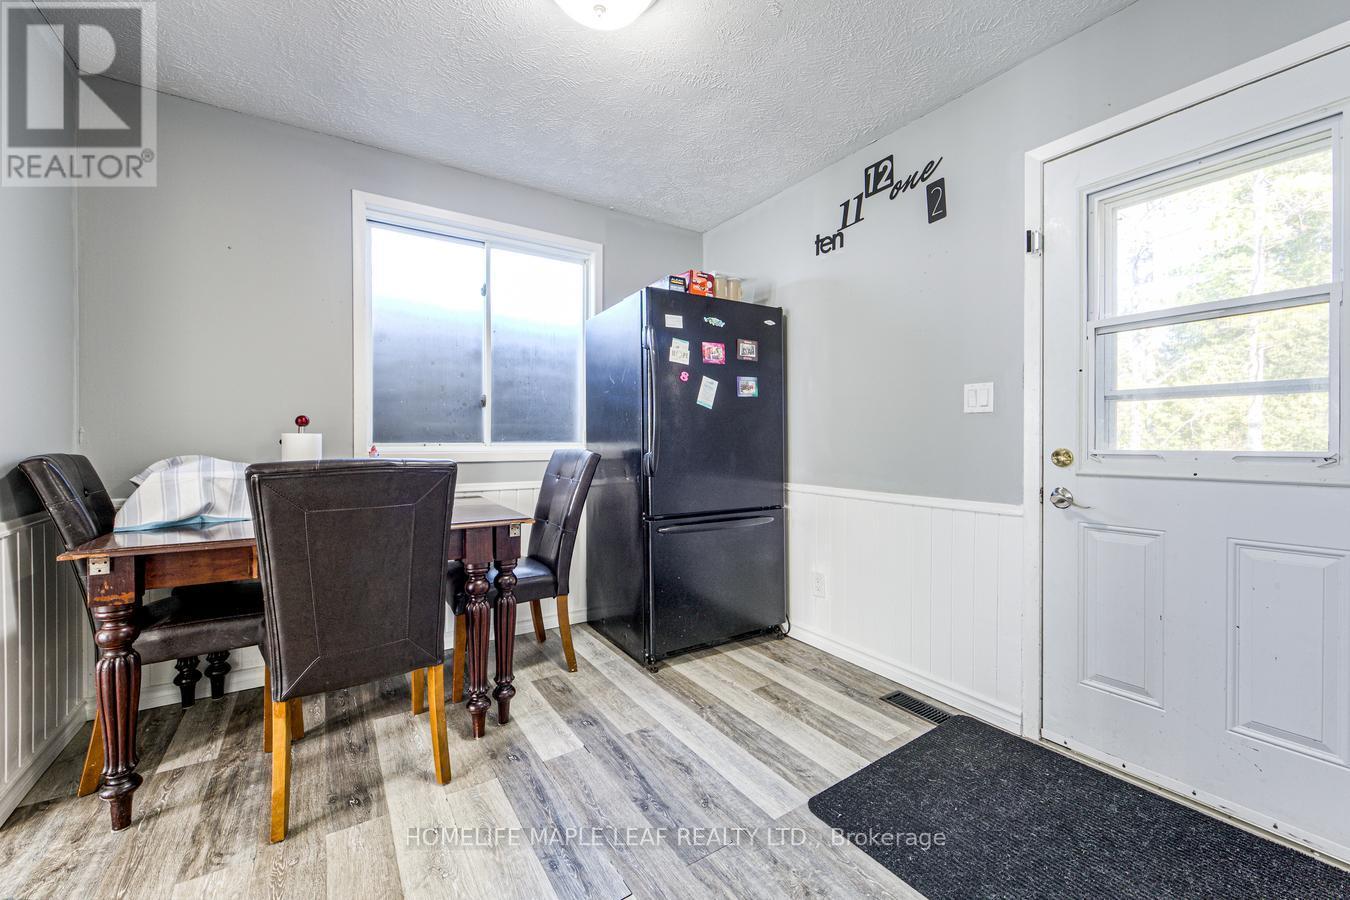
Dining Room |
2.74 m |
2.87 m |
2.74 m x 2.87 m |
|
Main Level |
Living Room |
|
|
Measurements not available |
|
Main Level |
Primary Bedroom |
3.91 m |
3.4 m |
3.91 m x 3.4 m |
https://www.realtor.ca/real-estate/30462707/14-lawler-drive-grey-highlands-grey-highlands