1 Bedroom
1 Bathroom
841 ft2
Bungalow
Wall Unit
$435,000
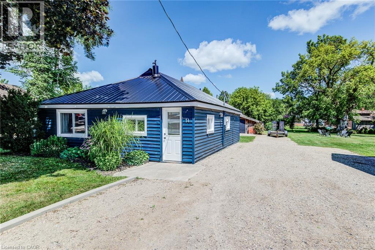
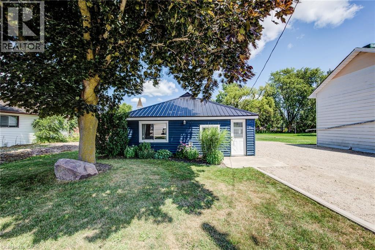
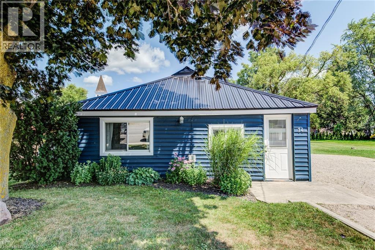
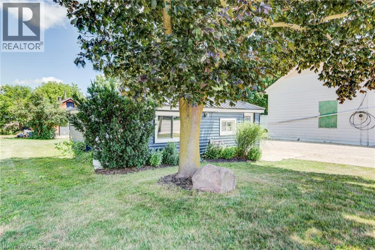
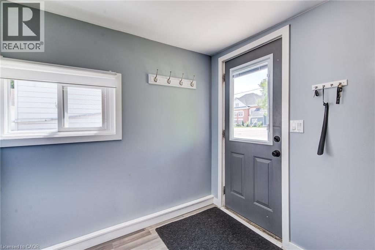
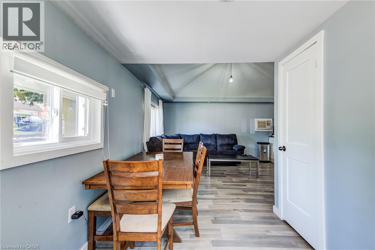
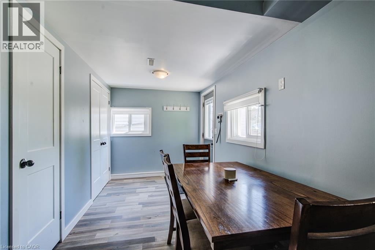
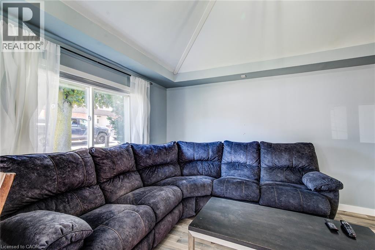
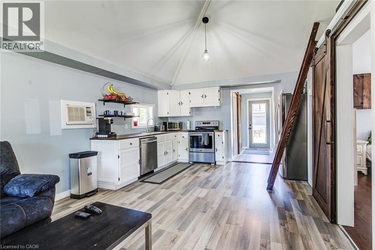
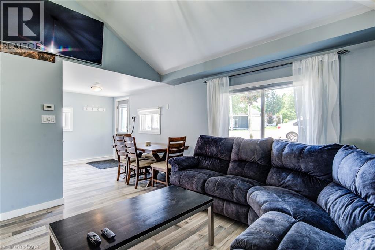
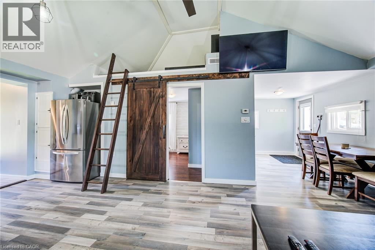
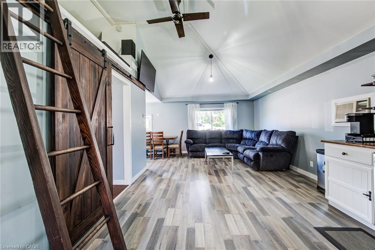
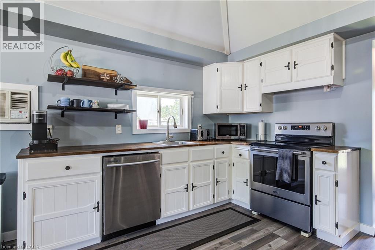
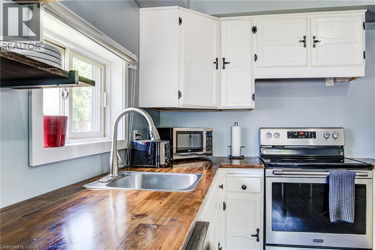
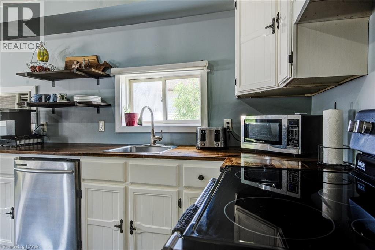
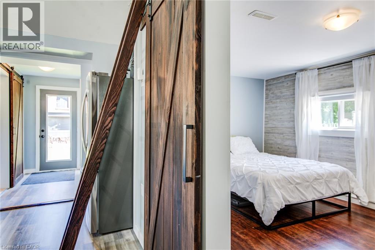
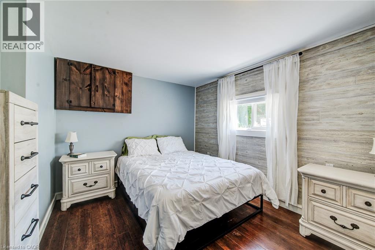
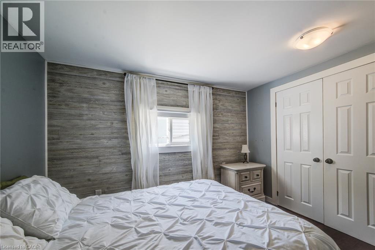
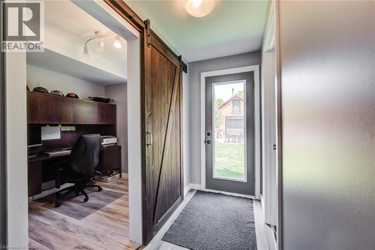
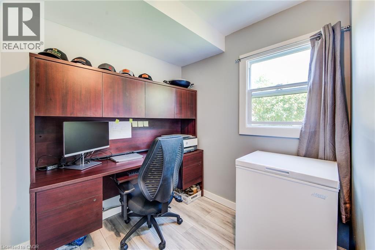
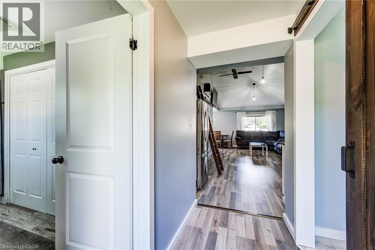
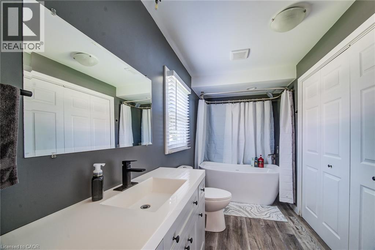
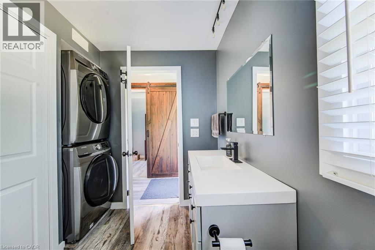
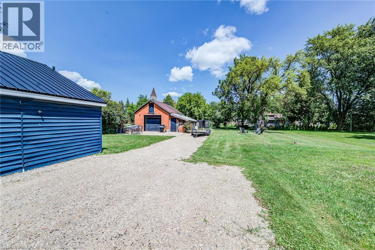
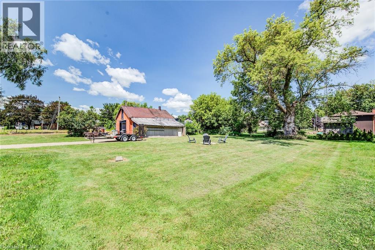
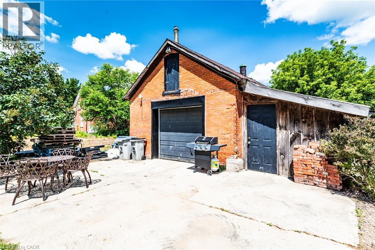
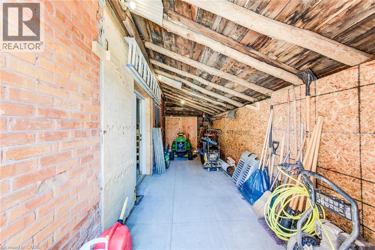
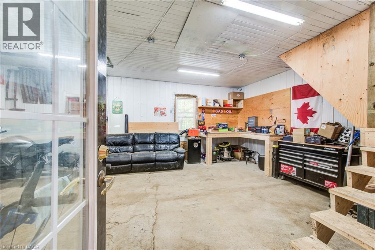
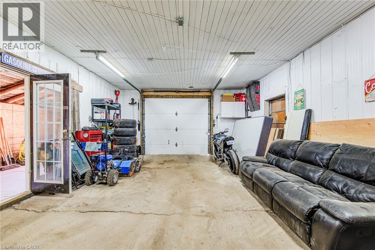
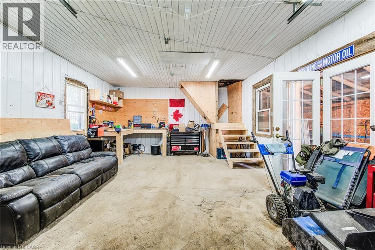
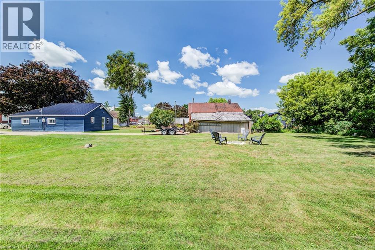
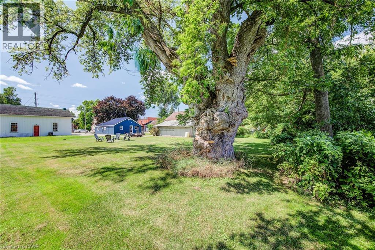
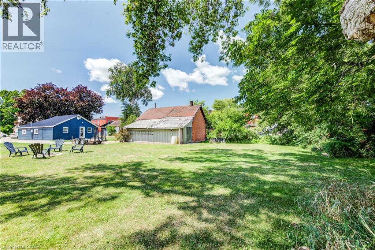
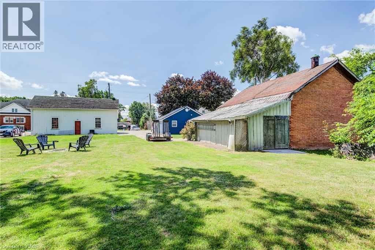
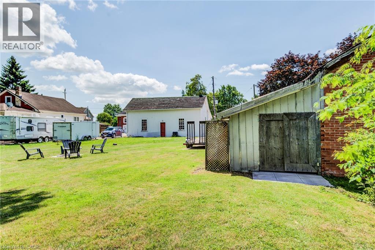
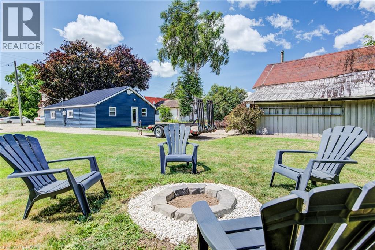
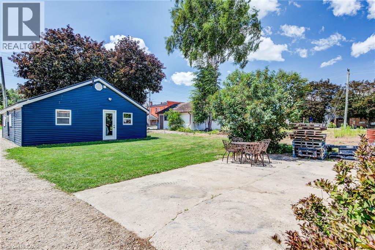
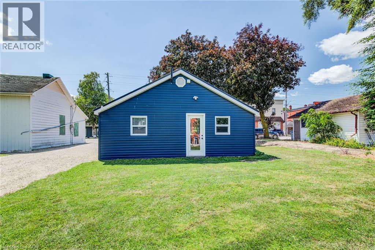
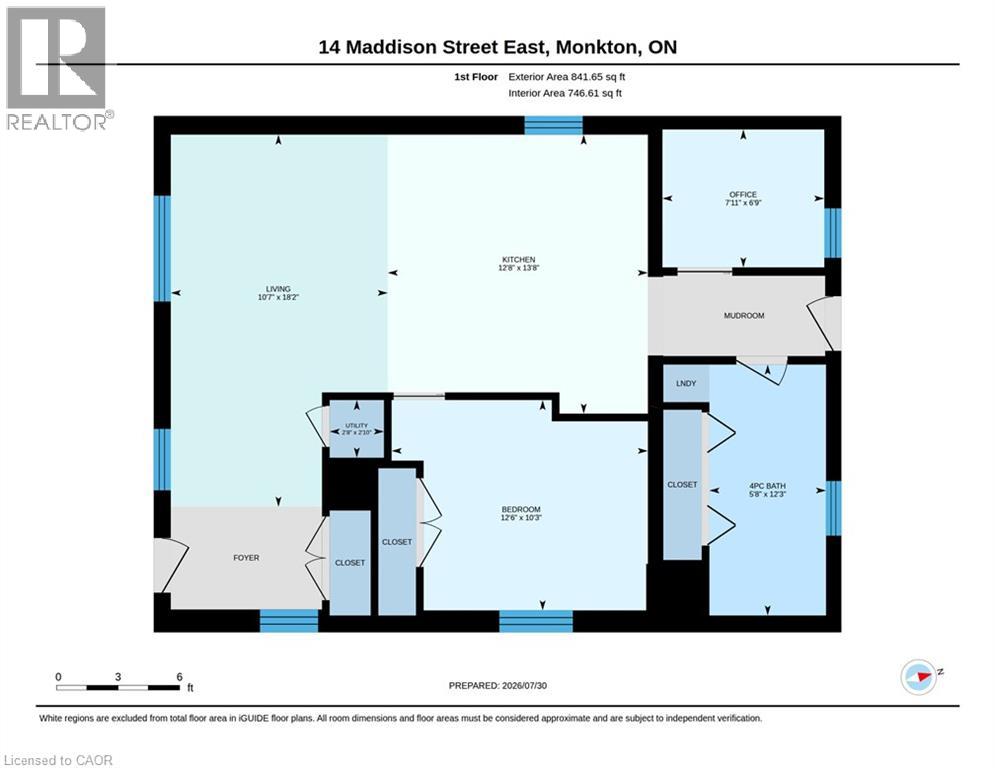
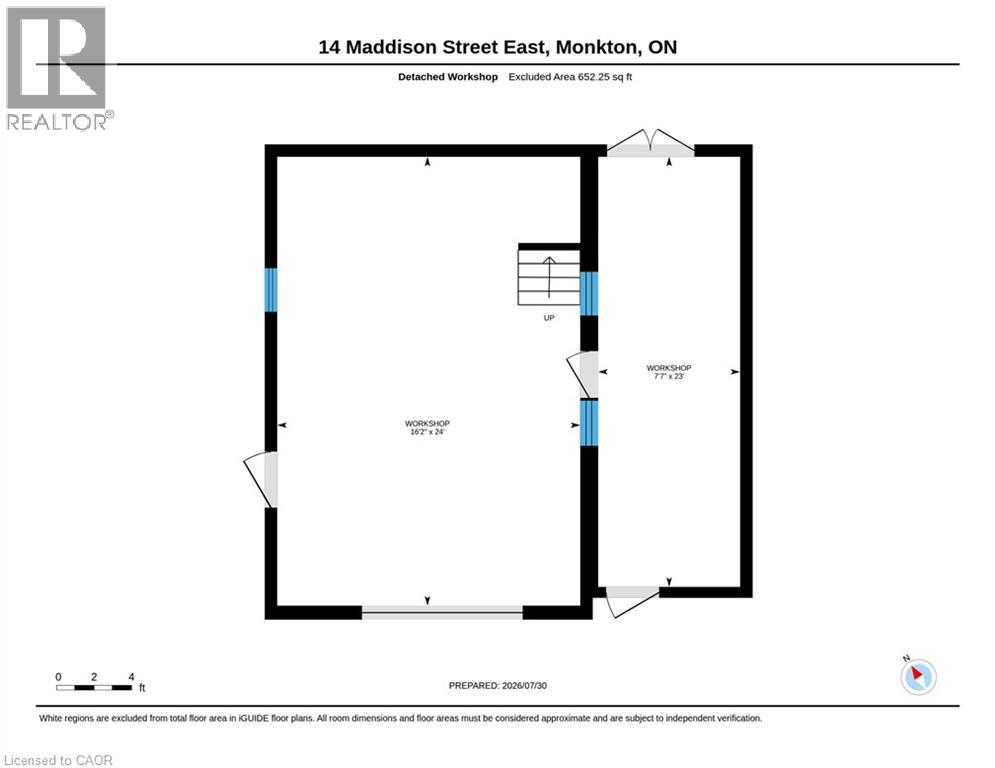
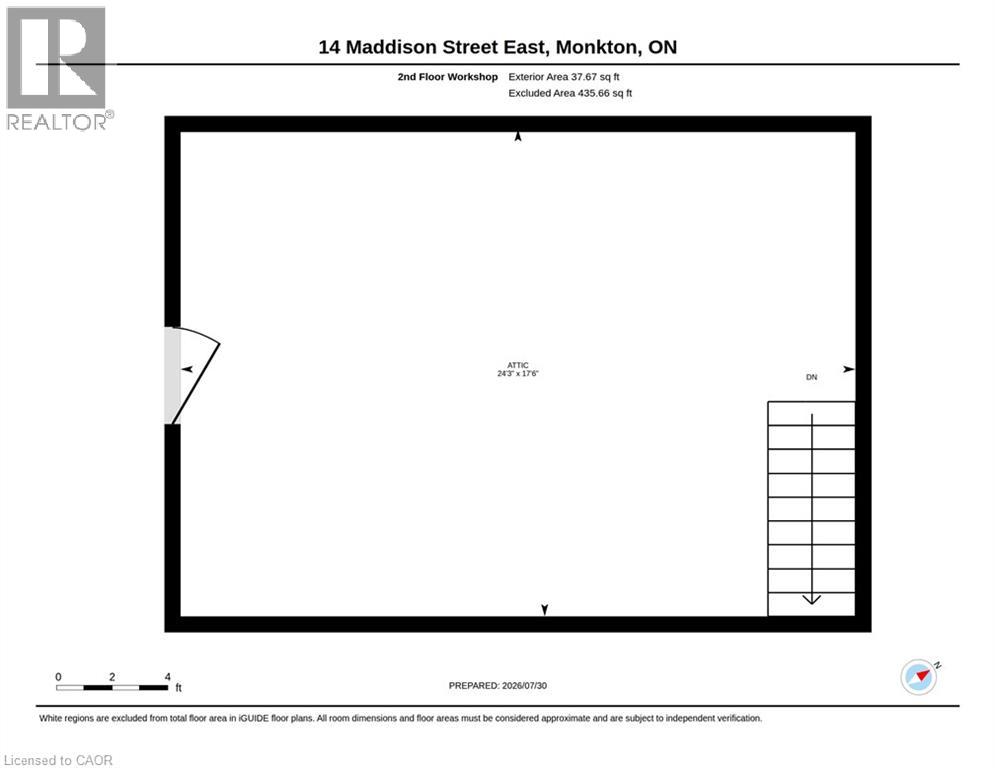
24' X 24' insulated Shop! If you've been waiting for the perfect opportunity to become a homeowner, this is the one you've been looking for. This immaculate, beautifully updated 1-bedroom plus office bungalow offers the ideal combination of affordability, comfort, and functionality, making it a fantastic option for first-time buyers, downsizers, or anyone looking for a move-in-ready home with exceptional value. From the moment you arrive, you'll appreciate the painted exterior and durable steel roof that provide both curb appeal and long-term peace of mind. Extra long driveway to park cars and trailers. Inside, the home has been thoughtfully updated with newer flooring throughout, a stylishly expanded bathroom, and a bright, functional layout that makes excellent use of every square foot. The kitchen features stainless steel appliances and opens seamlessly into the main living area, creating an inviting space for everyday living and entertaining. One of the standout features of this property is the impressive 24' x 24' insulated workshop complete with hydro and additional storage space, perfect for hobbyists, tradespeople, car enthusiasts, or anyone in need of a dedicated workspace. The versatile loft area adds even more flexibility and can easily be used as a guest space, reading nook, home office extension, or additional storage. With all the major updates already completed, you can simply move in and enjoy. Opportunities like this don't come around often. Affordable, updated, and full of charm, this is your chance to stop renting and start building equity in a place you can truly call home. Don't miss it! (id:50976)
Property Details
|
MLS® Number
|
40847064 |
|
Property Type
|
Single Family |
|
Parking Space Total
|
2 |
|
Structure
|
Workshop |
Building
|
Bathroom Total
|
1 |
|
Bedrooms Above Ground
|
1 |
|
Bedrooms Total
|
1 |
|
Appliances
|
Dishwasher, Dryer, Microwave, Refrigerator, Stove, Washer, Window Coverings |
|
Architectural Style
|
Bungalow |
|
Basement Type
|
None |
|
Constructed Date
|
1910 |
|
Construction Style Attachment
|
Detached |
|
Cooling Type
|
Wall Unit |
|
Exterior Finish
|
Vinyl Siding |
|
Foundation Type
|
Poured Concrete |
|
Heating Fuel
|
Propane |
|
Stories Total
|
1 |
|
Size Interior
|
841 Ft2 |
|
Type
|
House |
|
Utility Water
|
Drilled Well |
Parking
Land
|
Access Type
|
Highway Access |
|
Acreage
|
No |
|
Sewer
|
Septic System |
|
Size Depth
|
165 Ft |
|
Size Frontage
|
58 Ft |
|
Size Total Text
|
Under 1/2 Acre |
|
Zoning Description
|
C1 |
Rooms
| Level |
Type |
Length |
Width |
Dimensions |
|
Main Level |
4pc Bathroom |
|
|
12'3'' x 5'8'' |
|
Main Level |
Bedroom |
|
|
10'3'' x 12'6'' |
|
Main Level |
Kitchen |
|
|
13'8'' x 12'8'' |
|
Main Level |
Living Room |
|
|
18'2'' x 10'7'' |
|
Main Level |
Office |
|
|
6'9'' x 7'11'' |
|
Main Level |
Utility Room |
|
|
2'10'' x 2'8'' |
https://www.realtor.ca/real-estate/30097220/14-maddison-street-e-monkton