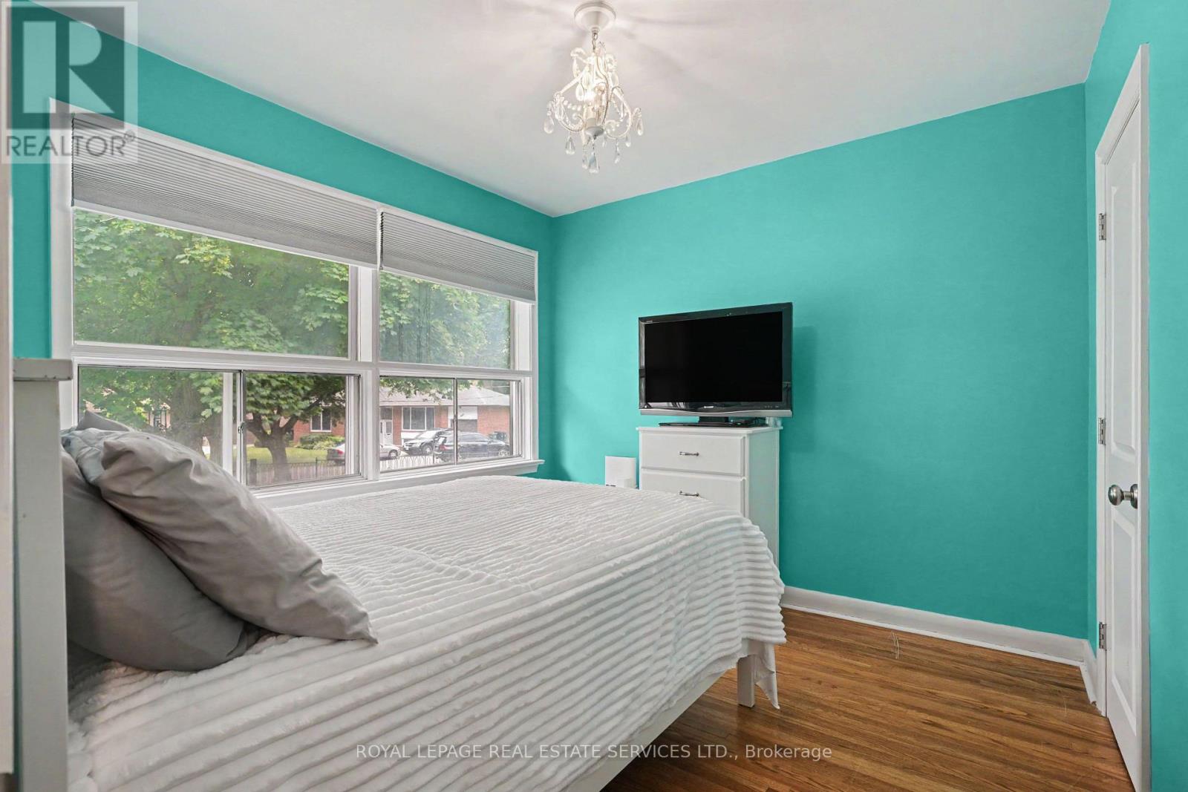
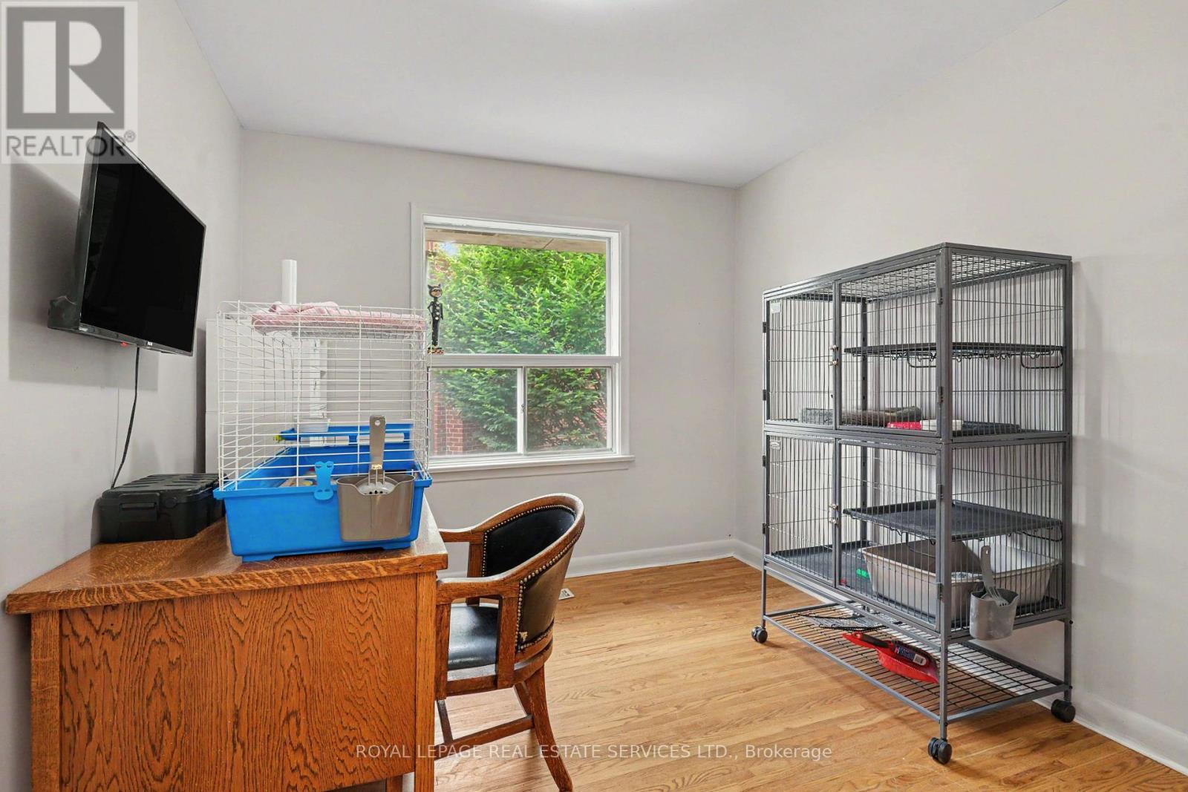
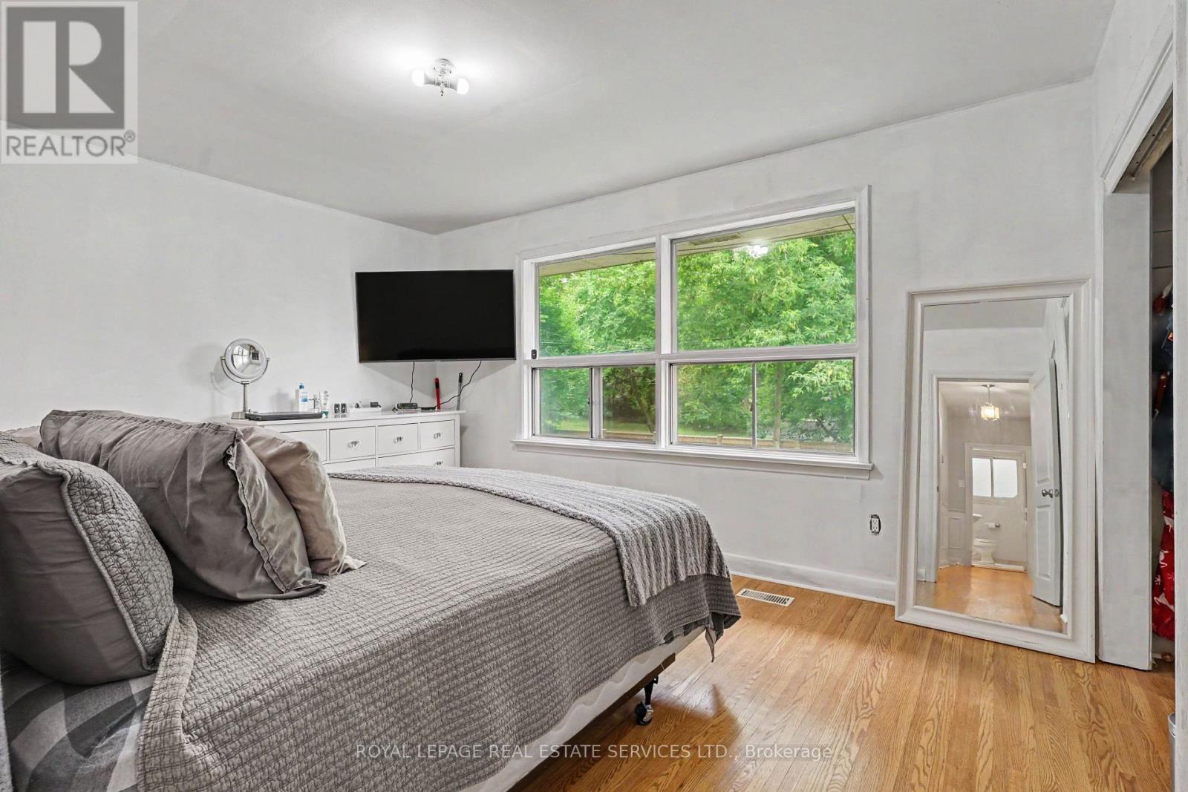
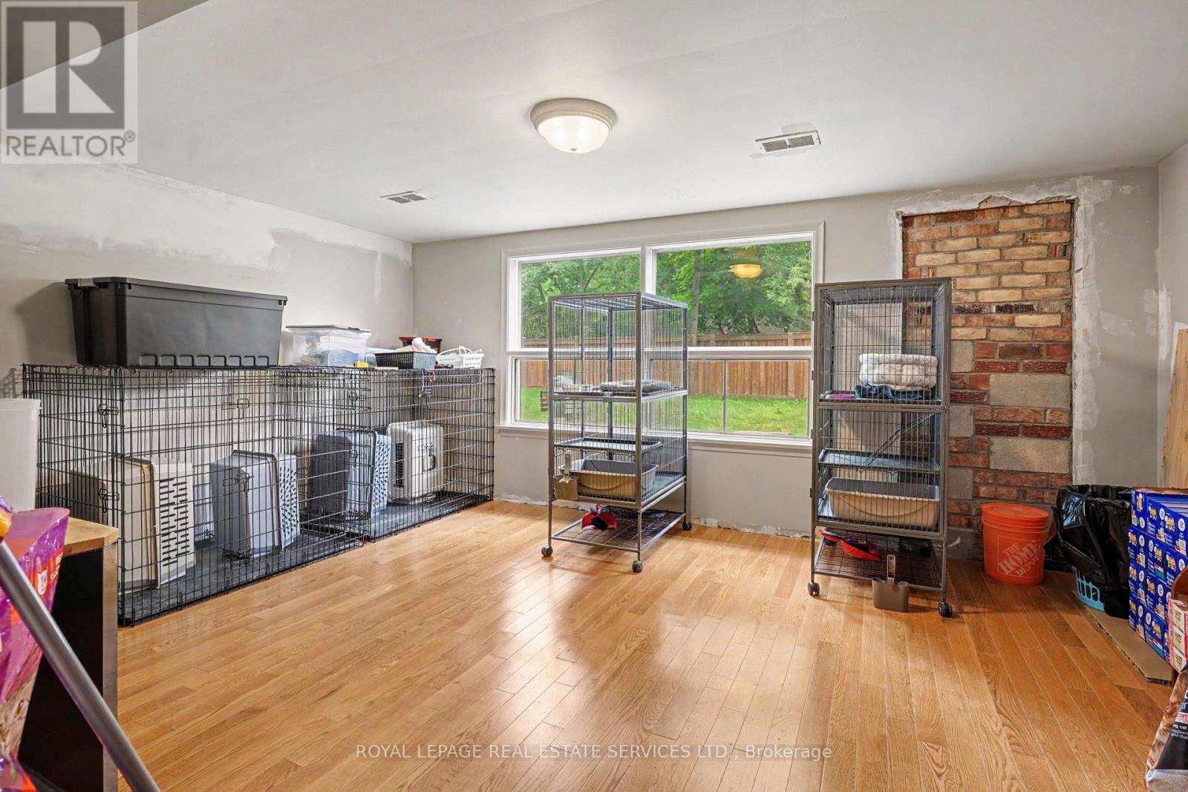
4 Bedroom
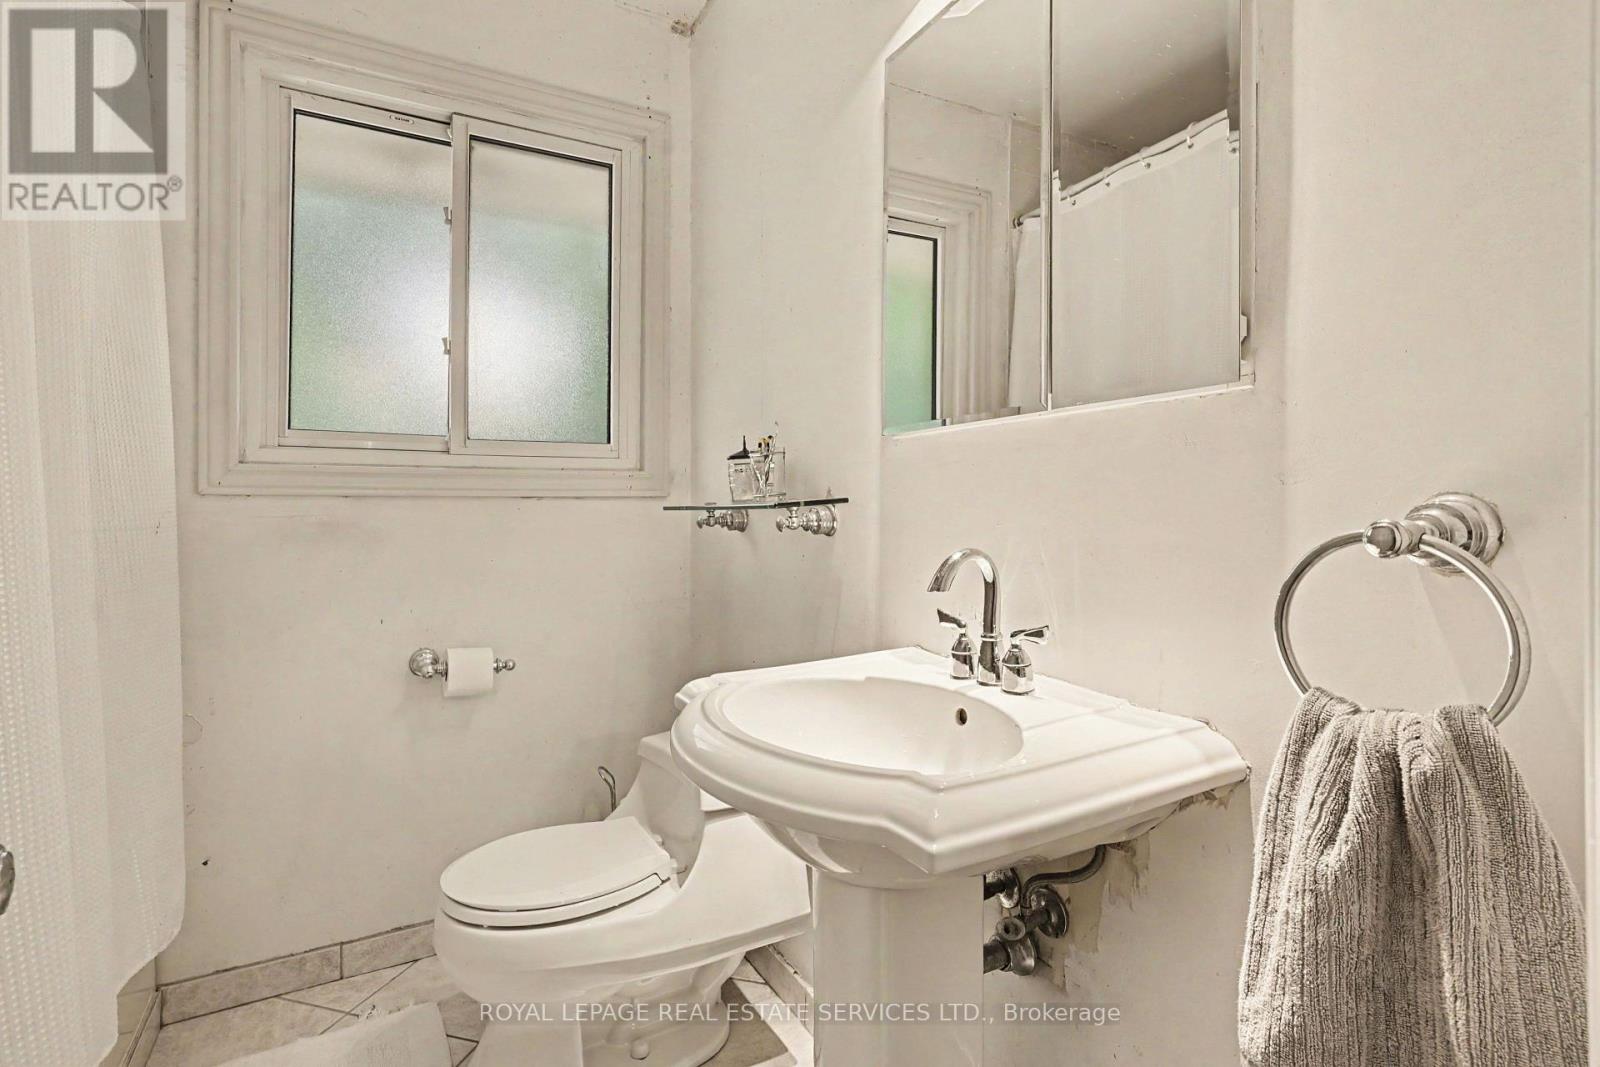
2 Bathroom
1,500 - 2,000 ft2
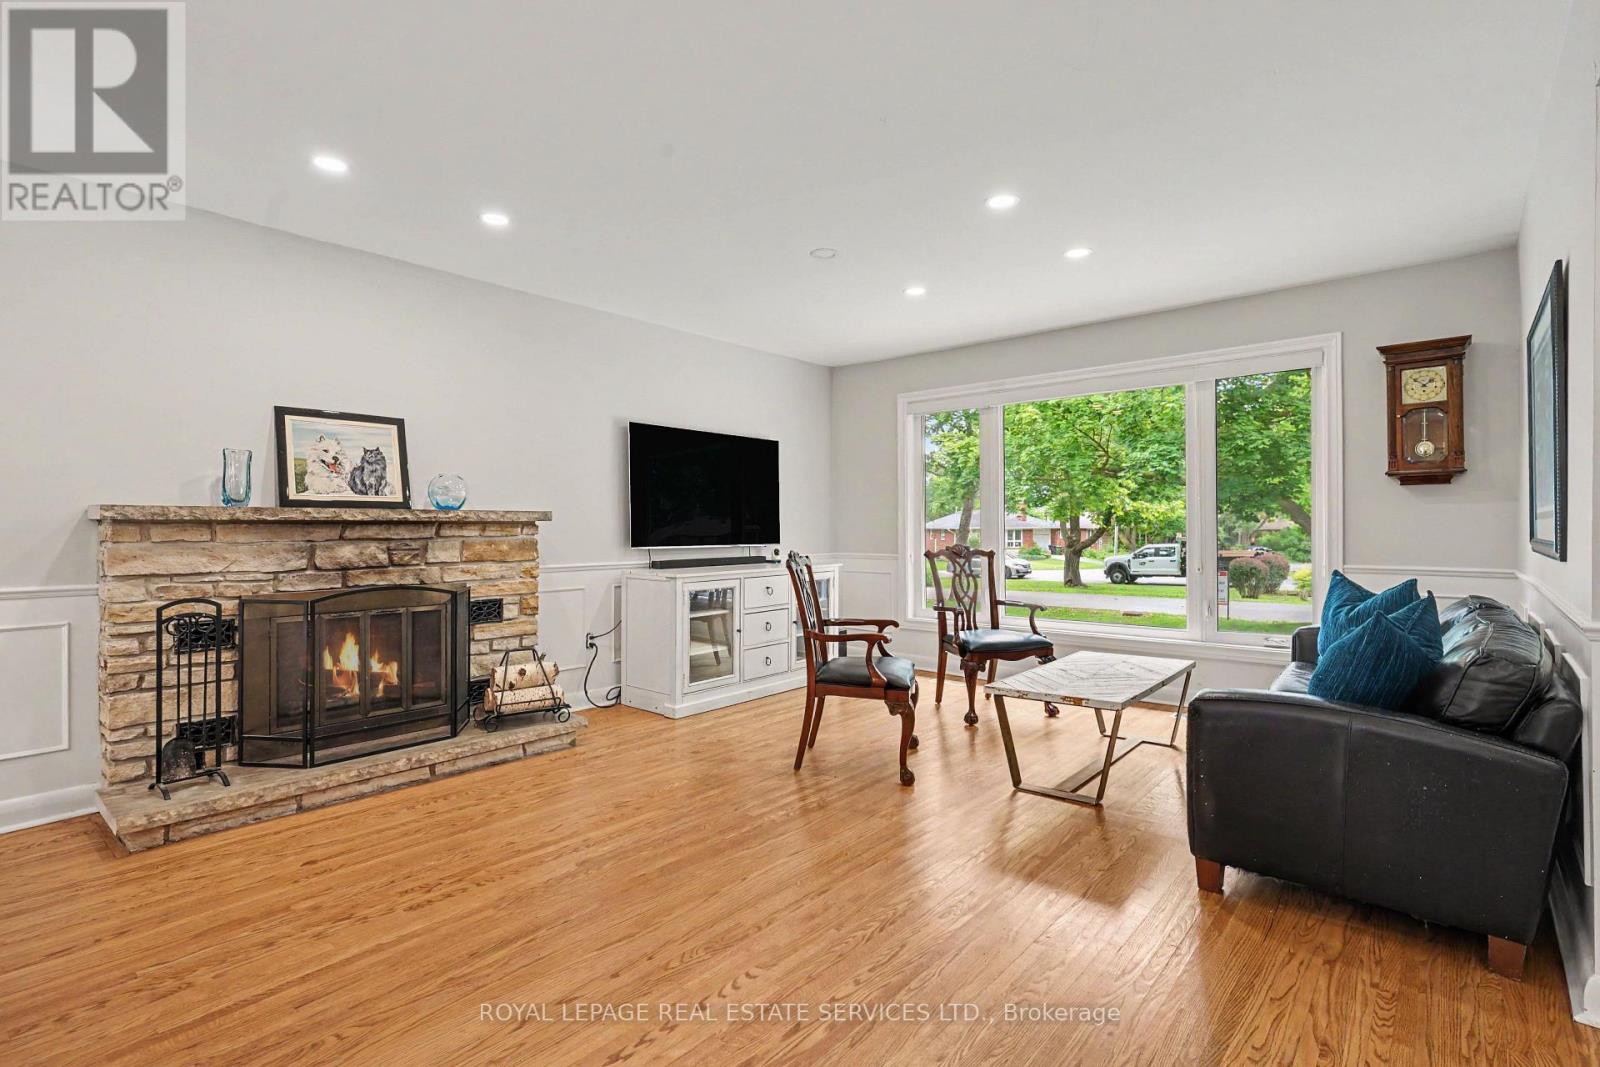
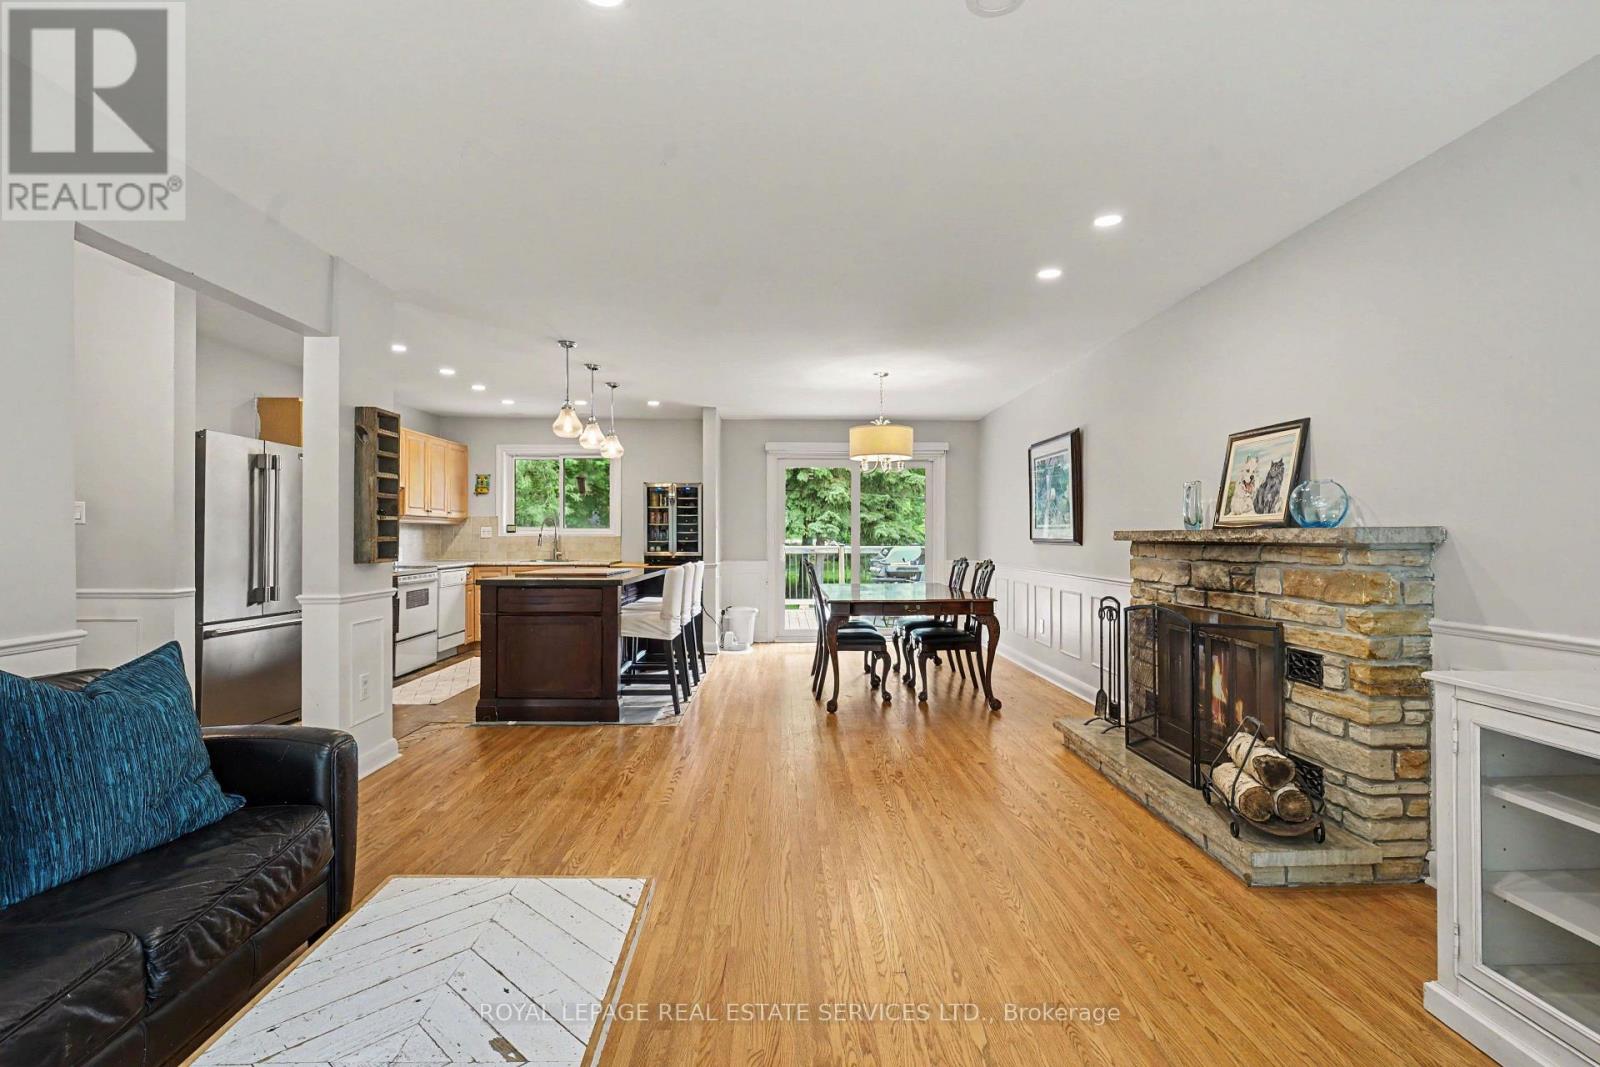
Fireplace
Central Air Conditioning
Forced Air
$1,449,000
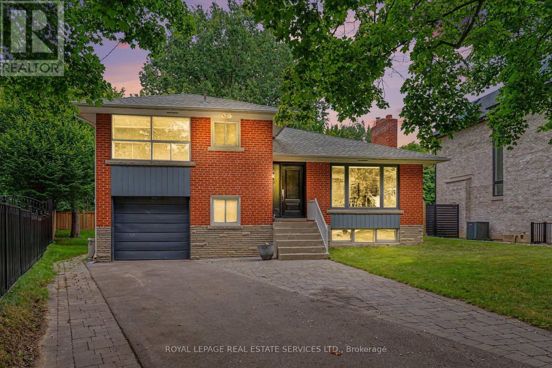
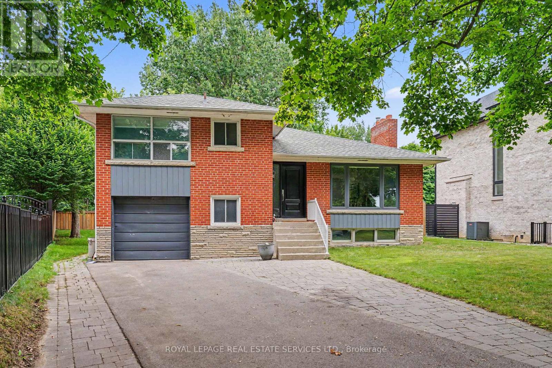
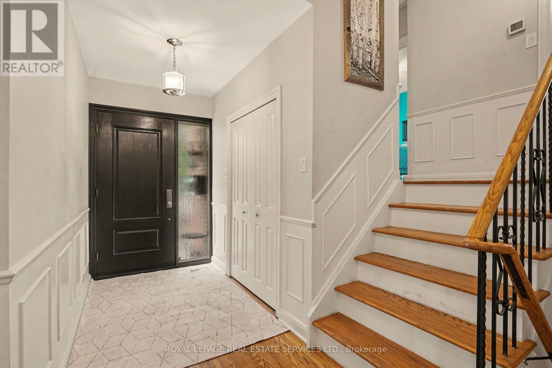
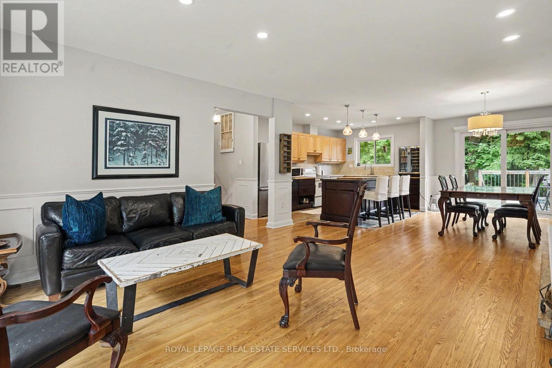
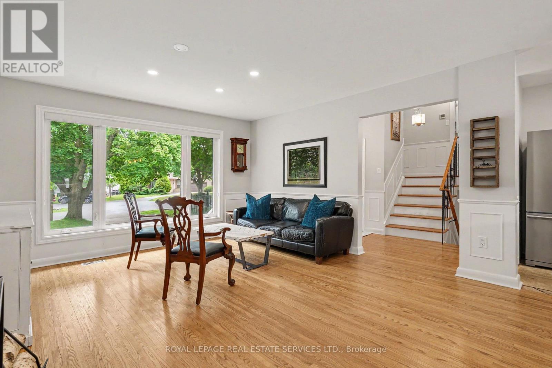
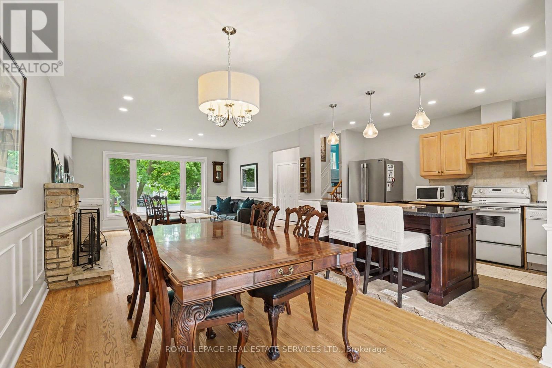
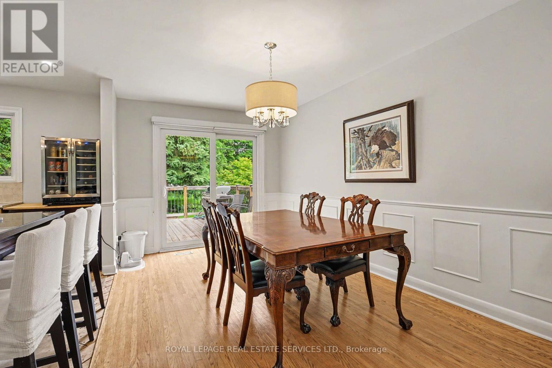
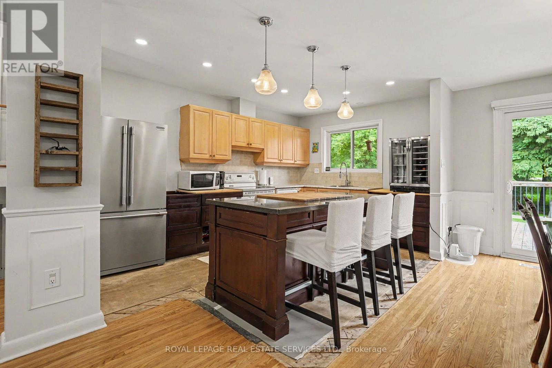
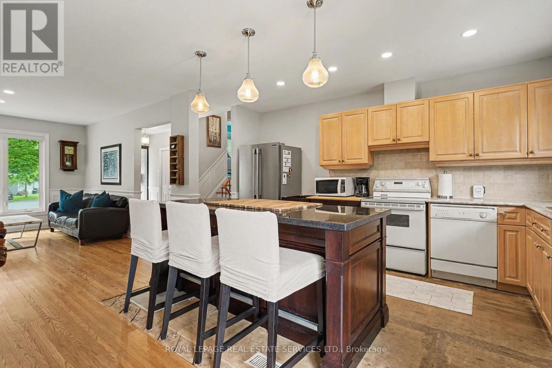
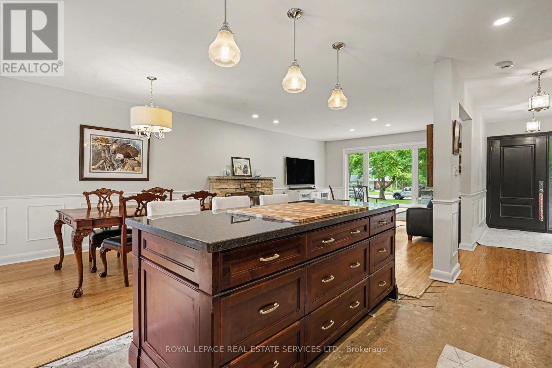
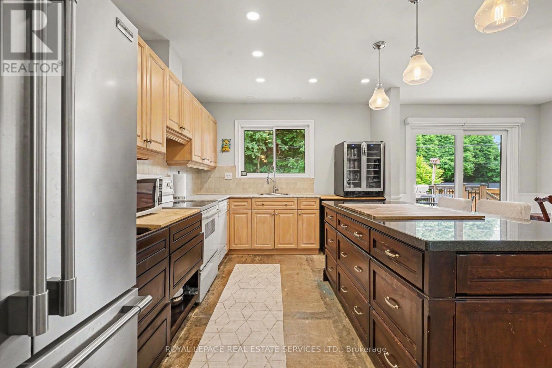
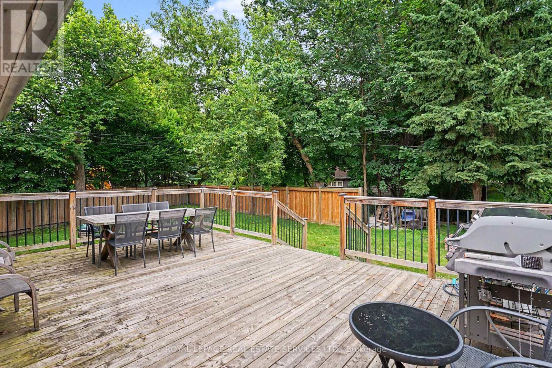
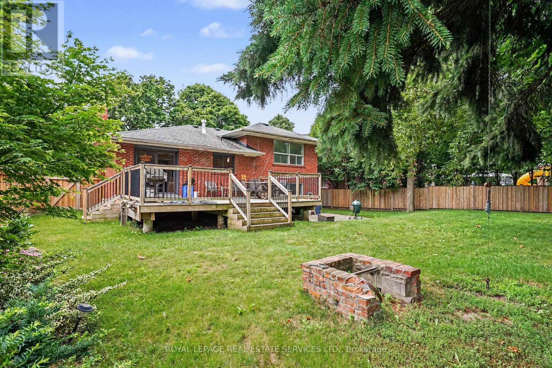
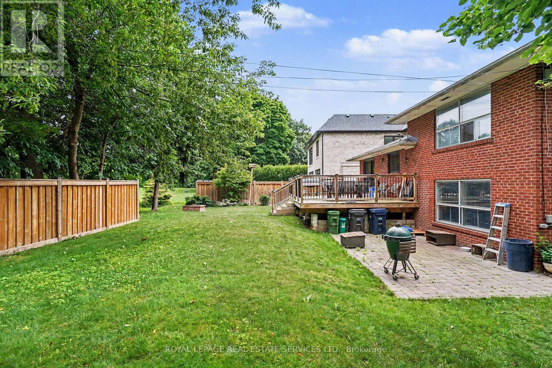
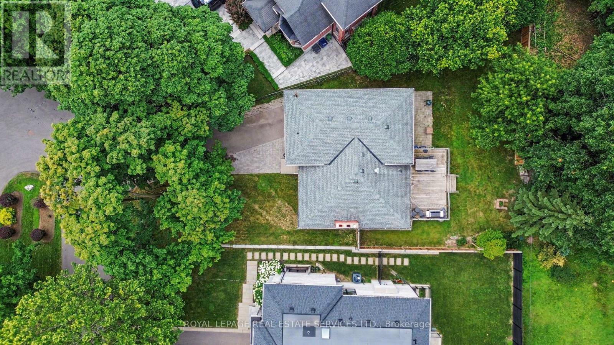
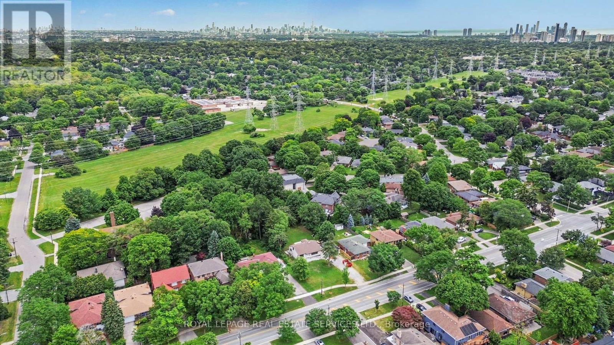
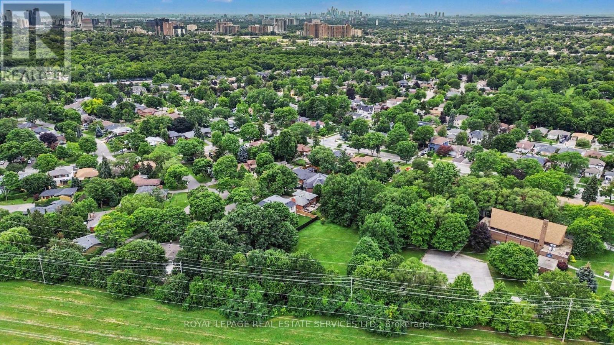
Nestled in the prestigious Princess Margaret neighborhood, this spacious home is a perfect opportunity for both end users and new home construction builders. Multi million $$ homes on either side. Located on a child-friendly, quiet court, it offers the ideal setting for families and those seeking a peaceful retreat. The beautiful pie-shaped lot and serene setting provides a tranquil space where children can play freely and adults can entertain or relax. The expansive yard offers endless possibilities for creating a dream outdoor oasis. While some updates are required, the home boasts an abundance of space, ensuring comfort and convenience for its residents. The sun-filled, open-concept kitchen, living room, and dining room flow seamlessly, creating a welcoming atmosphere. A walk-out to a grand sun deck enhances the living space, providing the perfect spot for everyone to enjoy the outdoors. This home is truly a must-see, appealing to a diverse range of buyers from growing families to developers seeking a prime location. Whether you envision moving into this home or transforming it into a new construction project, it promises to meet your needs and exceed your expectations. (id:50976)
Property Details
|
MLS® Number
|
W13539086 |
|
Property Type
|
Single Family |
|
Community Name
|
Princess-Rosethorn |
|
Amenities Near By
|
Park, Public Transit, Schools |
|
Features
|
Flat Site, Conservation/green Belt |
|
Parking Space Total
|
6 |
Building
|
Bathroom Total
|
2 |
|
Bedrooms Above Ground
|
4 |
|
Bedrooms Total
|
4 |
|
Amenities
|
Fireplace(s) |
|
Appliances
|
Dishwasher, Dryer, Freezer, Stove, Washer, Refrigerator |
|
Basement Development
|
Partially Finished |
|
Basement Type
|
N/a (partially Finished) |
|
Construction Style Attachment
|
Detached |
|
Construction Style Split Level
|
Sidesplit |
|
Cooling Type
|
Central Air Conditioning |
|
Exterior Finish
|
Brick |
|
Fireplace Present
|
Yes |
|
Flooring Type
|
Hardwood, Concrete |
|
Foundation Type
|
Block |
|
Half Bath Total
|
1 |
|
Heating Fuel
|
Natural Gas |
|
Heating Type
|
Forced Air |
|
Size Interior
|
1,500 - 2,000 Ft2 |
|
Type
|
House |
|
Utility Water
|
Municipal Water |
Parking
Land
|
Acreage
|
No |
|
Land Amenities
|
Park, Public Transit, Schools |
|
Sewer
|
Sanitary Sewer |
|
Size Depth
|
127 Ft |
|
Size Frontage
|
40 Ft |
|
Size Irregular
|
40 X 127 Ft |
|
Size Total Text
|
40 X 127 Ft |
Rooms
| Level |
Type |
Length |
Width |
Dimensions |
|
Basement |
Recreational, Games Room |
6.04 m |
4.38 m |
6.04 m x 4.38 m |
|
Basement |
Utility Room |
6.03 m |
4.54 m |
6.03 m x 4.54 m |
|
Lower Level |
Bedroom 4 |
5.34 m |
4.66 m |
5.34 m x 4.66 m |
|
Main Level |
Kitchen |
4.77 m |
3.12 m |
4.77 m x 3.12 m |
|
Main Level |
Dining Room |
4.54 m |
2.9 m |
4.54 m x 2.9 m |
|
Main Level |
Family Room |
4.38 m |
4.36 m |
4.38 m x 4.36 m |
|
Upper Level |
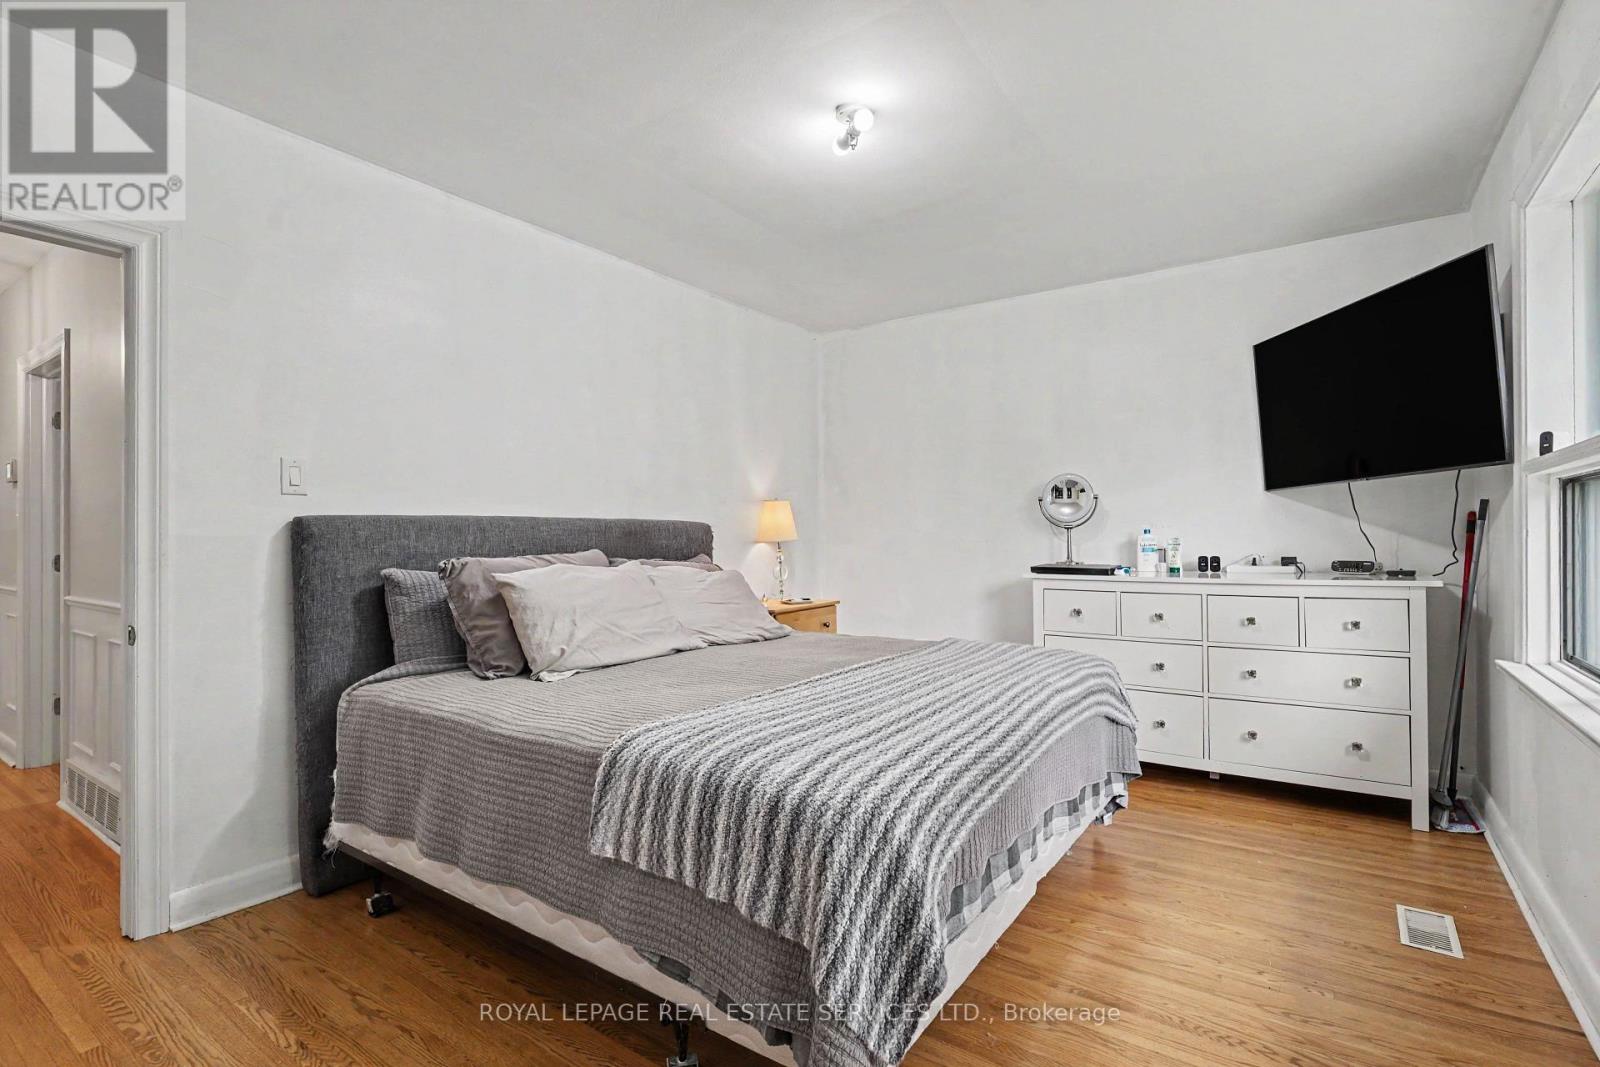
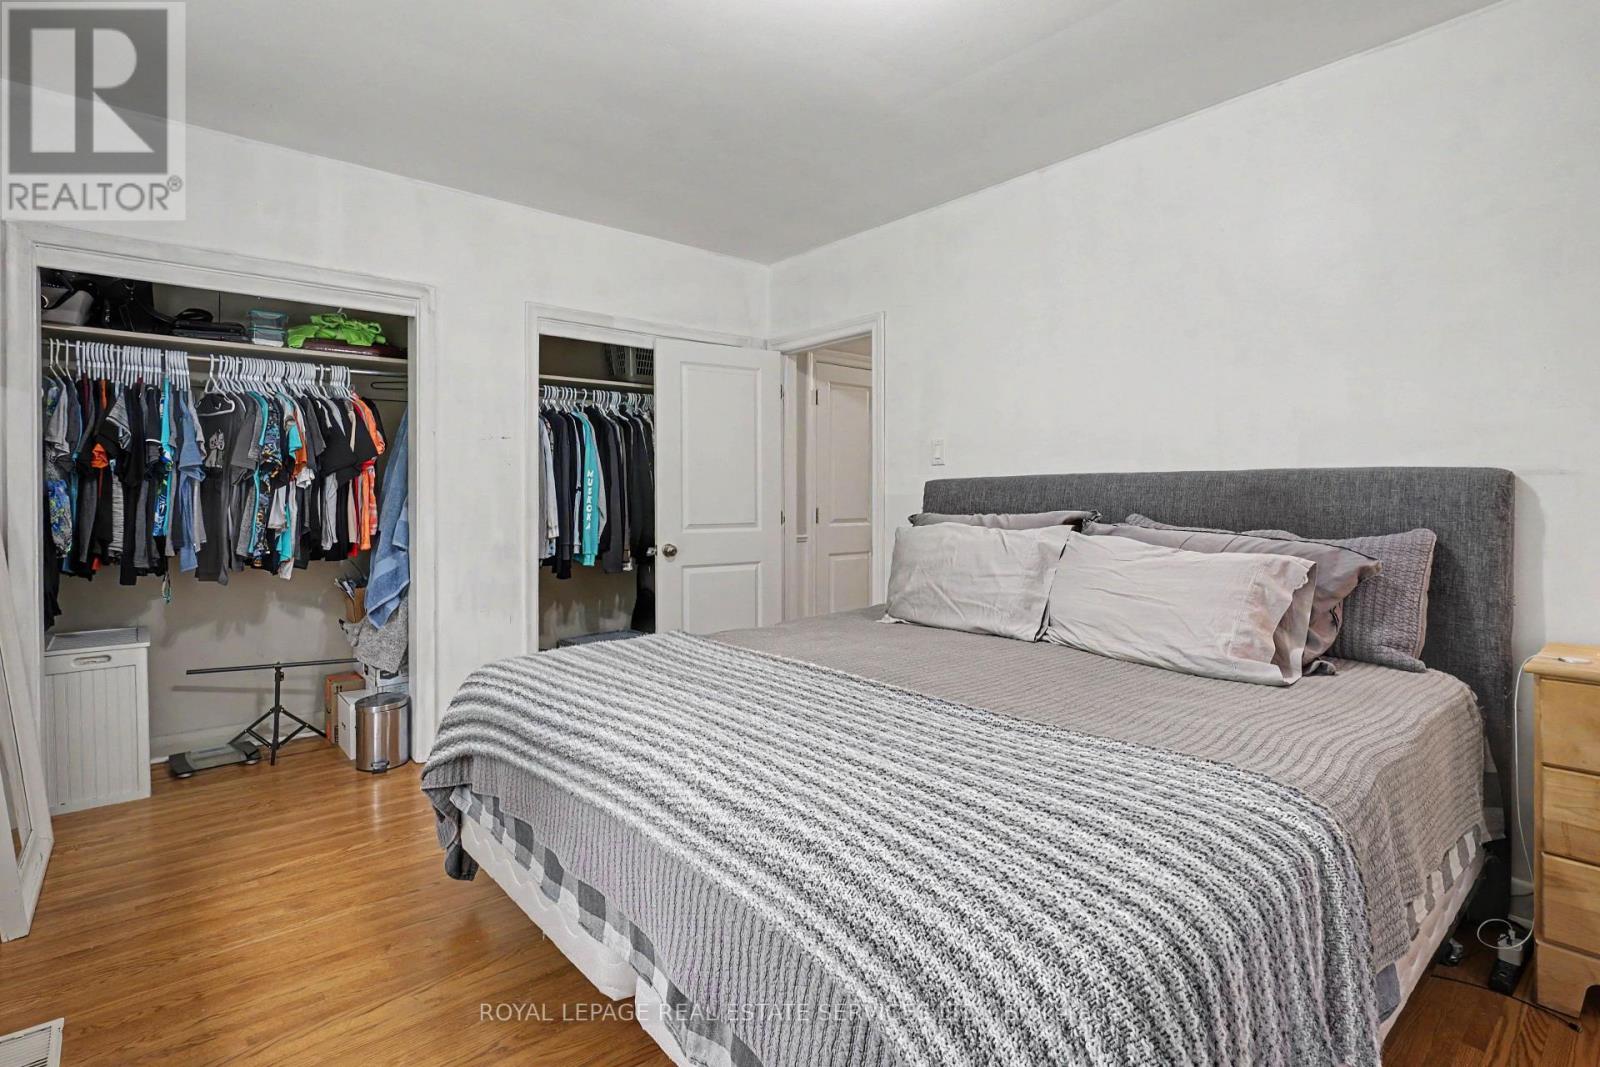
Primary Bedroom |
4.3 m |
3.27 m |
4.3 m x 3.27 m |
|
Upper Level |
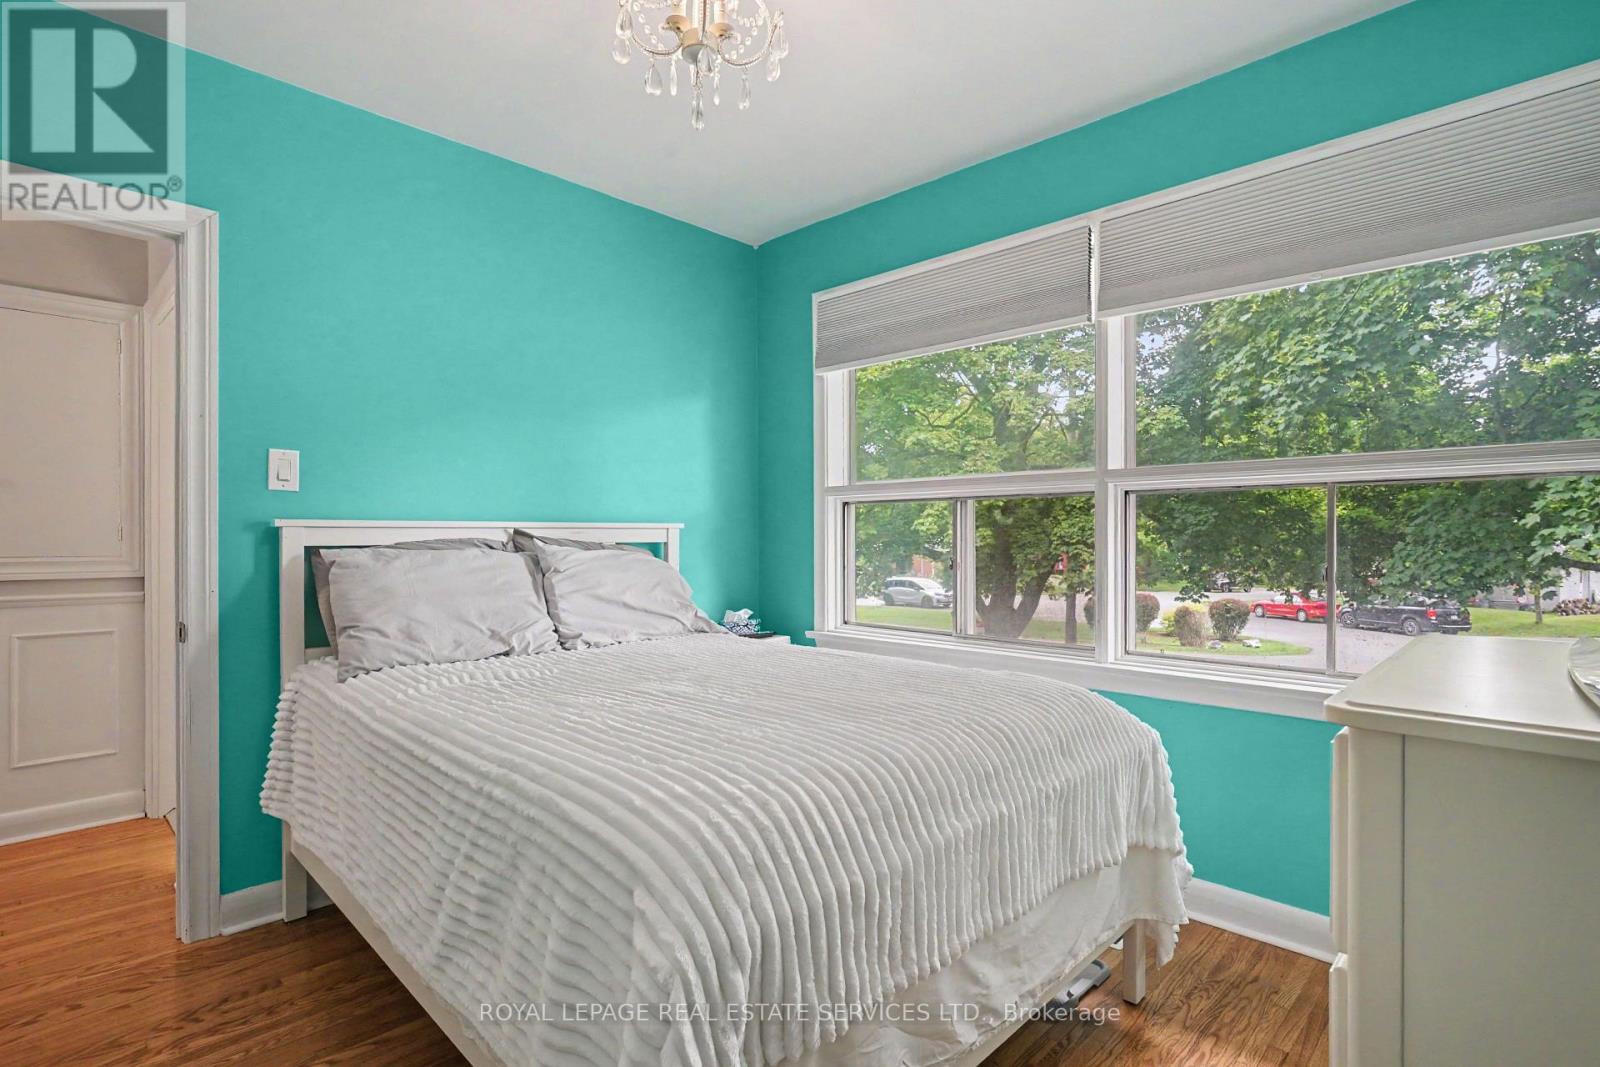
Bedroom 2 |
3.18 m |
2.99 m |
3.18 m x 2.99 m |
|
Upper Level |
Bedroom 3 |
3.18 m |
3.11 m |
3.18 m x 3.11 m |
https://www.realtor.ca/real-estate/30006793/14-mossford-court-toronto-princess-rosethorn-princess-rosethorn