3 Bedroom
4 Bathroom
1,500 - 2,000 ft2
Fireplace
Central Air Conditioning
Forced Air
$789,999
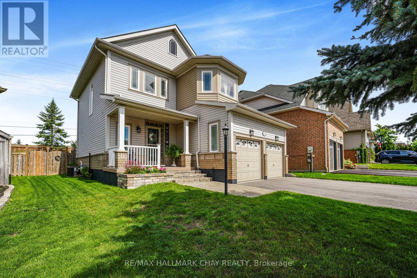
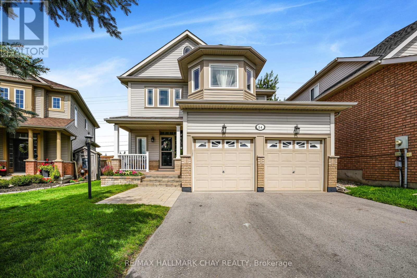
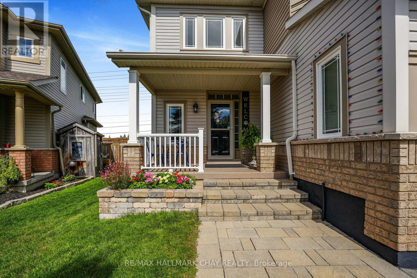
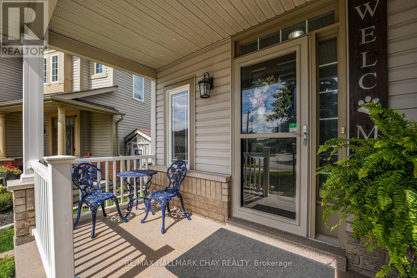
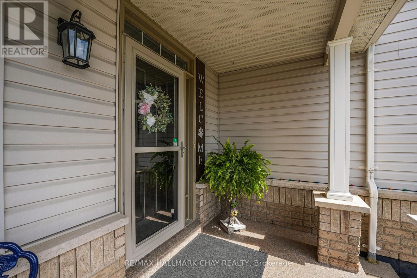
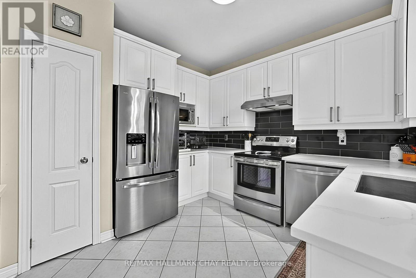
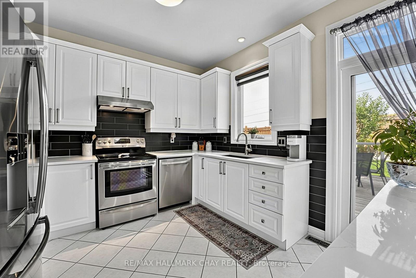
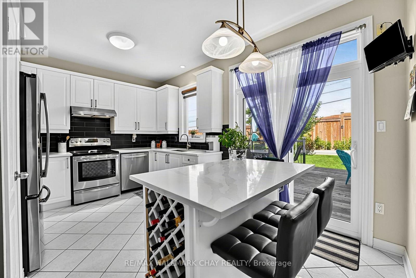
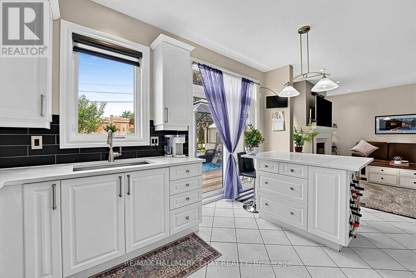
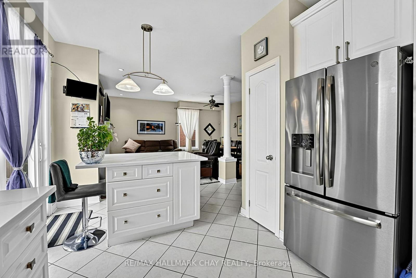
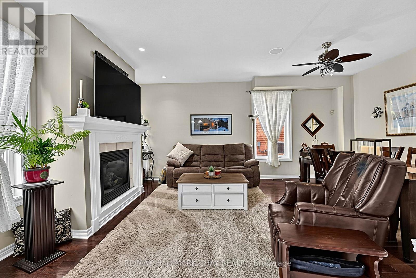
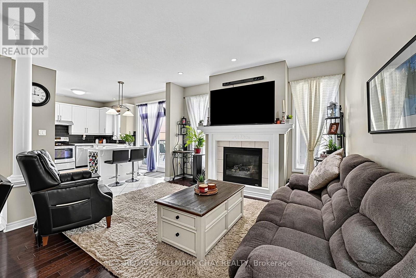
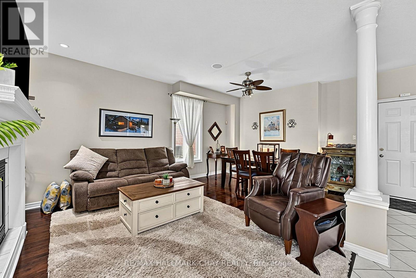
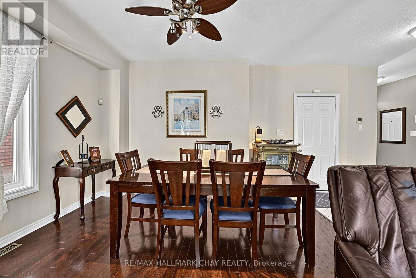
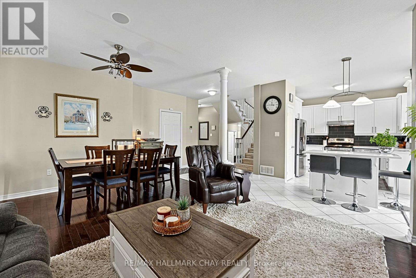
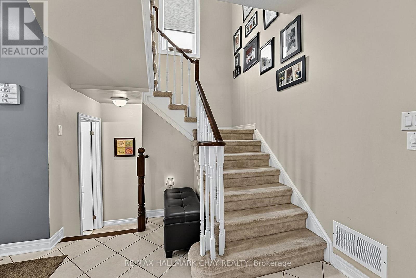
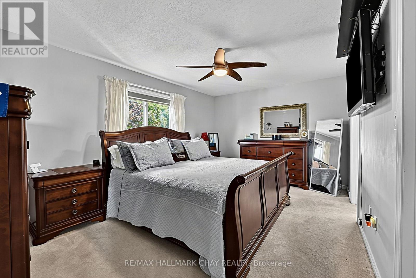
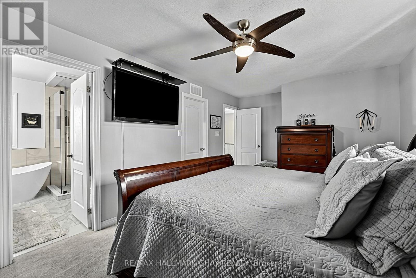
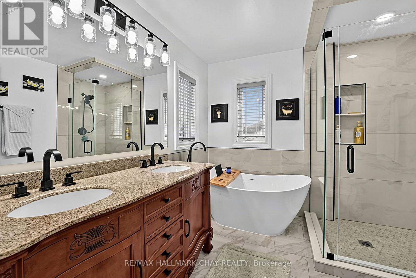
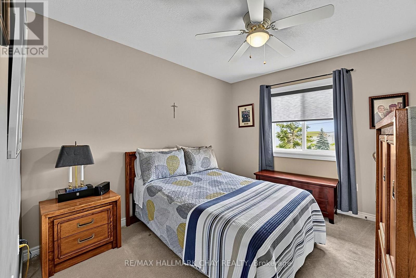
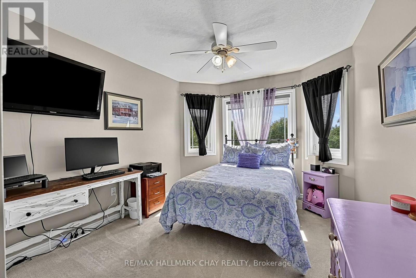
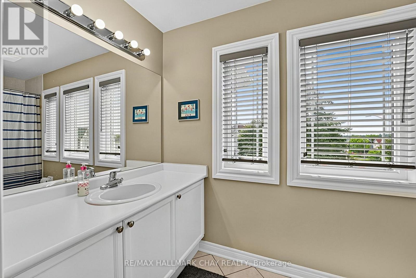
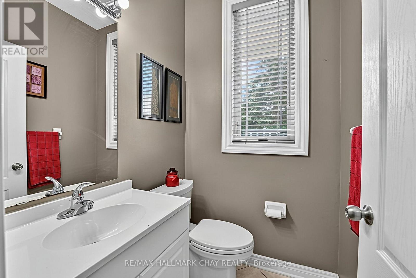
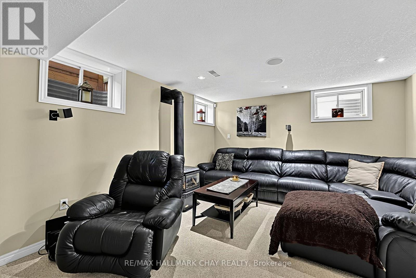
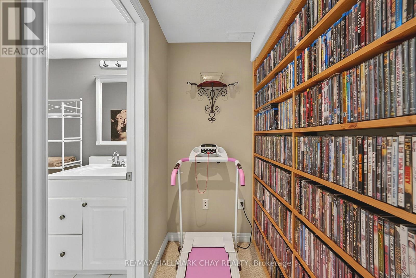
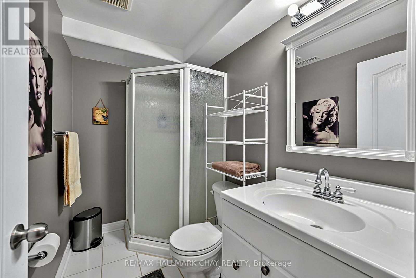
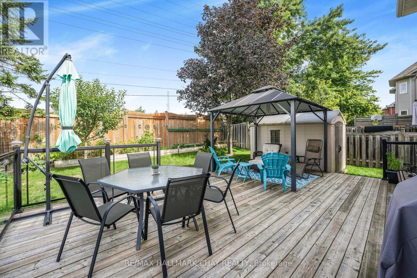
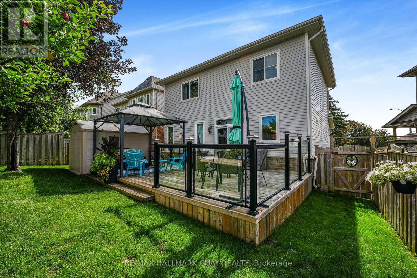
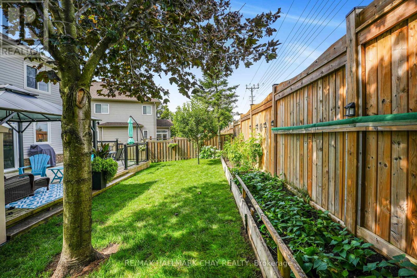
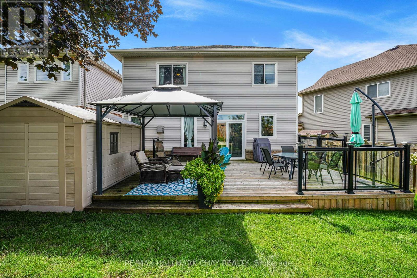
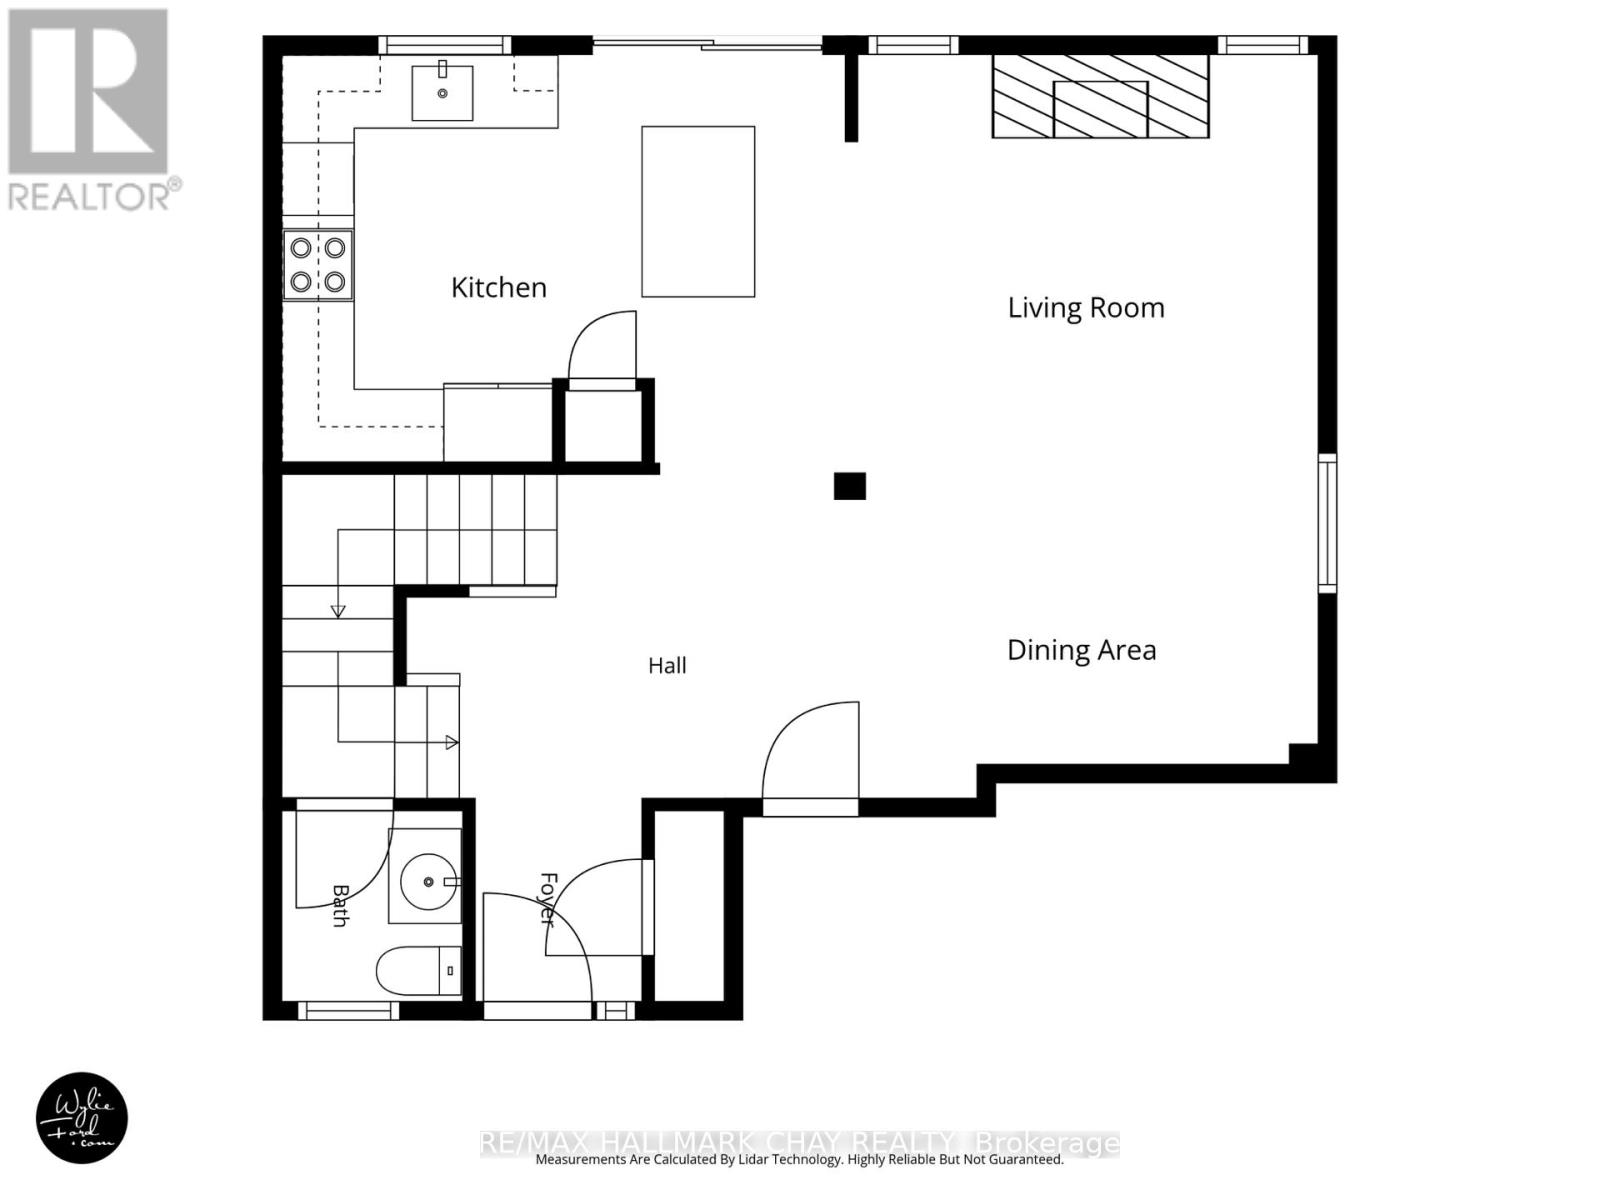
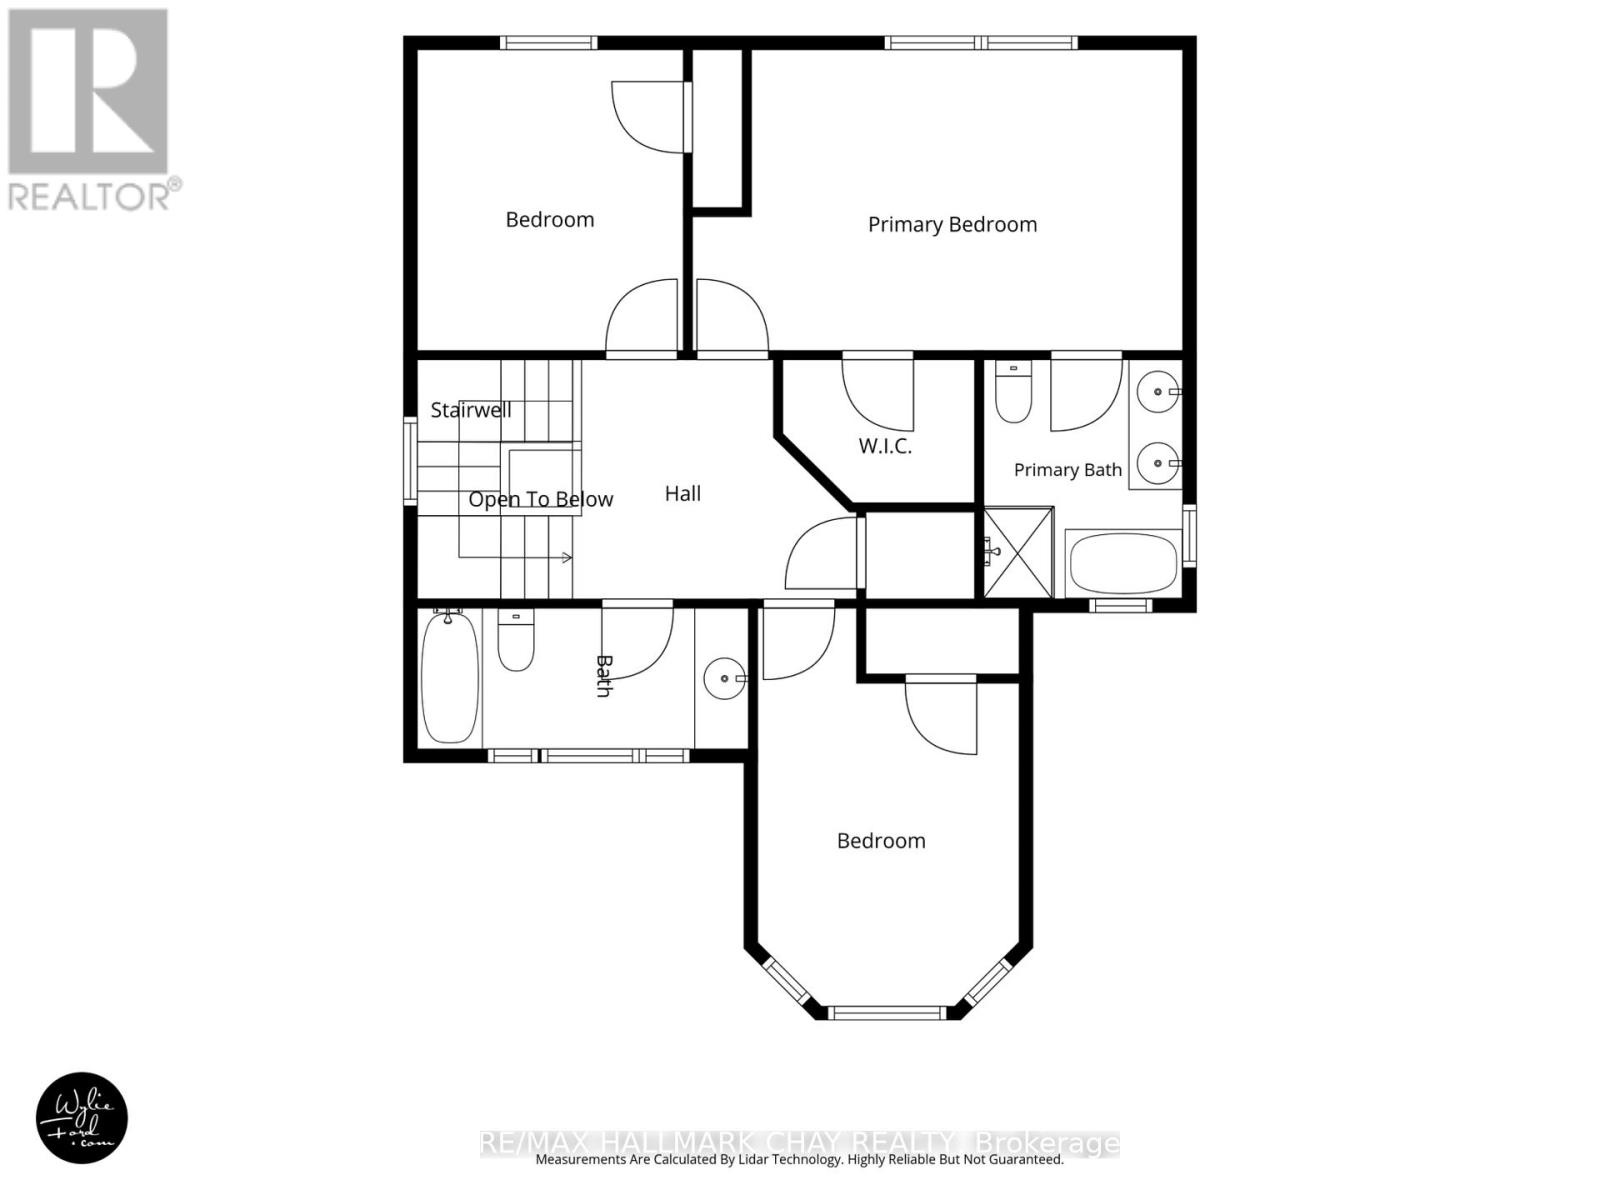
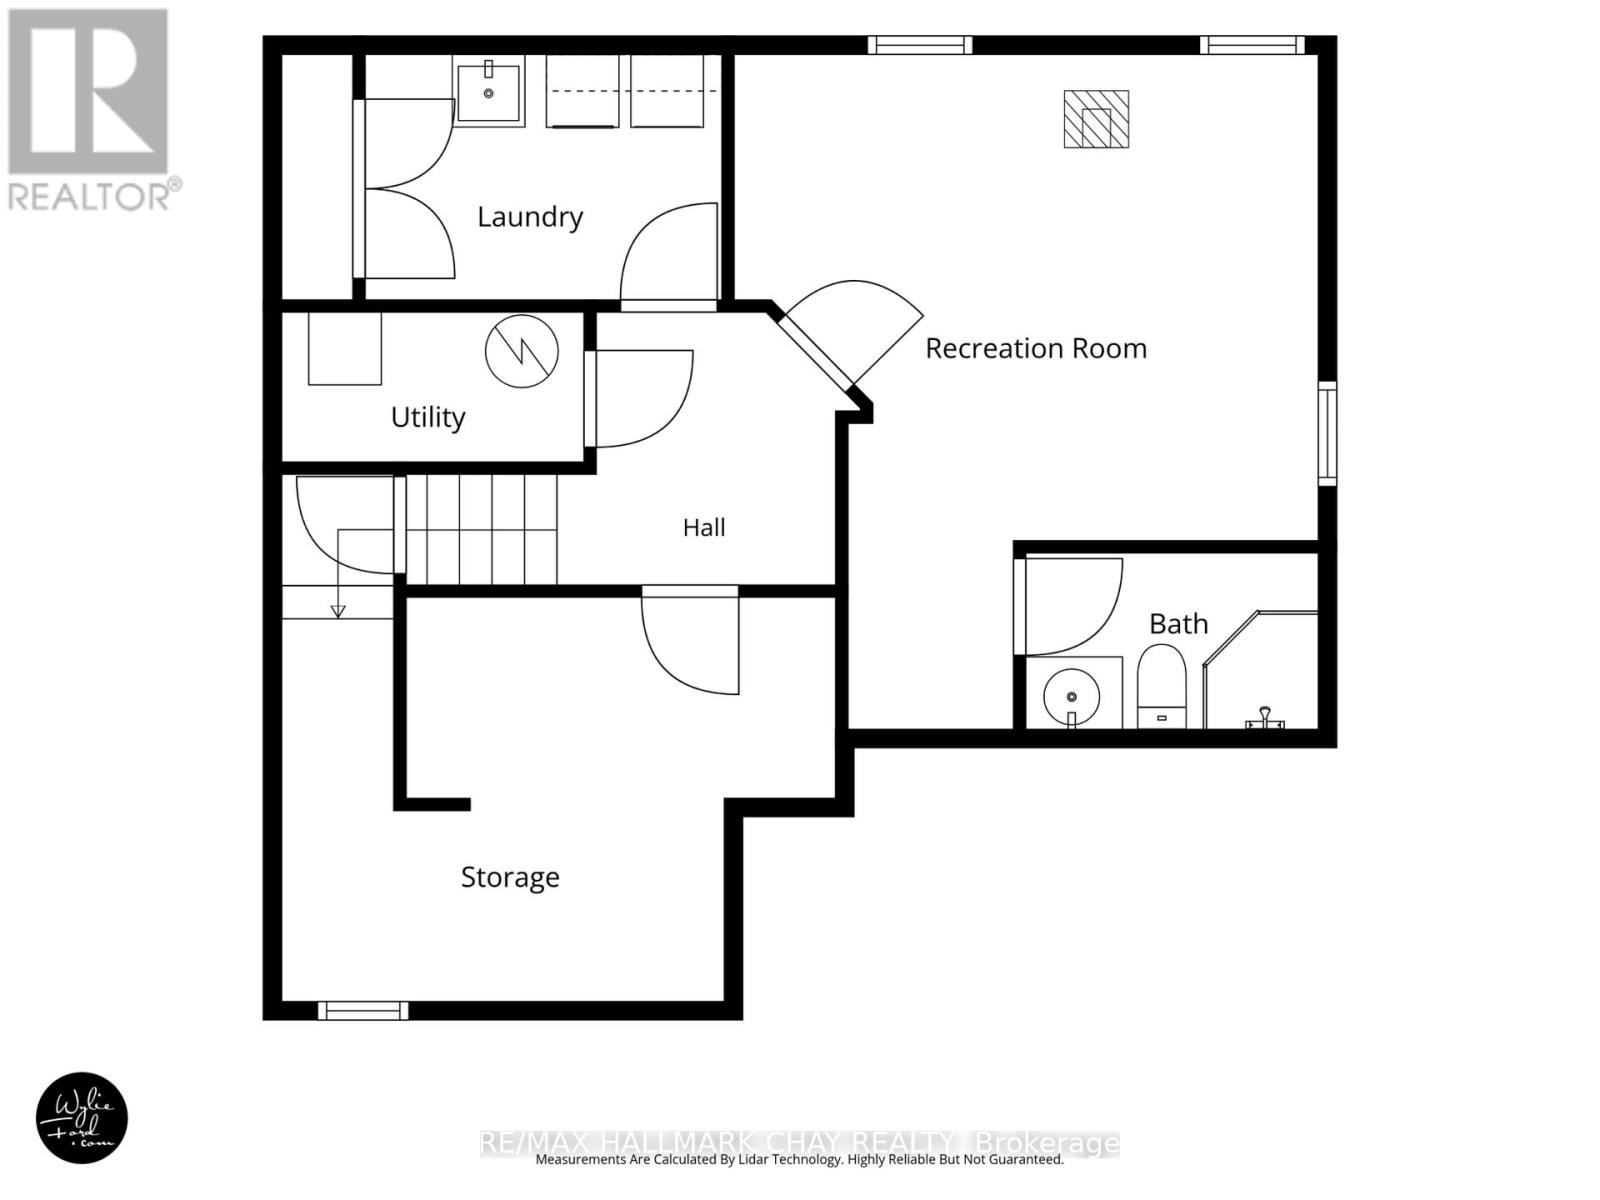
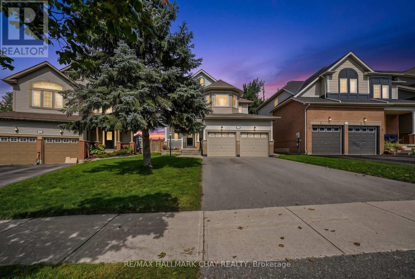
Welcome to this beautifully maintained 3-bedroom, 3.5-bathroom home in a sought-after South Barrie neighbourhood. Thoughtfully updated and truly move-in ready, this spacious home offers a functional layout, inviting living spaces, and a long list of improvements inside and out.The bright main floor features 9-foot ceilings and an open-concept living, dining, and kitchen design. The updated kitchen overlooks the living area, where a gas fireplace creates a warm and welcoming focal point. Convenient inside entry from the garage adds another layer of everyday functionality. Upstairs, you'll find three generously sized bedrooms, a 4-piece main bathroom, and a newly updated 5-piece ensuite in the primary suite. The finished basement provides even more room to relax and enjoy, with a comfortable rec room, gas wood stove, 3-piece bathroom, and spacious laundry and utility areas. Outside, pride of ownership is evident throughout the meticulously cared-for property. The manicured front and rear yards lead to a fully fenced backyard featuring a vegetable garden, newer deck, and gazebo - creating a wonderful outdoor space for morning coffee, summer entertaining, or simply unwinding at the end of the day. Notable updates include windows (2023), patio door (2024), 50-year shingles (2015), furnace and humidifier (2017), repaved driveway (2024), and an updated ensuite (2026). Located in a welcoming, family-friendly community with convenient access to commuter routes, schools, shopping, and everyday amenities, this is a home that combines comfort, functionality, and thoughtful updates in a location you'll love to call home. (id:50976)
Property Details
|
MLS® Number
|
S13759374 |
|
Property Type
|
Single Family |
|
Community Name
|
Innis-Shore |
|
Amenities Near By
|
Park, Public Transit |
|
Equipment Type
|
Water Heater |
|
Parking Space Total
|
6 |
|
Rental Equipment Type
|
Water Heater |
|
Structure
|
Deck, Porch, Shed |
Building
|
Bathroom Total
|
4 |
|
Bedrooms Above Ground
|
3 |
|
Bedrooms Total
|
3 |
|
Age
|
16 To 30 Years |
|
Amenities
|
Fireplace(s) |
|
Appliances
|
Garage Door Opener Remote(s), Central Vacuum, Dishwasher, Dryer, Stove, Washer, Window Coverings, Refrigerator |
|
Basement Development
|
Finished |
|
Basement Type
|
N/a (finished) |
|
Construction Style Attachment
|
Detached |
|
Cooling Type
|
Central Air Conditioning |
|
Exterior Finish
|
Vinyl Siding, Brick |
|
Fireplace Present
|
Yes |
|
Fireplace Total
|
2 |
|
Foundation Type
|
Concrete |
|
Half Bath Total
|
1 |
|
Heating Fuel
|
Natural Gas |
|
Heating Type
|
Forced Air |
|
Stories Total
|
2 |
|
Size Interior
|
1,500 - 2,000 Ft2 |
|
Type
|
House |
|
Utility Water
|
Municipal Water |
Parking
Land
|
Acreage
|
No |
|
Fence Type
|
Fully Fenced |
|
Land Amenities
|
Park, Public Transit |
|
Sewer
|
Sanitary Sewer |
|
Size Depth
|
101 Ft ,2 In |
|
Size Frontage
|
40 Ft ,7 In |
|
Size Irregular
|
40.6 X 101.2 Ft |
|
Size Total Text
|
40.6 X 101.2 Ft |
|
Zoning Description
|
R3 |
Rooms
| Level |
Type |
Length |
Width |
Dimensions |
|
Second Level |
Bathroom |
3.7 m |
1.58 m |
3.7 m x 1.58 m |
|
Second Level |
Bathroom |
2.68 m |
2.23 m |
2.68 m x 2.23 m |
|
Second Level |
Primary Bedroom |
5.49 m |
3.37 m |
5.49 m x 3.37 m |
|
Second Level |
Bedroom 2 |
4.46 m |
2.93 m |
4.46 m x 2.93 m |
|
Second Level |
Bedroom 3 |
3.37 m |
2.98 m |
3.37 m x 2.98 m |
|
Basement |
Recreational, Games Room |
5.58 m |
4.83 m |
5.58 m x 4.83 m |
|
Basement |
Laundry Room |
2.95 m |
2.03 m |
2.95 m x 2.03 m |
|
Basement |
Utility Room |
2.5 m |
1.24 m |
2.5 m x 1.24 m |
|
Basement |
Bathroom |
2.42 m |
1.46 m |
2.42 m x 1.46 m |
|
Main Level |
Kitchen |
4.76 m |
3.47 m |
4.76 m x 3.47 m |
|
Main Level |
Bathroom |
1.57 m |
1.49 m |
1.57 m x 1.49 m |
|
Main Level |
Living Room |
3.79 m |
3.47 m |
3.79 m x 3.47 m |
|
Main Level |
Dining Room |
3.81 m |
2.68 m |
3.81 m x 2.68 m |
https://www.realtor.ca/real-estate/30251320/14-strathmore-place-barrie-innis-shore-innis-shore