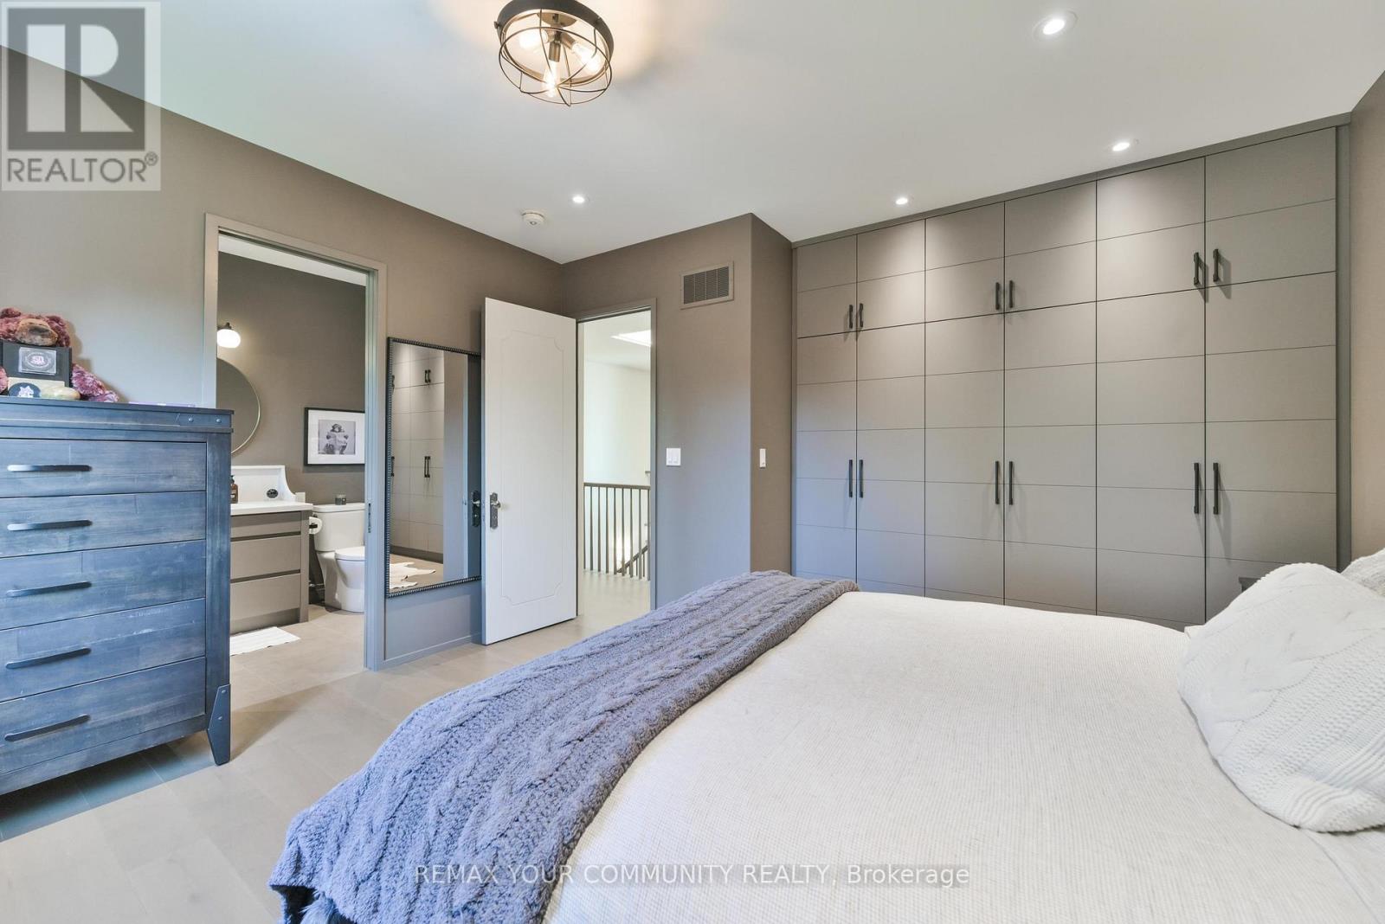
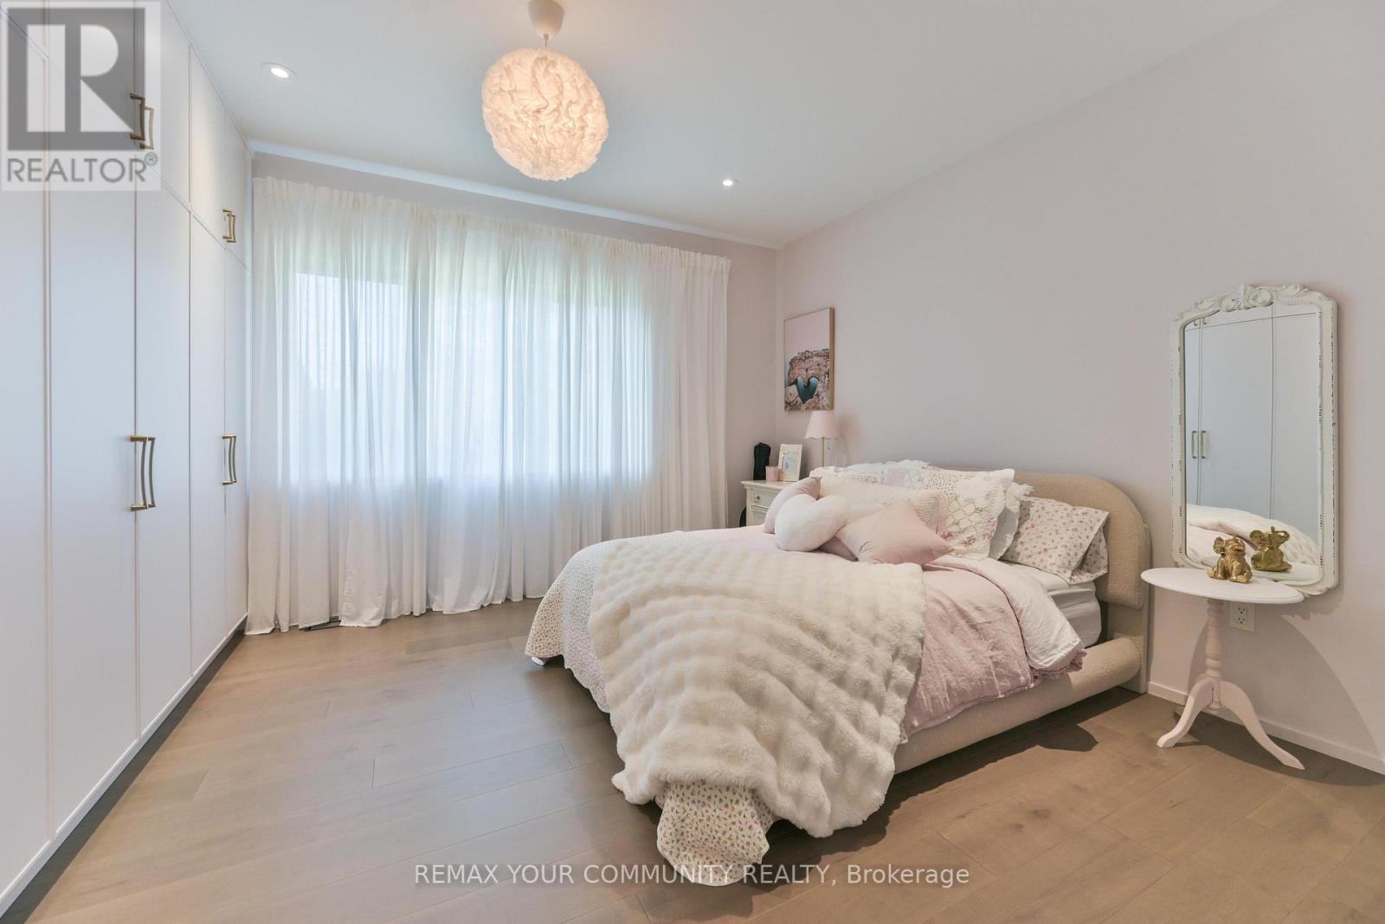
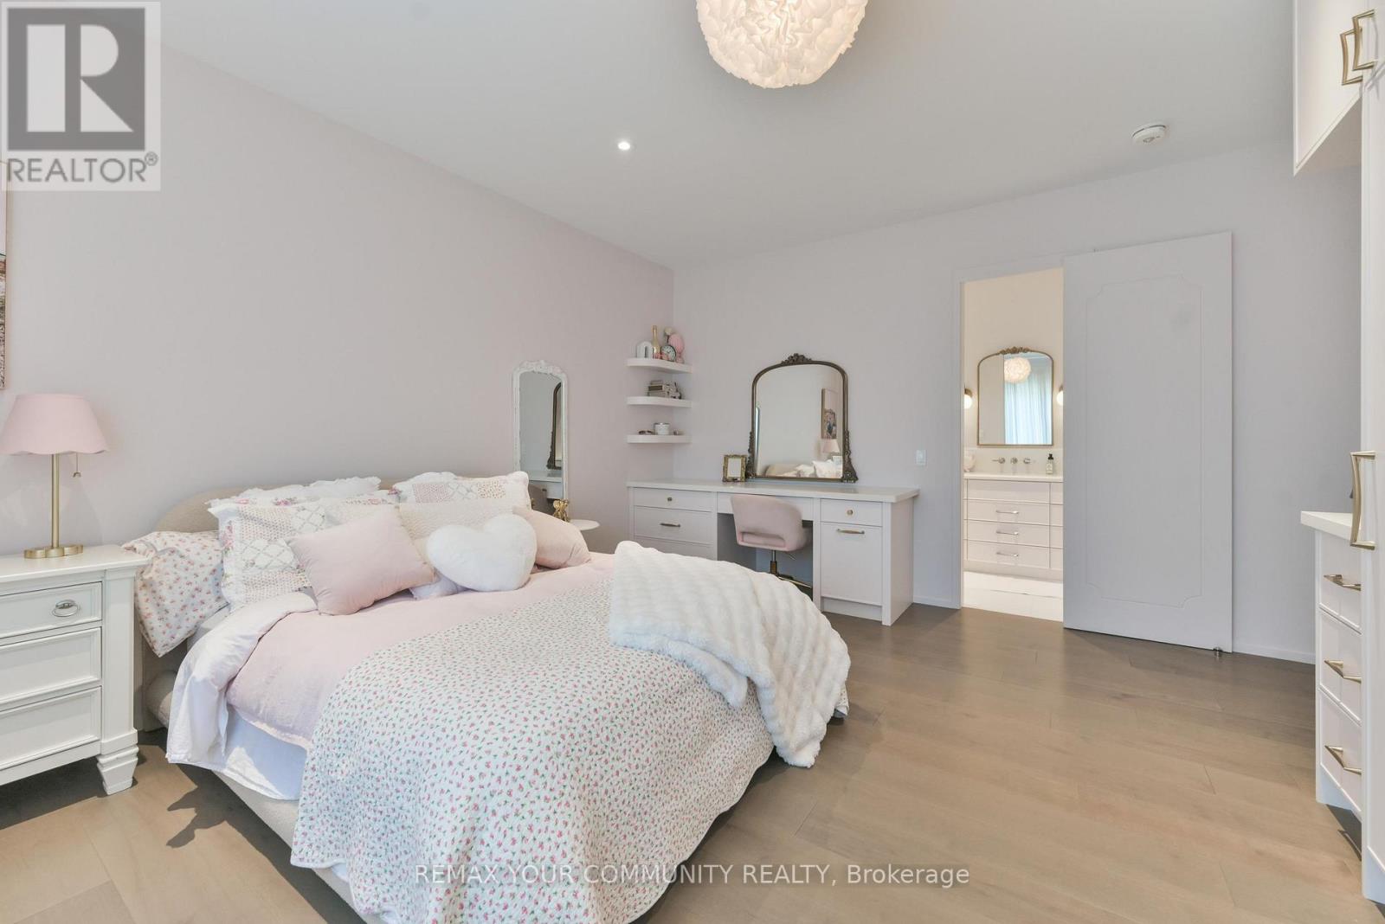
5 Bedroom
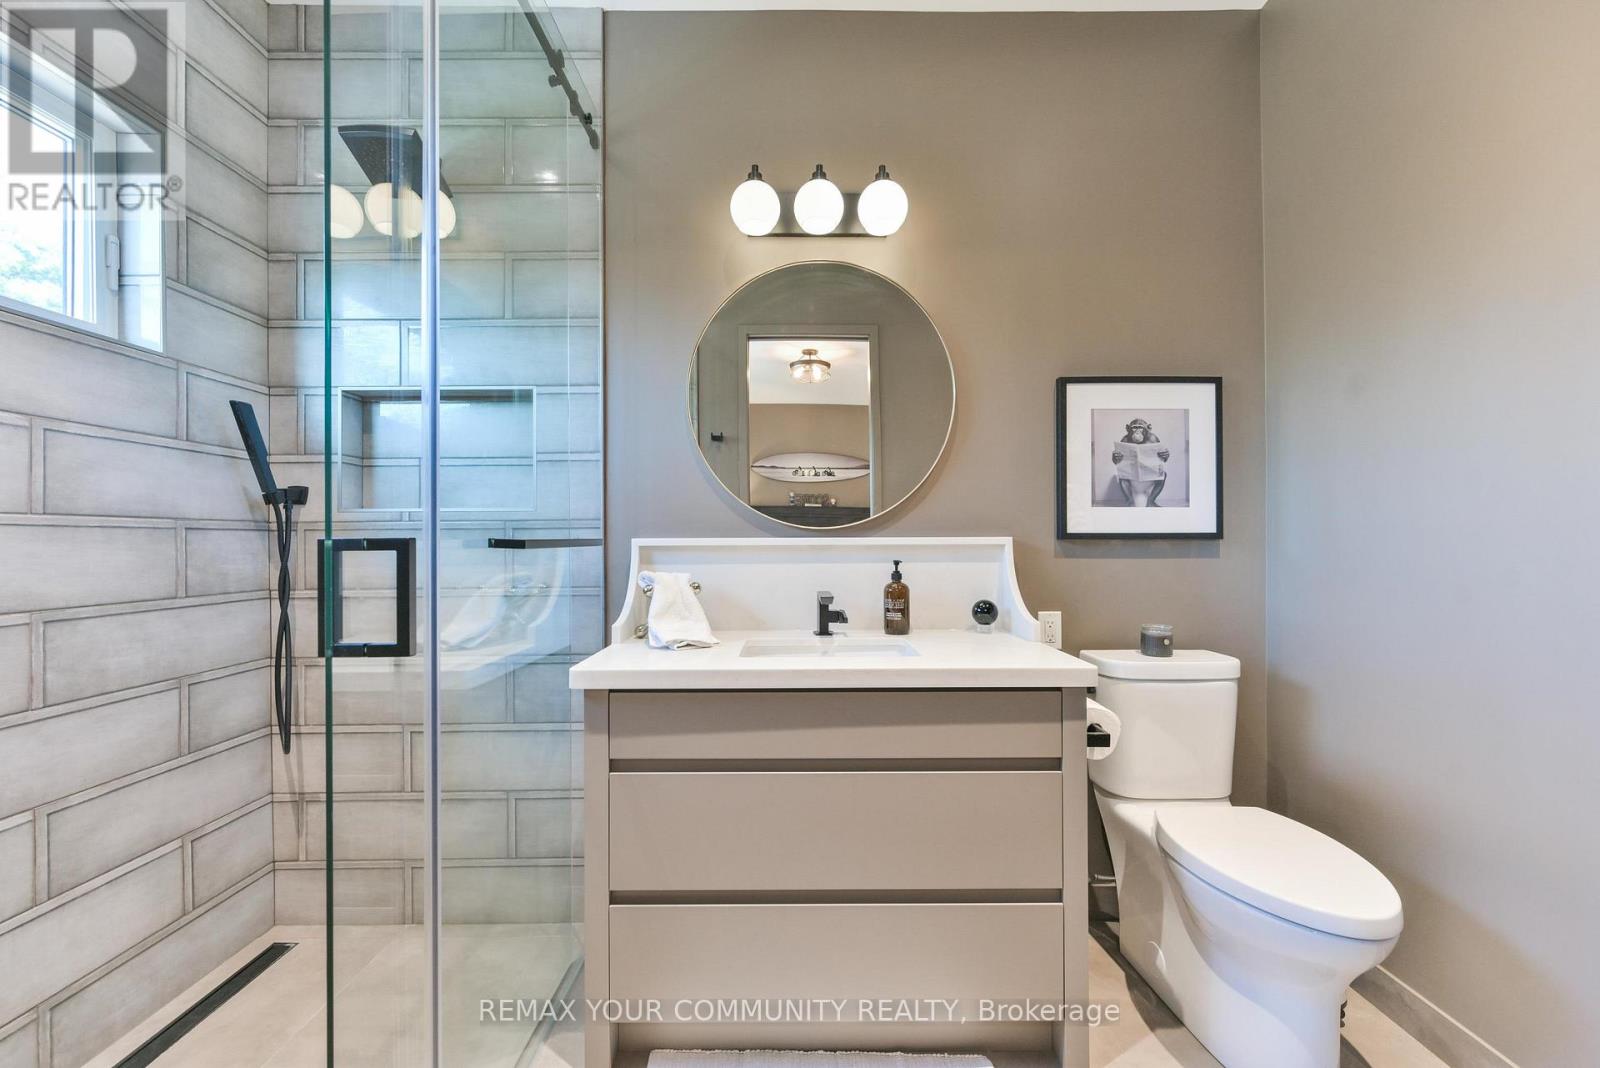
6 Bathroom
3,000 - 3,500 sqft
Fireplace
Central Air Conditioning
Forced Air
Landscaped, Lawn Sprinkler
$3,288,000
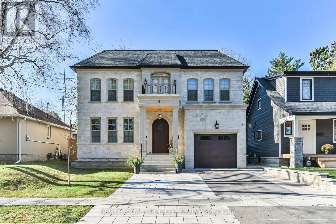
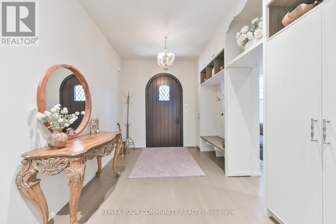
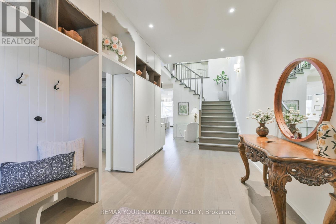
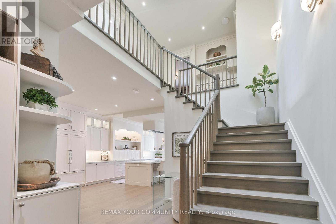
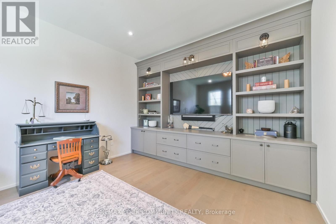
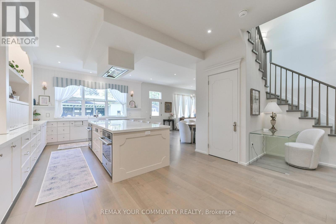
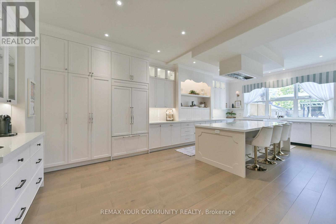
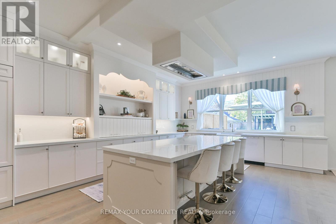
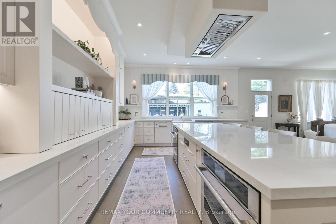
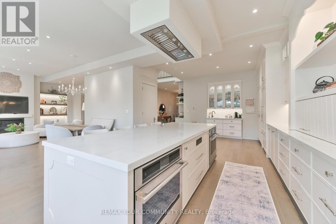
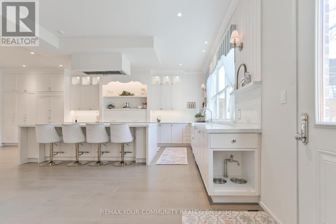
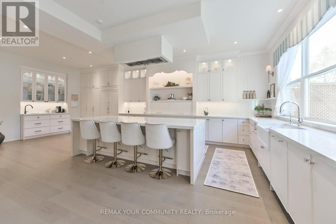
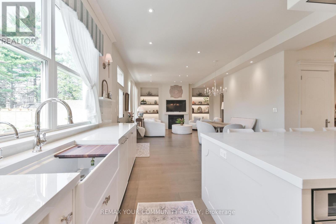
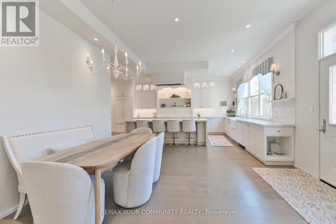
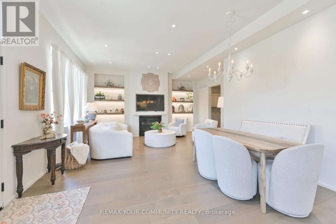
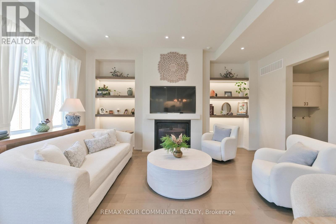
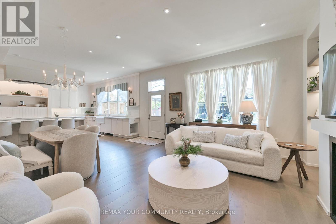
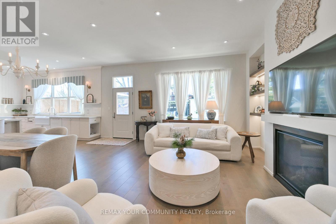
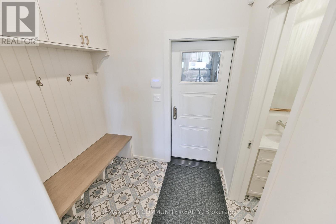
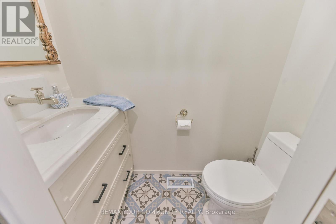
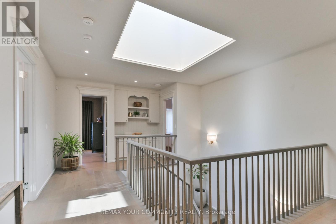
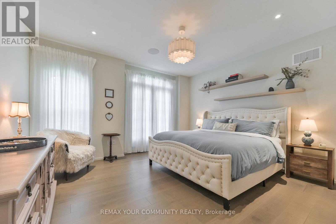
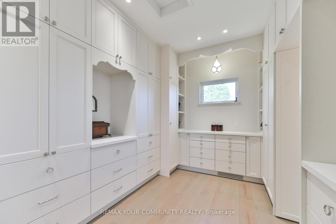
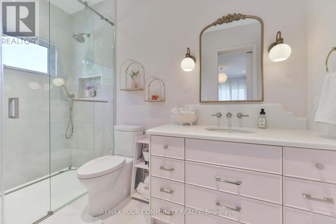
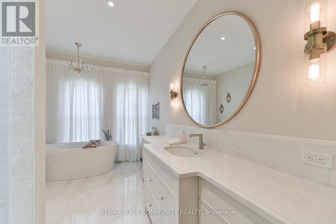
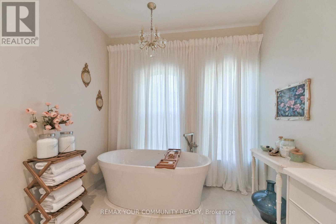
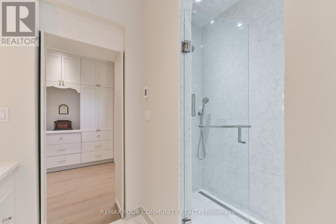
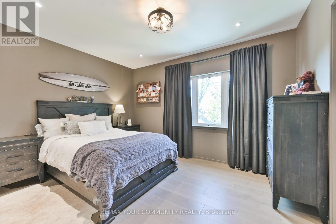
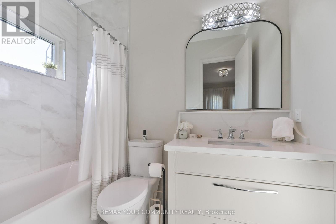
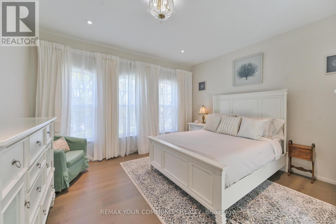
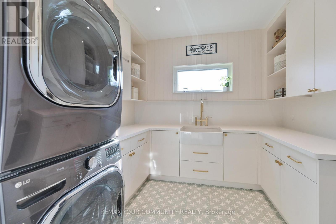
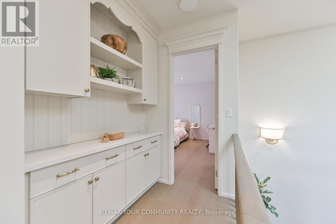
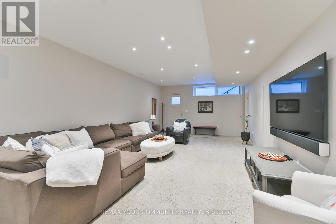
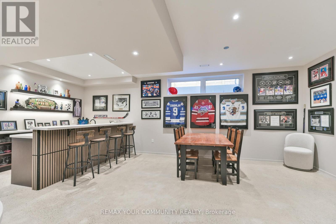
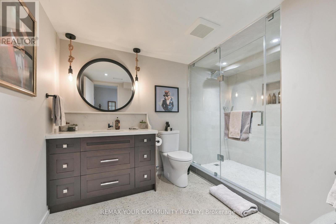
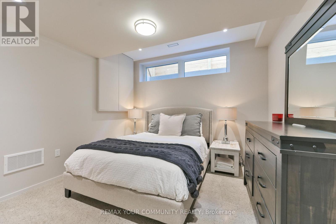
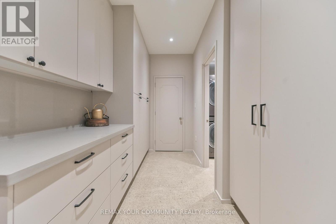
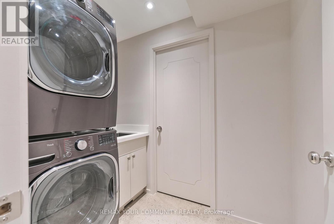
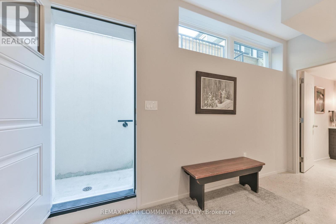
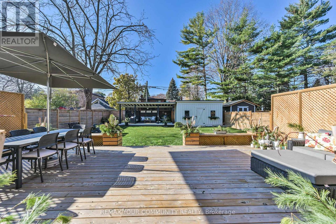
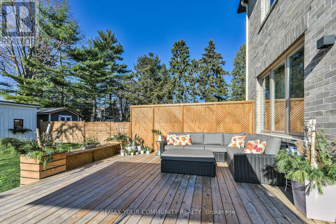
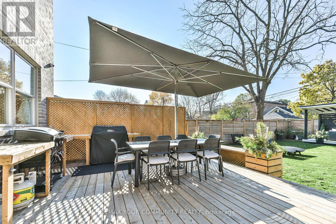
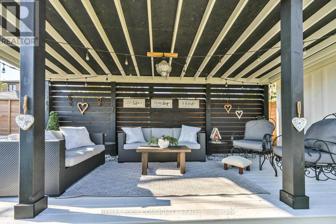
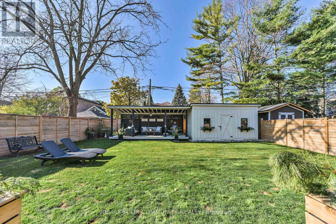
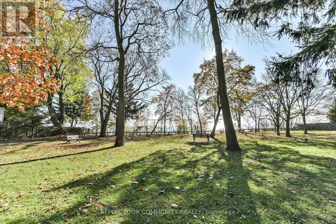
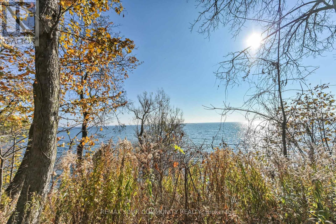
All the beauty of perfection has been captured in this 3 year new 4 + 1 bedroom,6 bathroom home with 4,740 sq ft of luxury living area. This custom built fabulous home exudes of quality construction throughout. Situated only steps to lake Ontario and the famed, Marie Curtis Park, a 41 hectare waterfront park on Lake Ontario. It is also only steps to Launch your boat or stroll the Beach. This home is simply fabulous. Nothing to do but move in. Upgrades are endless. Too many to mention. 10 ft ceilings main floor, 9 ft. ceiling upper level, and 8 ft ceiling lower finished walk-up level. The lower level has large bright windows and is setup to accommodate an In-law apartment.Custom oversized front door, security system throughout. Every bedroom hardwired for control 4 lighting. Custom built interior solid doors. the custom built kitchen is breathtaking.The exterior front has stone and Precast Veneer, Custom landscaping in front yard, driveway, walkways and front steps. security system front and rear. The rear garden has custom decking and built in BBQ centre, It is also fully fenced and has a custom built work and storage shed and Cabana. Exterior soffit pot lights and light fixtures on front elevation.Simply fabulous throughout must be seen. (id:50976)
Property Details
|
MLS® Number
|
W14202390 |
|
Property Type
|
Single Family |
|
Community Name
|
Long Branch |
|
Amenities Near By
|
Beach, Park, Schools, Public Transit |
|
Features
|
Flat Site, Lighting, Carpet Free, Gazebo, In-law Suite |
|
Parking Space Total
|
4 |
|
Structure
|
Deck, Shed |
Building
|
Bathroom Total
|
6 |
|
Bedrooms Above Ground
|
5 |
|
Bedrooms Total
|
5 |
|
Age
|
0 To 5 Years |
|
Amenities
|
Fireplace(s) |
|
Appliances
|
Garage Door Opener Remote(s), Oven - Built-in, Central Vacuum, Garburator, Water Heater - Tankless, Water Heater, Water Meter, Cooktop, Dishwasher, Dryer, Garage Door Opener, Oven, Washer, Window Coverings, Refrigerator |
|
Basement Development
|
Finished |
|
Basement Features
|
Walk-up |
|
Basement Type
|
N/a (finished), N/a |
|
Construction Style Attachment
|
Detached |
|
Cooling Type
|
Central Air Conditioning |
|
Exterior Finish
|
Brick, Stone |
|
Fire Protection
|
Alarm System, Security System, Smoke Detectors |
|
Fireplace Present
|
Yes |
|
Flooring Type
|
Hardwood, Ceramic |
|
Foundation Type
|
Concrete, Poured Concrete |
|
Half Bath Total
|
1 |
|
Heating Fuel
|
Natural Gas |
|
Heating Type
|
Forced Air |
|
Stories Total
|
2 |
|
Size Interior
|
3,000 - 3,500 Sqft |
|
Type
|
House |
|
Utility Power
|
Generator |
|
Utility Water
|
Municipal Water |
Parking
Land
|
Acreage
|
No |
|
Fence Type
|
Fully Fenced, Fenced Yard |
|
Land Amenities
|
Beach, Park, Schools, Public Transit |
|
Landscape Features
|
Landscaped, Lawn Sprinkler |
|
Sewer
|
Sanitary Sewer |
|
Size Depth
|
132 Ft ,2 In |
|
Size Frontage
|
50 Ft |
|
Size Irregular
|
50 X 132.2 Ft |
|
Size Total Text
|
50 X 132.2 Ft|under 1/2 Acre |
Rooms
| Level |
Type |
Length |
Width |
Dimensions |
|
Second Level |
Primary Bedroom |
4.46 m |
4.17 m |
4.46 m x 4.17 m |
|
Second Level |
Bedroom 2 |
4.6 m |
4.3 m |
4.6 m x 4.3 m |
|
Second Level |
Bedroom 3 |
4.2 m |
4 m |
4.2 m x 4 m |
|
Second Level |
Bedroom 4 |
4 m |
4.3 m |
4 m x 4.3 m |
|
Lower Level |
Bedroom 5 |
3.4 m |
3.3 m |
3.4 m x 3.3 m |
|
Lower Level |
Recreational, Games Room |
10.3 m |
4.4 m |
10.3 m x 4.4 m |
|
Lower Level |
Recreational, Games Room |
5.6 m |
2.8 m |
5.6 m x 2.8 m |
|
Main Level |
Foyer |
5.3 m |
3 m |
5.3 m x 3 m |
|
Main Level |
Kitchen |
8 m |
4.4 m |
8 m x 4.4 m |
|
Main Level |
Family Room |
6.2 m |
4.7 m |
6.2 m x 4.7 m |
|
Main Level |
Library |
5.06 m |
3.99 m |
5.06 m x 3.99 m |
|
Main Level |
Mud Room |
2.2 m |
1.76 m |
2.2 m x 1.76 m |
|
Main Level |
Laundry Room |
2.95 m |
2.56 m |
2.95 m x 2.56 m |
Utilities
|
Cable
|
Installed |
|
Electricity
|
Installed |
|
Sewer
|
Installed |
https://www.realtor.ca/real-estate/30536664/14-thirty-eighth-street-toronto-long-branch-long-branch