2 Bedroom
3 Bathroom
700 - 1,100 ft2
Central Air Conditioning
Forced Air
$929,000
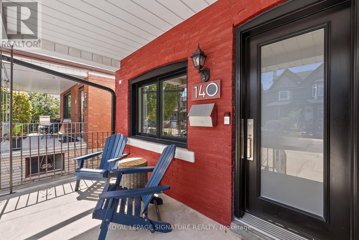
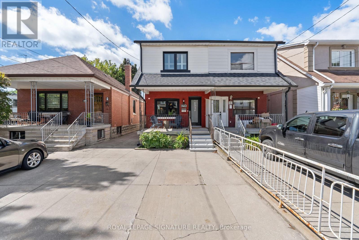
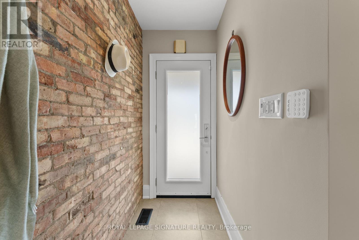
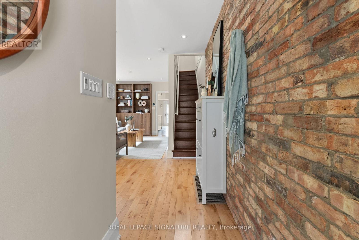
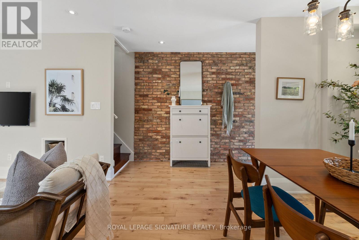
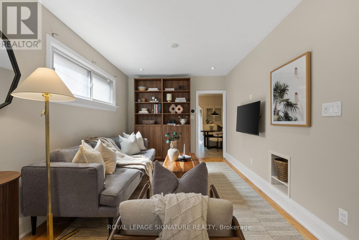
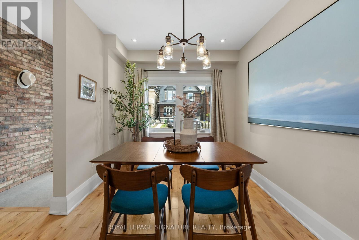
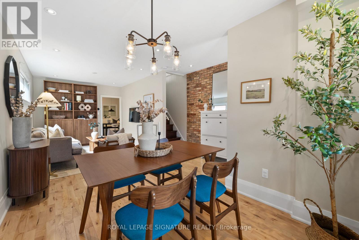
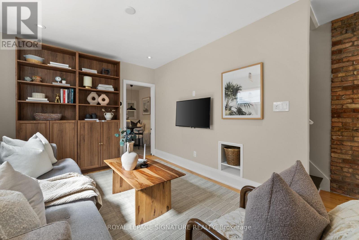
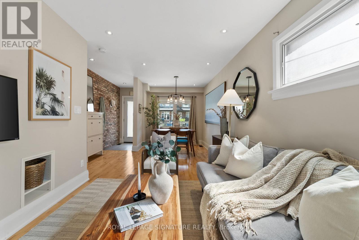
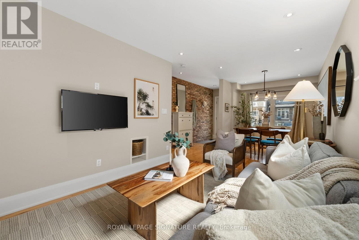
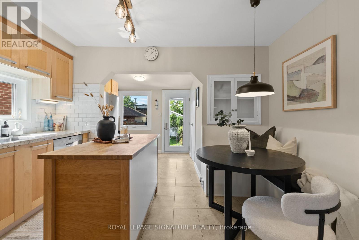
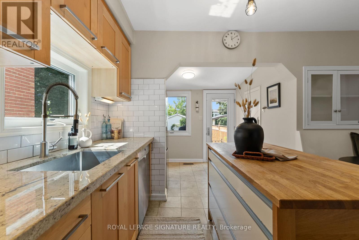
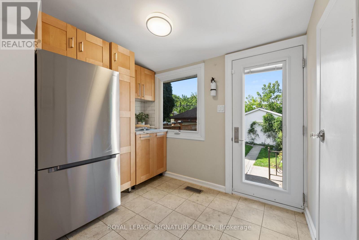
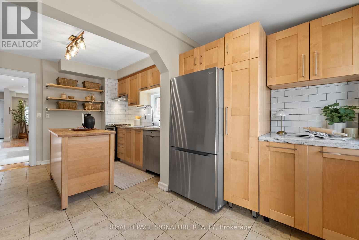
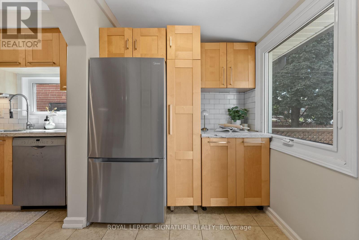
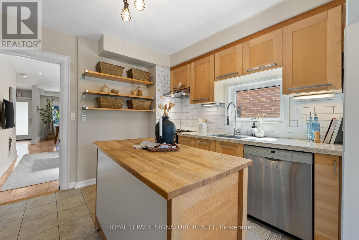
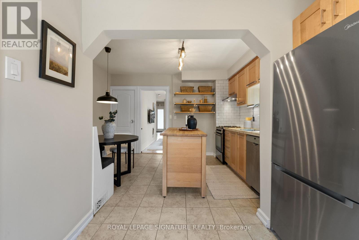
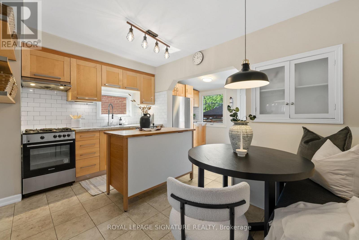
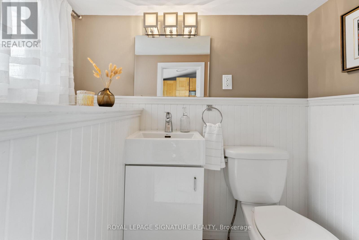
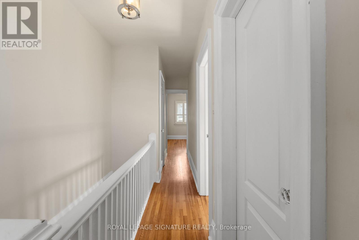
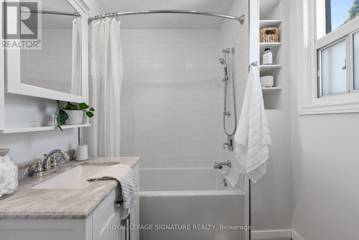
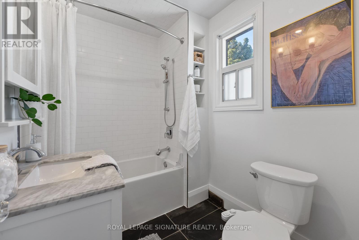
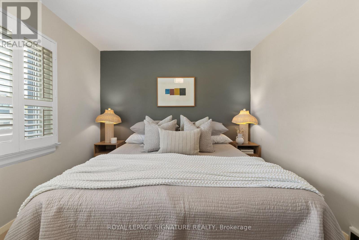
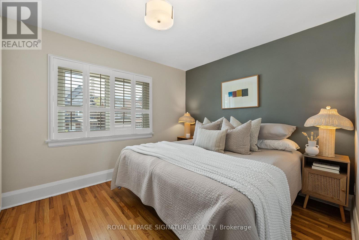
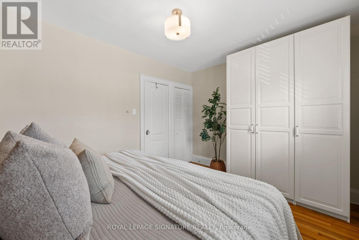
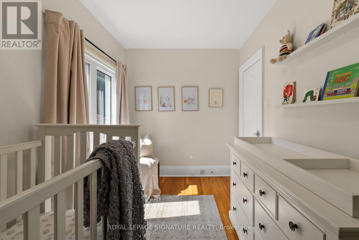
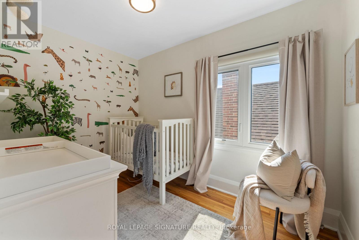
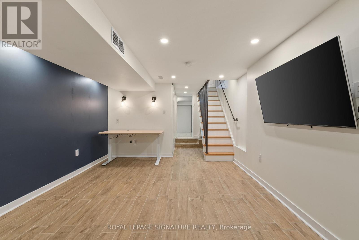
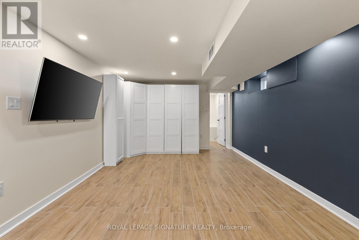
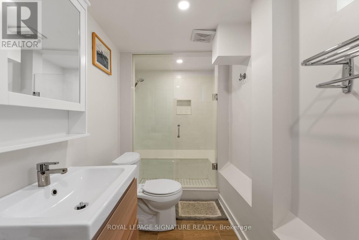
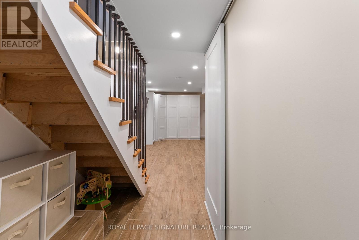
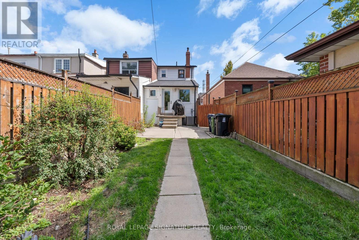
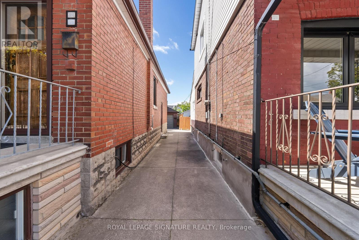
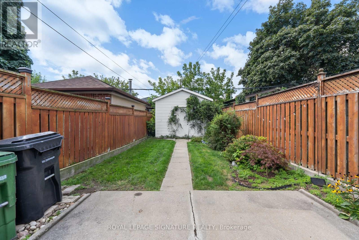
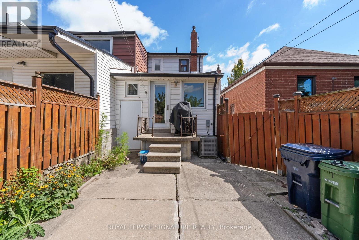
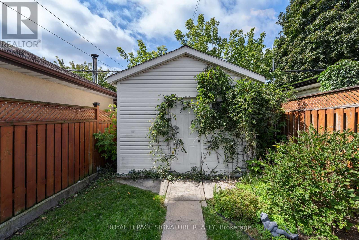
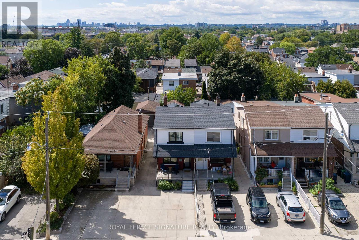
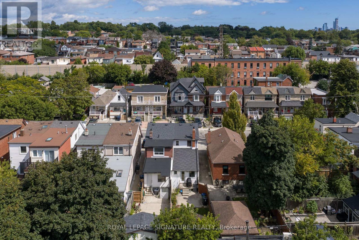
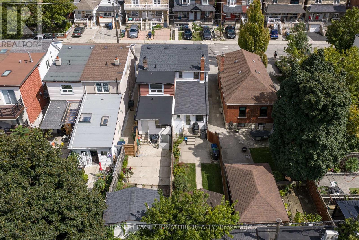
This Toronto semi checks all the boxes!Welcome to 140 Prescott Ave, a charming and move-in-ready 2-bedroom, 3-bathroom home with legal front pad parking, a deep 112-ft lot and a fully renovated lower level. The bright main floor blends character and functionality with hardwood floors, exposed brick, dedicated living and dining spaces and a spacious eat-in kitchen featuring granite counters, stainless steel appliances, a centre island and built-in banquette seating. Upstairs, two comfortable bedrooms share a full bath. Downstairs, the underpinned lower level offers excellent ceiling height, a large open rec space, a full bathroom with a shower, and a walk-out perfect for movie nights, working from home, a gym or overnight guests. Out back, a fully fenced yard provides plenty ofspace to entertain, garden or simply escape the city. Just a short walk to St. Clair West, the 512 streetcar, Earlscourt Park and the restaurants, cafés and everyday conveniences of Corso Italia. (id:50976)
Open House
This property has open houses!
Starts at:
2:00 pm
Ends at:
4:00 pm
Starts at:
2:00 pm
Ends at:
4:00 pm
Property Details
|
MLS® Number
|
W13760874 |
|
Property Type
|
Single Family |
|
Community Name
|
Weston-Pellam Park |
|
Equipment Type
|
Water Heater |
|
Parking Space Total
|
1 |
|
Rental Equipment Type
|
Water Heater |
Building
|
Bathroom Total
|
3 |
|
Bedrooms Above Ground
|
2 |
|
Bedrooms Total
|
2 |
|
Appliances
|
Dryer, Washer, Window Coverings |
|
Basement Development
|
Finished |
|
Basement Features
|
Walk Out |
|
Basement Type
|
N/a (finished), N/a |
|
Construction Style Attachment
|
Semi-detached |
|
Cooling Type
|
Central Air Conditioning |
|
Exterior Finish
|
Brick |
|
Foundation Type
|
Unknown |
|
Half Bath Total
|
1 |
|
Heating Fuel
|
Natural Gas |
|
Heating Type
|
Forced Air |
|
Stories Total
|
2 |
|
Size Interior
|
700 - 1,100 Ft2 |
|
Type
|
House |
|
Utility Water
|
Municipal Water |
Parking
Land
|
Acreage
|
No |
|
Sewer
|
Sanitary Sewer |
|
Size Depth
|
112 Ft ,9 In |
|
Size Frontage
|
17 Ft ,4 In |
|
Size Irregular
|
17.4 X 112.8 Ft |
|
Size Total Text
|
17.4 X 112.8 Ft |
Rooms
| Level |
Type |
Length |
Width |
Dimensions |
|
Second Level |
Primary Bedroom |
4.02 m |
2.88 m |
4.02 m x 2.88 m |
|
Second Level |
Bedroom 2 |
2.31 m |
3.39 m |
2.31 m x 3.39 m |
|
Lower Level |
Recreational, Games Room |
3.58 m |
6.82 m |
3.58 m x 6.82 m |
|
Lower Level |
Laundry Room |
3.69 m |
2.74 m |
3.69 m x 2.74 m |
|
Main Level |
Living Room |
3.15 m |
4.83 m |
3.15 m x 4.83 m |
|
Main Level |
Dining Room |
2.74 m |
2.5 m |
2.74 m x 2.5 m |
|
Main Level |
Kitchen |
4.03 m |
5.06 m |
4.03 m x 5.06 m |
https://www.realtor.ca/real-estate/30252962/140-prescott-avenue-toronto-weston-pellam-park-weston-pellam-park