4 Bedroom
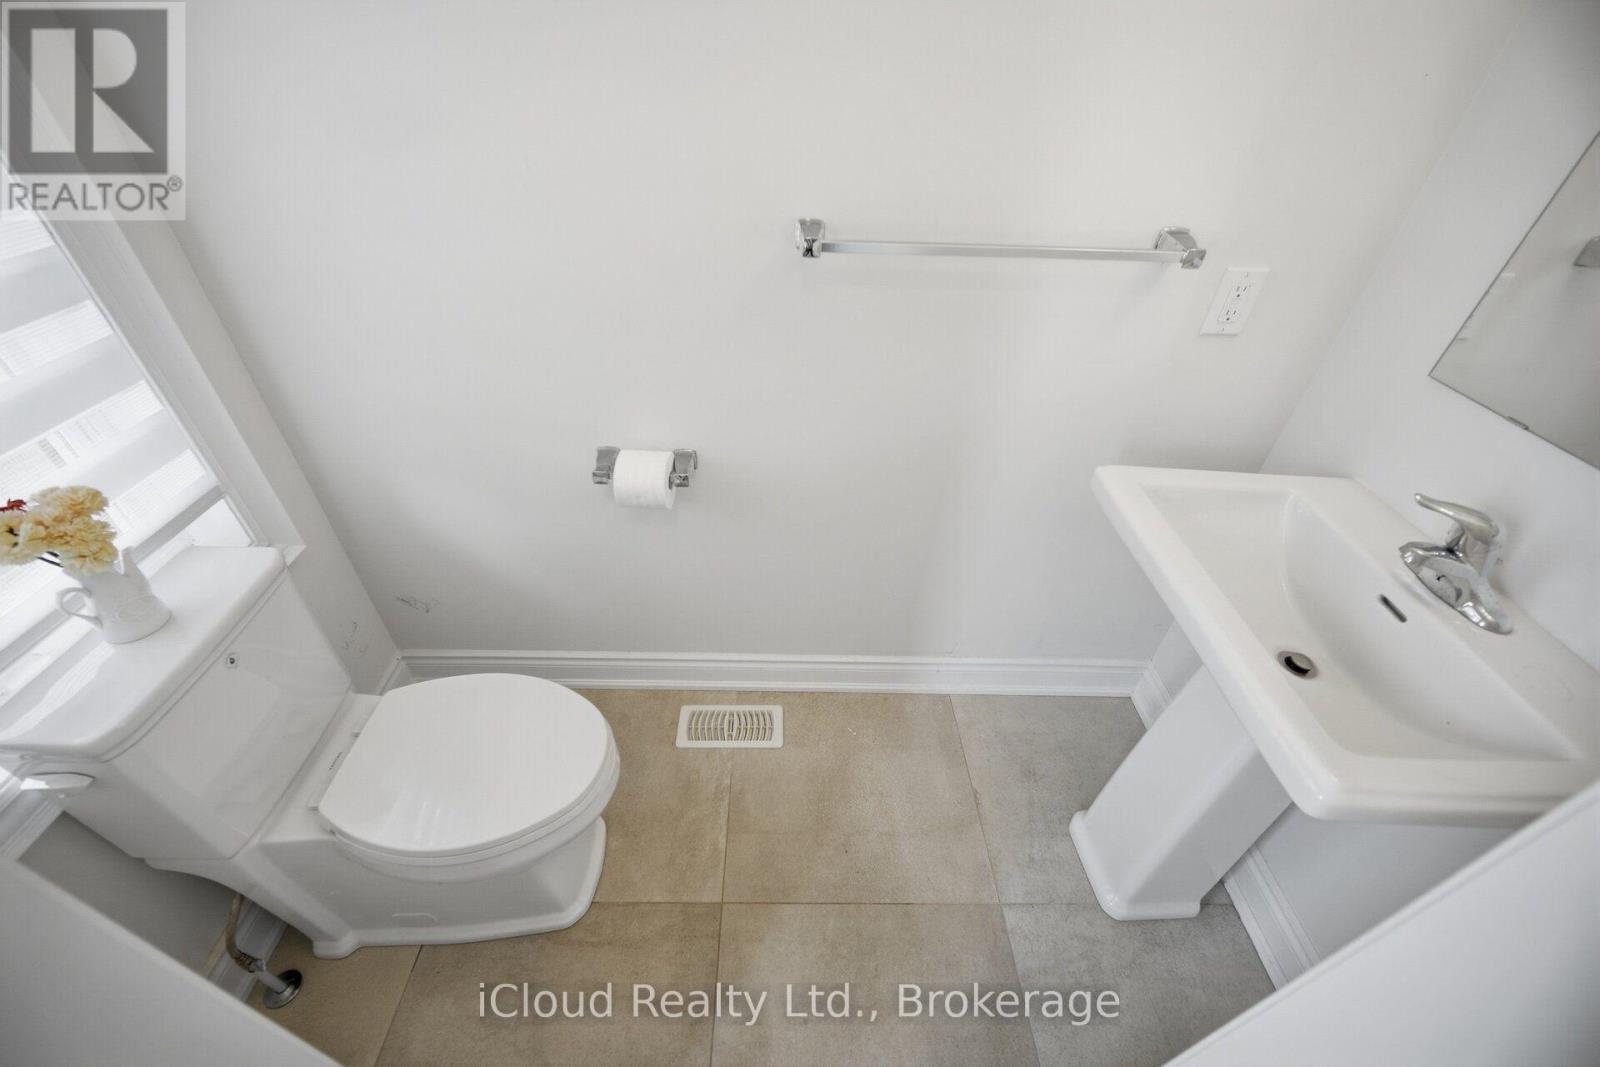
6 Bathroom
3,000 - 3,500 ft2
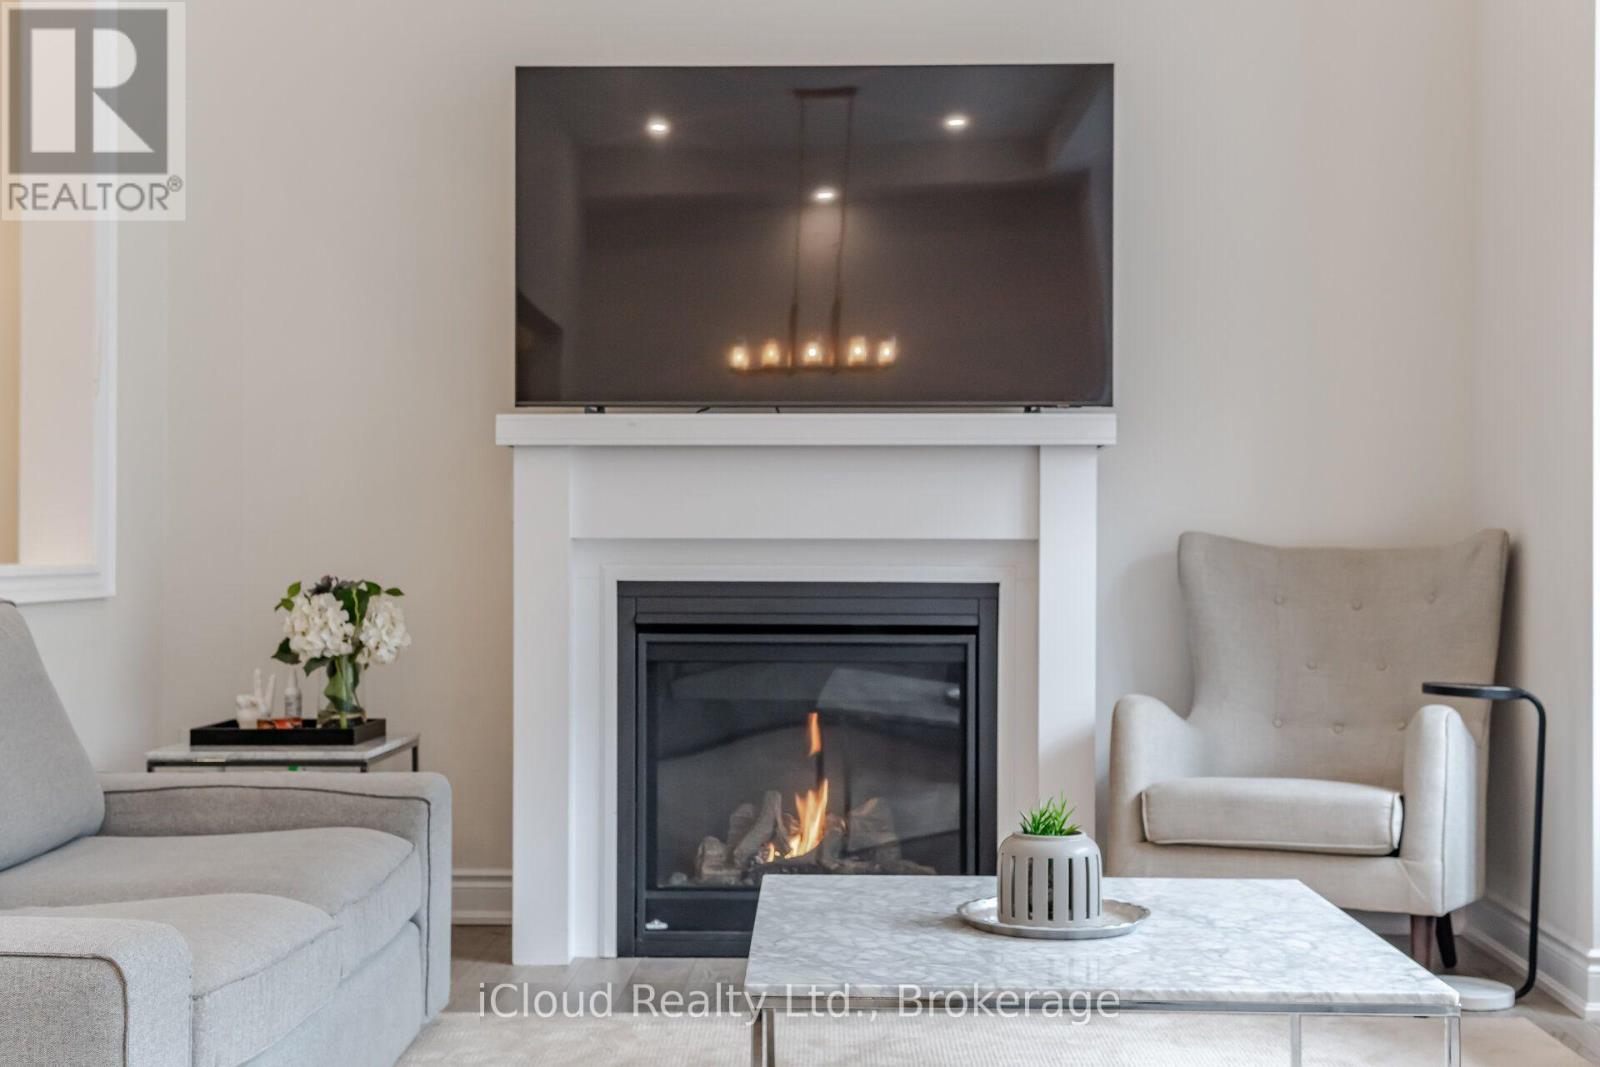
Fireplace
Central Air Conditioning
Forced Air
$1,699,999
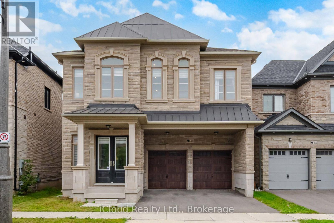
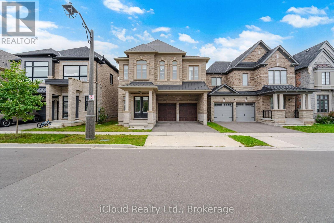
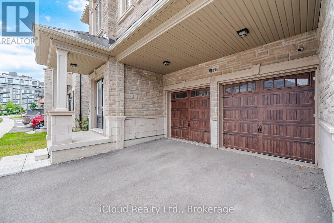
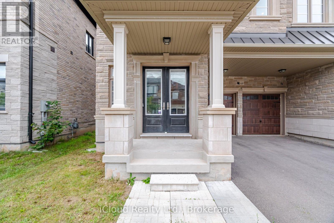
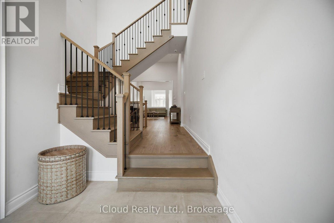
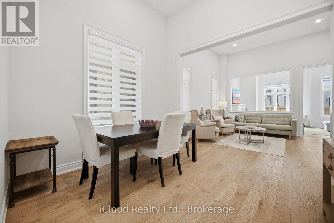
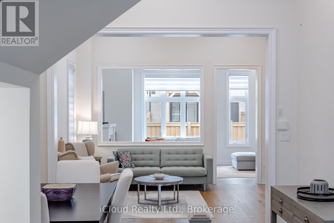
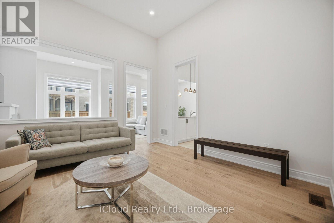
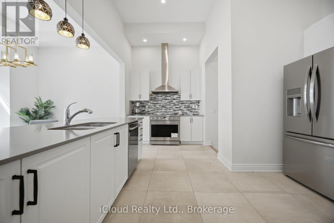
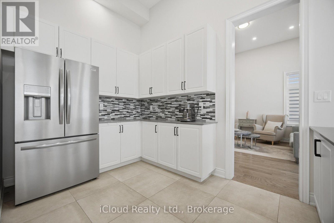
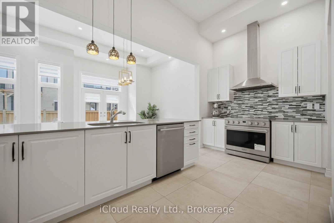
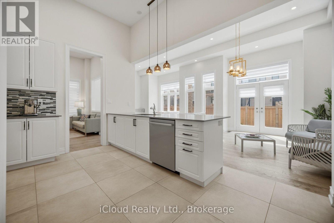
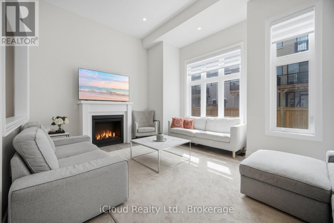
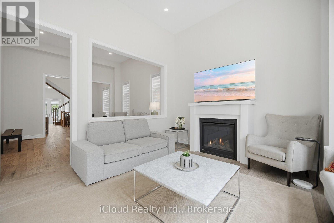
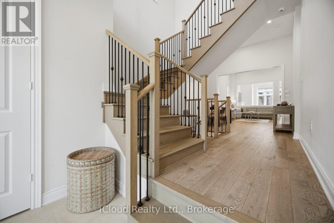
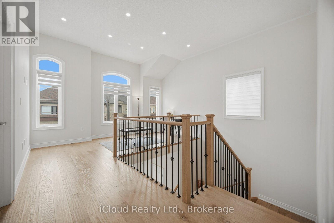
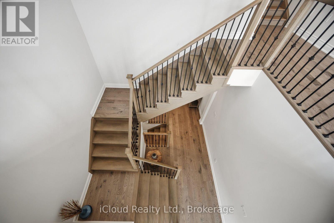
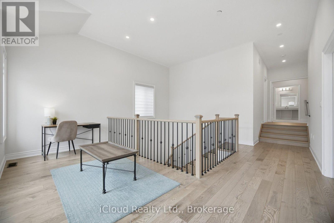
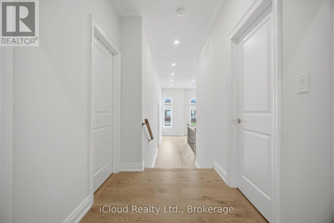
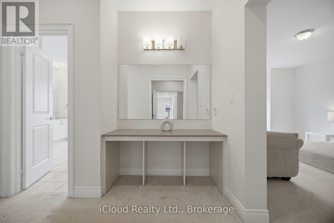
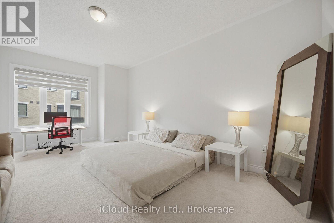
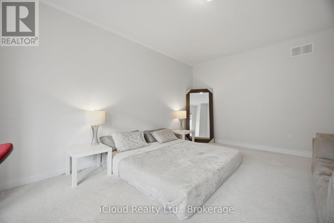
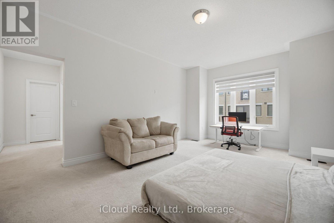
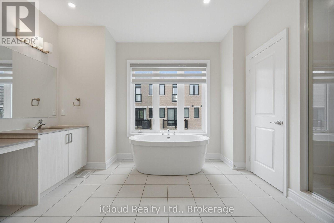
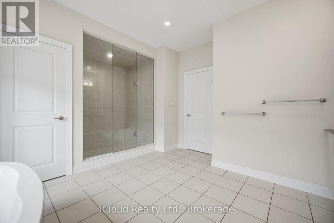
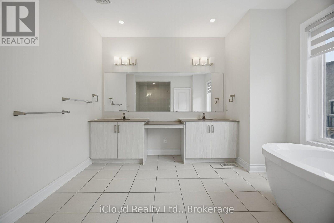
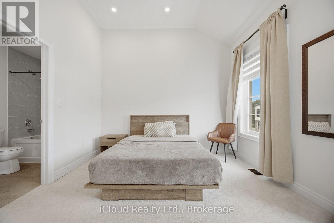
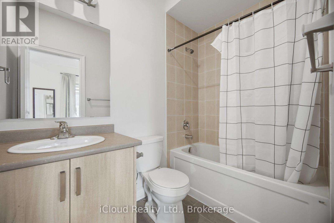
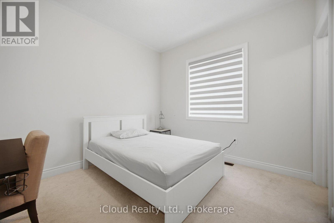
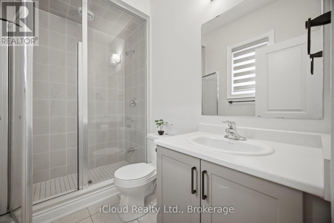
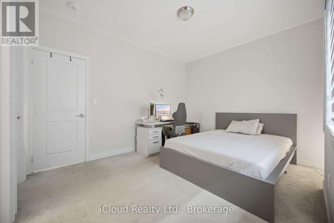
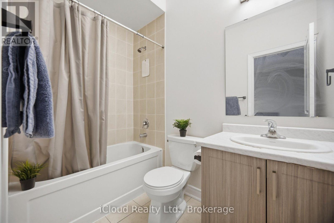
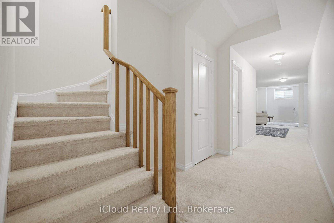
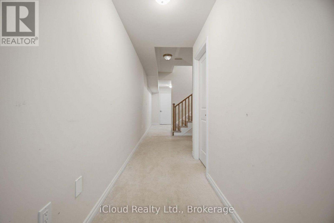
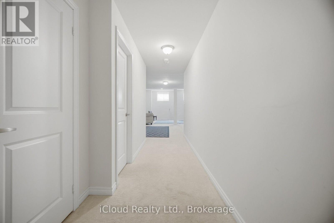
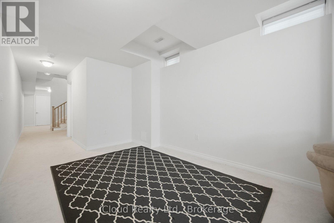
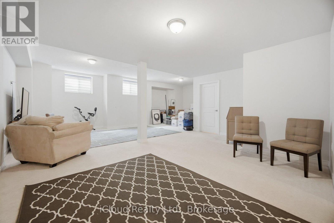
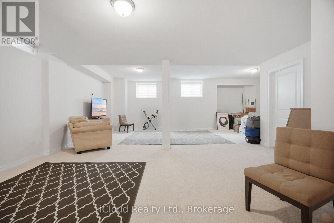
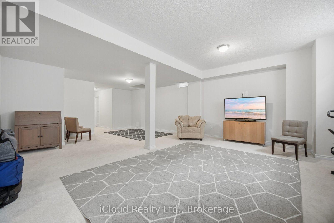
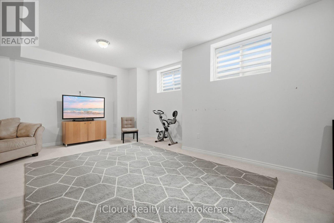
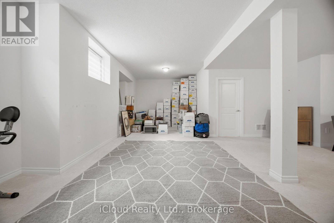
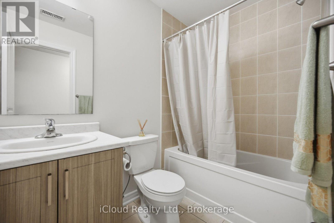
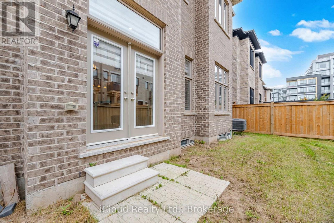
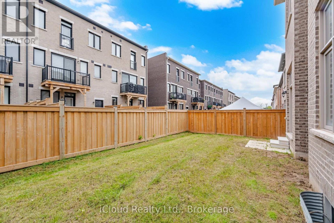
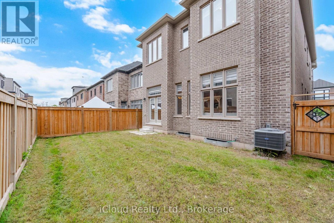
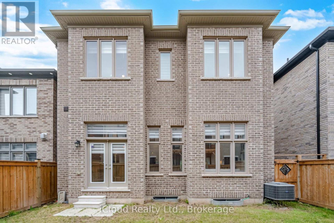
Welcomes to 1400 Yellowrose circle, 4 Bedrooms with Private Ensuite Bathrooms double doors and natural stone entrance into a stunning carpet-free open layout. Soaring 12-foot ceilings on the main floor, 9-to-11-foot ceilings on the upper floor and 9-foot ceilings in the builder finished basement with 4 pc washroom,, second floor extra sitting room, The main floor features formal living and dining rooms perfect for entertaining. . The open-concept kitchen, S/S appliances .. The primary suite, accessed through elegant double doors, serves as a luxurious retreat featuring a 5-piece ensuite and walk-in closets, *Private Fence Yard**Enjoy the Ambiance of High Ceilings Throughout the Main Floor* **Surrounded by Conservation In Glen Abbey, Golf Course, Parks, Tennis Court, Fields, Ponds, Trails, Creeks, Access To Highways, Public Services & Abbey Park High School** (id:50976)
Property Details
|
MLS® Number
|
W13832432 |
|
Property Type
|
Single Family |
|
Community Name
|
1007 - GA Glen Abbey |
|
Equipment Type
|
Water Heater |
|
Parking Space Total
|
4 |
|
Rental Equipment Type
|
Water Heater |
Building
|
Bathroom Total
|
6 |
|
Bedrooms Above Ground
|
4 |
|
Bedrooms Total
|
4 |
|
Appliances
|
Oven - Built-in, Blinds, Dishwasher, Dryer, Garage Door Opener, Hood Fan, Stove, Washer, Window Coverings, Refrigerator |
|
Basement Development
|
Finished |
|
Basement Features
|
Walk Out |
|
Basement Type
|
N/a (finished) |
|
Construction Style Attachment
|
Detached |
|
Cooling Type
|
Central Air Conditioning |
|
Exterior Finish
|
Brick, Stone |
|
Fireplace Present
|
Yes |
|
Flooring Type
|
Hardwood, Carpeted |
|
Foundation Type
|
Concrete |
|
Half Bath Total
|
1 |
|
Heating Fuel
|
Electric |
|
Heating Type
|
Forced Air |
|
Stories Total
|
2 |
|
Size Interior
|
3,000 - 3,500 Ft2 |
|
Type
|
House |
|
Utility Water
|
Municipal Water |
Parking
Land
|
Acreage
|
No |
|
Sewer
|
Sanitary Sewer |
|
Size Depth
|
90.38 M |
|
Size Frontage
|
38.13 M |
|
Size Irregular
|
38.1 X 90.4 M |
|
Size Total Text
|
38.1 X 90.4 M |
Rooms
| Level |
Type |
Length |
Width |
Dimensions |
|
Second Level |
Bedroom |
3.69 m |
5.05 m |
3.69 m x 5.05 m |
|
Second Level |
Bedroom 2 |
3.18 m |
3.53 m |
3.18 m x 3.53 m |
|
Second Level |
Bedroom 3 |
4.14 m |
3.63 m |
4.14 m x 3.63 m |
|
Second Level |
Bedroom 4 |
3.71 m |
4.02 m |
3.71 m x 4.02 m |
|
Second Level |
Sitting Room |
2.01 m |
3.06 m |
2.01 m x 3.06 m |
|
Basement |
Recreational, Games Room |
|
|
Measurements not available |
|
Main Level |
Living Room |
3.4 m |
3 m |
3.4 m x 3 m |
|
Main Level |
Dining Room |
4.1 m |
3.6 m |
4.1 m x 3.6 m |
|
Main Level |
Family Room |
5.48 m |
3.56 m |
5.48 m x 3.56 m |
|
Main Level |
Kitchen |
4.87 m |
2.62 m |
4.87 m x 2.62 m |
|
Main Level |
Eating Area |
4.75 m |
3.05 m |
4.75 m x 3.05 m |
https://www.realtor.ca/real-estate/30332530/1400-yellow-rose-circle-oakville-ga-glen-abbey-1007-ga-glen-abbey