

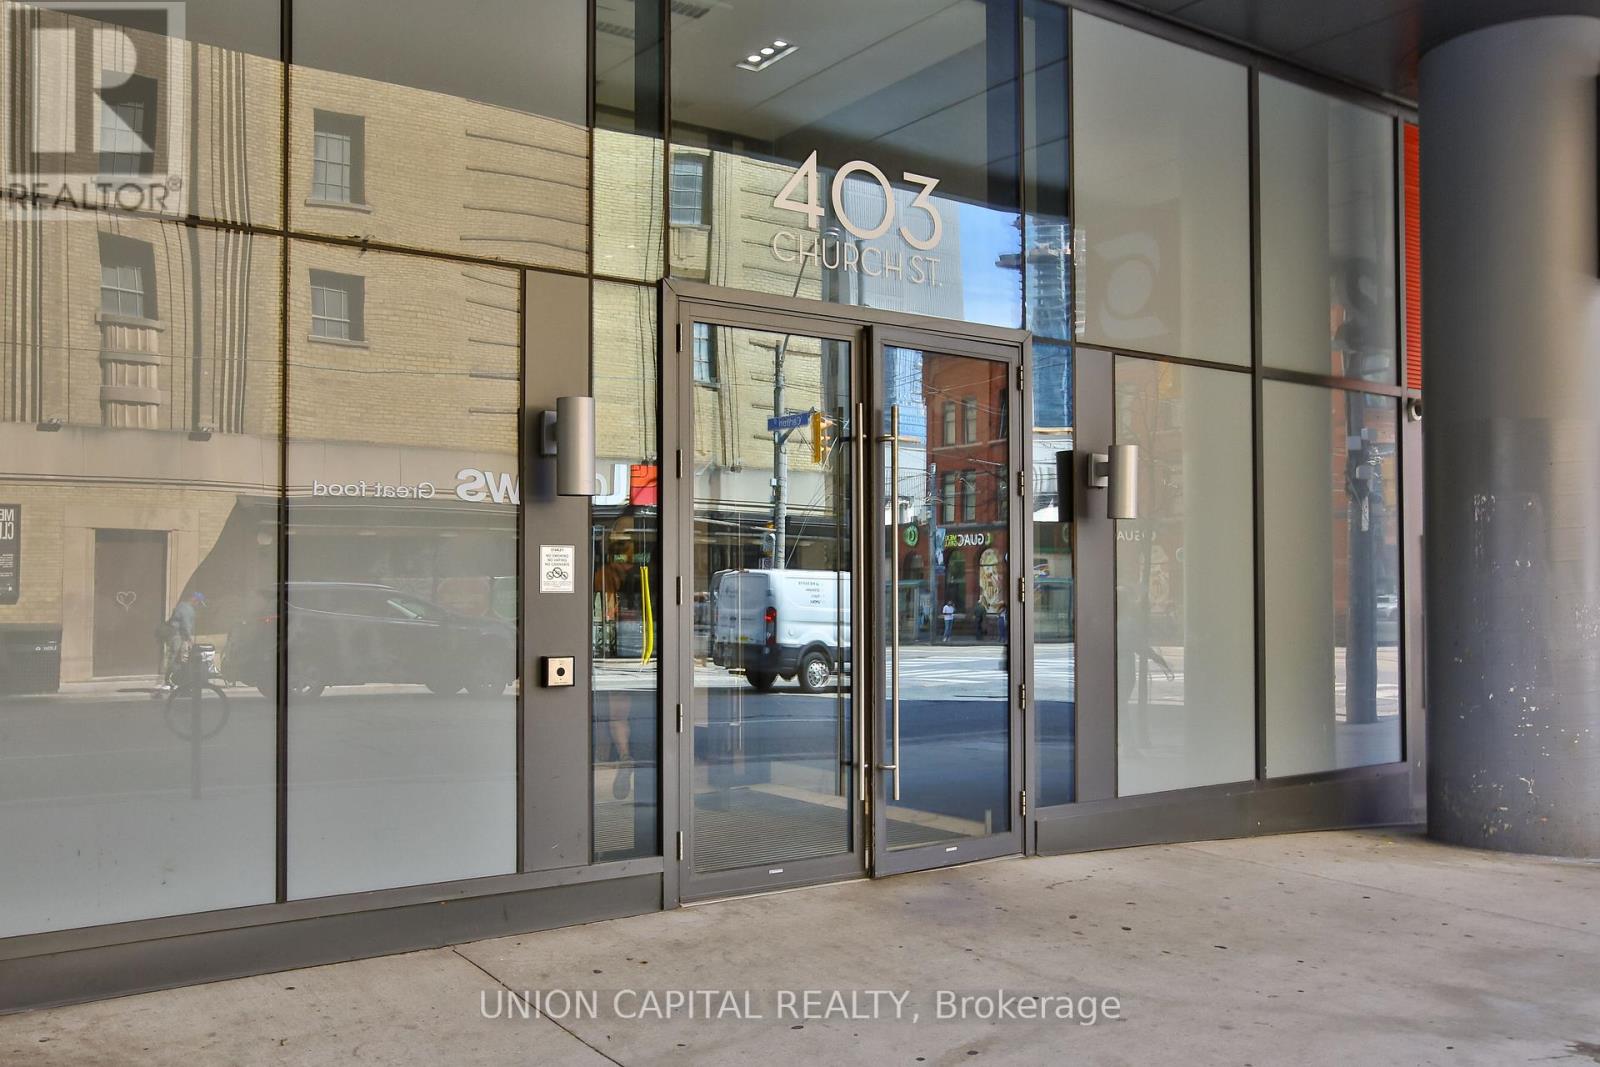
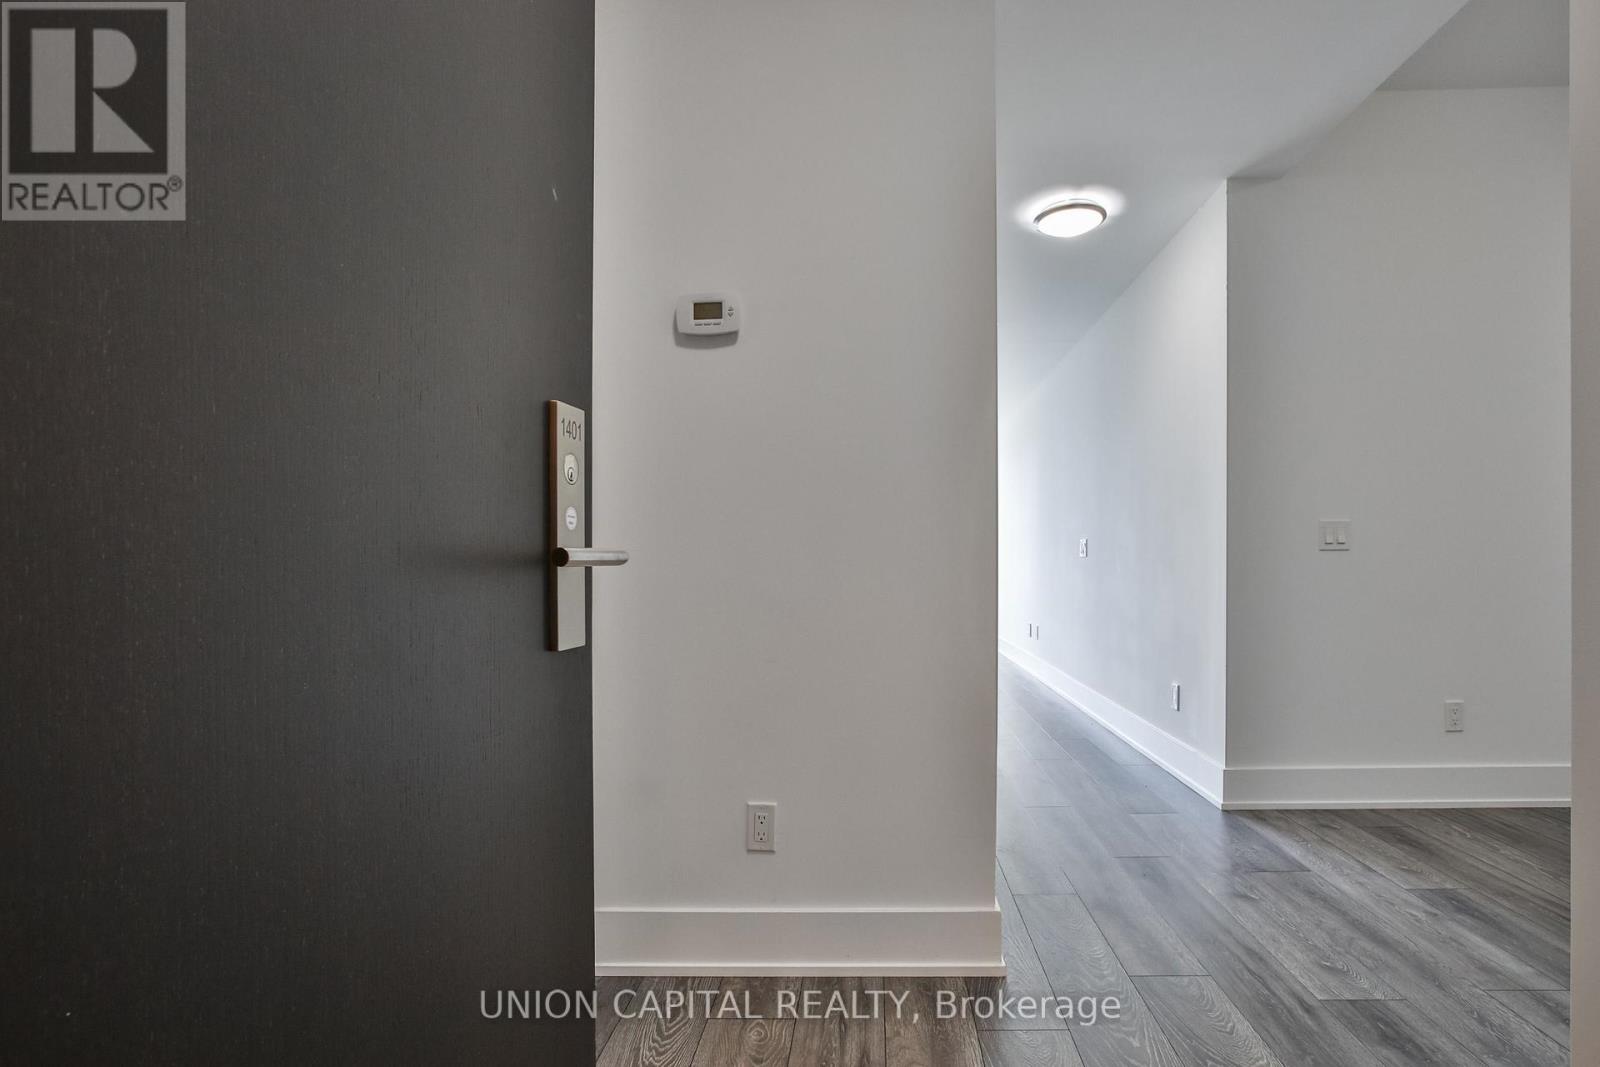




1401 – 403 Church Street, Toronto, Ontario M4Y 0C9 (30034465)

1401 - 403 Church Street Toronto, Ontario M4Y 0C9

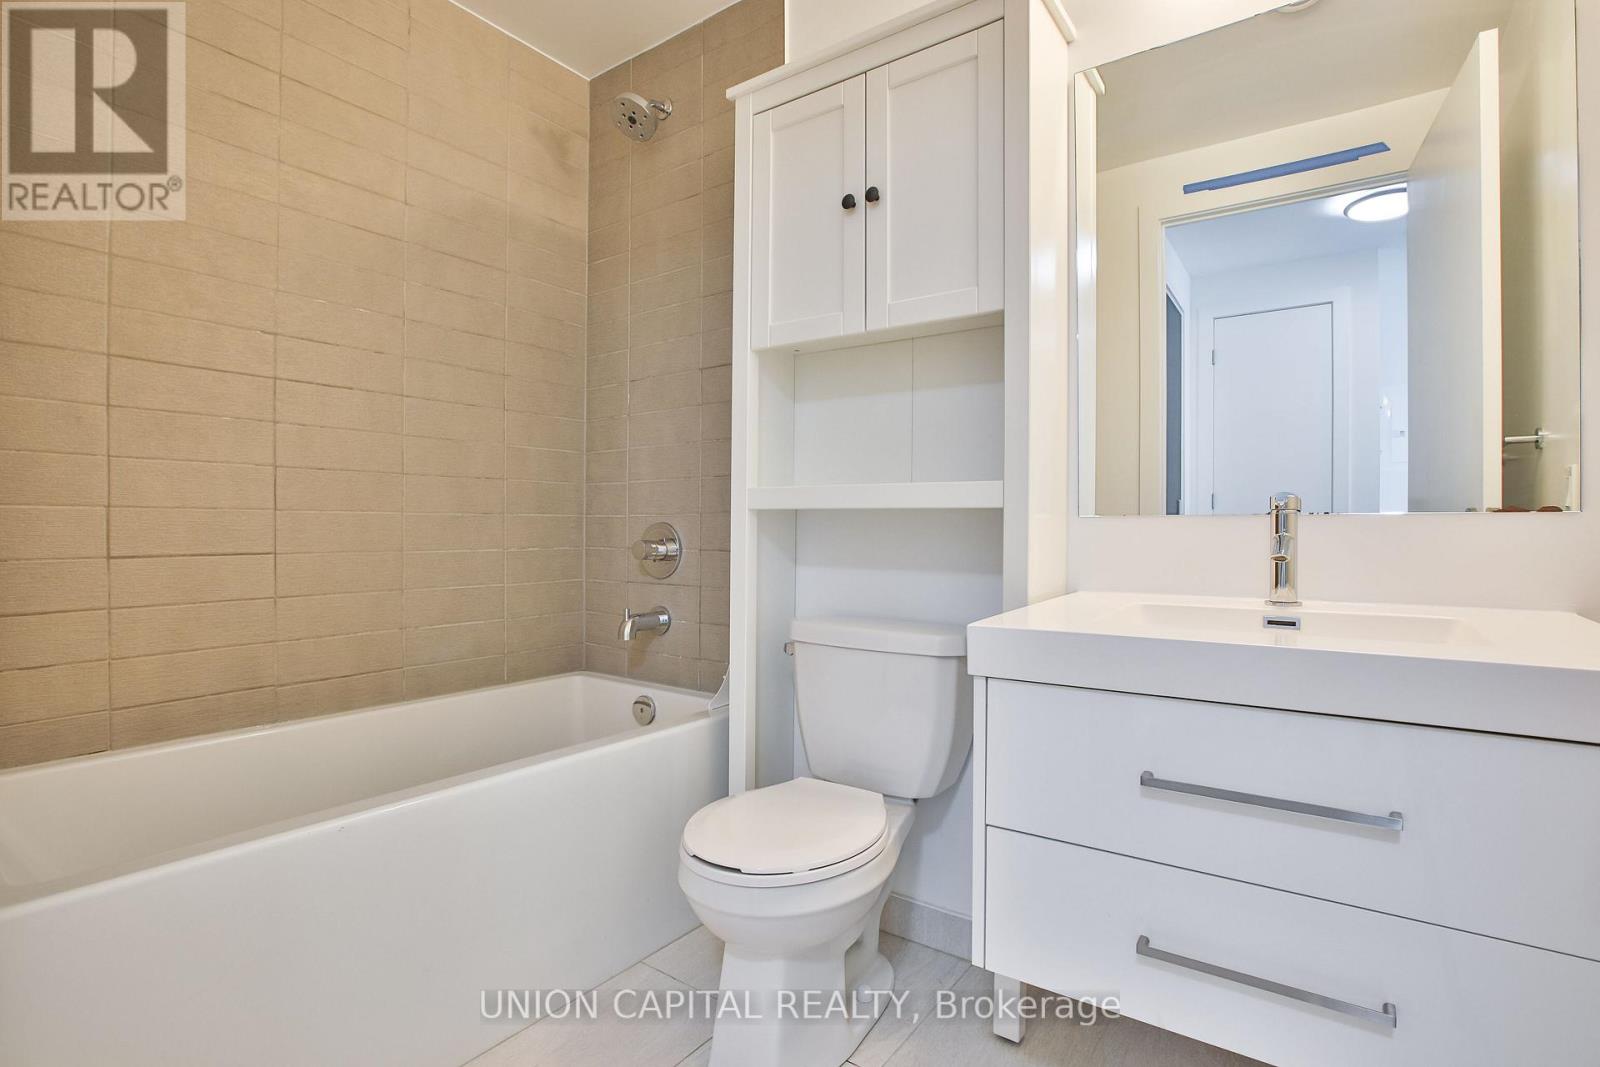
2 Bedroom 1 Bathroom 500 - 599 ft2
Central Air Conditioning Forced Air

$485,000

Maintenance, Insurance, Common Area Maintenance

$405.99 Monthly

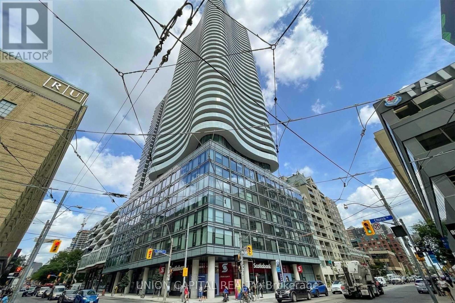
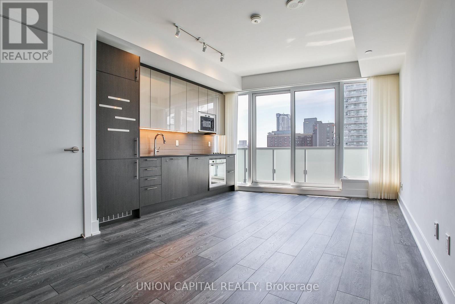
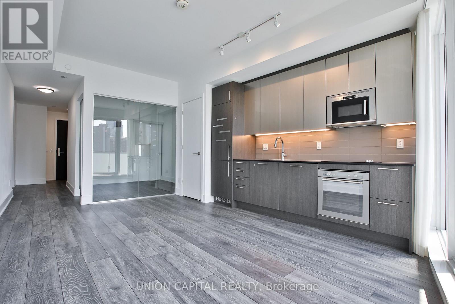
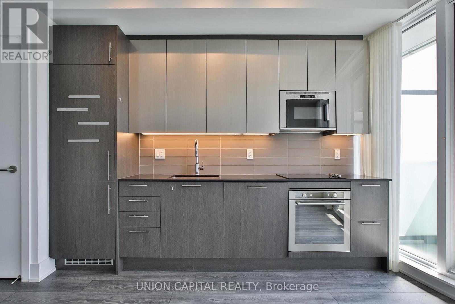
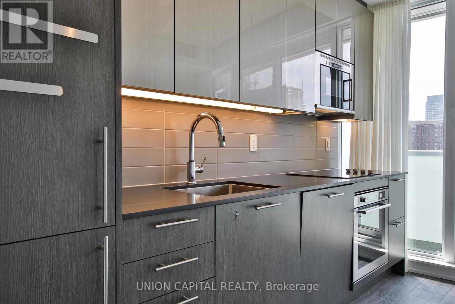
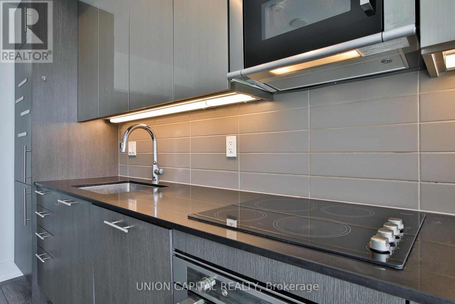
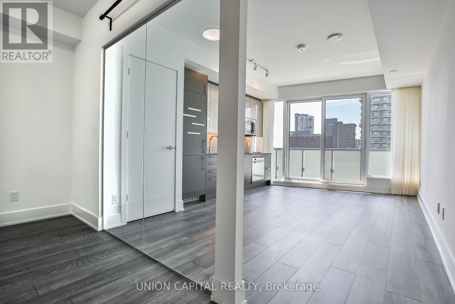
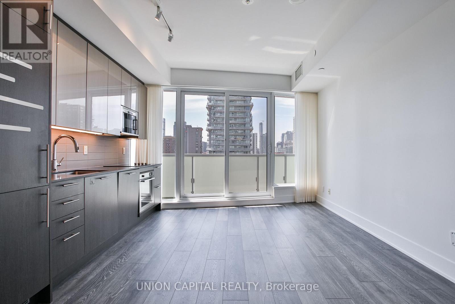
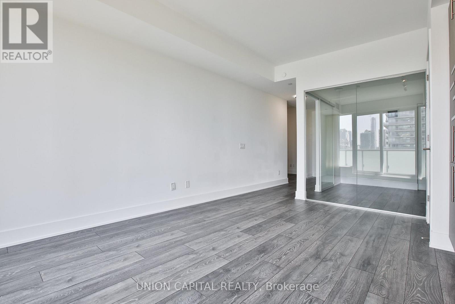
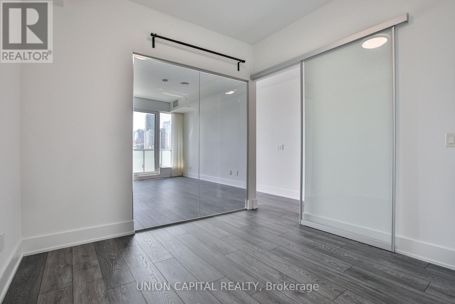
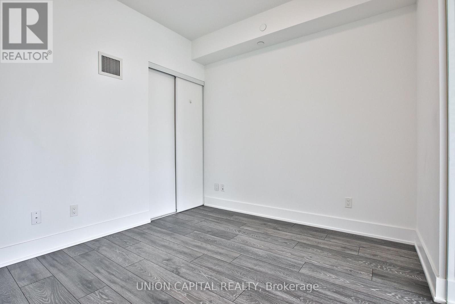
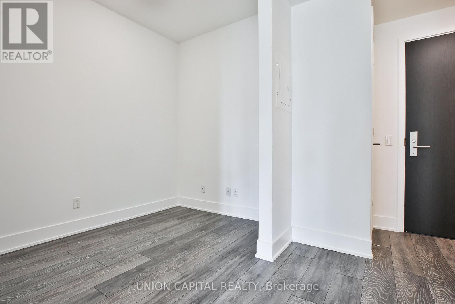
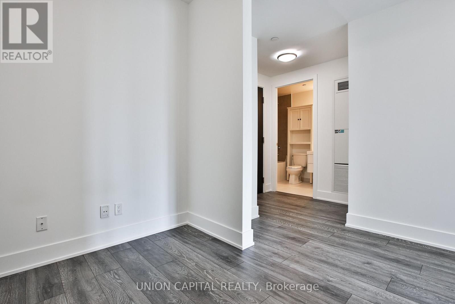
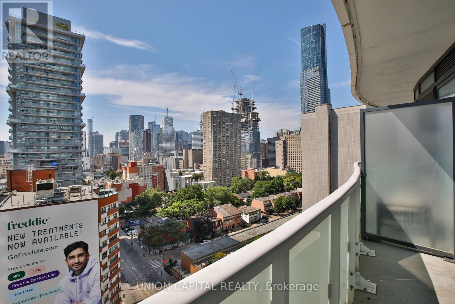
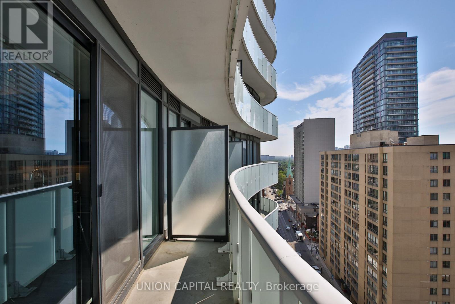
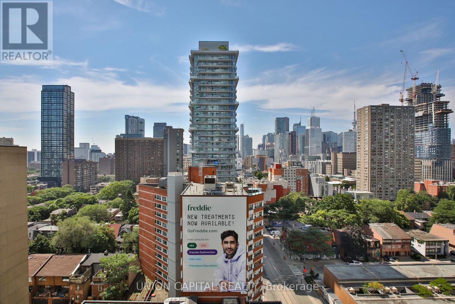
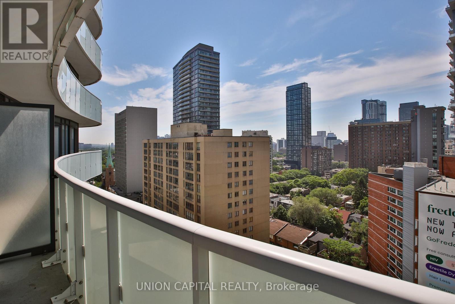
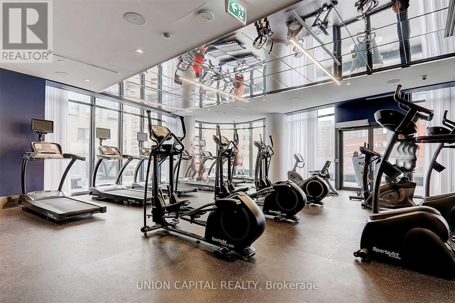
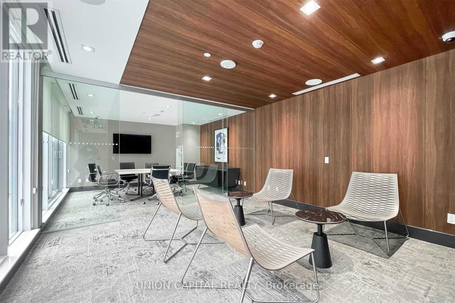
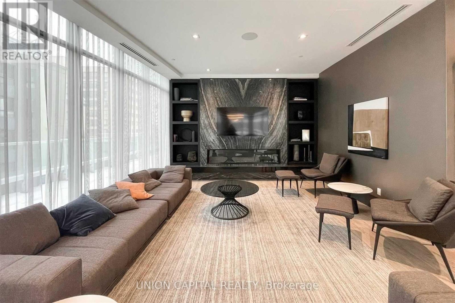
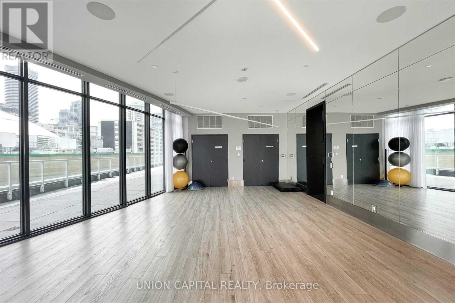
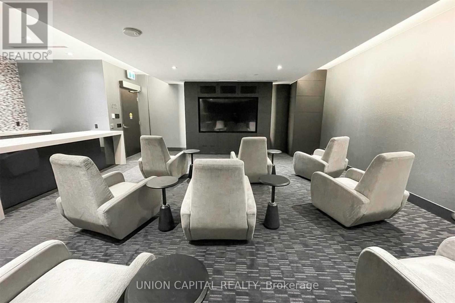
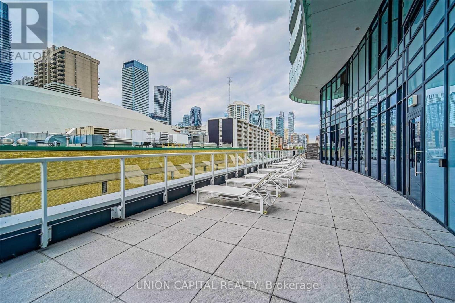
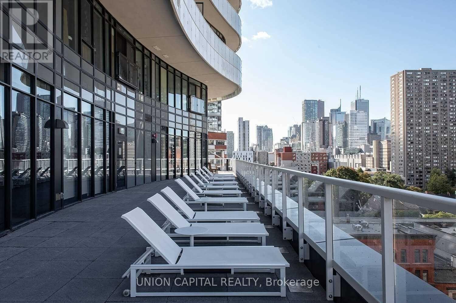
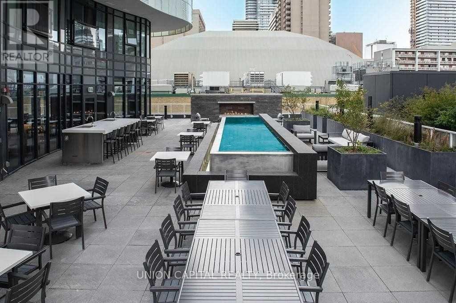
Experience elevated downtown living at Stanley Condos by Tribute Communities. This bright and spacious 1-bedroom + den corner suite offers 564 sq. ft. of thoughtfully designed living space, complemented by a generous balcony with breathtaking panoramic city views through floor-to-ceiling windows. The versatile den is large enough to serve as a home office, nursery, or 2nd bedroom. The open-concept layout features a modern kitchen with stainless steel appliances, creating a stylish and functional living space. Ideally located just steps from Loblaws, the University of Toronto, Toronto Metropolitan University, Eaton Centre, Dundas Square, the Financial District, and College Subway Station, everything you need is within easy reach. Residents enjoy exceptional amenities including a 24-hour concierge, fully equipped fitness centre, games room, party room, theatre, guest suites, outdoor terrace, and more. Rental parking is available within the building. (id:50976)

Property Details

MLS® Number C13564652
Property Type Single Family
Community Name Church-Yonge Corridor
Amenities Near By Hospital, Park, Public Transit, Schools
Community Features Pets Allowed With Restrictions
Features Balcony

Building

Bathroom Total 1
Bedrooms Above Ground 1
Bedrooms Below Ground 1
Bedrooms Total 2
Amenities Security/concierge, Exercise Centre, Recreation Centre
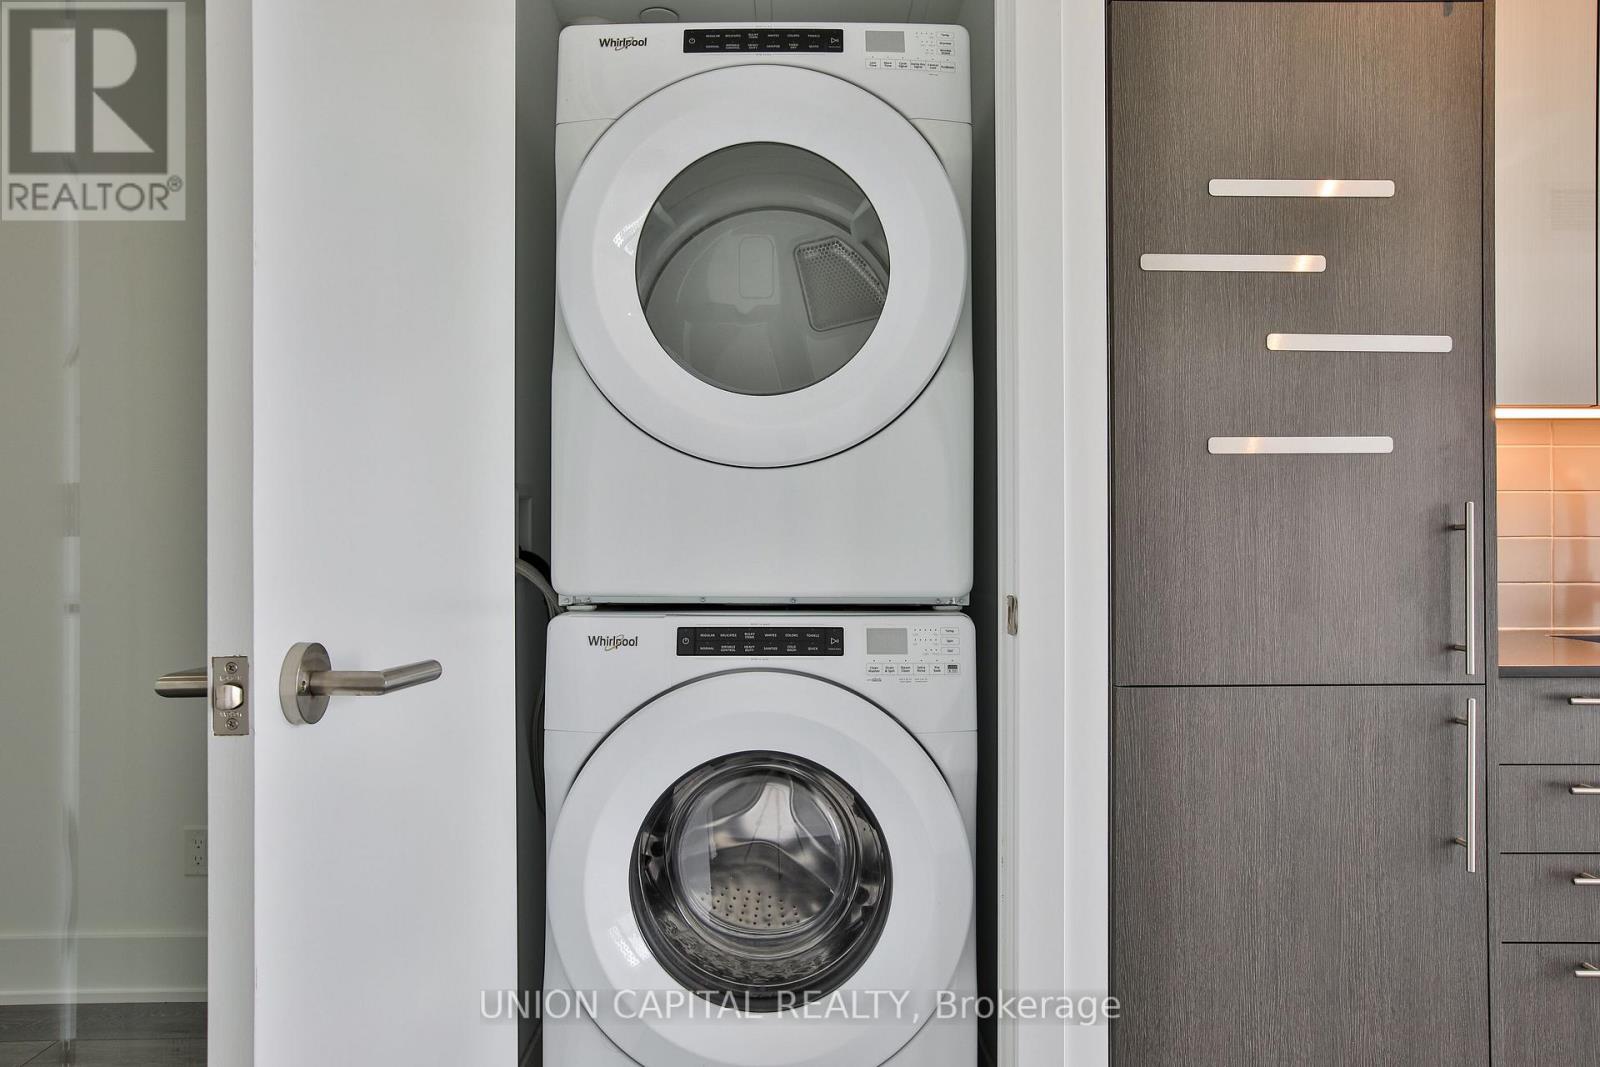
Appliances Oven - Built-in, Dishwasher, Dryer, Microwave, Stove, Washer, Window Coverings, Refrigerator
Basement Type None
Cooling Type Central Air Conditioning
Exterior Finish Concrete
Flooring Type Laminate
Heating Fuel Natural Gas
Heating Type Forced Air
Size Interior 500 - 599 Ft2
Type Apartment

Parking

Underground
Garage

Land

Acreage No
Land Amenities Hospital, Park, Public Transit, Schools

Rooms

Level Type Dimensions
Ground Level Kitchen 6.1 m x 3.73 m
Ground Level Living Room 6.1 m x 3.73 m
Ground Level Dining Room 6.1 m x 3.73 m
Ground Level Primary Bedroom 3.77 m x 3.25 m
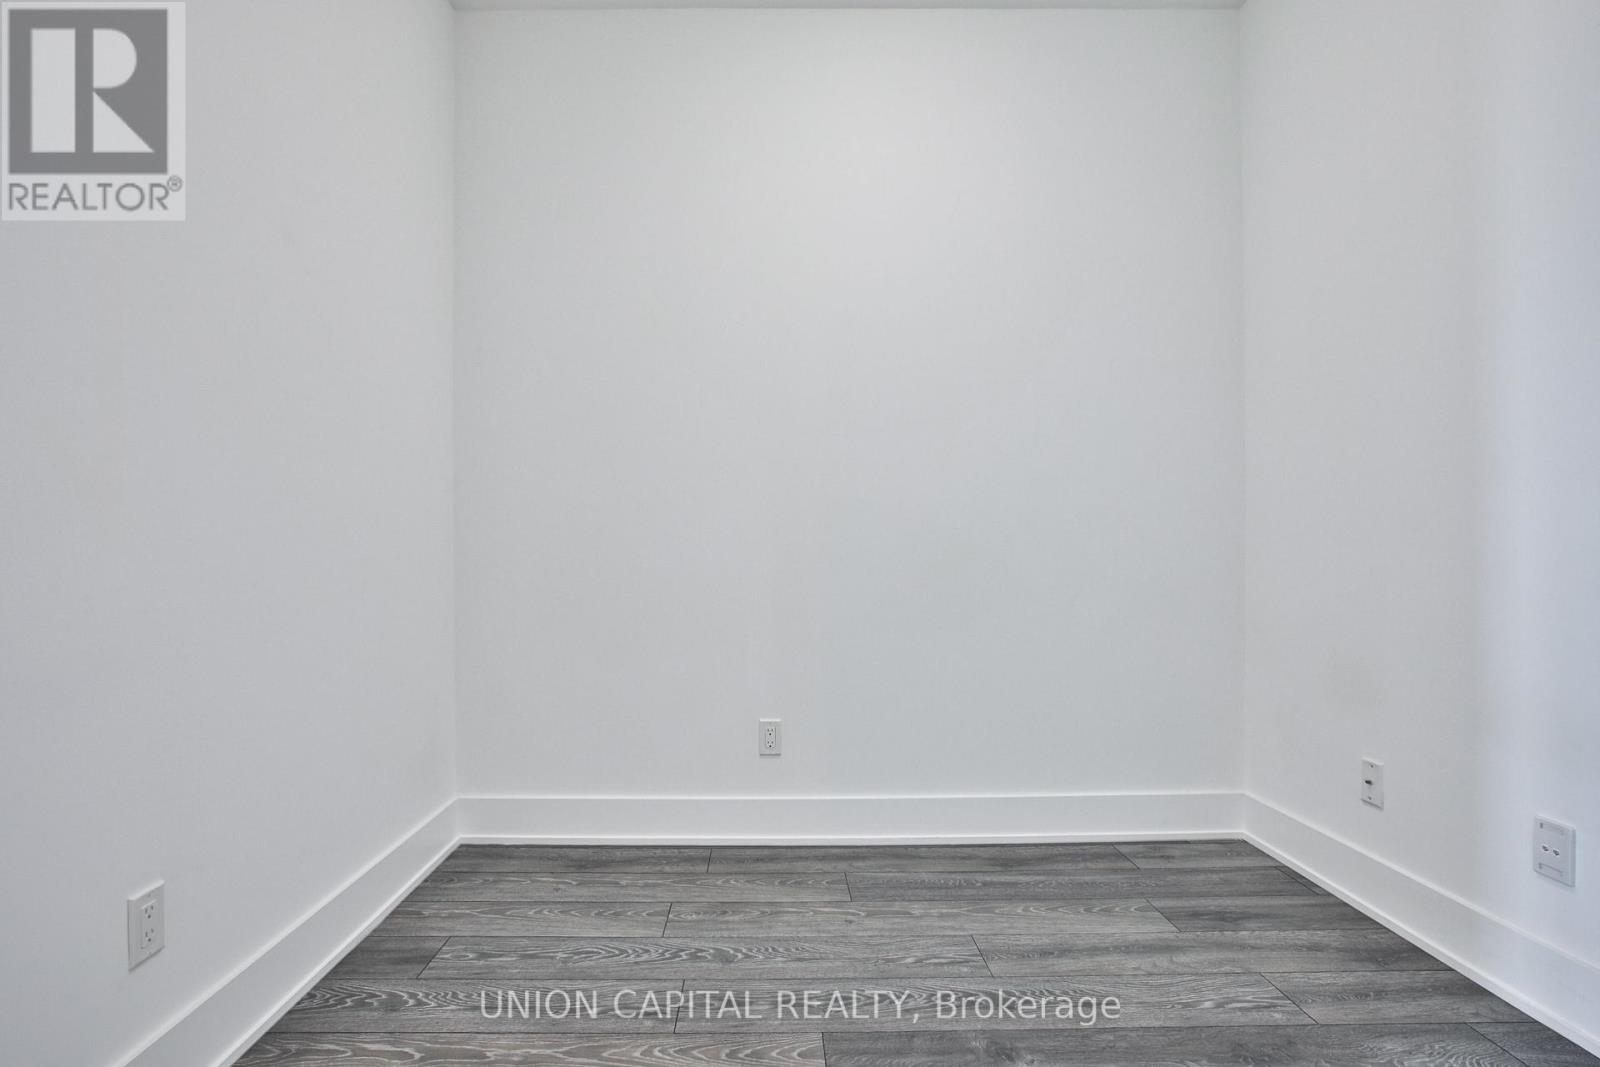
Ground Level Den 1.83 m x 1.86 m

https://www.realtor.ca/real-estate/30034465/1401-403-church-street-toronto-church-yonge-corridor-church-yonge-corridor

Contact Us

Contact us for more information

Generating Captcha

Kevin Hua
Broker

(289) 317-1288
www.exceedrealestate.ca/
www.facebook.com/exceedrealestateteam
www.linkedin.com/in/kevinhuabroker/?originalSubdomain=ca

Union Capital Realty
245 West Beaver Creek Rd #9b
Richmond Hill, Ontario L4B 1L1

(289) 317-1288
(289) 317-1289
HTTP://www.unioncapitalrealty.com

Your Favourites


No Favourites Found
