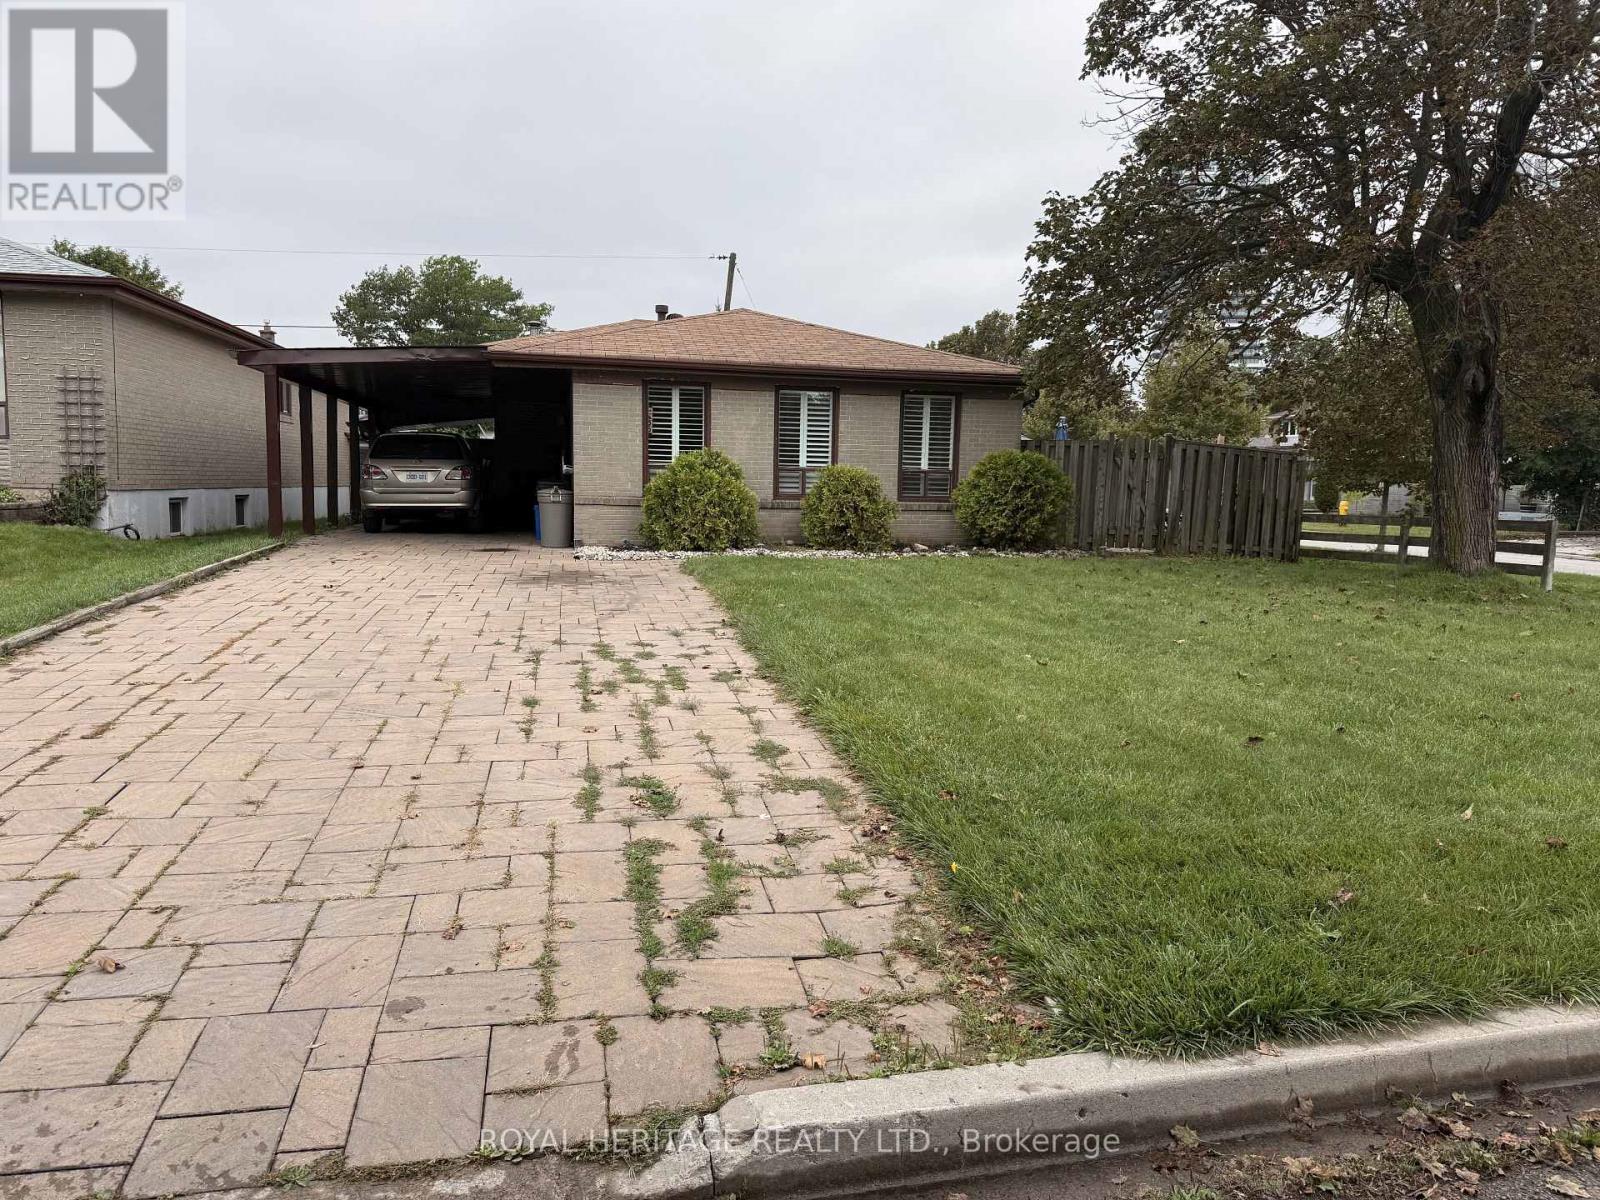
3 Bedroom
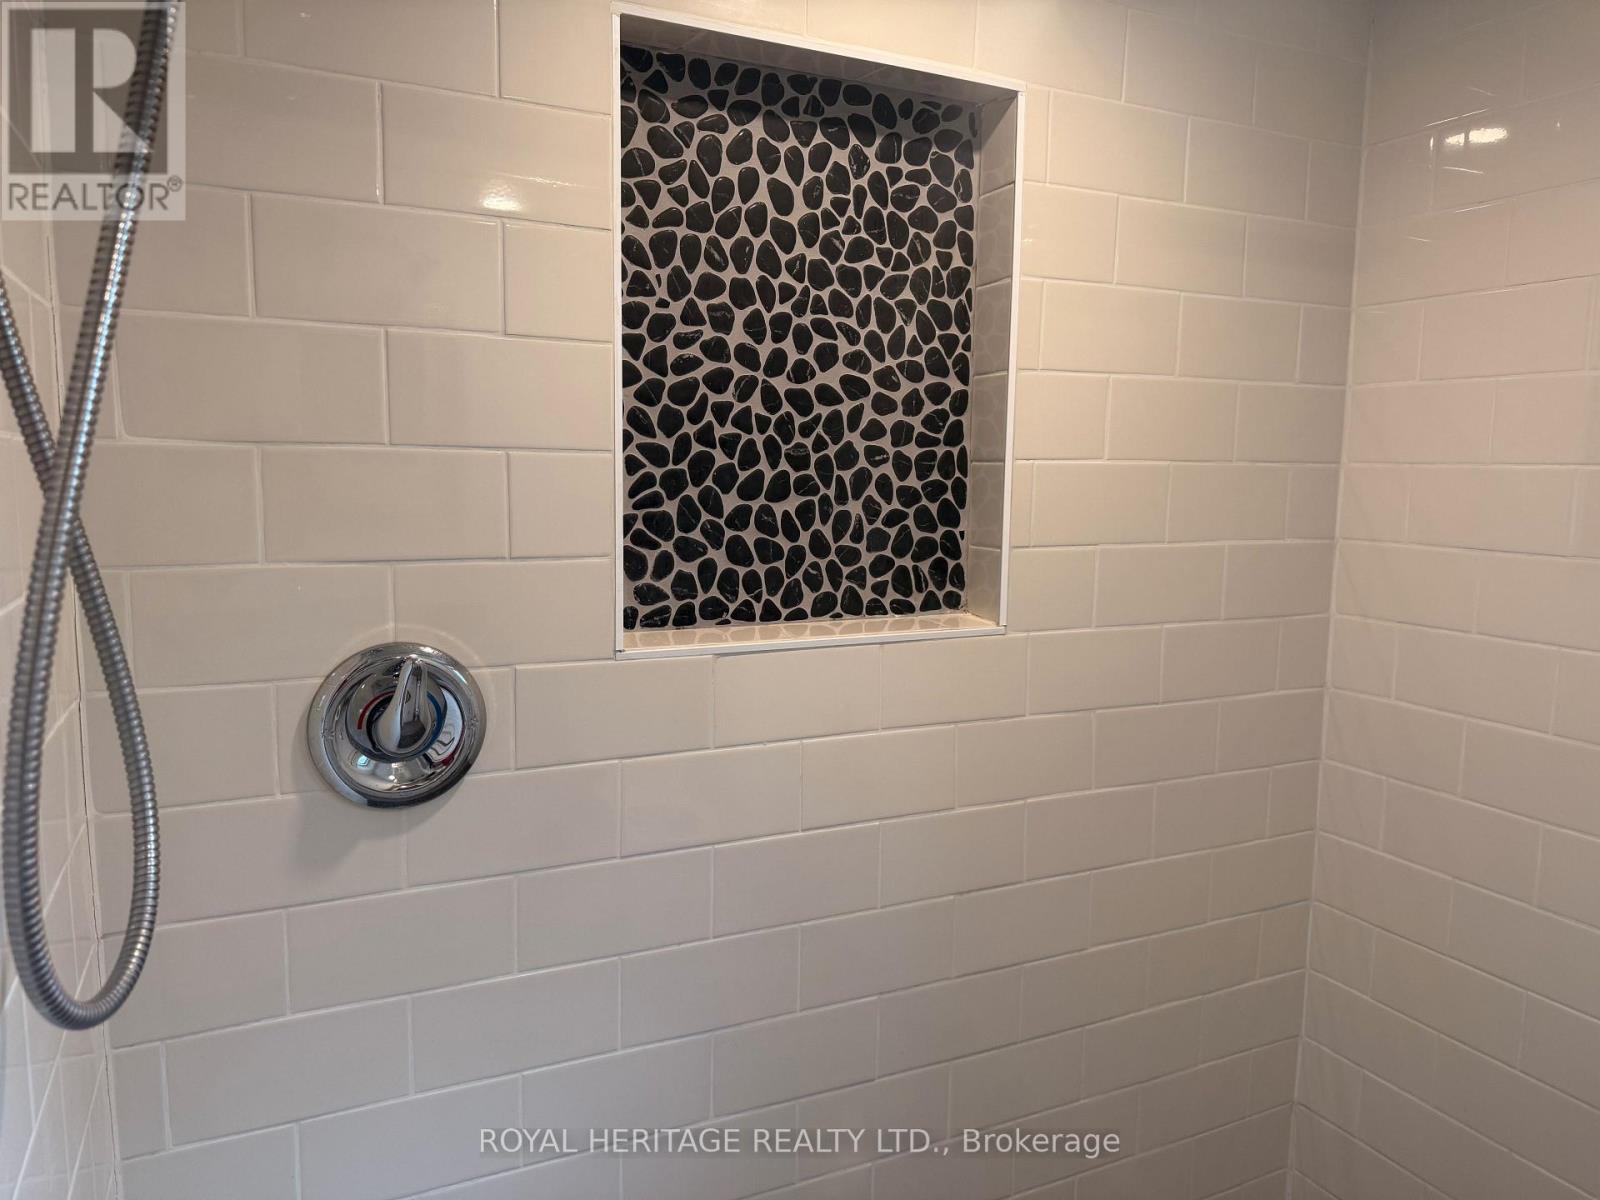
2 Bathroom
1,100 - 1,500 ft2
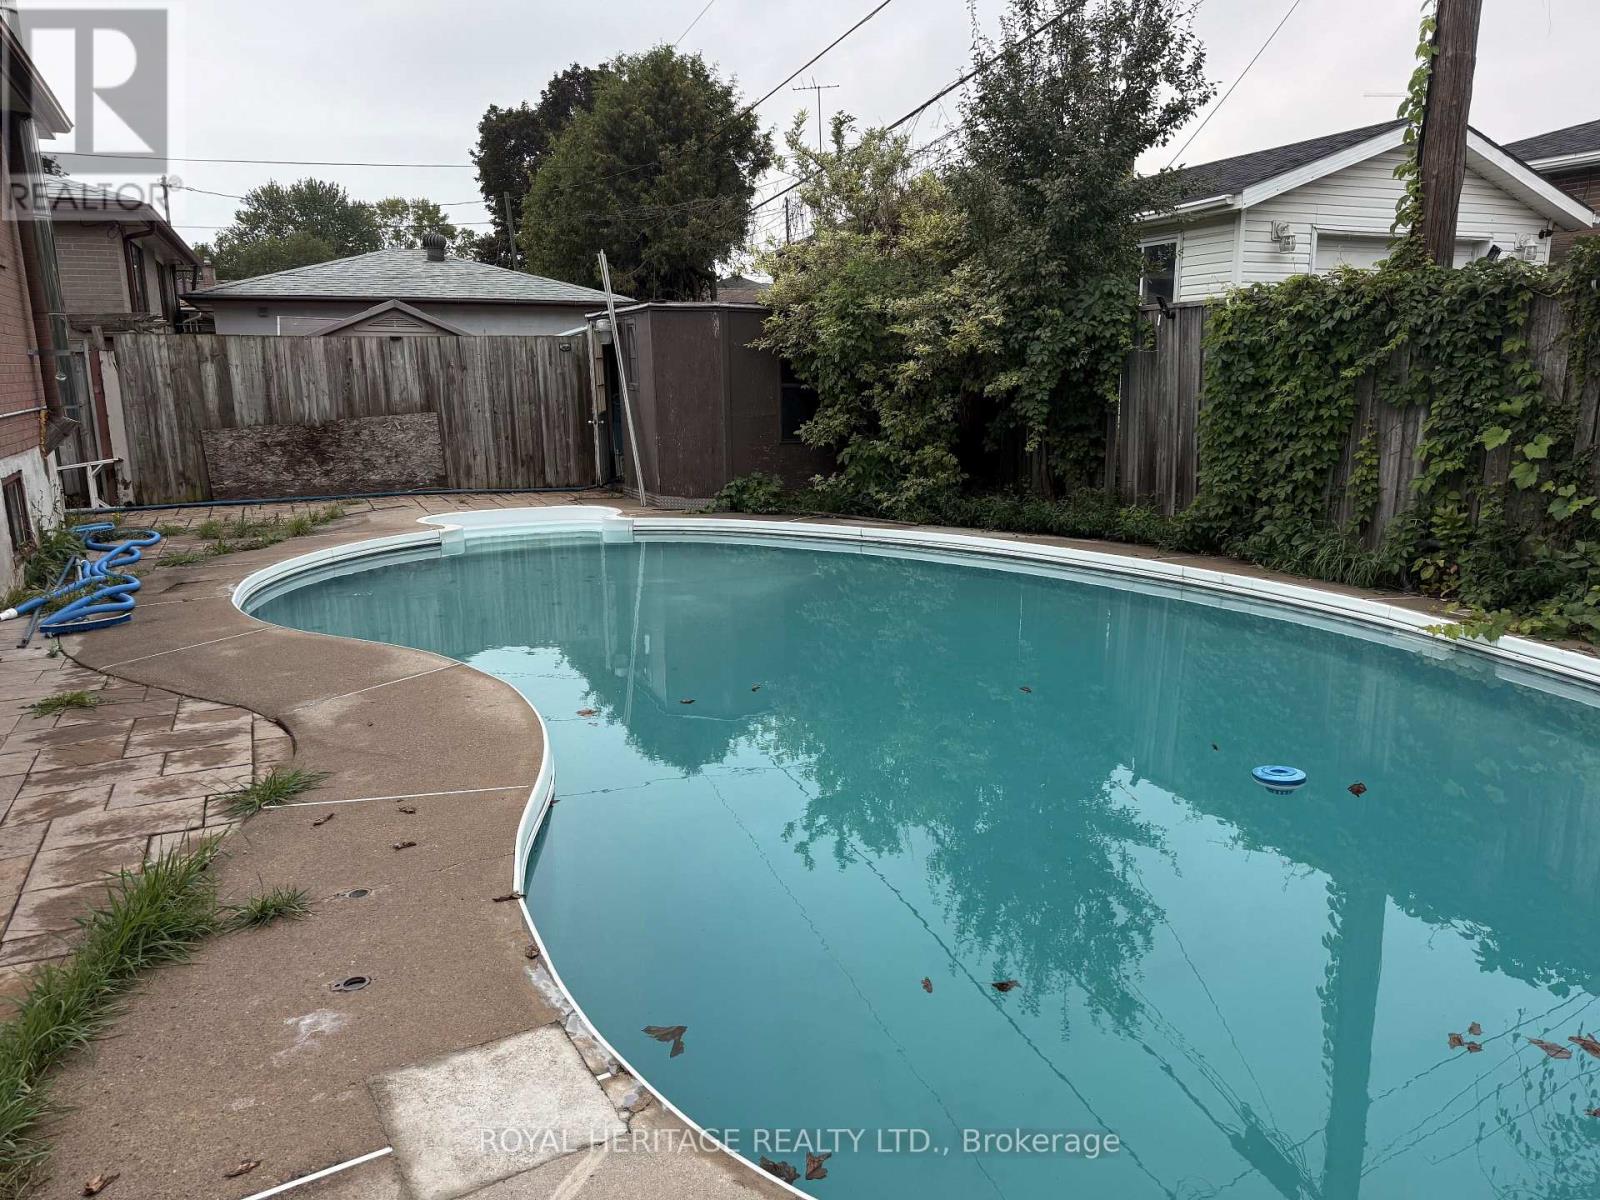
Inground Pool
Central Air Conditioning
Forced Air
Landscaped
$949,900
Prime South Pickering Location! Ideally situated in the desirable Bay Ridges/South Pickering Community. This home offers an exceptional combination of lifestyle & Convenience. Enjoy easy access to Lake Ontario, waterfront trails, parks, Frenchman's Bay, marinas & beaches. Perfect for the outdoor enthusiast & families. Conveniently located close to schools, shopping, restaurants, Pickering Town Centre & everyday services. Quick and nearby access to 401 & walk to the Go Sation. A fantastic location that truly offers the best of lakeside living with urban convenience. (id:50976)
Property Details
|
MLS® Number
|
E13740268 |
|
Property Type
|
Single Family |
|
Community Name
|
Bay Ridges |
|
Amenities Near By
|
Park, Public Transit |
|
Community Features
|
Community Centre |
|
Equipment Type
|
Water Heater |
|
Features
|
Carpet Free |
|
Parking Space Total
|
4 |
|
Pool Type
|
Inground Pool |
|
Rental Equipment Type
|
Water Heater |
|
Structure
|
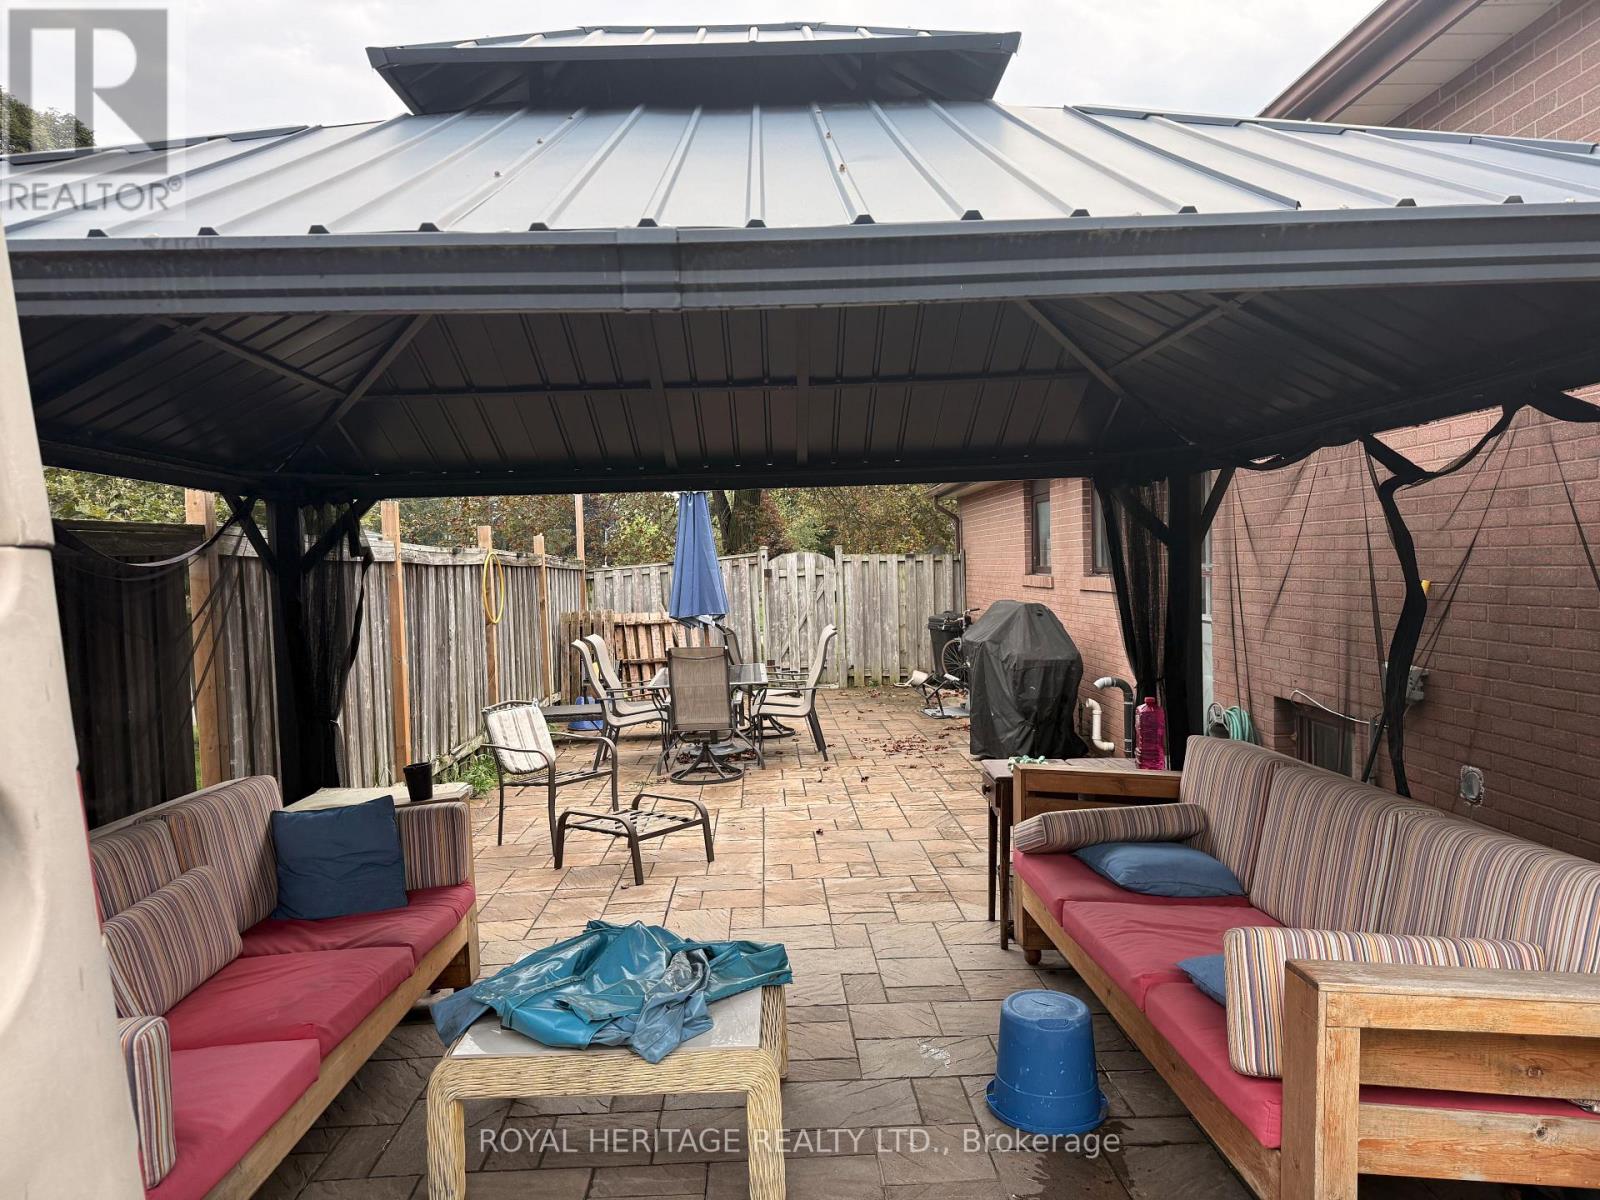
Patio(s) |
Building
|
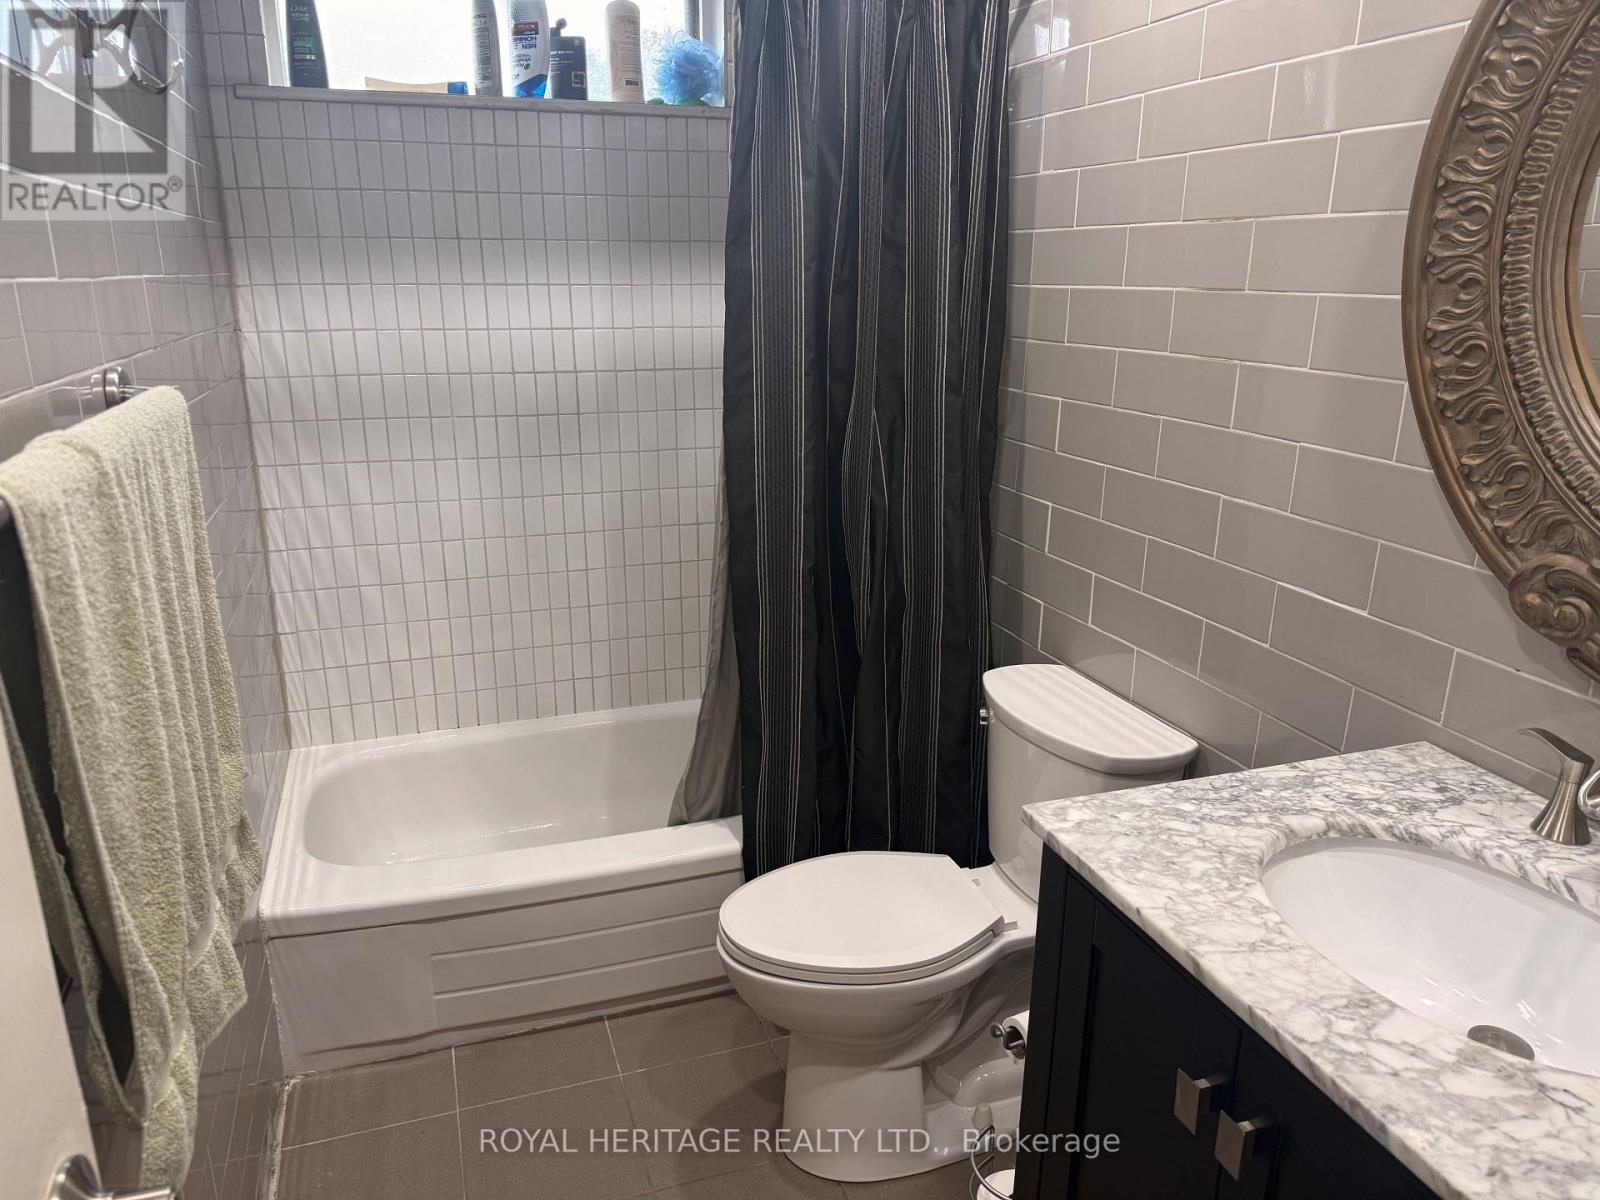
Bathroom Total
|
2 |
|
Bedrooms Above Ground
|
3 |
|
Bedrooms Total
|
3 |
|
Age
|
51 To 99 Years |
|
Appliances
|
All, Dishwasher, Dryer, Stove, Washer, Window Coverings, Refrigerator |
|
Basement Development
|
Finished |
|
Basement Type
|
N/a (finished) |
|
Construction Style Attachment
|
Detached |
|
Construction Style Split Level
|
Backsplit |
|
Cooling Type
|
Central Air Conditioning |
|
Exterior Finish
|
Brick |
|
Flooring Type
|
Hardwood, Vinyl |
|
Foundation Type
|
Block, Concrete |
|
Heating Fuel
|
Natural Gas |
|
Heating Type
|
Forced Air |
|
Size Interior
|
1,100 - 1,500 Ft2 |
|
Type
|
House |
|
Utility Water
|
Municipal Water |
Parking
Land
|
Acreage
|
No |
|
Fence Type
|
Fenced Yard |
|
Land Amenities
|
Park, Public Transit |
|
Landscape Features
|
Landscaped |
|
Sewer
|
Sanitary Sewer |
|
Size Depth
|
102 Ft ,8 In |
|
Size Frontage
|
50 Ft ,3 In |
|
Size Irregular
|
50.3 X 102.7 Ft |
|
Size Total Text
|
50.3 X 102.7 Ft |
|
Surface Water
|
Lake/pond |
Rooms
| Level |
Type |
Length |
Width |
Dimensions |
|
Lower Level |
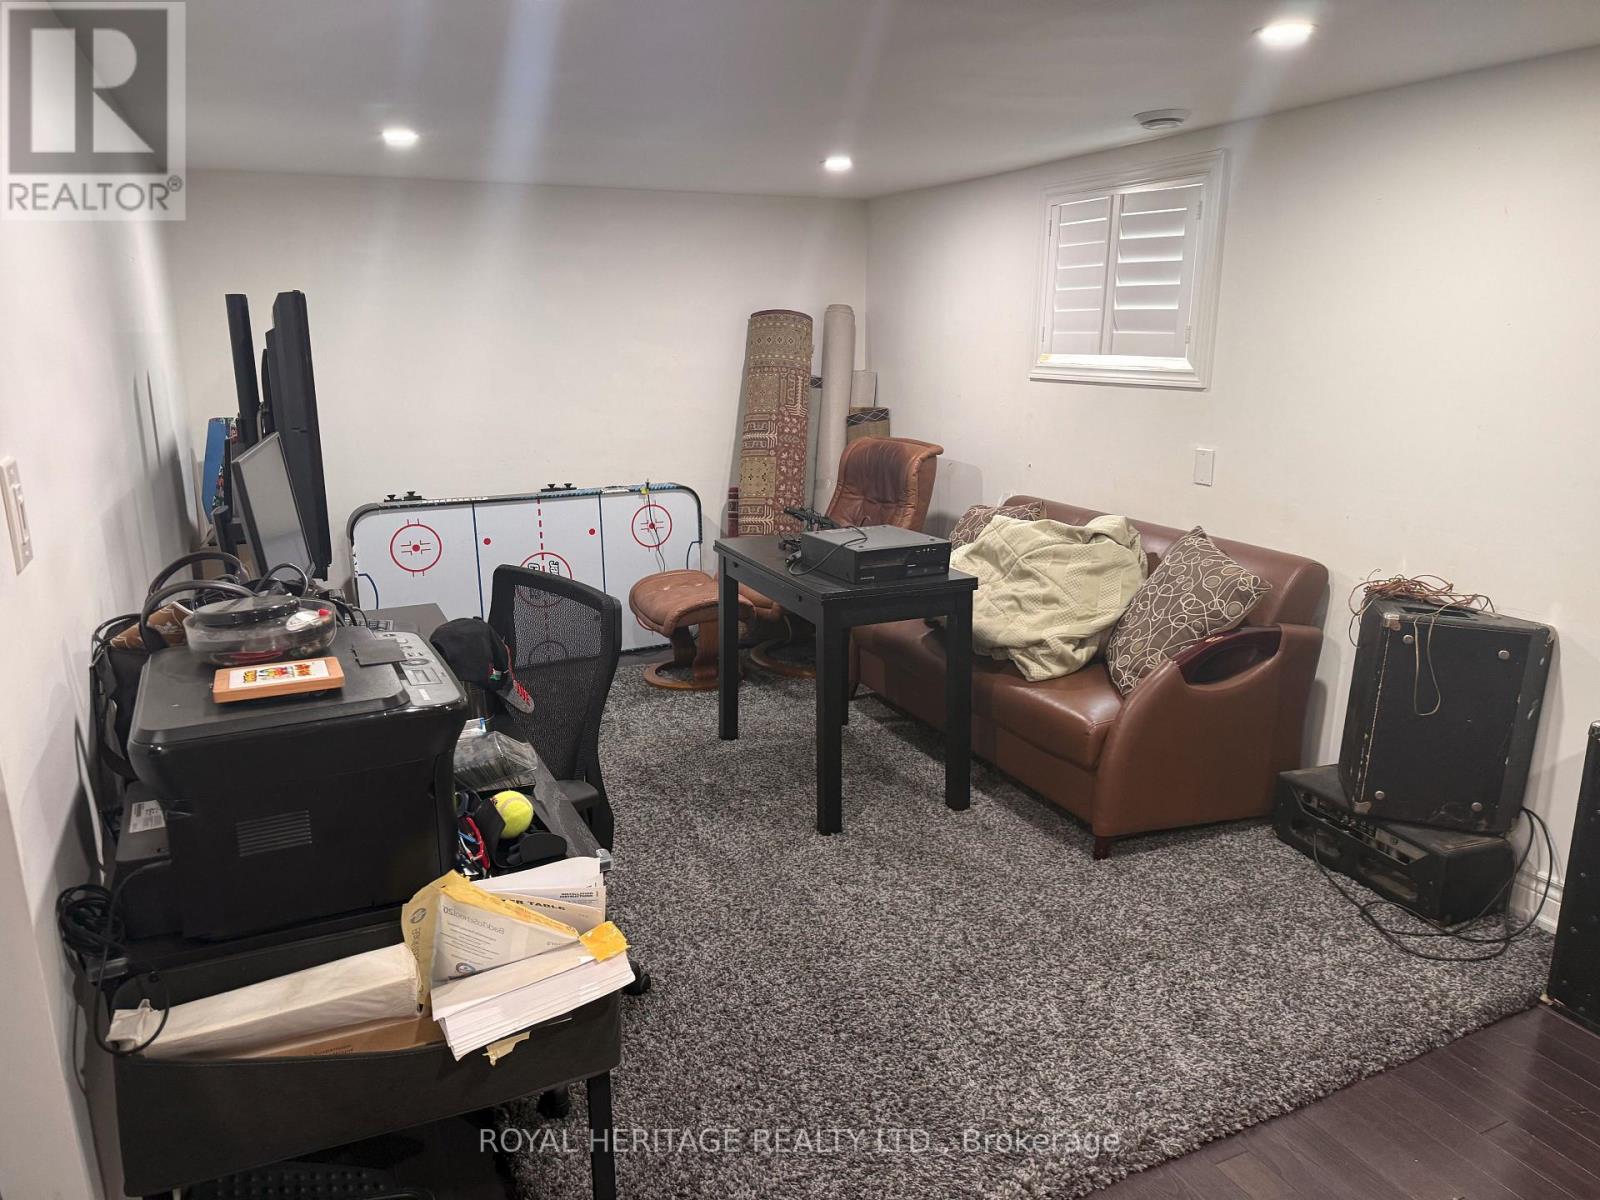
Recreational, Games Room |
7.07 m |
3.06 m |
7.07 m x 3.06 m |
|
Lower Level |
Laundry Room |
1 m |
3 m |
1 m x 3 m |
|
Main Level |
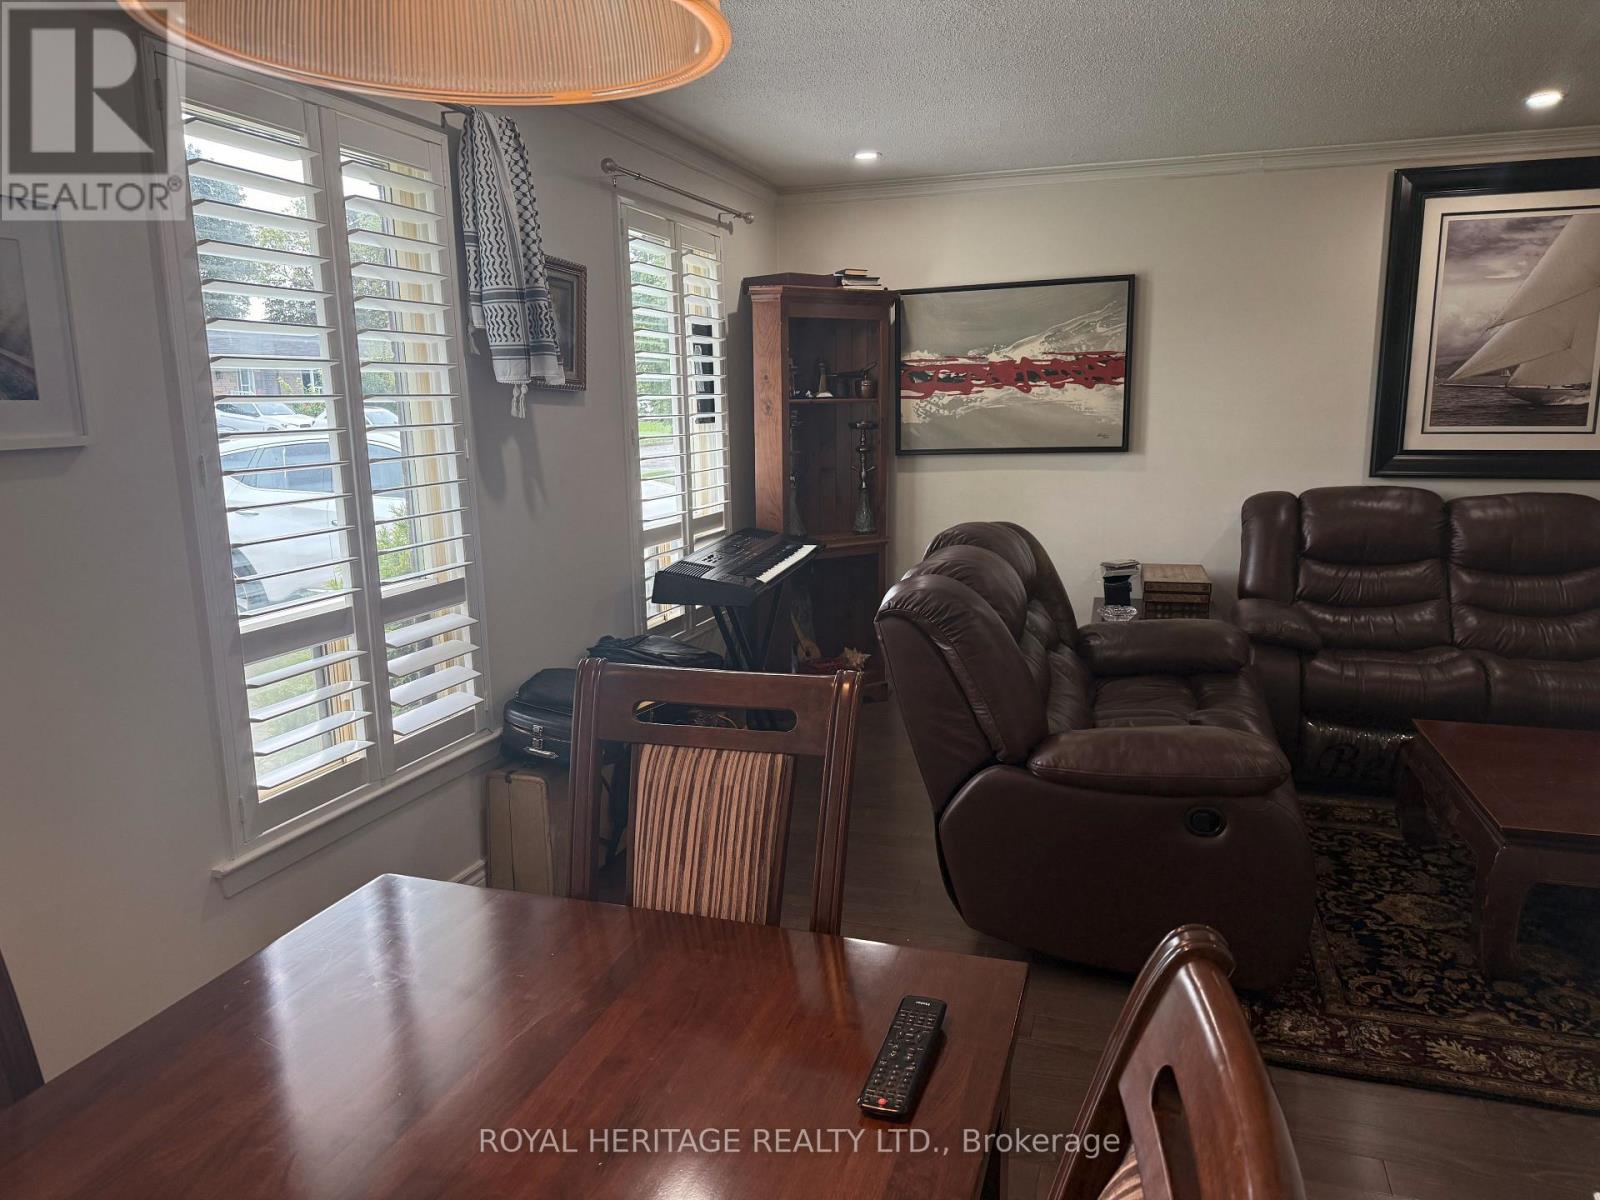
Living Room |
6.1 m |
3.33 m |
6.1 m x 3.33 m |
|
Main Level |
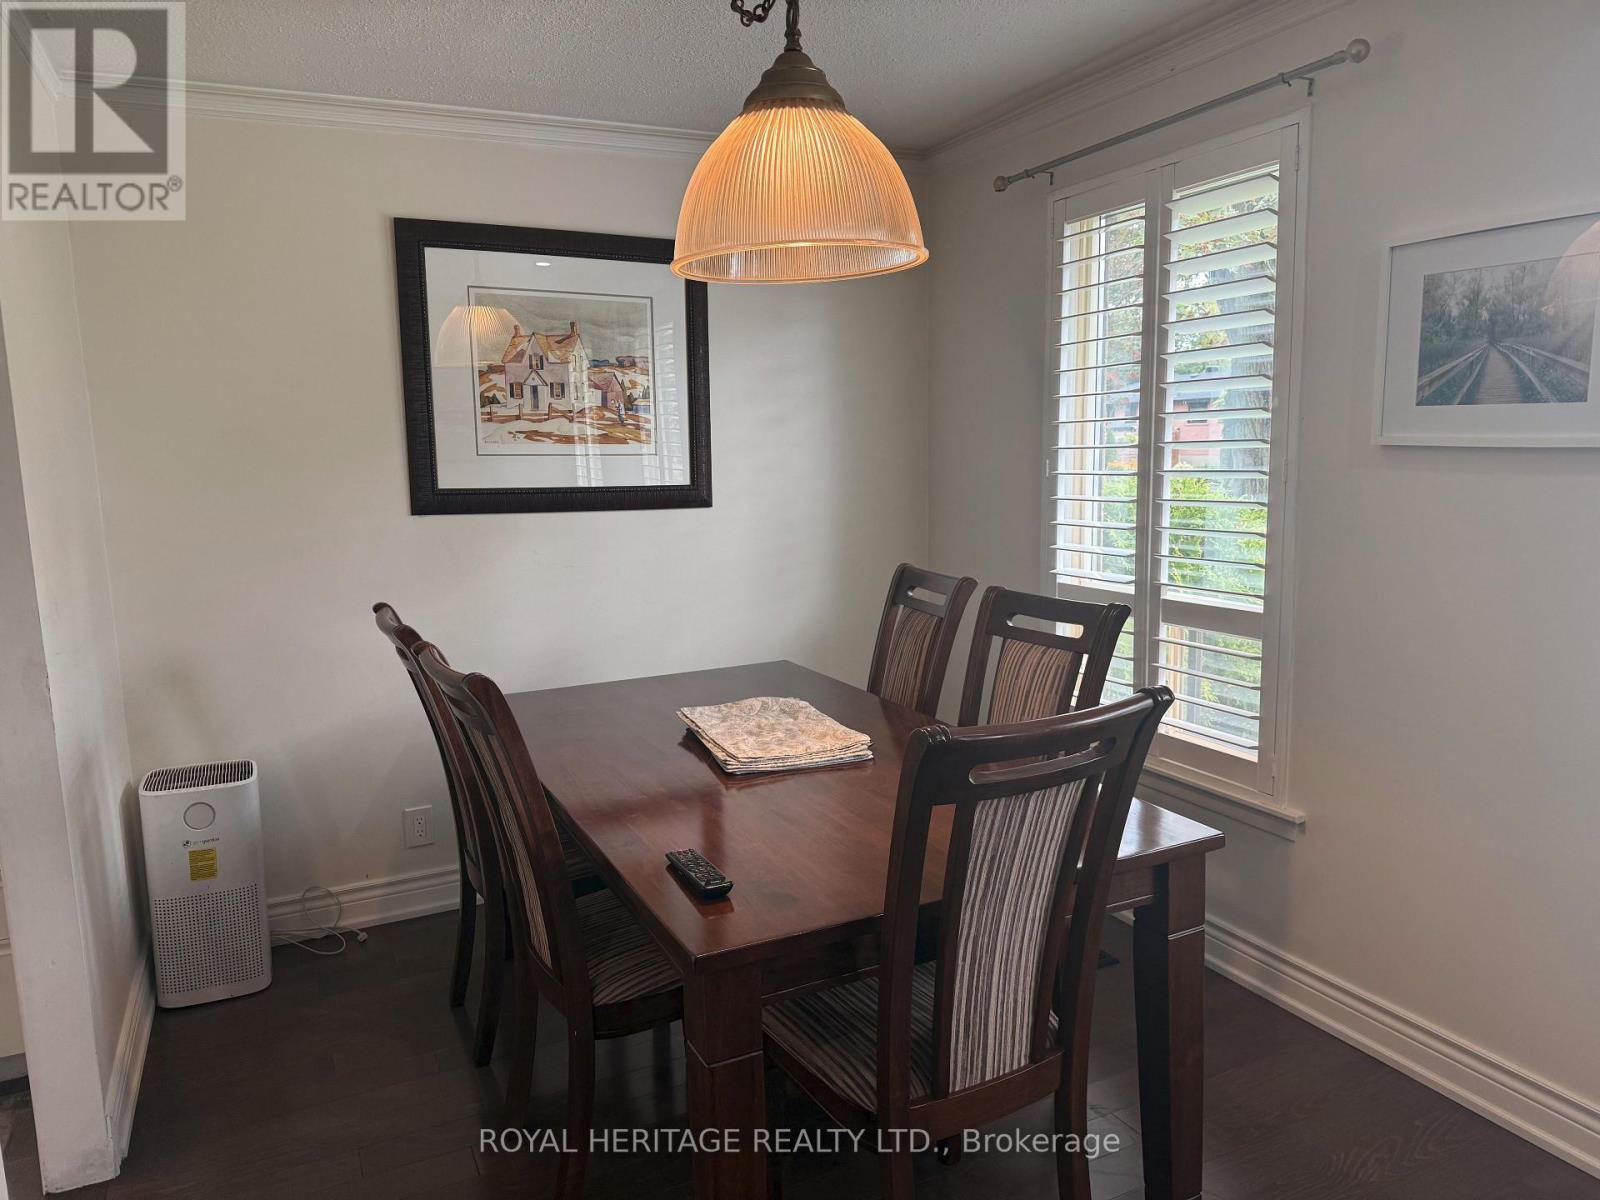
Dining Room |
2.85 m |
2.63 m |
2.85 m x 2.63 m |
|
Main Level |
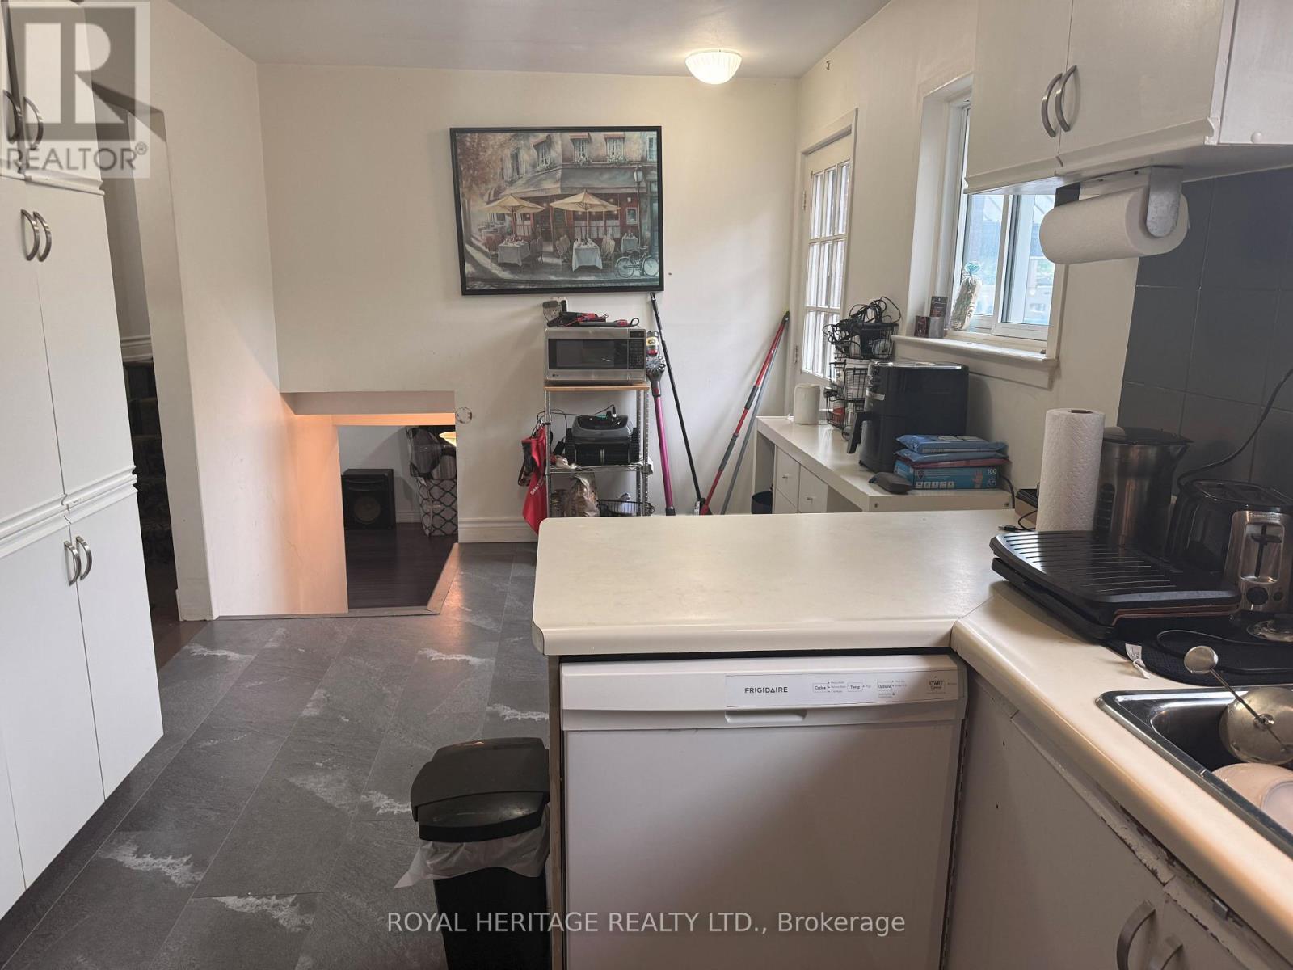
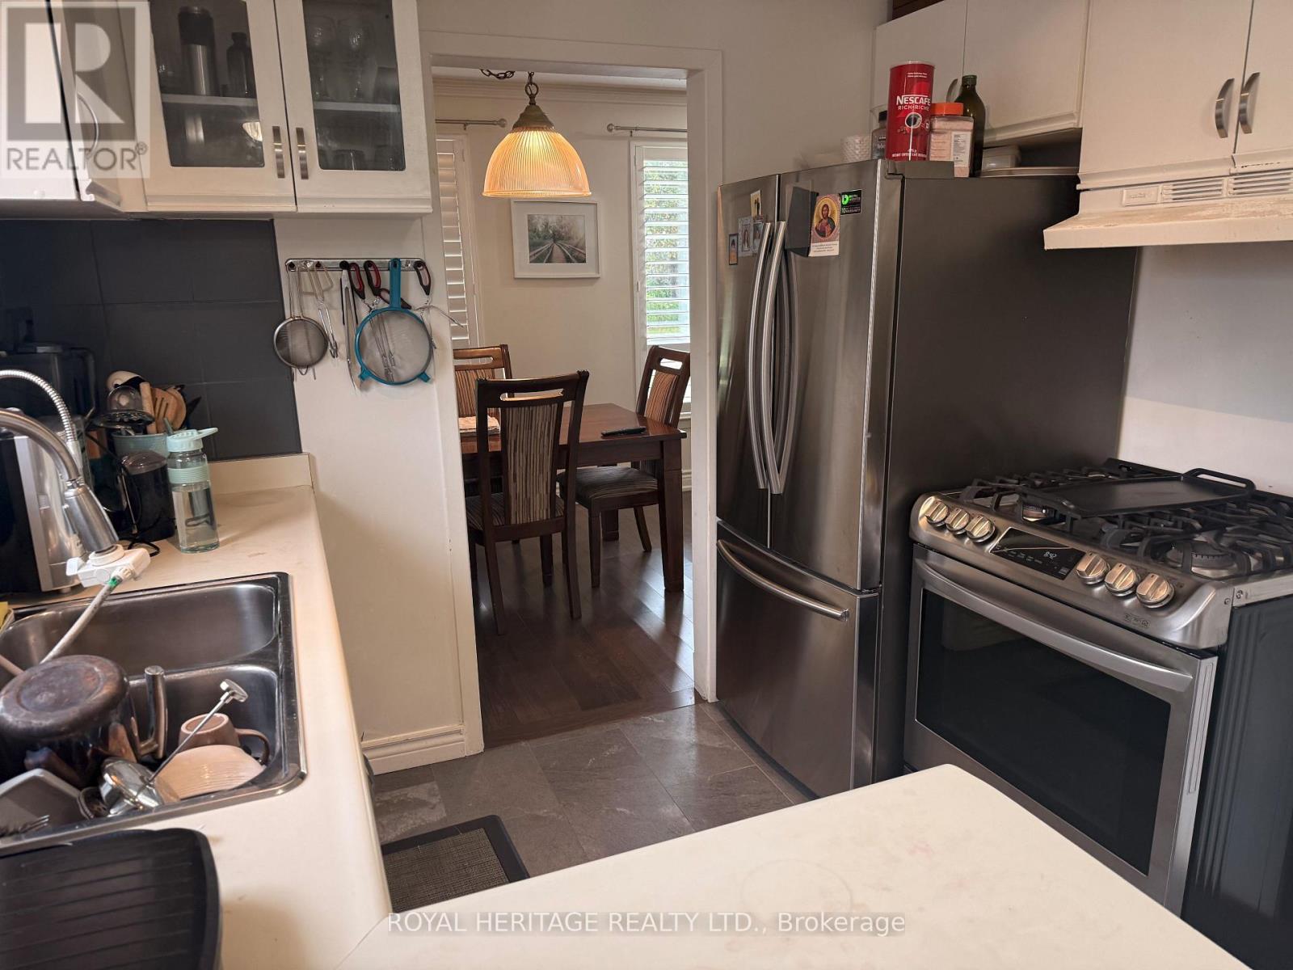
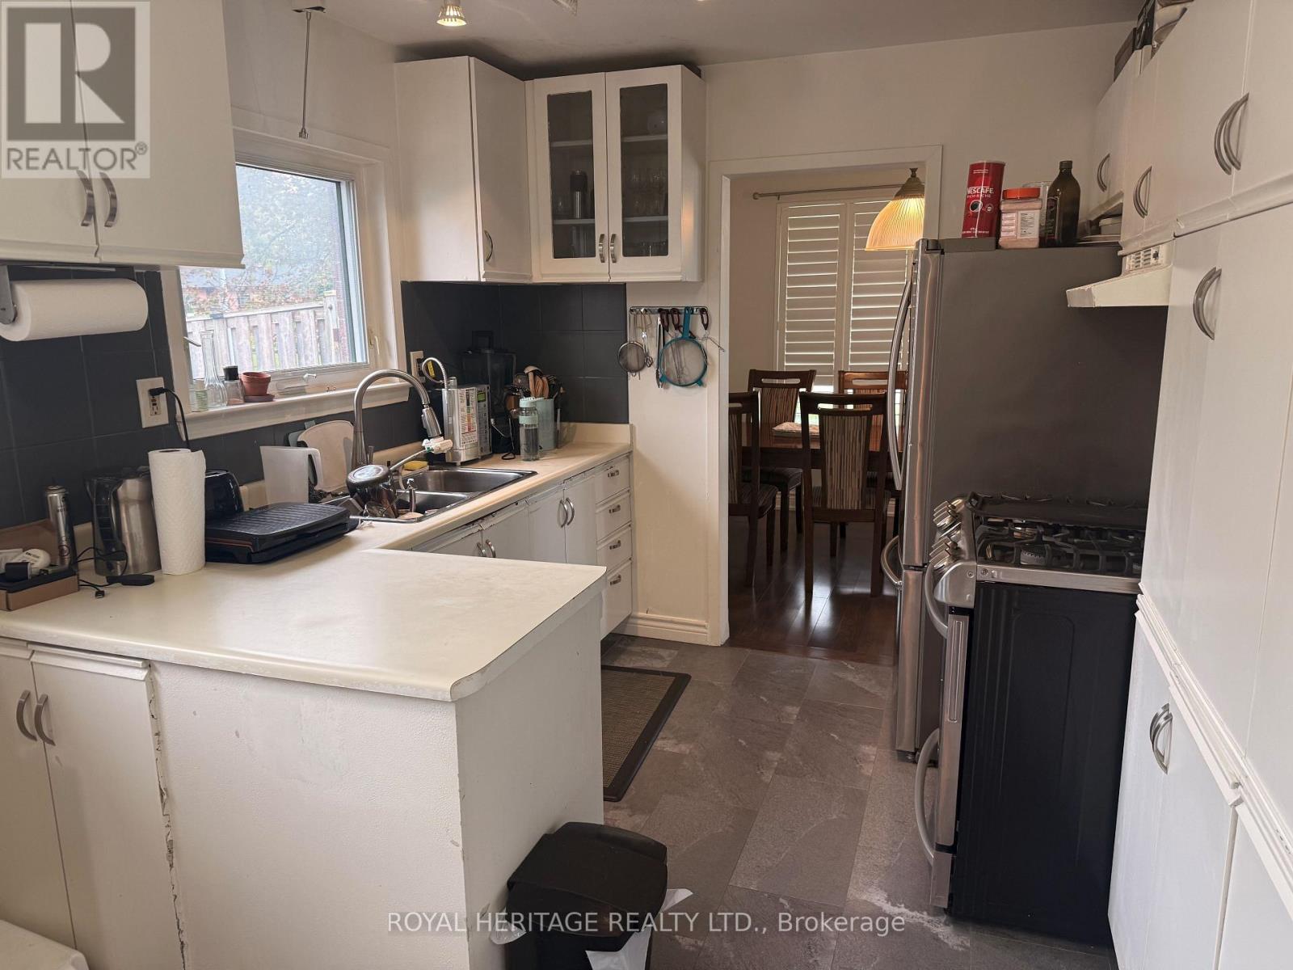
Kitchen |
2.73 m |
2.61 m |
2.73 m x 2.61 m |
|
Main Level |
Eating Area |
2.73 m |
2.73 m |
2.73 m x 2.73 m |
|
Upper Level |
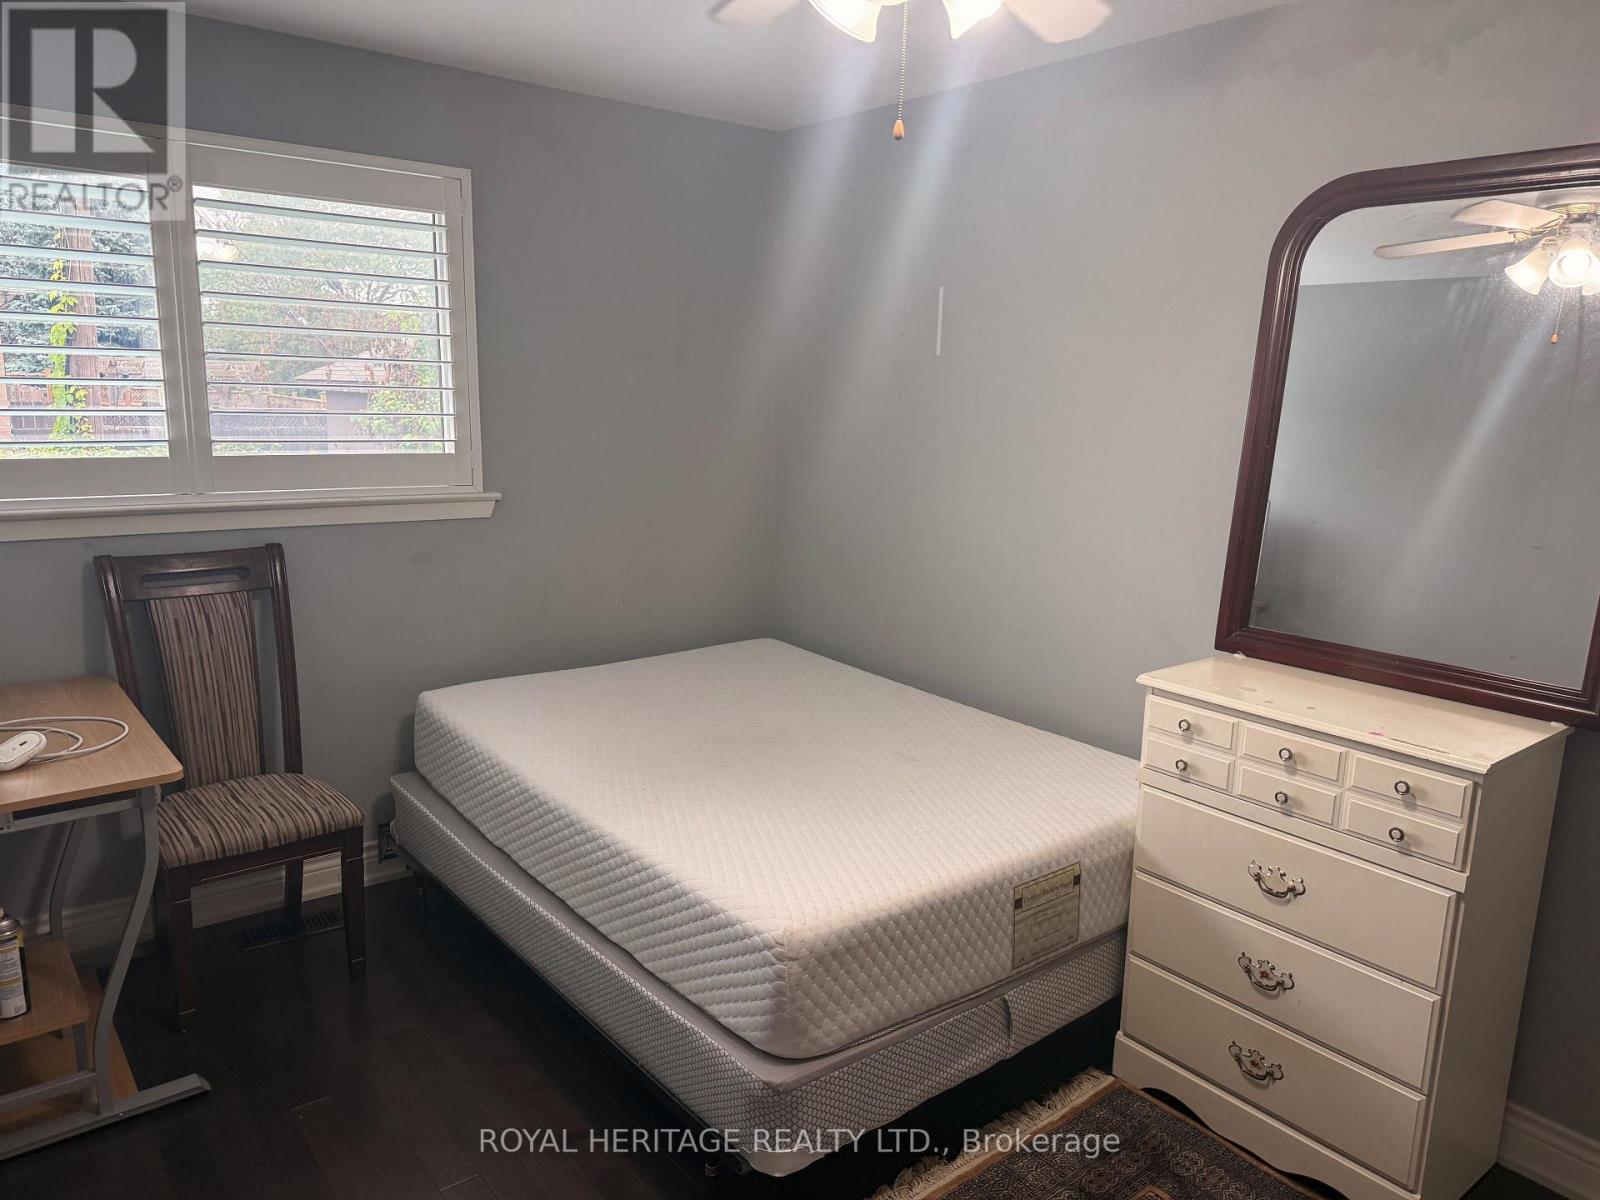
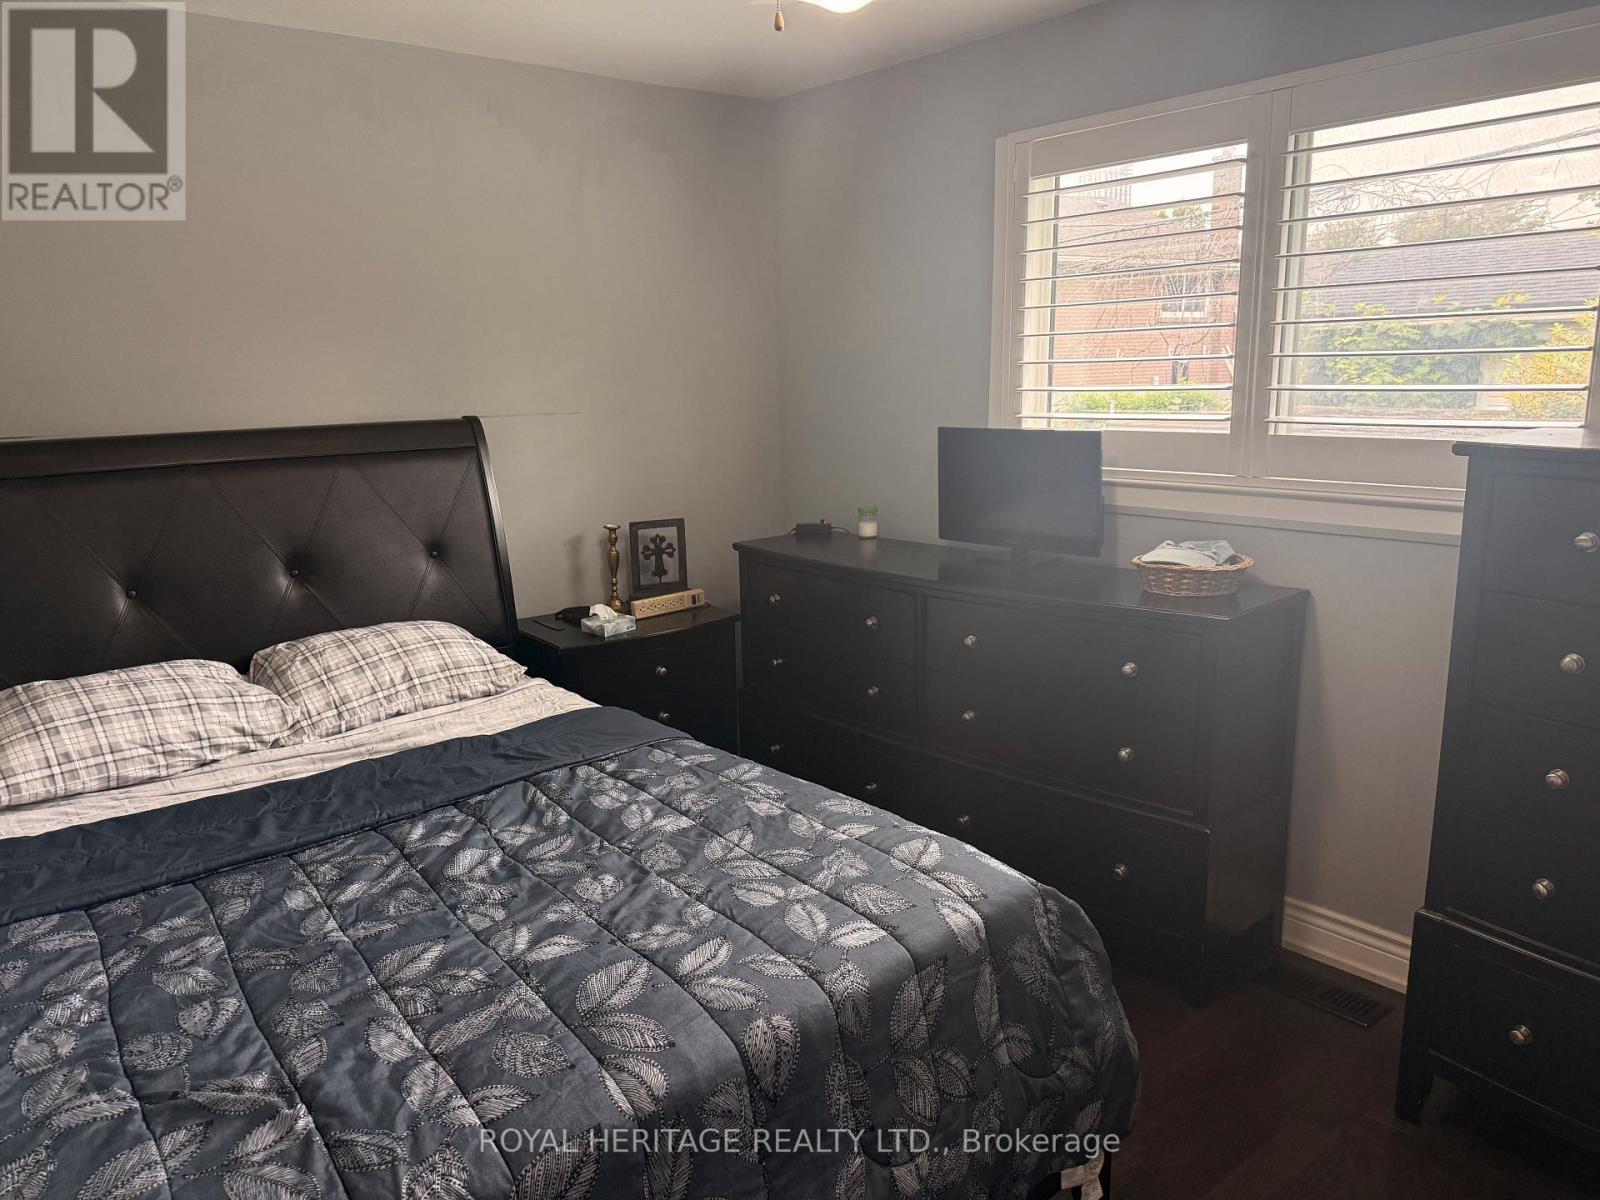
Primary Bedroom |
4.1 m |
2.86 m |
4.1 m x 2.86 m |
|
Upper Level |
Bedroom 2 |
4.16 m |
2.76 m |
4.16 m x 2.76 m |
|
Upper Level |
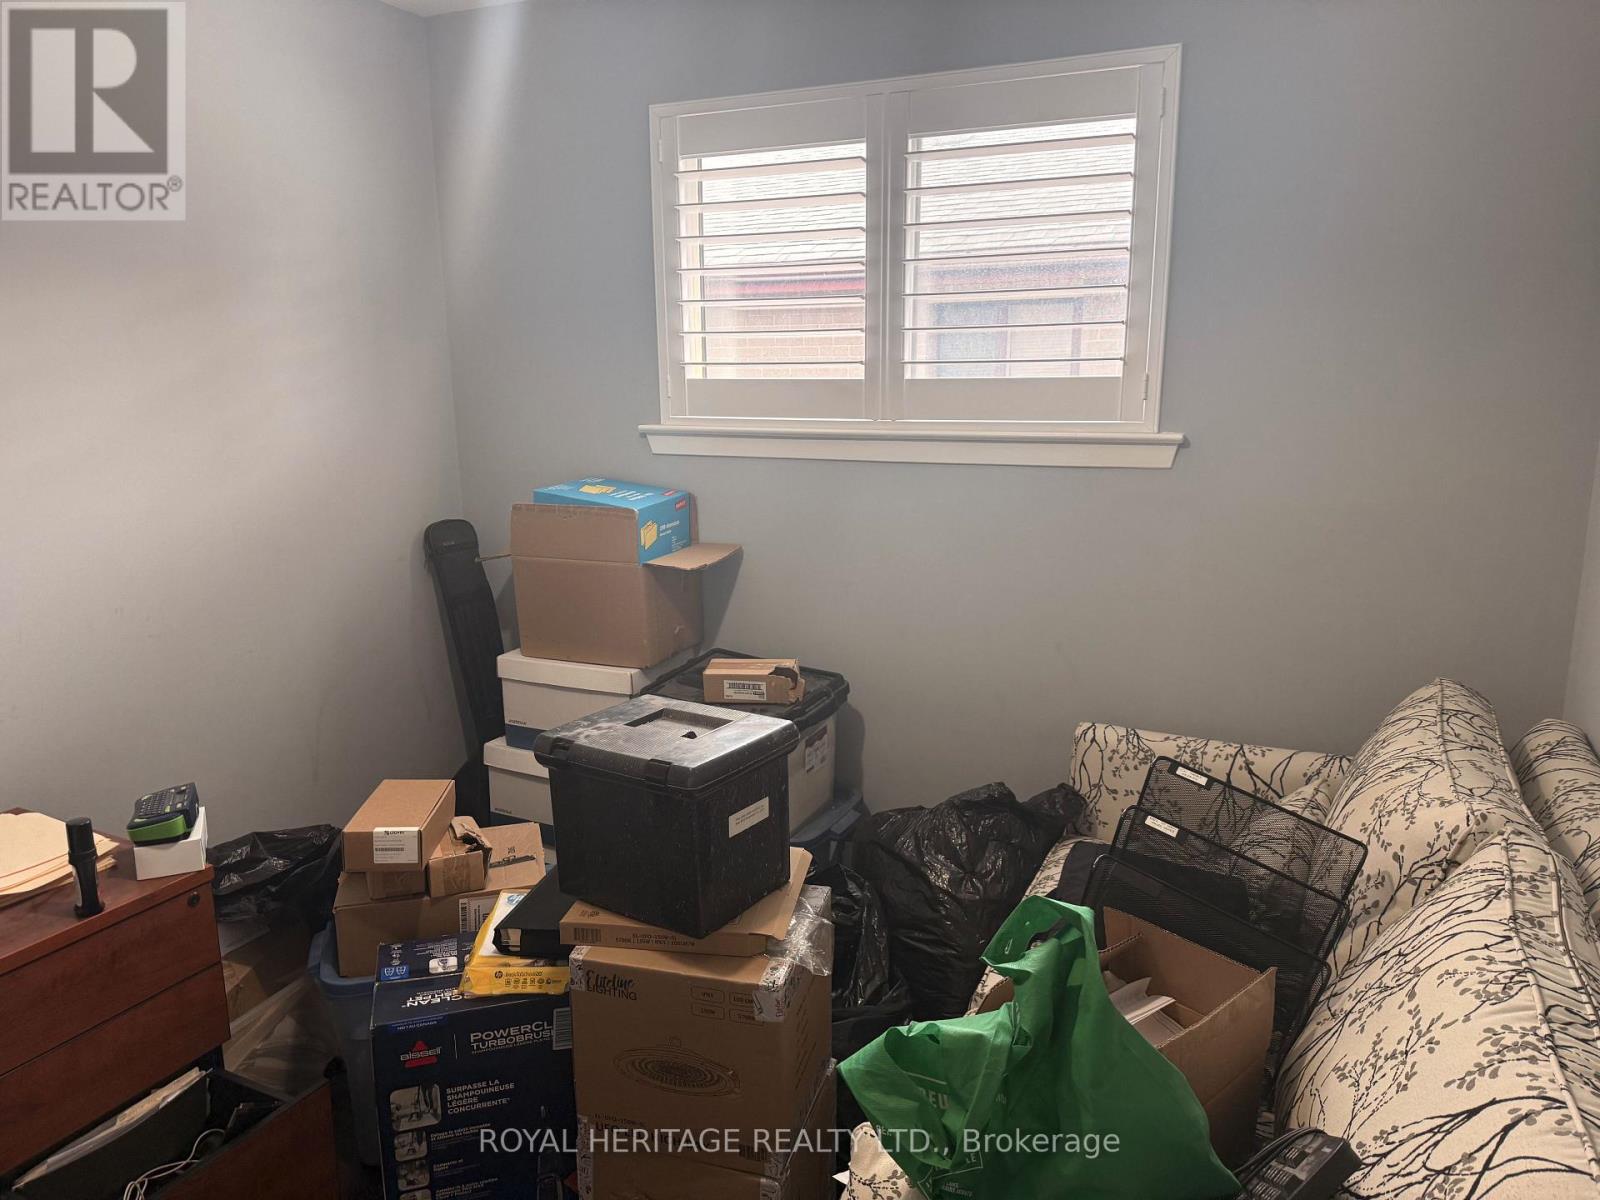
Bedroom 3 |
2.83 m |
2.79 m |
2.83 m x 2.79 m |
Utilities
|
Cable
|
Installed |
|
Electricity
|
Installed |
|
Sewer
|
Installed |
https://www.realtor.ca/real-estate/30229431/1402-fordon-avenue-pickering-bay-ridges-bay-ridges